2 pictures
House
·
for sale
£ 400,000
3 bed house for sale
SK1
· 3 Bedrooms · House
· Garden · Parking · Equipped kitchen · Patio
SK1 · 3 Bedrooms · House · Garden · Parking · Equipped kitchen · Patio
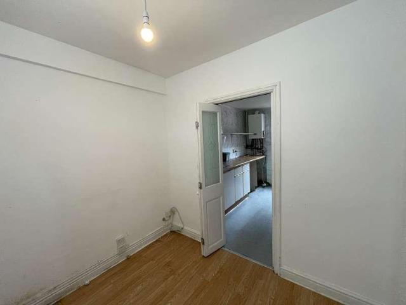
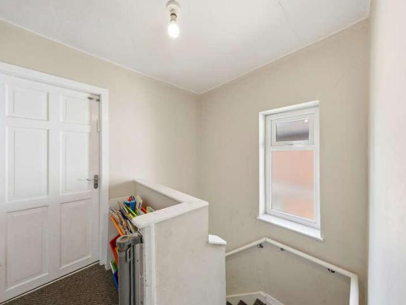
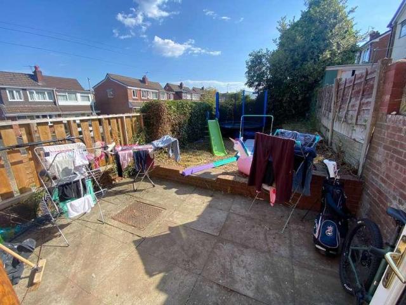
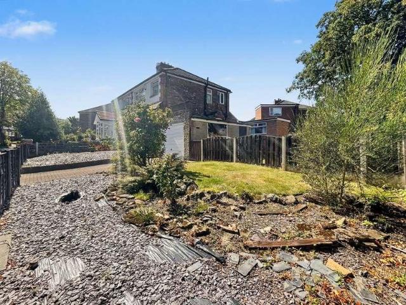
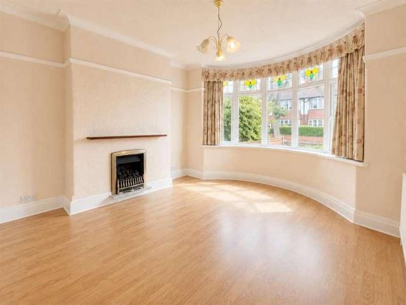
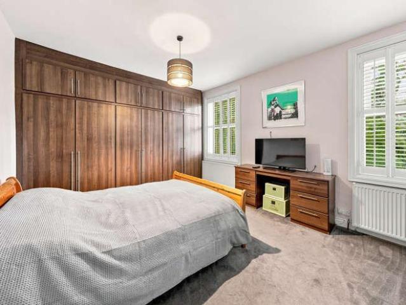
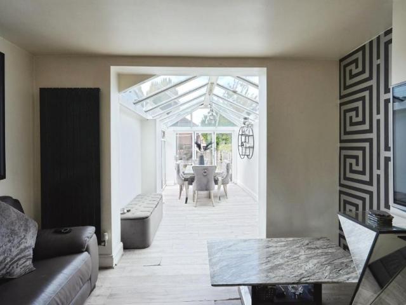
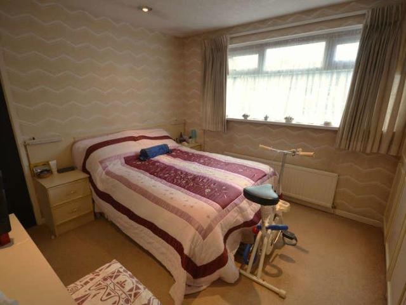
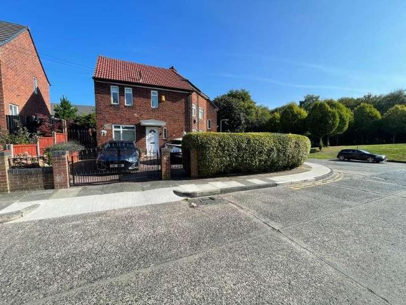
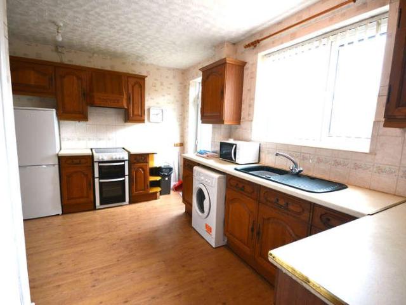
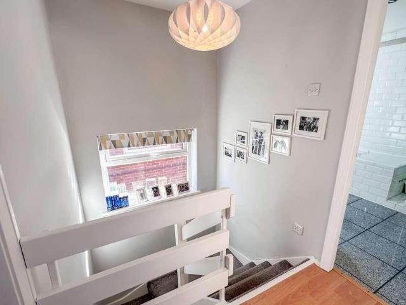
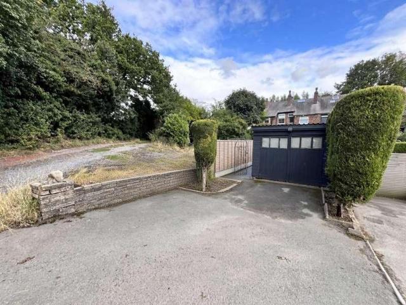
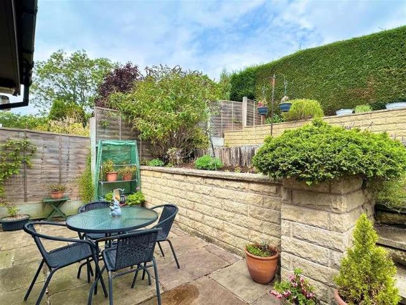
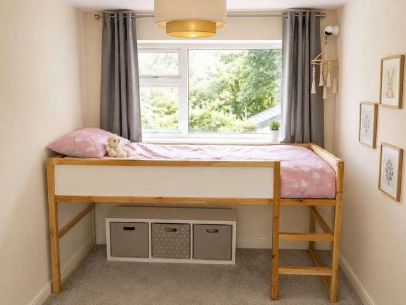
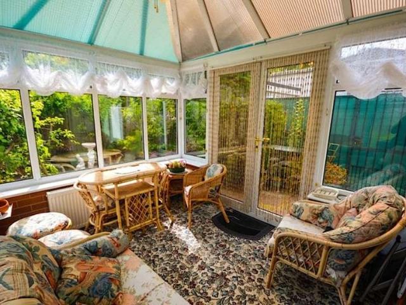
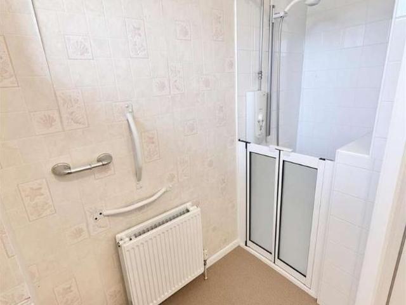
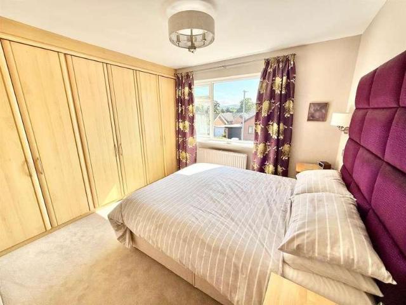
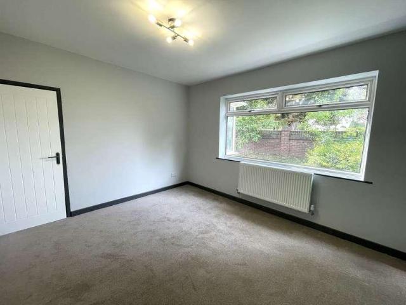
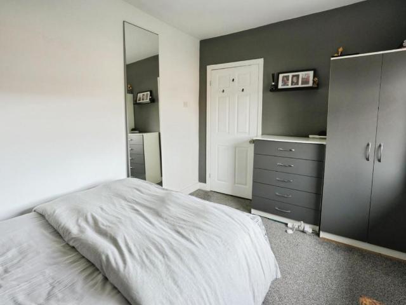
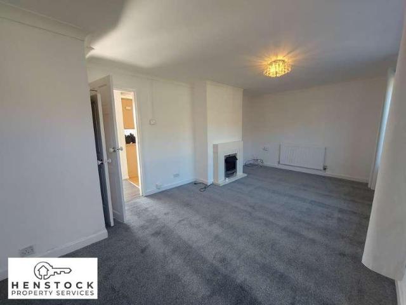
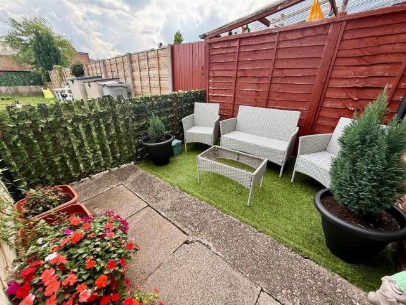
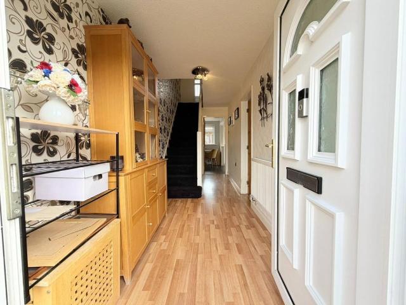
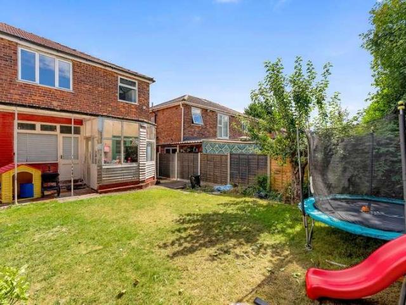
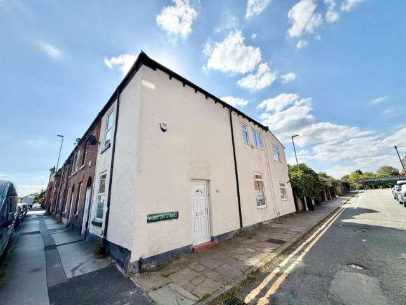
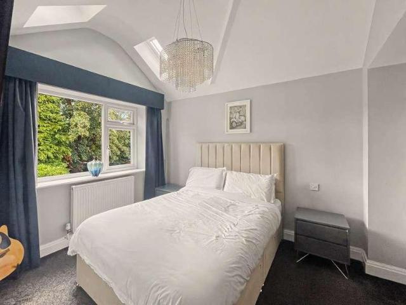
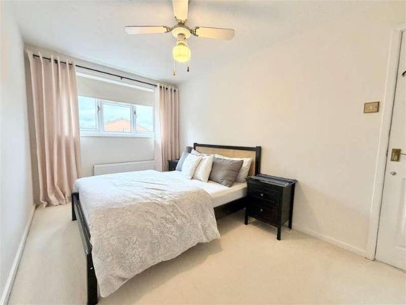
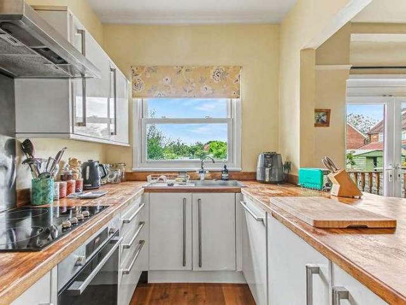
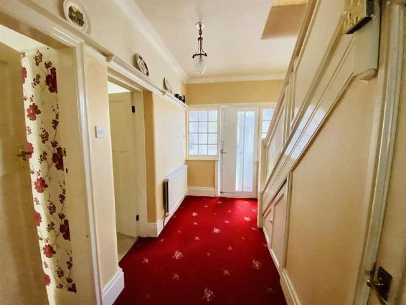
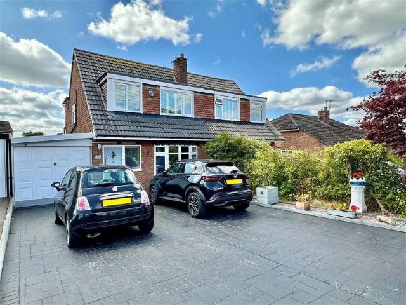
Situated within a sought after, established, residential area in High Lane, close to shops and highly regarded primary school, a superbly presented and extended, three bedroom semi-detached family home. Sitting behind a generous, cobbled-effect, concrete imprinted driveway with an additional 24ft secure carport and 19ft detached garage. Offering an ideal layout with entrance hall, living room, utility room, wc, L shaped family dining kitchen with contemporary cabinets, three first floor bedrooms and a re-fitted shower room. To the rear is a private, south facing lawn garden with lawn and paved patio area. Viewing highly recommended.GROUND FLOOREntrance HallLiving Room3.94m x 3.15m (12'11 x 10'4)Utility Room3.28m x 2.21m (max easures) (10'9 x 7'3 (max easurWCBreakfast Kitchen4.98m x 3.35m (16'4 x 11'0)Dining Area3.25m x 2.72m (10'8 x 8'11)FIRST FLOORLandingBedroom One3.96m x 3.05m (13'0 x 10'0)Bedroom Two3.28m x 3.05m (10'9 x 10'0)Bedroom Three3.02m x 1.93m (9'11 x 6'4)Shower Room2.21m
Situated within a sought after, established, residential area in High Lane, close to shops and highly regarded primary school, a superbly presented and extended, three bedroom semi-detached family home. Sitting behind a generous, cobbled-effect, concrete imprinted driveway with an additional 24ft secure carport and 19ft detached garage. Offering an ideal layout with entrance hall, living room, utility room, wc, L shaped family dining kitchen with contemporary cabinets, three first floor bedrooms and a re-fitted shower room. To the rear is a private, south facing lawn garden with lawn and paved patio area. Viewing highly recommended.GROUND FLOOREntrance HallLiving Room3.94m x 3.15m (12'11 x 10'4)Utility Room3.28m x 2.21m (max easures) (10'9 x 7'3 (max easurWCBreakfast Kitchen4.98m x 3.35m (16'4 x 11'0)Dining Area3.25m x 2.72m (10'8 x 8'11)FIRST FLOORLandingBedroom One3.96m x 3.05m (13'0 x 10'0)Bedroom Two3.28m x 3.05m (10'9 x 10'0)Bedroom Three3.02m x 1.93m (9'11 x 6'4)Shower Room2.21m
£ 400,000