3,736 houses for sale in SK12 with 3 bedrooms

3 bed house for sale
2 pictures
House · for sale
£ 255,000
3 bed house for sale
SK12
· 3 Bedrooms · House
· Equipped kitchen · Heating
SK12 · 3 Bedrooms · House · Equipped kitchen · Heating
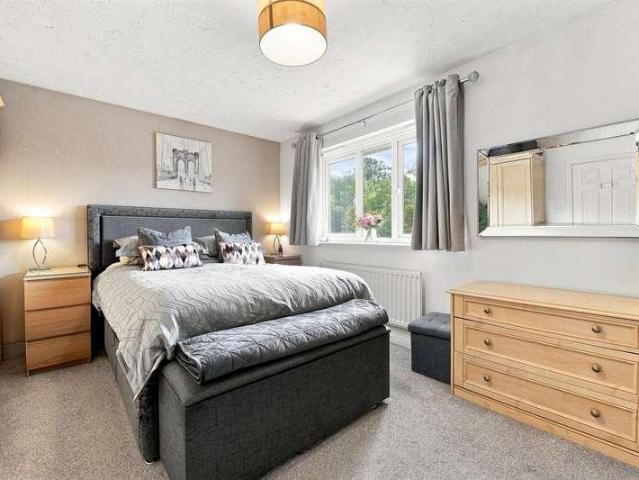
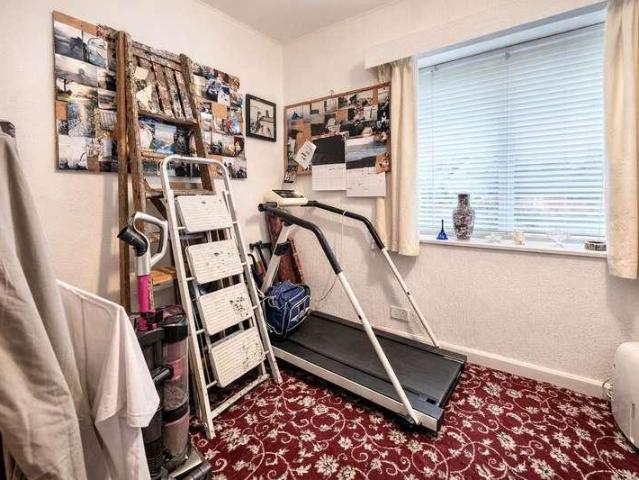
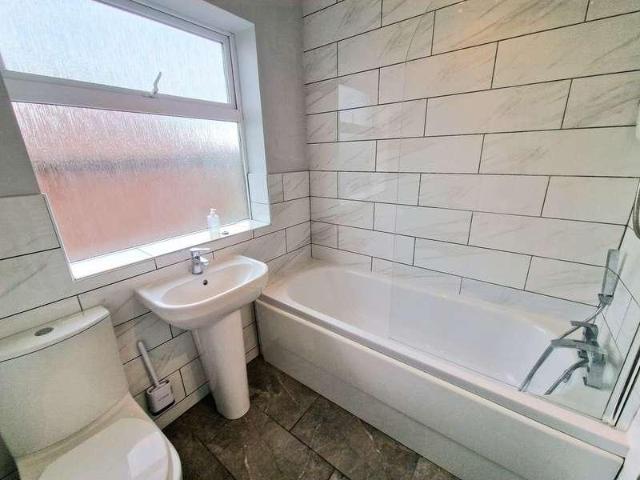
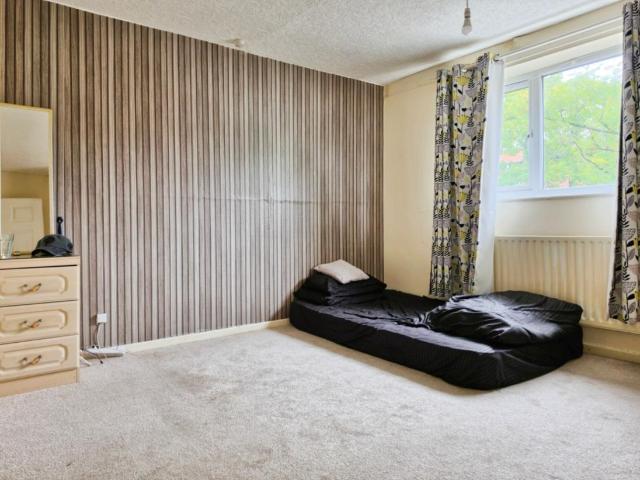
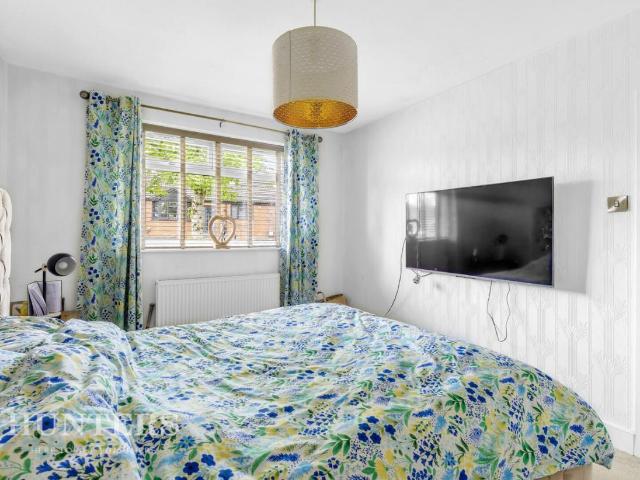
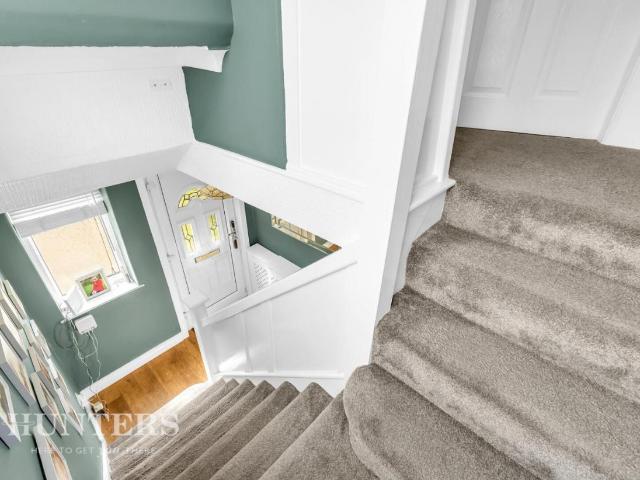
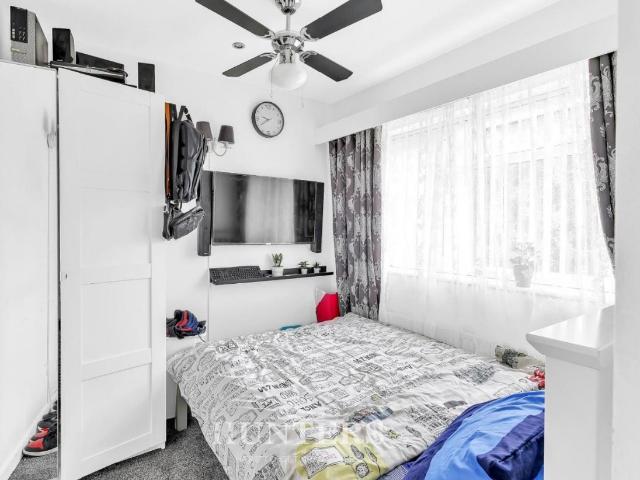
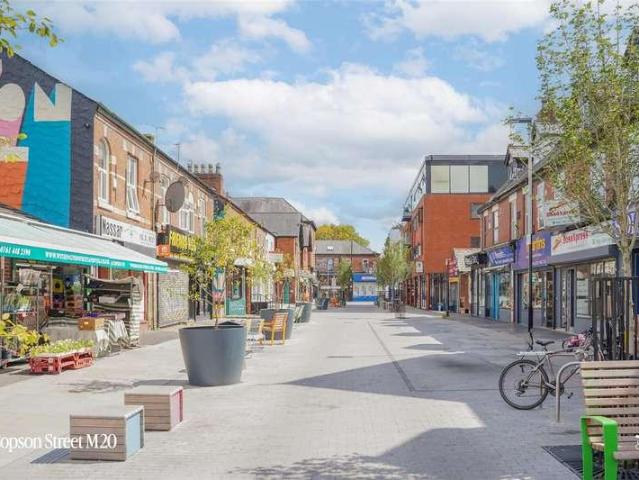
Council tax band: A. Tenure: Leasehold. Lease remaining (For Leasehold tenure): 221 (in years). Service charge (For Leasehold tenure): 714.24 per year. C&R HULME are delighted to offer For Sale this 3 bedroom semi detatched house in the popular area of Hulme. The is modern property comprises of a good sized lounge, fitted kitchen, 3 good sized bedrooms and a luxury shower room. Located just of Hulme High Street is within walking distance to a range of shops and Asda Hulme. Close to schools for all ages as well as University of Manhester, Manchester Metropolitan University & St Marys Hospital. Excellent transport links nearby leading into the city centre. Ideal investor or 1st time buyer opportunity. NO CHAIN! Features Full Double Glazing Burglar Alarm Gas Central Heating Combi Boiler Double Bedrooms Property additional info Entrance Hall: Glazed porch with composite door. Laminate Floor. Thermostat. Single Panel Radiator. Fuse box. Ceiling Light Point. Smoke Alarm. Lounge: 4.28m x 4.02
£ 255,000
3 bed house for sale
2 pictures
House · for sale
£ 315,000
3 bed house for sale
SK12
· 3 Bedrooms · House
· Garden · Equipped kitchen · Heating
SK12 · 3 Bedrooms · House · Garden · Equipped kitchen · Heating
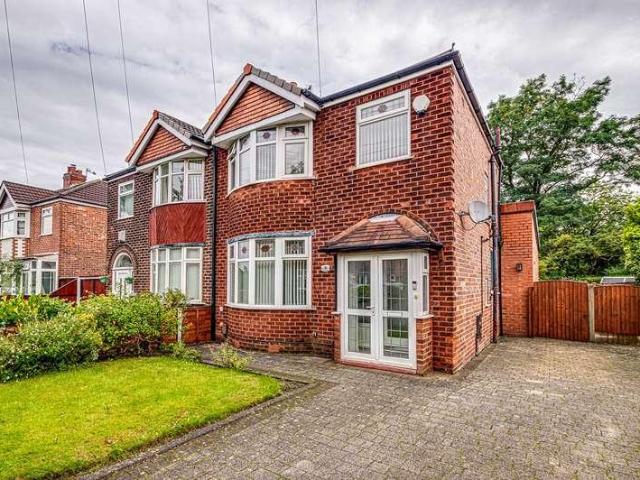
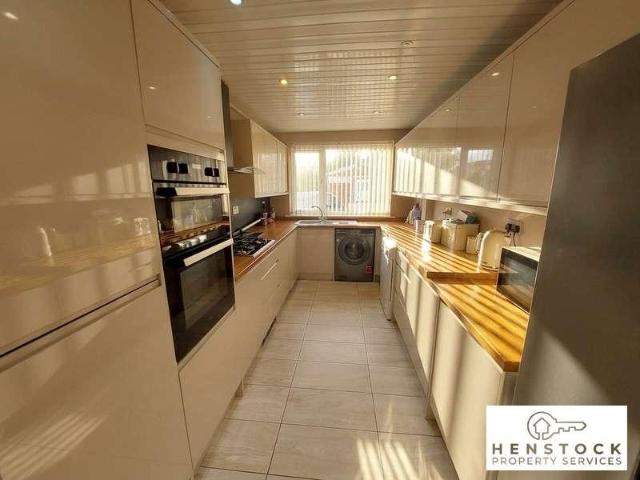
FREEHOLD - Henstock Property Services are pleased to market this traditional 3 bedroomed semi-detached family home set on this generous corner plot. The living accommodation briefly comprises; entrance porch into hallway with ground floor w.c, through lounge, dining area open to modern fitted kitchen, 3 bedrooms and a family bathroom. The property also has the benefit of gas central heating, double glazed windows, driveway to front for 3 cars, and a paved / lawned rear garden. Ideally situated within easy reach of schools, shops/supermarkets, leisure/fitness facilities, good public transport services and a short distance from the M60 & M62 motorway links.GROUND FLOOR Entrance Porch leading into hallway. 4.19m x 1.91m (13' 9 x 6' 3) Hallway with oak flooring, glass panelled staircase, under stair w.c, double radiator. Under Stair W.C 1.8m x 0.74m (5' 11 x 2' 5) close coupled w.c, sink, tiled floor. Through Lounge 3.2m x 7.94m (10' 6 x 26' 1) dual aspect views to front and rear, feature
£ 315,000
3 bed house for sale
2 pictures
House · for sale
£ 500,000
3 bed house for sale
SK12
· 3 Bedrooms · House
· Garden · Equipped kitchen · Patio
SK12 · 3 Bedrooms · House · Garden · Equipped kitchen · Patio
NO ONWARDS CHAINThis charming three bedroom semi-detached house offers a great opportunity to acquire a lovely family home in a popular location close to local schools.Occupying a generous corner plot in a fantastic position, the property enjoys easy access to local amenities, with shops and outdoor spaces within a few minutes walk. The Firs Primary School and Manor Academy are also within an easy stroll, and the area is amply serviced by bus routes.The house itself comes well-presented throughout, with fantastic potential to modernise, and even remodel/extend (subject to relevant permissions). There is ample living space with a front-facing living room and extended dining room to the rear with separate kitchen. Upstairs are three good bedrooms (two double, one single) and a bright family bathroom.Externally, the property benefits from a generous corner plot, with gardens to the front, rear and side. A flagged patio area provides the perfect spot for al fresco dining, whilst a driveway
£ 500,000
3 bed house for sale
2 pictures
House · for sale
£ 250,000
Updated
3 bed house for sale
SK12
· 3 Bedrooms · House
· Garden · Parking · Heating
SK12 · 3 Bedrooms · House · Garden · Parking · Heating
Standout Features Extended Semi-Detached Convenient Locataion 3 Bedrooms UPVC double glazing Gas Central Heating Enclosed Rear Garden Driveway parking Easy motorway access Close to public transport Viewing recommended Property DescriptionPorch and Hall A bright and welcoming entrance porch with a Upvc double glazed sliding door giving ample natural light. It leads into the hall area featuring a radiator and a decorative mirror, providing a warm introduction to the home. Lounge (4.60m x 3.91m) Entering through the porch, you step into a welcoming hall leading to the spacious lounge and dining room. The lounge, with its large bay window, floods the room with natural light and creates a cosy seating area finished with neutral walls and a patterned carpet. The dining area flows from the lounge, providing ample space for a dining table and chairs, making it perfect for family meals or entertaining guests. Dining Room (4.60m x 3.91m) An inviting lounge and dining room combined into a spaciou
£ 250,000
3 bed house for sale
2 pictures
House · for sale
£ 250,000
Updated
3 bed house for sale
SK12
· 3 Bedrooms · House
· Garden · Fireplace · Parking · Heating
SK12 · 3 Bedrooms · House · Garden · Fireplace · Parking · Heating
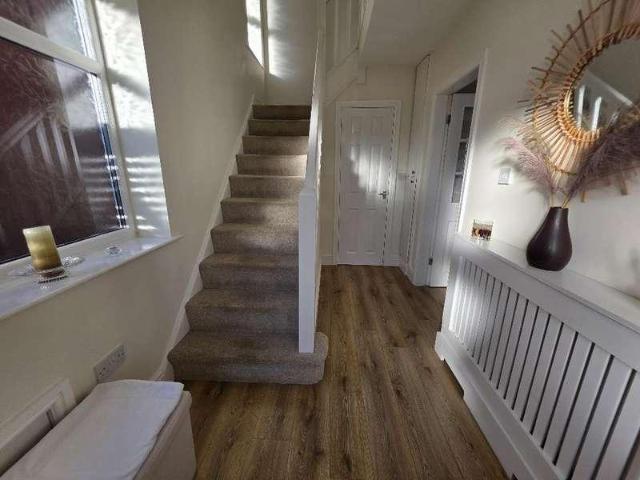
Standout Features Convenient Location Semi-Detached 3 Bedrooms Sunshine Lounge Gas Central Heating Upvc Double Glazing Driveway & Garage Enclosed Rear Garden Viewing Recommended EPC rating C Property DescriptionHall The entrance hall welcomes you with a practical laminate flooring, decorative glass to the front door that allow natural light to filter through. A window beside the door also adds brightness, while the staircase with white balustrades leads neatly to the first floor, creating a welcoming and functional arrival space. Lounge (6.30m x 3.70m) This spacious lounge is flooded with natural light from a large bay window to the front and double glazed French doors at the rear, both offering views and access to the garden. The room features attractive wood-effect flooring and a central fireplace with a decorative mantelpiece and electric fire, creating a cosy focal point. Neutral two-tone walls with a patterned feature wall and chair rail detailing add a touch of elegance and warmt
£ 250,000
3 bed house for sale
2 pictures
House · for sale
£ 280,000
3 bed house for sale
SK12
· 3 Bedrooms · House
· Garden · Equipped kitchen · Concierge
SK12 · 3 Bedrooms · House · Garden · Equipped kitchen · Concierge
Standout Features NO CHAIN LARGE GARDEN CONSERVATORY MODERN KITCHEN WITH INTERGRATED APPLIANCES 0.2 MILE TO WYTHENSHAWE PARK 1.1 MILE TO DIXONS BROOKLANDS ACADEMY 7 0.2 MILE TO ST AIDANS RC SCHOOL 1.4 MILES TO SALE MOOR CLOSE TO M56/M60 MOTORWAY COUNCIL TAX BAND - B EPC - D Property Description Located on the charming Lawton Moor Road, this delightful semi-detached house, built between 1950 and 1959, offers a perfect blend of classic character and modern convenience. With three well-proportioned bedrooms, this property is ideal for families or those seeking extra space. The two inviting reception rooms provide ample room for relaxation and entertaining, making it a wonderful home for social gatherings. One of the standout features of this property is the large garden, both front and back, which offers a fantastic outdoor space for children to play, gardening enthusiasts to flourish, or simply for enjoying the fresh air. The conservatory adds an extra touch of elegance, providing a brig
£ 280,000
3 bed house for sale
2 pictures
House · for sale
£ 395,000
3 bed house for sale
SK12
· 3 Bedrooms · House
· Garden · Parking · Equipped kitchen
SK12 · 3 Bedrooms · House · Garden · Parking · Equipped kitchen
FREEHOLD - Henstock Property Services are pleased to market this substantial (approx 1250 Sq Ft) 3 bedroomed semi-detached family home, which is presented to an immaculate standard throughout. The living accommodation briefly comprises; entrance porch into hallway, bay windowed front lounge, ground floor bathroom, modern fitted kitchen open to dining area with patio doors open to rear garden, 3 bedrooms (all with fitted wardrobes) and a family shower room. The property also benefits from a detached garage to rear (currently split into 2 sections, the rear used as an office) with off road parking in front of the garage and beautifully presented rear and side gardens. Viewing is highly recommended to appreciate all that this property has to offer.GROUND FLOOR Entrance Porch 2.13m x 0.76m (7' 0 x 2' 6) Hallway Door leading into ground floor bathroom, door to front lounge, under stair storage, door to kitchen, wood and chrome staircase. Front Lounge 3.73m x 4.54m (12' 3 x 14' 11) bay windo
£ 395,000
3 bed house for sale
2 pictures
House · for sale
£ 300,000
3 bed house for sale
SK12
· 3 Bedrooms · House
· Garden · Equipped kitchen · Patio · Heating
SK12 · 3 Bedrooms · House · Garden · Equipped kitchen · Patio · Heating
NO CHAIN*REQUIRES MODERNISATION* Located on a quiet residential CUL-DE-SAC in the leafy suburb of Whalley Range is this delightful THREE BEDROOM MID TERRACE PERIOD PROPERTY which offers spacious and light accommodation, ideal for a couple or family. The property is located only a short stroll from all local amenities, multiple schools and parks as well as being within walking distance from Chorlton Village and the Metrolink providing fast access to the city centre and nearby airport. The accommodation briefly comprises: covered porch, entrance hallway, lounge with large bay window, sitting/dining room, kitchen. To the first floor there are three good sized bedrooms and bathroom, fitted with a three piece suite. Both double glazing and gas central heating have been installed. Externally to the rear of the property there is a walled courtyard garden with large stone patio area and beds with brick boundaries. Early viewing is most strongly recommended.Agents Note.To be able to sell or pur
£ 300,000
3 bed house for sale
2 pictures
House · for sale
£ 235,000
3 bed house for sale
SK12
· 3 Bedrooms · House
· Concierge
SK12 · 3 Bedrooms · House · Concierge
Situated on the popular Seymour Road South in Clayton, Manchester, this well-proportioned three-bedroom home represents an excellent opportunity for a first-time buyer looking to take their first step onto the property ladder. The property offers well-balanced accommodation throughout, with a separate living room and dining room, providing excellent flexibility for both relaxing and entertaining. The two reception rooms are connected by double opening doors, allowing the spaces to be opened up to create a fantastic sociable area when required, whilst retaining the option to have separate living and dining spaces. To the first floor are three well-proportioned bedrooms, together with the family bathroom, providing comfortable accommodation for a growing family or those requiring additional space for a home office or guest bedroom. Externally, the property benefits from an enclosed rear outdoor space, providing a useful area to enjoy during the warmer months. The location is particularly
£ 235,000
3 bed house for sale
2 pictures
House · for sale
£ 395,000
3 bed house for sale
SK12
· 3 Bedrooms · House
· Garden · Equipped kitchen · Concierge
SK12 · 3 Bedrooms · House · Garden · Equipped kitchen · Concierge
Aubrey Lee & Co are pleased to offer this double fronted semi detached house, benefiting from three double bedrooms, three reception rooms and two bathrooms. Ideally located for access to local shops, schools, transport links, places of worship and Heaton Park being a short distance away. An ideal family home which still offers potential for further extension to side (subject to the usual permissions). The accommodation briefly comprises of:- Porch, Hall, Lounge, Living Room, Dining Room, Kitchen, 3 double bedrooms, Bathroom, Shower Room, Separate Wc, Garden, Outbuilding, Driveway. The property benefits from a recently installed roof. Viewings can be arranged by calling the office of Aubrey Lee & Co. Location Situated on Park Road near the junction with Sheepfoot Lane. Porch Door to:- Hallway Panelled doors to all rooms, the stairs lead up centrally. Living Room - 4.16m (13'8) Approx x 3.57m (11'9) Approx Front facing room measured into the bay window, nicely proportioned room offering
£ 395,000
3 bed house for sale
2 pictures
House · for sale
£ 395,000
3 bed house for sale
SK12
· 3 Bedrooms · House
· Garden · Equipped kitchen · Parking · Heating
SK12 · 3 Bedrooms · House · Garden · Equipped kitchen · Parking · Heating
NO CHAIN* Located on a highly regarded road only a short stroll from Chorlton Village and Longford Park is this delightful THREE BEDROOM SEMI DETACHED 1930S PROPERTY benefitting from a gated DRIVEWAY providing off road parking as well as a spacious rear garden. This splendid property will prove ideal for a young couple or family, offering spacious and light accommodation throughout and is ideally located for all local amenities and transport links, including the Metro, multiple schools and parks plus the vibrant scene of Beech Road with its array of independent shops, bars and restaurants are all within easy reach. The accommodation briefly comprises: enclosed porch, entrance hallway, sitting/dining room with large bay window, spacious lounge with box bay window overlooking the rear garden, kitchen. To the first floor there are three good sized bedroom, bathroom and separate w/c. Both double glazing and gas central heating have been installed. Externally, to the front of the property t
£ 395,000
3 bed house for sale
2 pictures
House · for sale
£ 399,950
3 bed house for sale
SK12
· 3 Bedrooms · House
· Equipped kitchen
SK12 · 3 Bedrooms · House · Equipped kitchen
An excellent opportunity to acquire this well-presented three-bedroom detached family home, offering generously proportioned and versatile accommodation arranged over two floors. The property enjoys good levels of natural light throughout and provides a comfortable and practical layout, ideally suited to modern family life. Conveniently situated just a short drive from Macclesfield town centre, the property is well placed for access to a wide range of shops, schools, amenities and everyday facilities, whilst also providing easy access to the surrounding areas. The accommodation briefly comprises; entrance hall, downstairs W.C lounge, dining room, kitchen, conservatory, utility room and study to the ground floor. To the first floor, there is a principal bedroom with en-suite shower room, two further double bedrooms and a family bathroom. Further benefits include gas-fired central heating and uPVC double glazing throughout. Externally, the property is set back from the road behind a full
£ 399,950
3 bed house for sale
2 pictures
House · for sale
£ 295,000
3 bed house for sale
SK12
· 3 Bedrooms · House
· Garden · Equipped kitchen · Concierge
SK12 · 3 Bedrooms · House · Garden · Equipped kitchen · Concierge
Standout Features 3 Bedrooms Semi-Detached Driveway Garden Cul-de-sac No Chain Property Description This three-bedroom semi-detached house is offered for sale in Stalybridge, within the Carrbrook area, and is presented in good condition, ready to move into. The property provides a practical layout with one reception room, one kitchen and one bathroom, making it suitable for a range of buyers seeking a well-maintained home. The ground floor includes a reception room that can be arranged as a combined living and dining space, leading through to a functional kitchen. With one double bedroom also occuplying the ground floor. Downstairs there are two double bedrooms, offering flexible accommodation for a family, couple or those needing additional space for guests or home working. The bathroom serves all three bedrooms, and finally a separate utility space. Externally, the property benefits from a landscaped garden with a pergola, creating a defined outdoor area that can be enjoyed for relax
£ 295,000
3 bed house for sale
2 pictures
House · for sale
£ 390,000
Updated
3 bed house for sale
SK12
· 3 Bedrooms · House
· Garden · Parking · Equipped kitchen
SK12 · 3 Bedrooms · House · Garden · Parking · Equipped kitchen
Standout Features WOODSIDE ALKRINGTON EXTENDED ATTIC ROOM LARGE CORNER PLOT DETACHED GARAGE FRONT AND REAR GARDENS SOUGHT AFTER LOCATION EPC RATED C COUNCIL TAX BAND D NO CHAIN Property DescriptionHallway (3.95m x 1.91m) Lounge/Dining Area (4.44m x 4.59m (Lounge) Kitchen/Breakfast Room (4.26m x 4.33m) Utility Room (1.73m x 2.10m) Bedroom (3.84m x 4.04m) Bedroom (3.02m x 2.46m) Bedroom (2.19m x 4.04m (max) Shower Room (3.39m x 2.46m (max) Attic Room (3.14m x 4.84m) Rear Garden Garage (5.39m x 3.50m) Additional Information Tenure: Leasehold Lease Years Remaining: 911 Ground Rent: 6 per year Council Tax Band: D Rooms Hallway Lounge/Dining Area Kitchen/Breakfast Room Utility Room Bedroom Bedroom Bedroom Shower Room Attic Room Rear Garden Garage
£ 390,000
3 bed house for sale
2 pictures
House · for sale
£ 380,000
3 bed house for sale
SK12
· 3 Bedrooms · House
· Garden · Equipped kitchen · Parking
SK12 · 3 Bedrooms · House · Garden · Equipped kitchen · Parking
Modernisation opportunity This charming semi-detached house offers great, bright space and now comes ready for modernisation throughout.Situated in a fantastic position in a sought-after, family area, the property benefits from great access to local amenities, with shops, schools and pubs within a short walk, as well as some great outdoor spaces such as Woodheys Park. The property is also conveniently positioned for access to both Sale and Altrincham Town Centres, and Broadheath retail park is also within walking distance.The house itself presents a superb opportunity for a lovely family home in a popular yet quiet location. With great room proportions including a large, open-plan living dining room and separate kitchen, the property offers excellent potential to modernise, remodel or extend subject to the relevant permissions.Externally, the property is approached via a walled front garden laid to lawn and with brick-paved driveway providing off-road parking and leading to the integra
£ 380,000
3 bed house for sale
2 pictures
House · for sale
£ 335,000
3 bed house for sale
SK12
· 3 Bedrooms · House
· Garden · Equipped kitchen · Parking · Concierge
SK12 · 3 Bedrooms · House · Garden · Equipped kitchen · Parking · Concierge
Standout Features FREEHOLD NO CHAIN RECENTLY RENOVATED KITCHEN & BATHROOM TWO RECEPTION ROOMS POTENTIAL FOR OFF ROAD PARKING SPACIOUS REAR GARDEN DOWNSTAIRS WC COUNCIL TAX BAND B CLOSE TO MANCHESTER CITY CENTRE PLEASE CALL TO ARRANGE A VIEWING Property Description FREEHOLD & NO CHAIN. Situated on Gerald Avenue in the desirable area of Crumpsall, Manchester, this charming semi-detached house presents an excellent opportunity for both families and investors alike. Sold with the added benefit of freehold and no chain, this property is ready for you to make it your own. The home boasts two inviting reception rooms, providing ample space for relaxation and entertaining. The newly fitted kitchen is a delightful feature, offering a modern and functional area for culinary pursuits. Additionally, the property includes a convenient downstairs WC, enhancing its practicality for everyday living. With three well-proportioned bedrooms, this residence is perfect for accommodating family members or gu
£ 335,000
3 bed house for sale
2 pictures
House · for sale
£ 500,000
3 bed house for sale
SK12
· 3 Bedrooms · House
· Garden · Fireplace · Equipped kitchen · Parking · Concierge
SK12 · 3 Bedrooms · House · Garden · Fireplace · Equipped kitchen · Parking · Concierge
A attractive semi detached period cottage of character, hidden away at the head of a cul-de-sac within the heart of the Heath and enjoying far reaching views of the surrounding countryside. Combining space and a wonderful rural lifestyle with modern family comforts, this distinctive property offers an appealing and versatile home for family living. The ground floor features two reception rooms, both with exposed ceiling beams and traditional open fireplace, while the second benefits from a wood-burning stove, creating warmth and inviting spaces for relaxing or entertaining. At the heart of the home is a spacious breakfast kitchen, fitted with integrated appliances and Rangemaster gas ring cooker, downstairs wc and access to the garage. Upstairs there are three well-proportioned bedrooms, an en-suite and family shower room. Outside, the property enjoys a large rear garden ideal for entertaining, family life or simply appreciating the peaceful surroundings. A private driveway provides of
£ 500,000
3 bed house for sale
2 pictures
House · for sale
£ 299,500
3 bed house for sale
SK12
· 3 Bedrooms · House
· Concierge
SK12 · 3 Bedrooms · House · Concierge
Nestled on the charming Moorcroft Road in Manchester, this delightful semi-detached house offers a perfect blend of comfort and convenience. Spanning an impressive 822 square feet, the property boasts two inviting reception rooms, ideal for both relaxation and entertaining guests. The well-proportioned layout includes three spacious bedrooms, providing ample space for families or those seeking a home office. The single bathroom is thoughtfully designed, catering to the needs of modern living. The semi-detached nature of the house ensures a sense of privacy while still being part of a friendly neighbourhood. This property is perfectly situated, offering easy access to local amenities, schools, and transport links, making it an excellent choice for families and professionals alike. With its appealing features and prime location, this home on Moorcroft Road is a wonderful opportunity for anyone looking to settle in Manchester. Don t miss the chance to make this charming house your new hom
£ 299,500
3 bed house for sale
2 pictures
House · for sale
£ 280,000
3 bed house for sale
SK12
· 3 Bedrooms · House
· Garden · Equipped kitchen · Parking · Concierge
SK12 · 3 Bedrooms · House · Garden · Equipped kitchen · Parking · Concierge
A fantastic opportunity to purchase a three bedroom extended semi-detached property on a quiet Cul-de-sac on Hawthorn Drive in Salford. The property has a double story extension to the rear and comprises of two reception rooms, good size kitchen, three double bedrooms and a bathroom. The property also benefits from gardens front and rear, good size driveway and a garage. Ideally located just off Wilton Road the property is within walking distance to Salford Royal Hospital. It has a number of local amenities nearby and access to transport links. It also has easy access to motorway links. The property is being sold with no onward chain, viewing is highly recommended. Call the office now to arrange a viewing. Ground rent 5 per annum Council Tax Band - C EPC - Coming soon
£ 280,000
3 bed house for sale
2 pictures
House · for sale
£ 230,000
3 bed house for sale
SK12
· 3 Bedrooms · House
· Garden · Concierge
SK12 · 3 Bedrooms · House · Garden · Concierge
Standout Features FREEHOLD NO CHAIN EXTENDED IDEAL FOR FIRST TIME BUYERS POPULAR LOCATION CLOSE TO LOCAL SCHOOLS COUNCIL TAX BAND B EASILY MAINTAINED REAR GARDEN EPC TBC PLEASE CALL TO ARRANGE A VIEWING Property Description FREEHOLD | NO CHAIN | EXTENDED. Situated on the popular street of Acresfield Road, Middleton, this semi-detached house offers a wonderful opportunity for first-time buyers. The property boasts three well-proportioned bedrooms and a comfortable reception room, providing ample space for relaxation and family gatherings. The bathroom is conveniently located, ensuring practicality for everyday living. This home has been thoughtfully extended, enhancing the ground floor space and creating a more open and inviting atmosphere. The easily maintained rear garden is perfect for enjoying the outdoors without the burden of extensive upkeep, making it an ideal retreat for both leisure and play. Additionally, the property is sold with the added benefit of being freehold and with
£ 230,000
3 bed house for sale
2 pictures
House · for sale
£ 350,000
3 bed house for sale
SK12
· 3 Bedrooms · House
· Garden · Equipped kitchen · Powder room · Concierge · Heating
SK12 · 3 Bedrooms · House · Garden · Equipped kitchen · Powder room · Concierge · Heating
This extremely well presented period style semi detached property is located close to Romiley Village, in a sought after location, ideal for commuting into Manchester City Centre / Stockport Town Centre. The property has some lovely period features including stained glass, picture rails, coving and spacious entrance hall. There is a generous sized enclosed rear garden with a large degree of privacy. The accommodation features: Reception hall, ground floor cloakroom, living room, dining room and modern fitted kitchen. To the first floor are three bedrooms and a modern family bathroom. Gas central heating is installed along with recently fitted uPVC double glazing. Take a look -this 'ready to move into' home is sure to create a huge amount of interest. EPC rating D. Council Tax Band: C Tenure: Leasehold
£ 350,000
3 bed house for sale
2 pictures
House · for sale
£ 275,000
3 bed house for sale
SK12
· 3 Bedrooms · House
· Garden · Equipped kitchen · Parking
SK12 · 3 Bedrooms · House · Garden · Equipped kitchen · Parking
A well-presented three-bedroom end-terraced family home, situated in a quiet cul-de-sac in the sought-after Sedgley Park area, just off Scholes Lane. The property is freehold and benefits from driveway parking for two cars. The accommodation is well suited to family life, comprising a welcoming lounge, downstairs WC and generous kitchen/diner with direct access to the rear garden. Presented in good condition throughout, the property is ready to move straight into. Ground floor: The entrance hallway leads into a bright and welcoming lounge, with a convenient downstairs WC. To the rear of the property is the kitchen/diner, providing a good-sized space for family dining and entertaining, with direct access to the rear garden. First floor: The first floor provides three bedrooms, including two good-sized double bedrooms and a third bedroom with built-in wardrobe. There is also a family bathroom and a boarded loft providing additional storage. Outside: The property has a driveway providing
£ 275,000
3 bed house for sale
2 pictures
House · for sale
£ 190,000
Updated
3 bed house for sale
SK12
· 3 Bedrooms · House
· Garden · Fireplace · Equipped kitchen · Heating
SK12 · 3 Bedrooms · House · Garden · Fireplace · Equipped kitchen · Heating
Standout Features MID TOWN HOUSE 3 BEDROOMS CONVENIENT LOCATION GAS CENTRAL HEATING UPVC DOUBLE GLAZING REAR GARDEN Property DescriptionLounge (5.92m x 3.60m) The lounge is a spacious room featuring light carpeting and neutral walls, with a patterned wallpaper accent on one wall. It benefits from a large window and a glazed door that both allow plenty of natural light to fill the space. A traditional fireplace adds a focal point, making this a warm and inviting area for relaxing or entertaining. Kitchen/Diner (5.21m x 3.01m) The kitchen/diner is a practical room fitted with a range of white cabinets and wood-effect worktops. It includes space for appliances such as a washing machine and a freestanding cooker. A window over the sink and a door to the exterior provide light and access to the garden. The flooring is a wood-effect vinyl, offering easy maintenance. Bedroom 1 (4.39m x 2.67m) The largest bedroom is bright and spacious with a large window and light carpet underfoot. One wall f
£ 190,000
3 bed house for sale
2 pictures
House · for sale
£ 299,995
Updated
3 bed house for sale
SK12
· 3 Bedrooms · House
· Garden · Fireplace · Equipped kitchen · Parking · Heating
SK12 · 3 Bedrooms · House · Garden · Fireplace · Equipped kitchen · Parking · Heating
Standout Features True bungalow, semi-detached Popular Garden Suburbs location Well presented, maintained Gas central heating UPVC double glazing Low maintenance gardens Three bedrooms Driveway and garage 738 sq ft living space Viewing highly recommended Property DescriptionHall This welcoming hallway offers a bright entrance to the home, featuring carpeted flooring and a coat rack for practical use. It leads effortlessly to the main living spaces, providing a comfortable transition from the front door. Lounge (4.71m x 3.45m) A contemporary lounge with a modern media wall featuring a long glass-fronted electric fireplace, flanked by built-in display shelves. Soft neutral carpeting, a blue leather corner sofa and large windows with blinds complete the bright, inviting space. Kitchen (3.76m x 3.45m) This kitchen hosts a practical and well-lit space, with a large window providing good natural light above the sink area. It offers white cabinetry with wood-effect trim and a coordinating wor
£ 299,995
3 bed house for sale
2 pictures
House · for sale
£ 375,000
3 bed house for sale
SK12
· 3 Bedrooms · House
· Garden · Parking · Equipped kitchen · Powder room · Concierge
SK12 · 3 Bedrooms · House · Garden · Parking · Equipped kitchen · Powder room · Concierge
Located on the ever-popular Queensway, this particularly well-presented semi-detached house has been enhanced and updated by the current owners. Numerous improvements have been made, providing stylish and modern accommodation, which comprises: Wide reception hallway with a useful downstairs WC/cloakroom. The spacious living room features a bay window to the front. An open-plan dining kitchen spans the rear of the house, with double-glazed doors opening on to the garden. To the first floor is a landing with access to the three bedrooms: The principal bedroom features built-in wardrobes. The bathroom has recently been re-fitted with a contemporary suite in white, a large walk-in shower enclosure and attractive tiling. The house stands behind a garden area with a driveway providing off road parking space. Timber gates lead alongside the property to a detached garage. There is a seating area and this leads on to a well-proportioned lawned garden of impressive dimensions, with a collection
£ 375,000
3 bed house for sale
2 pictures
House · for sale
£ 325,000
3 bed house for sale
SK12
· 3 Bedrooms · House
· Equipped kitchen · Concierge
SK12 · 3 Bedrooms · House · Equipped kitchen · Concierge
NO ONWARD CHAIN* - *OVERLOOKING LOSTOCK PARK* - Positioned in a desirable setting on Dalton Avenue in Stretford, this well presented and substantially extended THREE BEDROOM semi detached home offers generous and versatile accommodation, thoughtfully arranged for contemporary family life. The property combines an appealing sense of space with considerable scope for a new owner to personalise and enhance the interiors to their own taste. The ground floor provides a series of well proportioned reception spaces, offering flexibility for both relaxed family living and entertaining. To the rear, the impressive extended kitchen forms the heart of the home, fitted with a range of integrated appliances and providing a sociable and practical space in which to gather, cook and enjoy everyday life. On the first floor are three generously proportioned bedrooms, complemented by a contemporary family bathroom. The accommodation has been well maintained throughout, whilst retaining the opportunity fo
£ 325,000
3 bed house for sale
2 pictures
House · for sale
£ 395,000
3 bed house for sale
SK12
· 3 Bedrooms · House
· Garden · Equipped kitchen
SK12 · 3 Bedrooms · House · Garden · Equipped kitchen
Aubrey Lee & Co are delighted to offer for sale this well-presented three bedroom Semi-detached property, ideally situated on Tetlow Lane. The property briefly comprises an entrance hallway, spacious lounge, dining room, fitted kitchen, utility room and guest WC. To the first floor, there are two generous double bedrooms, a single bedroom and a family bathroom. Externally, the property benefits from a good-sized rear garden, providing an ideal outdoor space for relaxation and entertaining. Viewing is highly recommended and can be arranged through our office. Location Reached directly off Leicester Road therefore within easy reach of local shops, transport routes, places or worship, schools etc and only a short drive to Manchester City Centre, Media City, the 60 motorway network and Bowker Vale Metro station. Entrance Hall - 4.15m (13'7) x 2.14m (7'0) With laminate flooring and doors leading to lounge, dining room and kitchen Lounge - 4.22m (13'10) x 3.5m (11'6) Good size lounge with ba
£ 395,000
3 bed house for sale
2 pictures
House · for sale
£ 290,000
3 bed house for sale
SK12
· 3 Bedrooms · House
· Garden · Fireplace · Parking · Equipped kitchen · Heating
SK12 · 3 Bedrooms · House · Garden · Fireplace · Parking · Equipped kitchen · Heating
Standout Features Well Presented & Maintained Extended Semi-Detached Ground Floor WC Gas Central Heating Upvc Double Glazing Detached Garage & Driveway Good Sized Garden Close to local amenities Easy access to transport Viewing recommended Property DescriptionHallway The hallway offers a welcoming entrance with rich green walls contrasting the bright white staircase and door, complemented by warm timber flooring. It creates a cosy and inviting space, leading through to the kitchen and lounge areas. Lounge / Dining Area (5.48m x 3.46m) A spacious lounge featuring a large windows that flood the room with natural light. The neutral grey walls and timber flooring provide a modern backdrop, while a classic fireplace with a large mirror above adds a touch of character. This room flows seamlessly into an adjacent dining area, making it perfect for both relaxing and entertaining. Kitchen/Diner (4.75m x 4.00m) The kitchen/diner is a bright and practical space fitted with sleek, dark cabinetry p
£ 290,000
3 bed house for sale
2 pictures
House · for sale
£ 275,000
3 bed house for sale
SK12
· 3 Bedrooms · House
· Garden · Concierge
SK12 · 3 Bedrooms · House · Garden · Concierge
Standout Features FREEHOLD EXTENDED CLOSE TO 1,200 SQUARE FT TWO RECEPTION ROOMS + OFFICE ROOM THREE BEDROOMS & A WALK-IN WARDROBE DOWNSTAIRS SHOWER ROOM SPACIOUS REAR GARDEN GROUND FLOOR AC DRIVEWAY FOR AMPLE VEHICLES COUNCIL TAX BAND A Property Description FREEHOLD | EXTENDED | TWO RECEPTION ROOMS & OFFICE SPACE | AC UNIT ON GROUND FLOOR. Situated on the popular Gatesgarth Road in Middleton, Manchester, this charming mid-terrace house presents an excellent opportunity for families and professionals alike. The property is being sold with the benefit of freehold, providing you with complete ownership and flexibility. This home has been thoughtfully extended to the rear, resulting in a spacious layout that includes two inviting reception rooms and an office room. These versatile spaces are perfect for entertaining guests or enjoying quiet family time. The ground floor also features a convenient shower room, enhancing the practicality of the living area. The property boasts three well-pr
£ 275,000
3 bed house for sale
2 pictures
House · for sale
£ 275,000
3 bed house for sale
SK12
· 3 Bedrooms · House
· Garden · Equipped kitchen · Parking
SK12 · 3 Bedrooms · House · Garden · Equipped kitchen · Parking
VIDEO TOUR AVIALABLE* Situated on a popular residential road in Withington, Is the setting of this well-presented THREE-BEDROOM mid-terrace home, off Burton Road. Whitchurch Road is conveniently located for a range of local shops, supermarkets and amenities in Withington, with regular public transport links providing easy access to Manchester City Centre and the surrounding areas. The accommodation begins with an entrance hallway leading to a bright lounge positioned to the front of the property. To the rear is a fully-fitted kitchen/dining room with sliding patio doors opening directly onto the enclosed rear garden. To the first floor are two generous double bedrooms, a well-proportioned single bedroom, and a three-piece shower room. This home further features gas-fired central heating, a paved driveway, providing off-road parking and a rear enclosed lawned garden. Internal inspection highly recommended to appreciate all this property has to offer.Non-standard Construction(Useful info
£ 275,000

Get email alerts

Don't miss out: be the first to know about new properties

The alert was correctly created

On subscribing you accept the conditions of use and the privacy policy
Alert
Receive new ads in your inbox
Save this search
Receive alerts for new listings

We'll send you an email when we have new properties for: "Houses for sale in SK12 with 3 bedrooms"

The alert was correctly created

Poynton Stockport
M19
Get email alerts and be the first to see new listings
Required field
On subscribing I accept the terms of the privacy policy
Perfect! You'll soon start receiving new listings via email
Alert
Receive an email when we have new ads for Houses for sale in SK12 with 3 bedrooms
Save this search
Filters

Bedrooms

Size (sq.ft)

sq.ft
sq.ft

Price

£
£

Property type

Bathrooms

Clear all filters
Receive notifications when new entries are published.