View photo
House
·
for sale
£ 295,000
2 bedroom end of terrace house for sale
SK14
· 2 Bedrooms · 1 Bath · House
· Garden · Fireplace · Parking · Equipped kitchen · Cellar
SK14 · 2 Bedrooms · 1 Bath · House · Garden · Fireplace · Parking · Equipped kitchen · Cellar
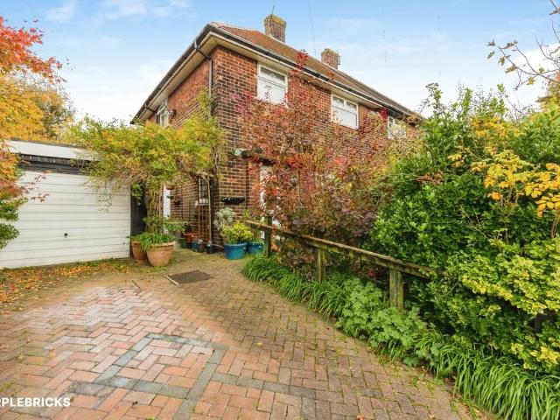
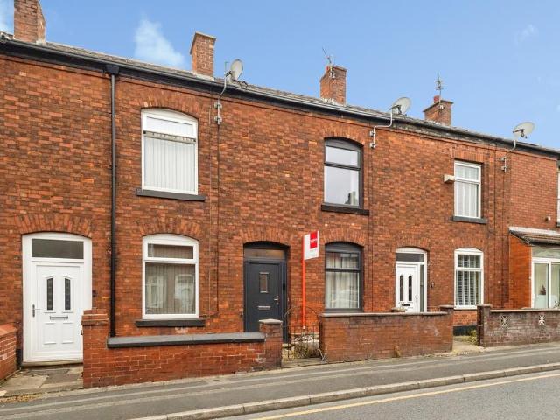
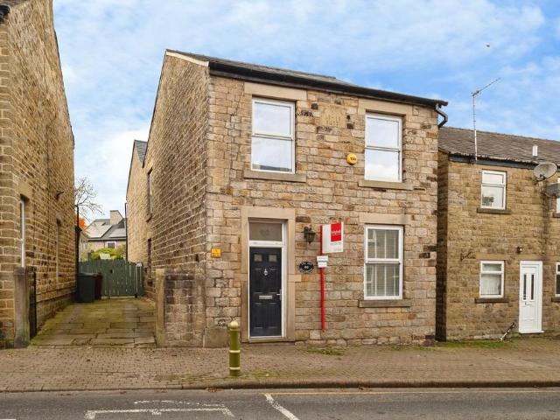
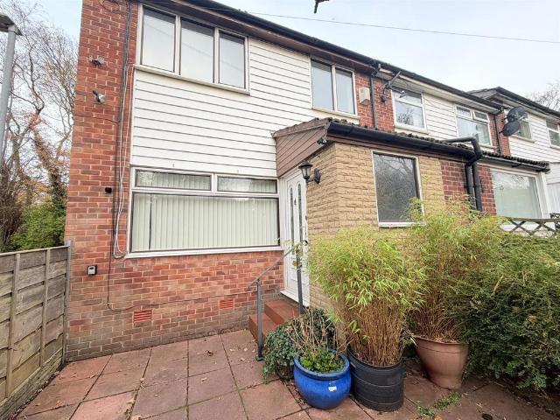
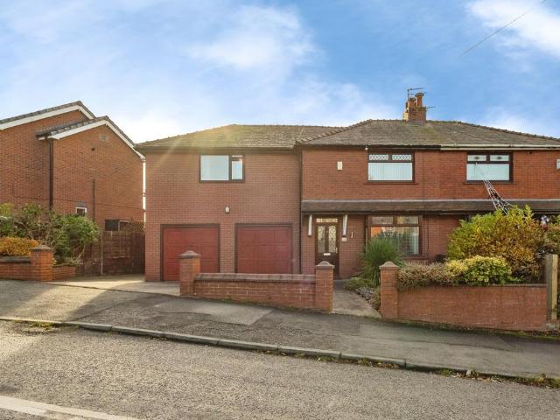
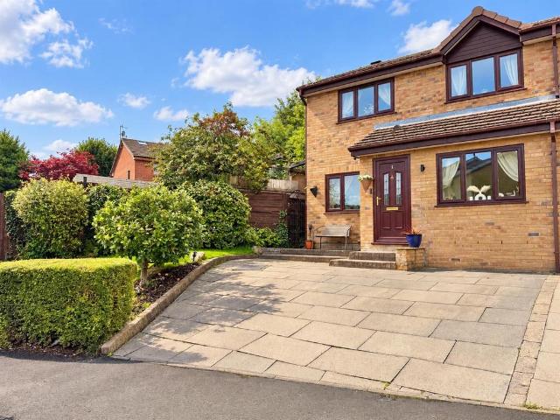
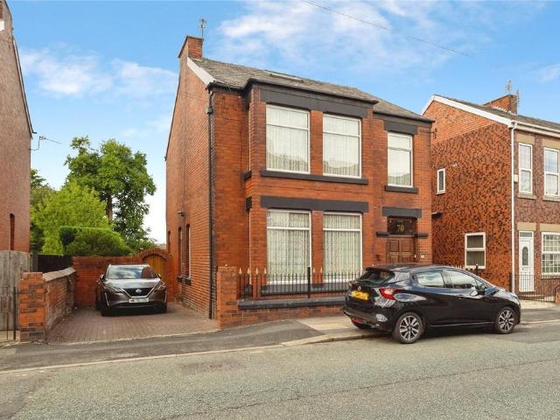
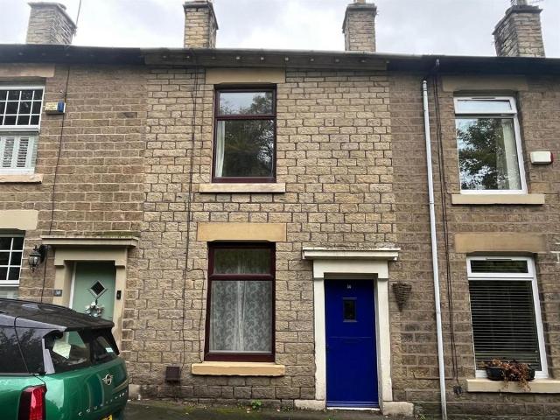
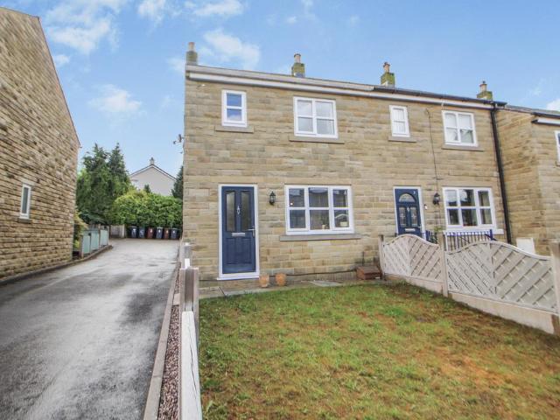
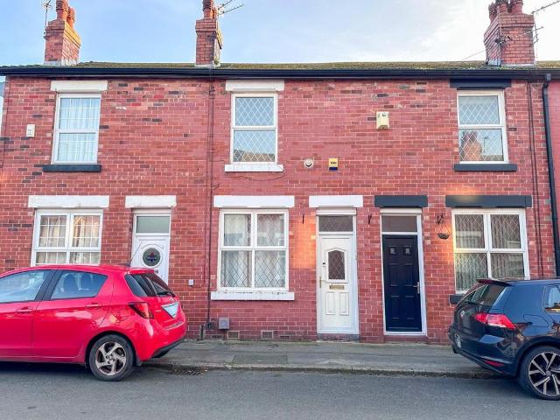
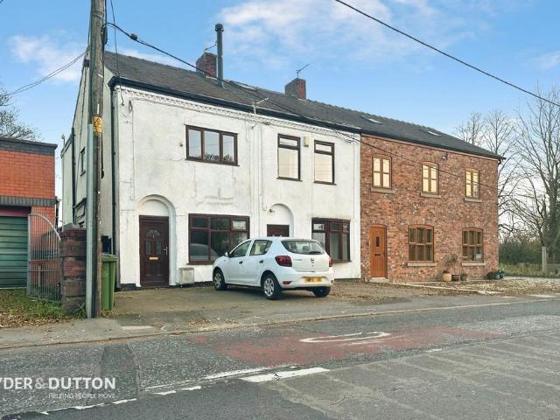
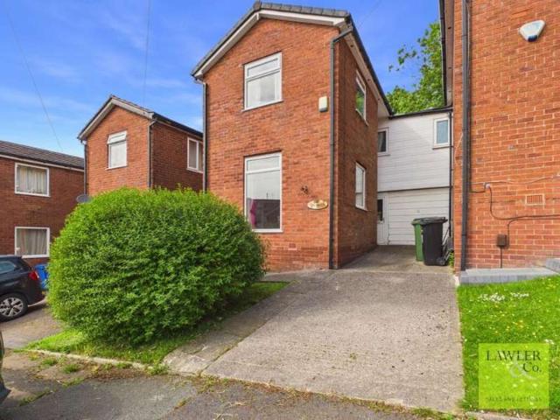
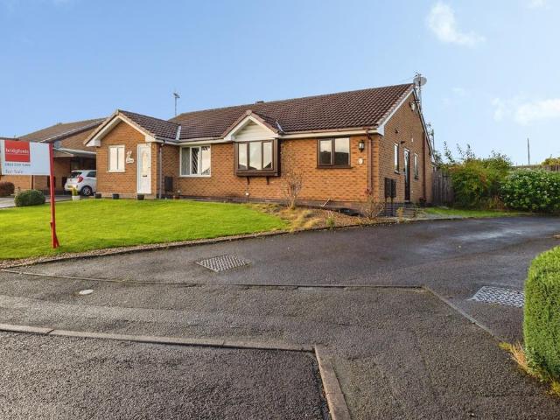
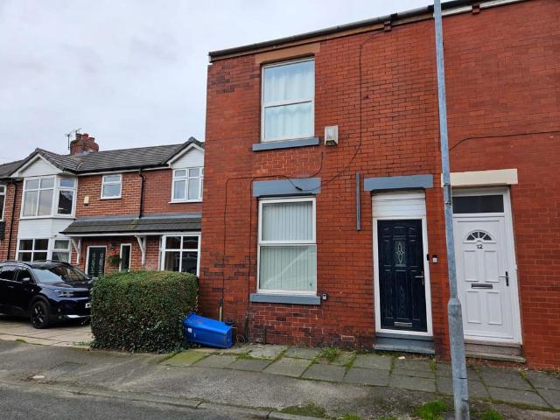
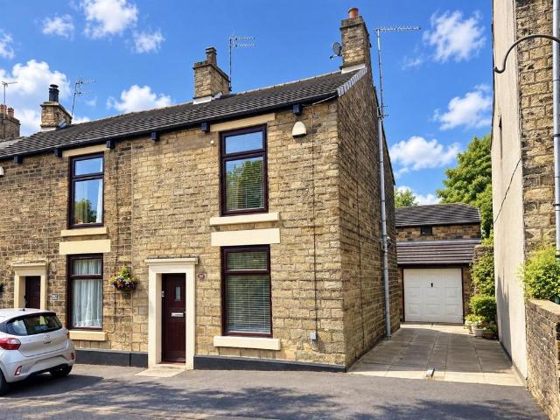
A stone built end terraced house within popular Broadbottom, just up the road from the railway station and then only a 25 minute commute to Manchester city centre, offering living space arranged over three floors and including a detached garage and workshop. The property has been re roofed installed 6 years ago, with all exterior windows and doors replaced around 5 years ago.Briefly comprising of an entrance vestibule, front lounge with fireplace, a fitted dining kitchen, rear porch and cellar. Upstairs there are two bedrooms and a modern bathroom with shower and there is also a useful attic conversion with a skylight window. Driveway leading to garage. Flagged rear garden with flower beds, large garden shed. Energy RatingGround Floor - Entrance Vestibule - Pvc double glazed front door & internal pine door leading through toLounge - 4.11m x 3.58m (less vest) (13'6 x 11'9 (less vest) - Wood burning stove & fireplaceDoor through toDining Kitchen - 4.04m x 3.20m (max) plus stairs (13'3 x
A stone built end terraced house within popular Broadbottom, just up the road from the railway station and then only a 25 minute commute to Manchester city centre, offering living space arranged over three floors and including a detached garage and workshop. The property has been re roofed installed 6 years ago, with all exterior windows and doors replaced around 5 years ago.Briefly comprising of an entrance vestibule, front lounge with fireplace, a fitted dining kitchen, rear porch and cellar. Upstairs there are two bedrooms and a modern bathroom with shower and there is also a useful attic conversion with a skylight window. Driveway leading to garage. Flagged rear garden with flower beds, large garden shed. Energy RatingGround Floor - Entrance Vestibule - Pvc double glazed front door & internal pine door leading through toLounge - 4.11m x 3.58m (less vest) (13'6 x 11'9 (less vest) - Wood burning stove & fireplaceDoor through toDining Kitchen - 4.04m x 3.20m (max) plus stairs (13'3 x
£ 295,000