View photo
House
·
for sale
£ 165,000
2 bedroom semi detached house for sale
Skegness Railway Station
· 2 Bedrooms · 1 Bath · House
· Fireplace · Equipped kitchen · Parking
Skegness Railway Station · 2 Bedrooms · 1 Bath · House · Fireplace · Equipped kitchen · Parking
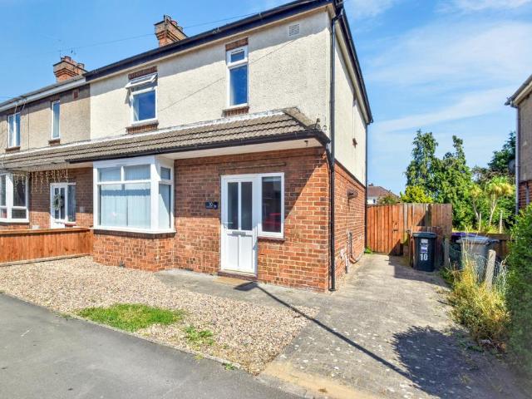
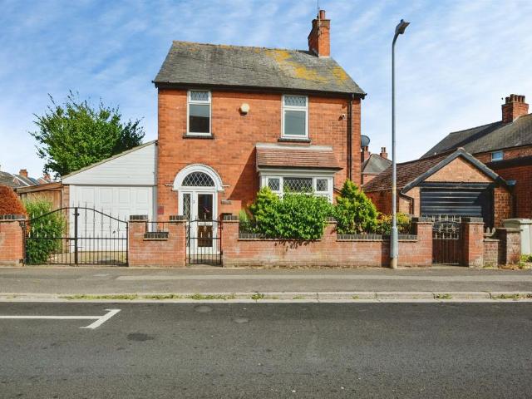
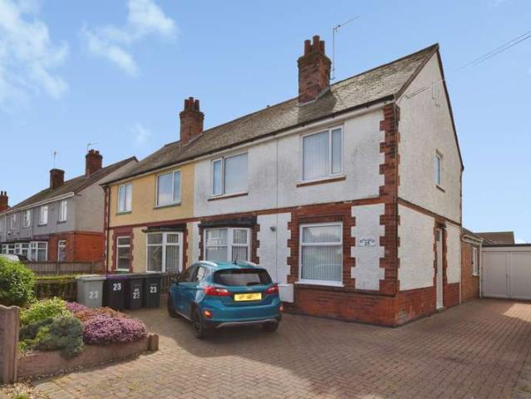
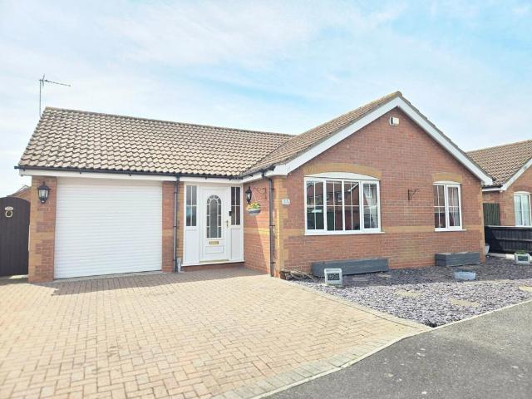
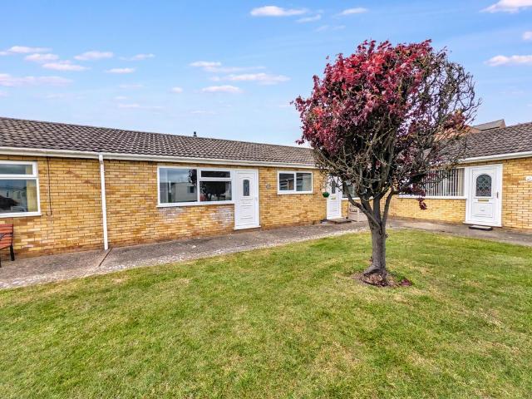
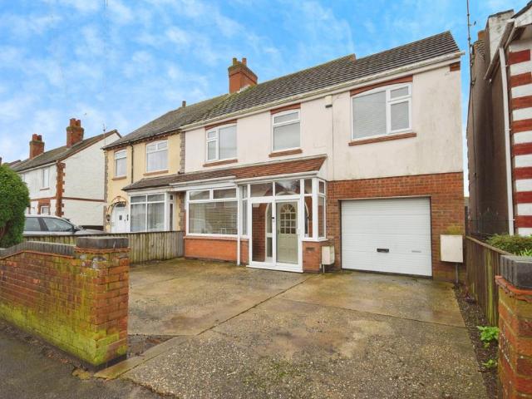
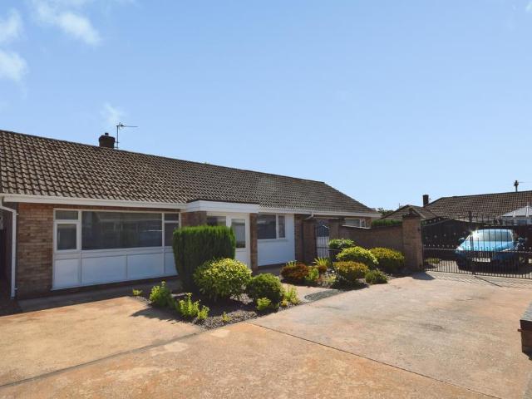
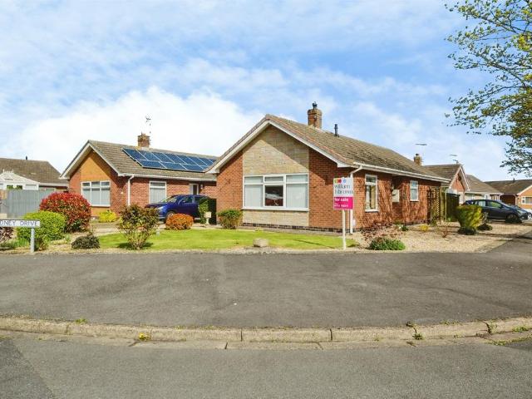
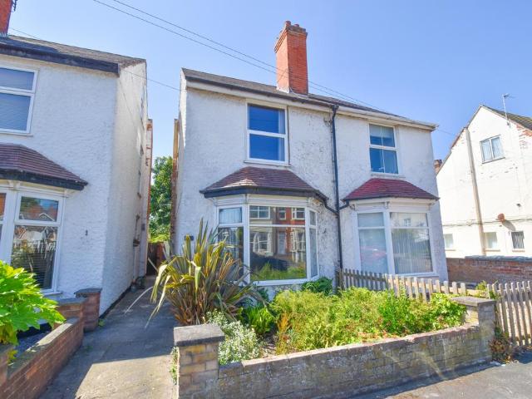
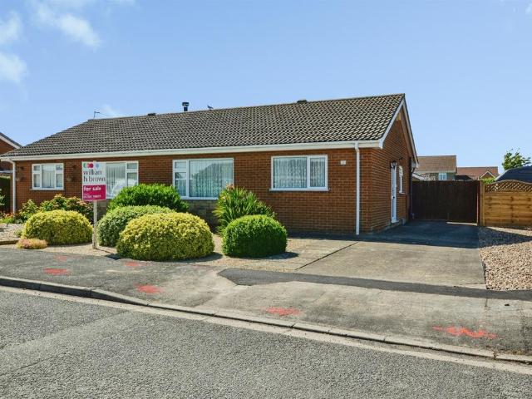
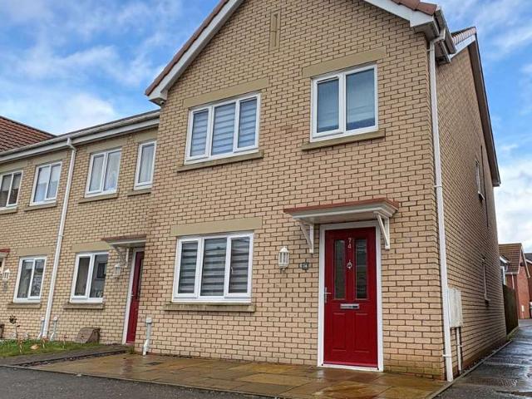
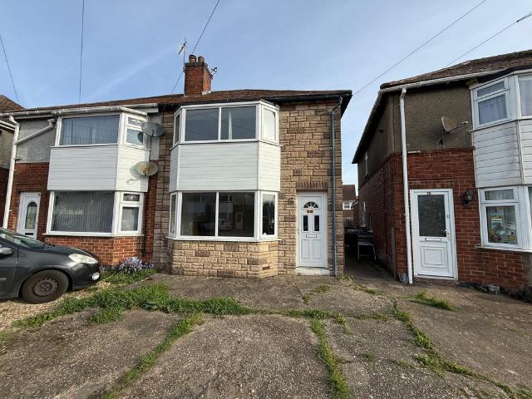
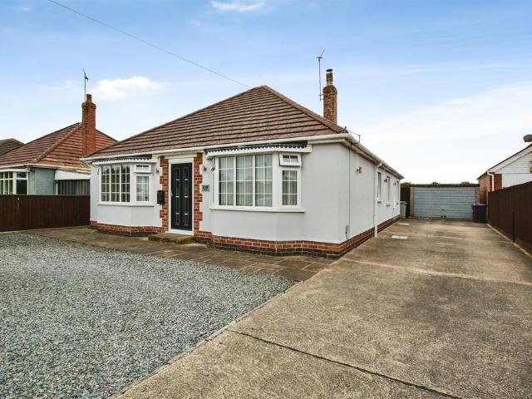
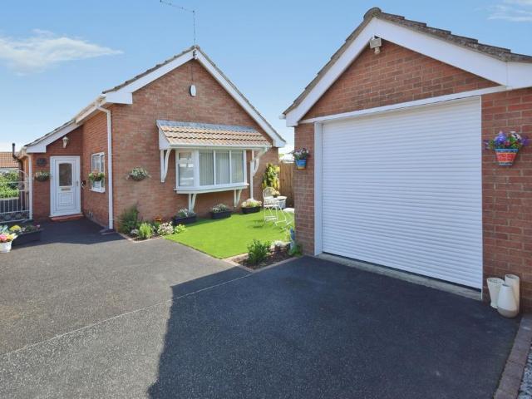
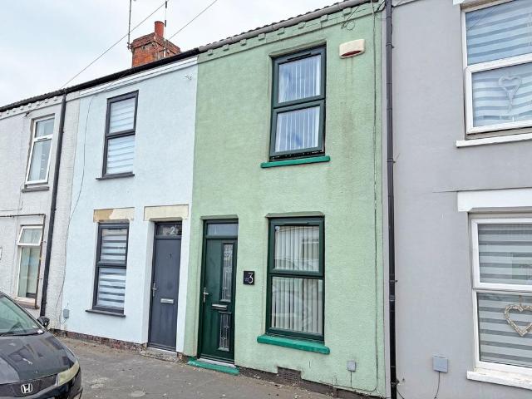
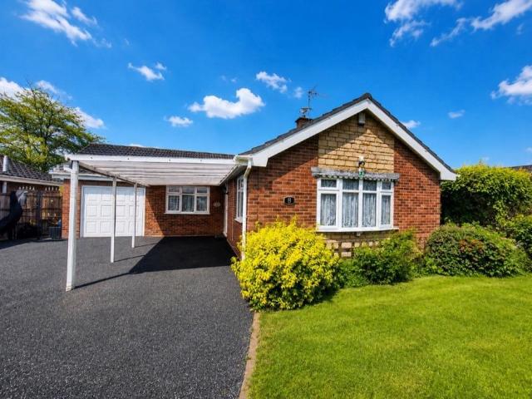
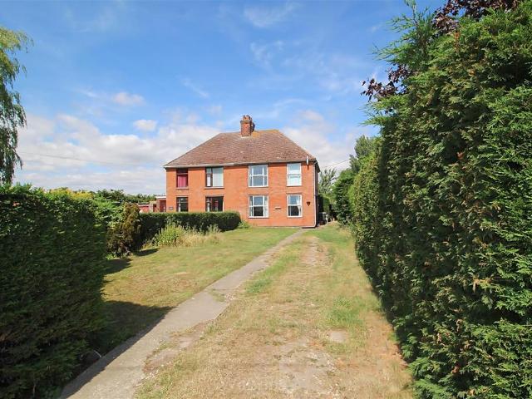
A generously sized semi-detached house situated on a substantial plot in the Countryside location of Croft. Located near the coastal town of Skegness and within easy reach of the amenities of Burgh-le-Marsh. This property would be ideal for any buyer looking for a small project to update/modernise a home. Benefitting from open views, double glazing and ample off road parking.Front Of Property - With boundaries of mature hedging, predominately laid to grass, concrete path leads to the side and rear and gravel driveway.Entrance Hallway - Accessed via external metal framed double glazed door and leading to the lounge and stairs to first floor.Lounge - 5.79m x 3.66m (max) (19' x 12' (max) - With carpeted flooring, dual aspect windows to the front of the property, electric storage heater and wooden surround open fire place.Kitchen - 4.88m x 2.59m (16' x 8'6) - With a range of base and wall units, ceramic hob, fitted electric oven, resin 1.5 sink and drainer with mixer taps, electric storage
A generously sized semi-detached house situated on a substantial plot in the Countryside location of Croft. Located near the coastal town of Skegness and within easy reach of the amenities of Burgh-le-Marsh. This property would be ideal for any buyer looking for a small project to update/modernise a home. Benefitting from open views, double glazing and ample off road parking.Front Of Property - With boundaries of mature hedging, predominately laid to grass, concrete path leads to the side and rear and gravel driveway.Entrance Hallway - Accessed via external metal framed double glazed door and leading to the lounge and stairs to first floor.Lounge - 5.79m x 3.66m (max) (19' x 12' (max) - With carpeted flooring, dual aspect windows to the front of the property, electric storage heater and wooden surround open fire place.Kitchen - 4.88m x 2.59m (16' x 8'6) - With a range of base and wall units, ceramic hob, fitted electric oven, resin 1.5 sink and drainer with mixer taps, electric storage
£ 165,000