View photo
House
·
for sale
£ 115,000
3 bedroom terraced house for sale
Skelbrooke Doncaster
· 3 Bedrooms · 1 Bath · House
· Garden · Equipped kitchen · Parking
Skelbrooke Doncaster · 3 Bedrooms · 1 Bath · House · Garden · Equipped kitchen · Parking
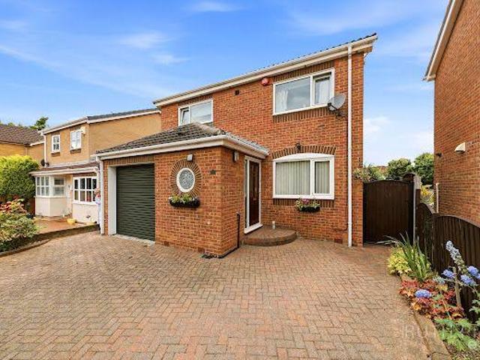
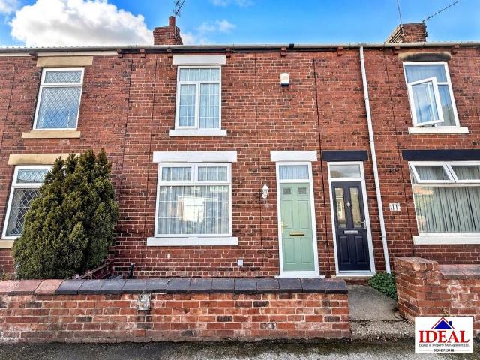
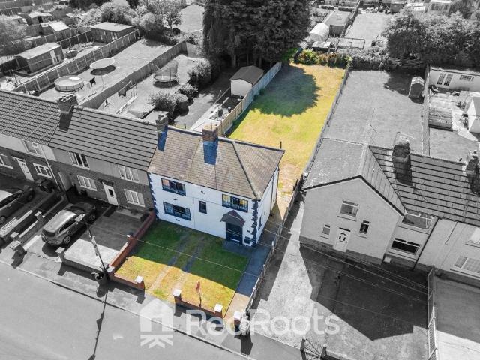
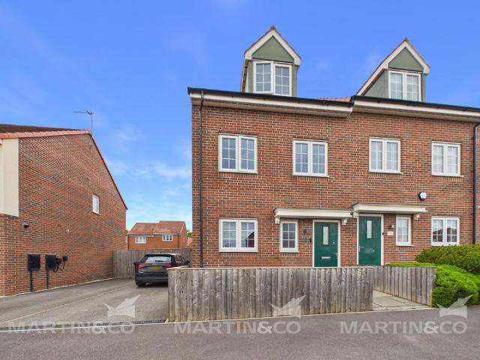
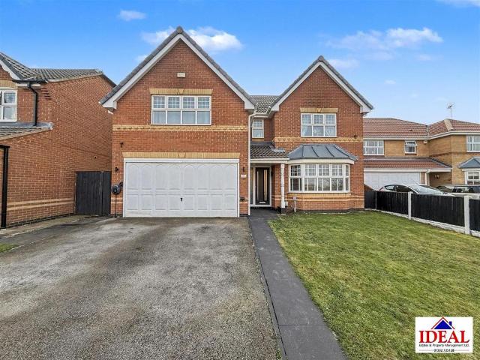
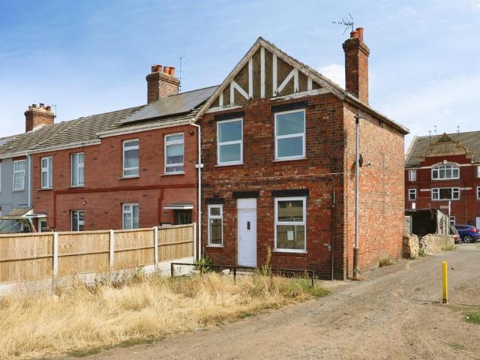
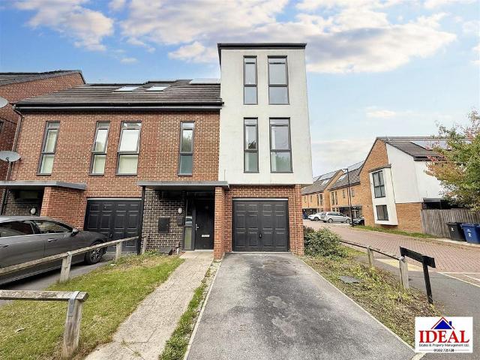
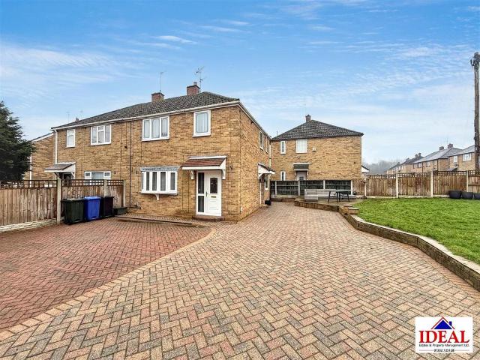
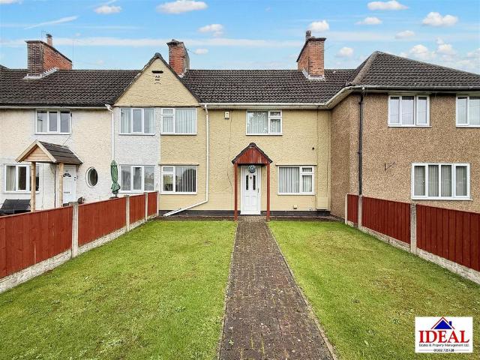
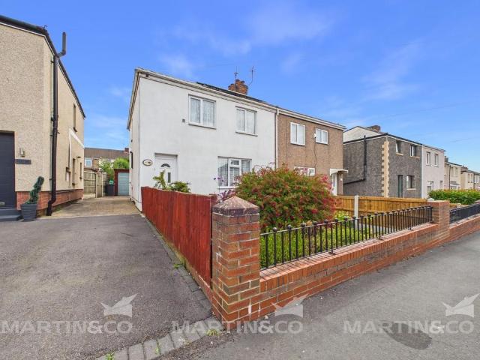
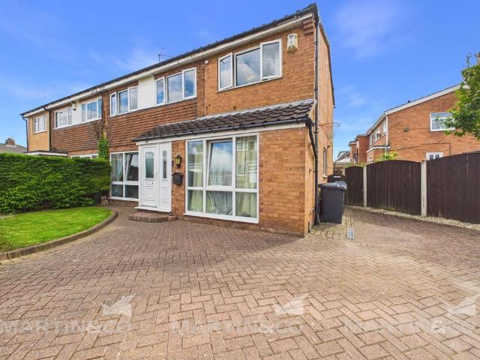
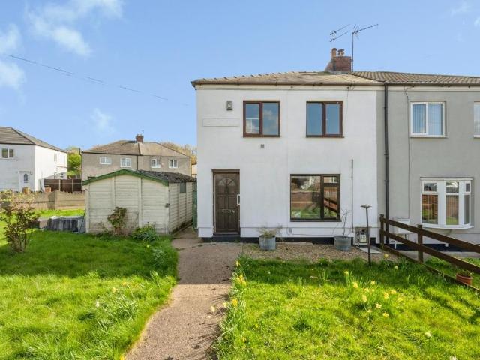
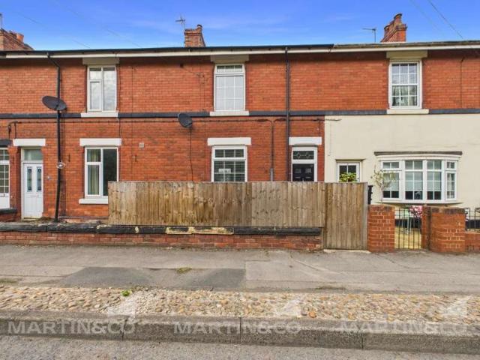
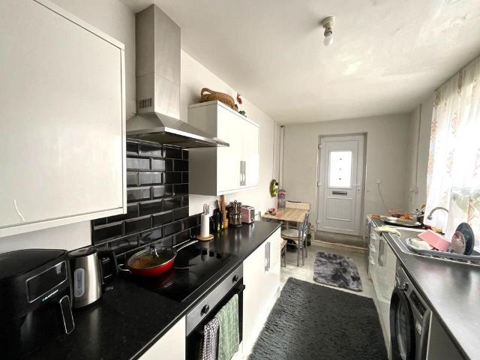
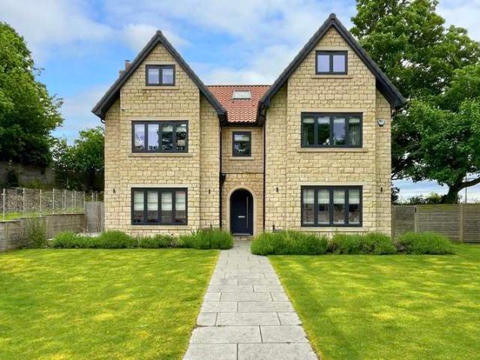
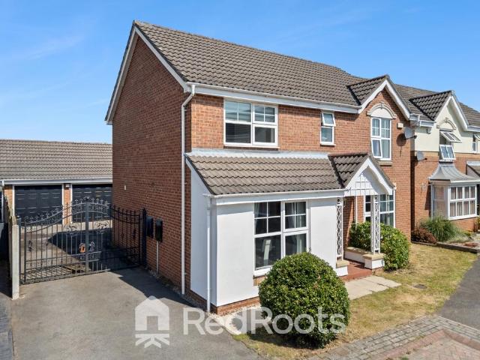
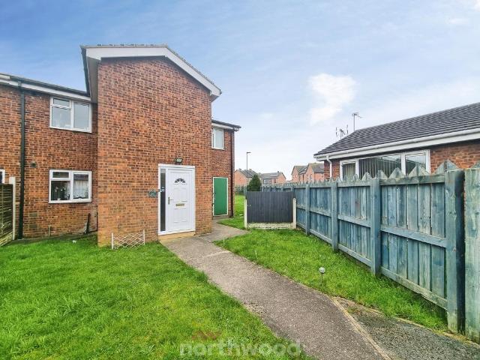
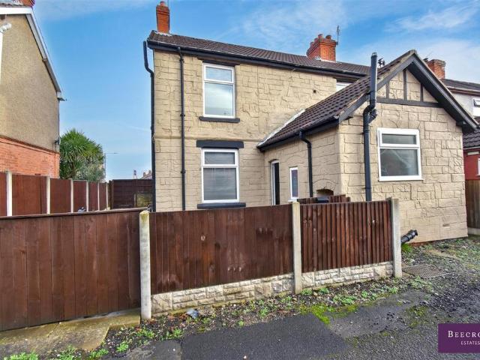
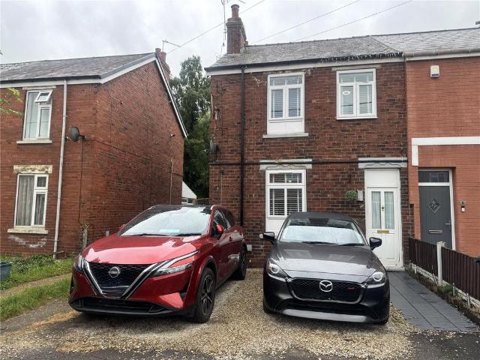
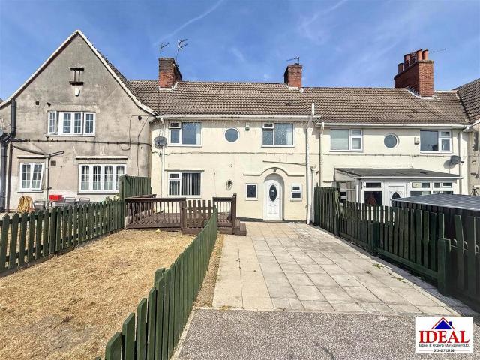
Three-bedroom mid-terraced property offering spacious and versatile accommodation, with the added benefit of off-road parking and no onward chain.The property features a generous lounge/dining room with plenty of natural light, a fitted kitchen with a range of wall and base units, and a convenient downstairs WC. To the first floor are three good-sized bedrooms and a family bathroom fitted with a bath, shower, WC and wash basin.Externally, the property benefits from a substantial paved driveway providing off-road parking, together with an enclosed rear garden offering a paved seating area and lawn.Situated close to a range of local amenities, the property would make an excellent choice for families, first-time buyers or investors.Hallway - 0.97 x 1.58 (3'2 x 5'2) - Storage Room - 1.91 x 0.77 (6'3 x 2'6) - W/C - 0.93 x 1.44 (3'0 x 4'8) - Kitchen - 3.18 x 3.59 (10'5 x 11'9) - Lounge/Diner - 3.84 x 5.36 (12'7 x 17'7) - Landing - 0.84 x 1.85 (2'9 x 6'0) - Master Bedroom - 3.89 x 2.59 (12'9
Three-bedroom mid-terraced property offering spacious and versatile accommodation, with the added benefit of off-road parking and no onward chain.The property features a generous lounge/dining room with plenty of natural light, a fitted kitchen with a range of wall and base units, and a convenient downstairs WC. To the first floor are three good-sized bedrooms and a family bathroom fitted with a bath, shower, WC and wash basin.Externally, the property benefits from a substantial paved driveway providing off-road parking, together with an enclosed rear garden offering a paved seating area and lawn.Situated close to a range of local amenities, the property would make an excellent choice for families, first-time buyers or investors.Hallway - 0.97 x 1.58 (3'2 x 5'2) - Storage Room - 1.91 x 0.77 (6'3 x 2'6) - W/C - 0.93 x 1.44 (3'0 x 4'8) - Kitchen - 3.18 x 3.59 (10'5 x 11'9) - Lounge/Diner - 3.84 x 5.36 (12'7 x 17'7) - Landing - 0.84 x 1.85 (2'9 x 6'0) - Master Bedroom - 3.89 x 2.59 (12'9
£ 115,000