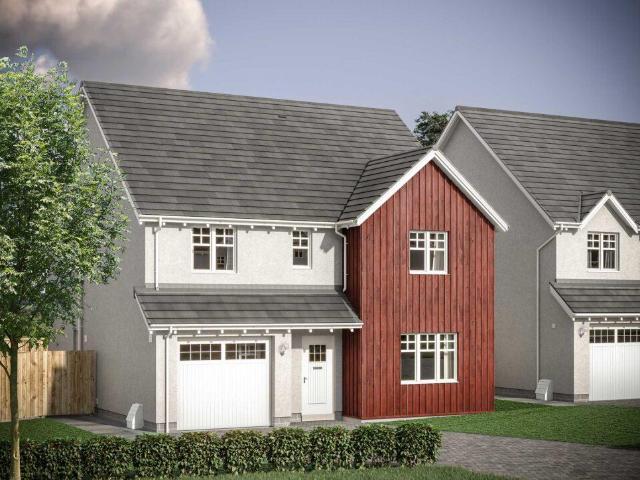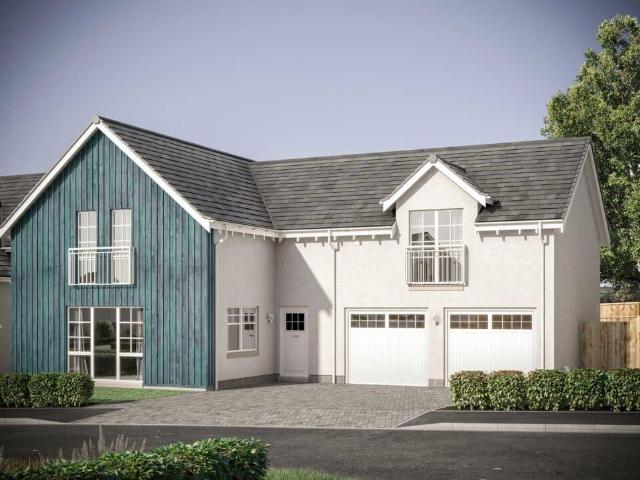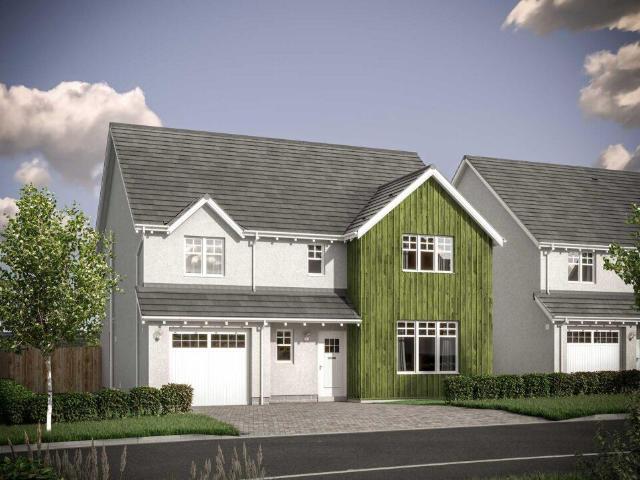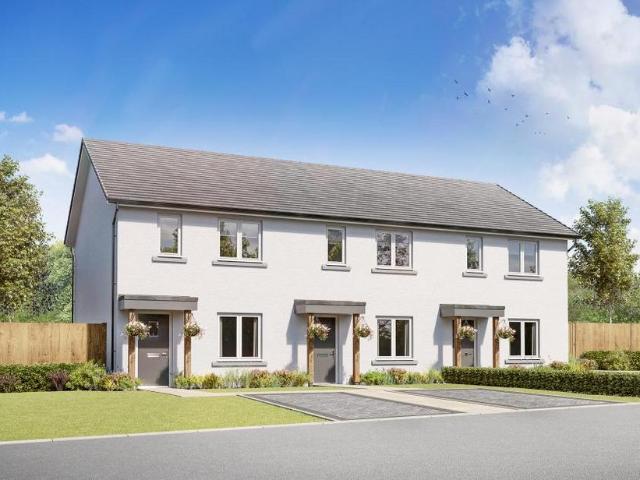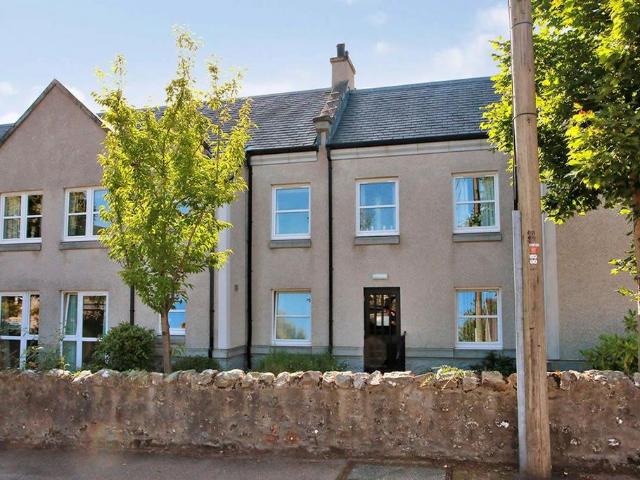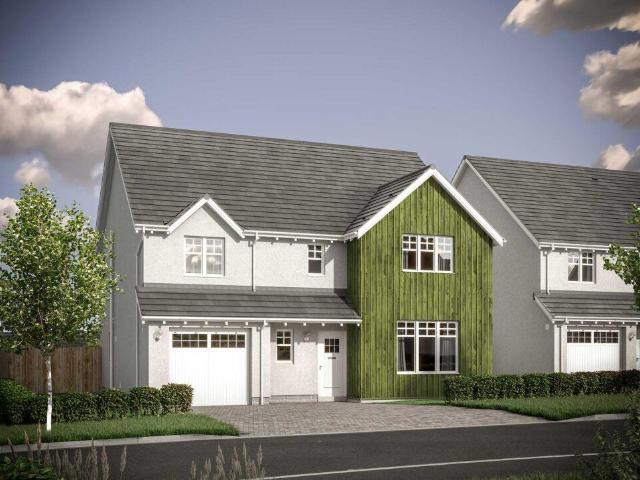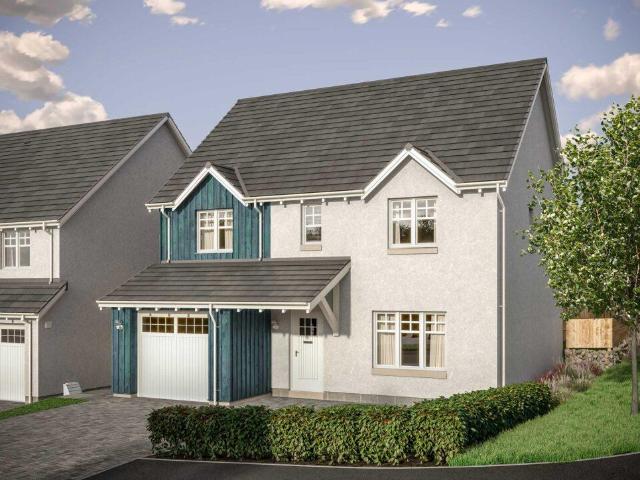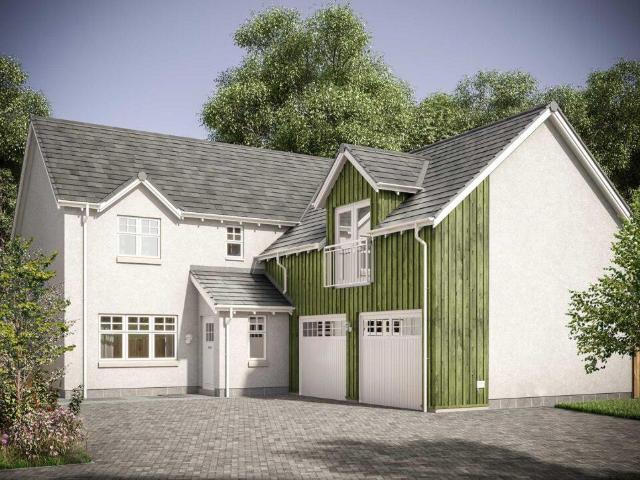
127 properties for sale in Skene Westhill

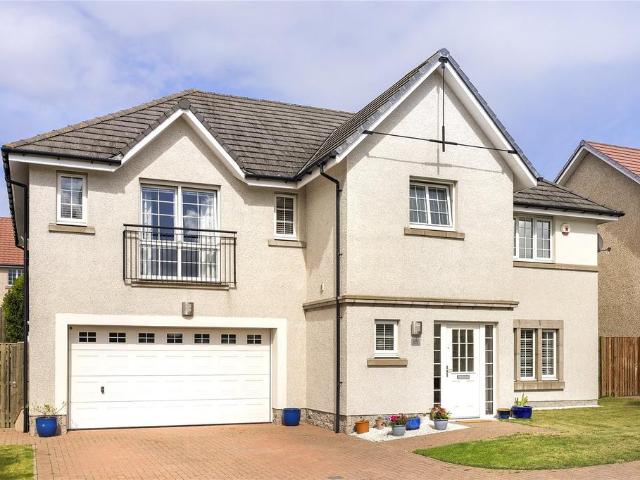
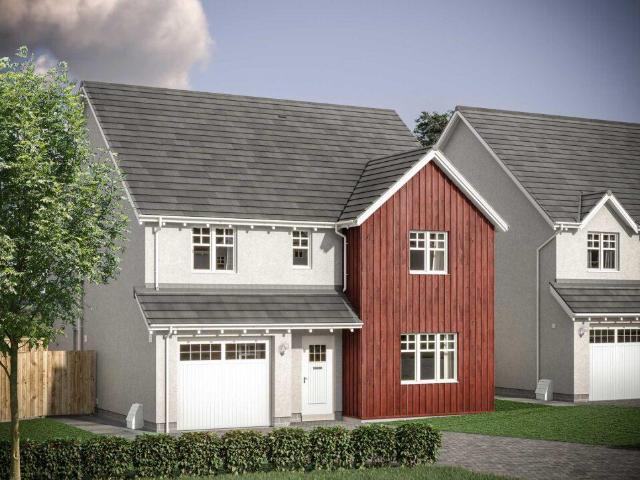
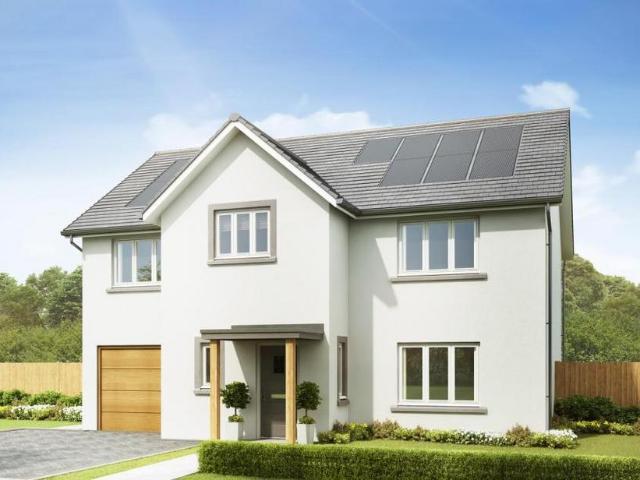
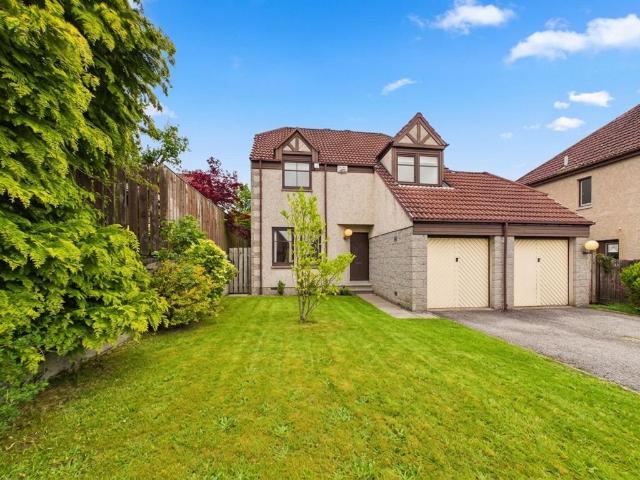
4 bedroom detached house for sale
View photo
House · for sale
£ 289,950
4 bedroom detached house for sale
Skene Westhill
· 4 Bedrooms · 2 Baths · House
· Equipped kitchen · Parking · Heating
Skene Westhill · 4 Bedrooms · 2 Baths · House · Equipped kitchen · Parking · Heating
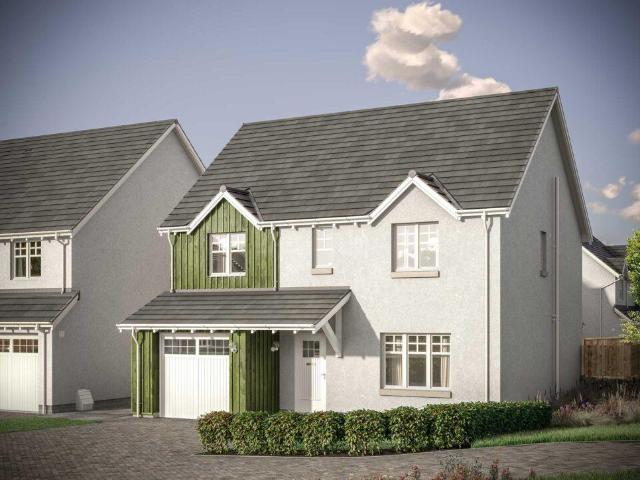
We are delighted to offer to the market, this very spacious and well designed four bedroom, detached family home in the exceptionally popular Aberdeen suburb of Kingswells. The freshly presented accommodation is set over two levels and combines open plan living spaces with four good sized bedrooms and also boasts a double integral garage. The property also benefits from gas central heating and double glazing and represents an excellent value family home. The property is vacant with no onward chain, so flexible entry is available. We highly recommend viewing to fully appreciate what it has to offer.AccommodationVestibule, hall, lounge/dining room, dining kitchen, WC, master bedroom with en-suite, three further bedrooms and family bathroom.EPC Rating: C
£ 289,950
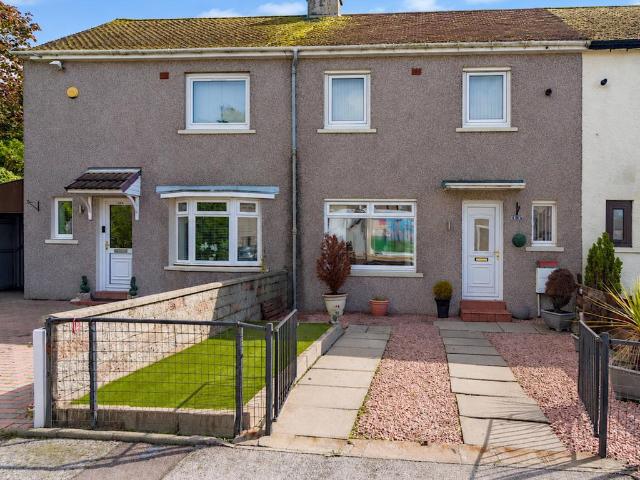
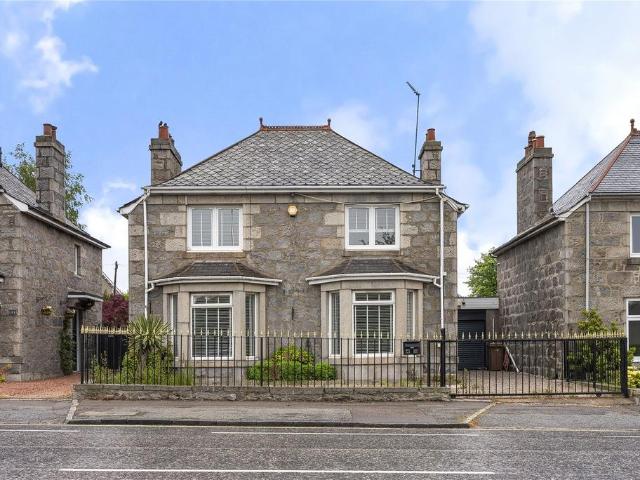
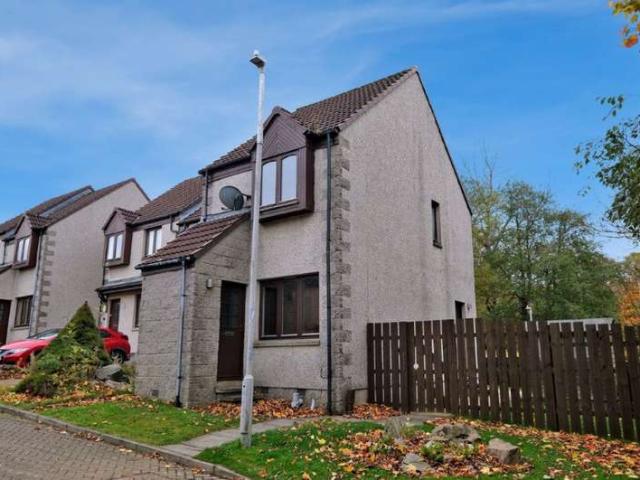
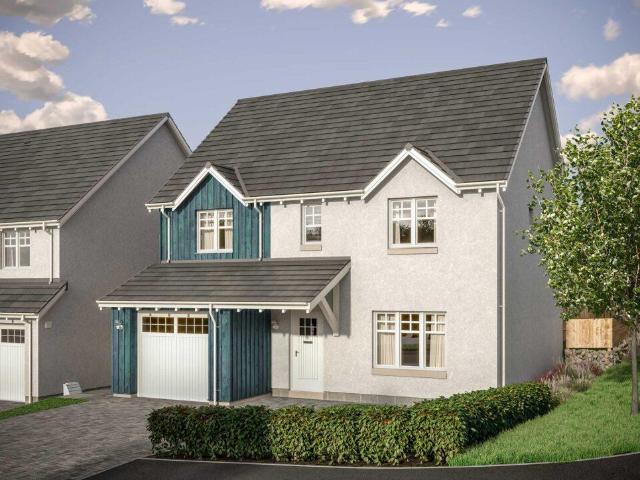
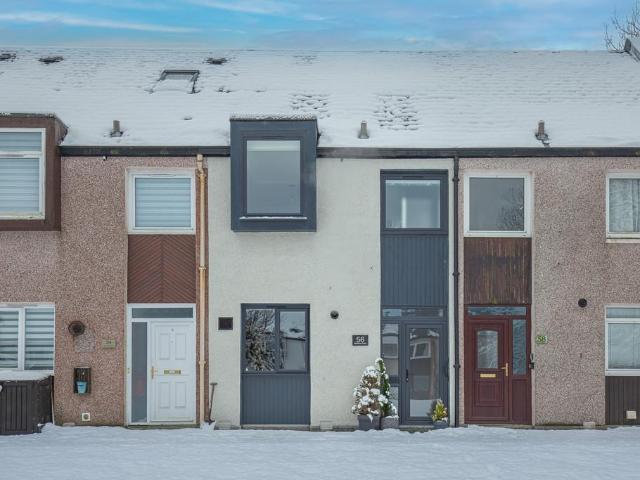
2 bedroom terraced house for sale
View photo
House · for sale
£ 125,000
2 bedroom terraced house for sale
Skene Westhill
· 2 Bedrooms · 1 Bath · House
· Garden · Equipped kitchen
Skene Westhill · 2 Bedrooms · 1 Bath · House · Garden · Equipped kitchen
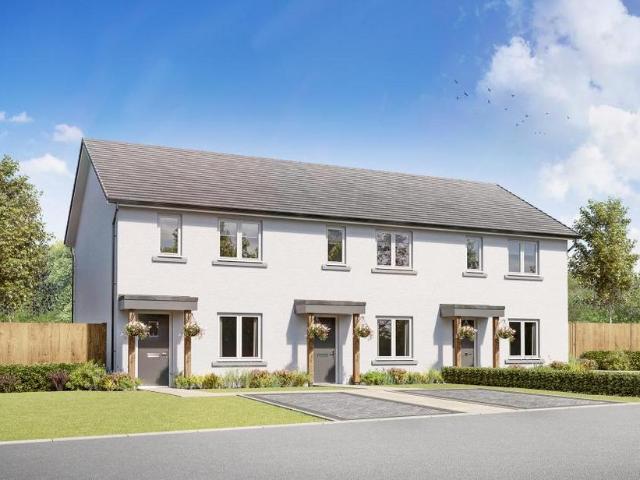
Judith Mackie is delighted to bring to market this spacious two-bedroom mid-terraced home, situated within a popular residential area of Mastrick. Enjoying a large, sheltered rear garden, this attractive property offers generous indoor and outdoor living space, making it an excellent choice for first-time buyers, young families and those looking to downsize. Whilst the property would benefit from some modernisation, it presents a wonderful opportunity for purchasers to put their own stamp on a home and create a space tailored to their individual tastes.The ground floor features a bright and generously proportioned dual-aspect lounge with ample space for dining, creating a light and welcoming environment for everyday living and entertaining. The kitchen is both practical and functional, complemented by a generous larder cupboard providing excellent storage. To the rear, a spacious sun room overlooks the garden and offers direct access outside, creating a seamless extension of the living
£ 125,000
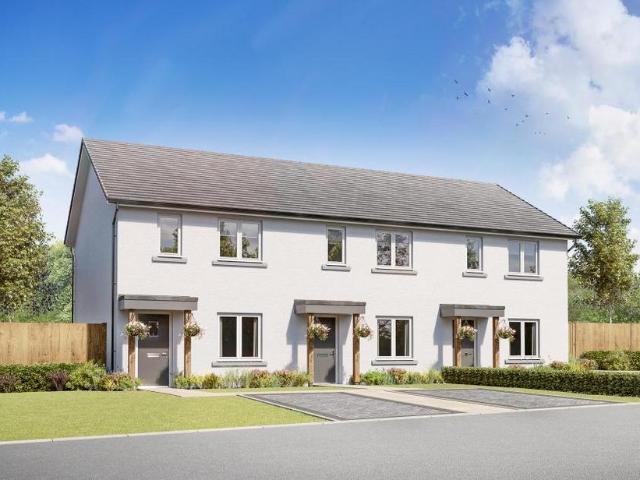
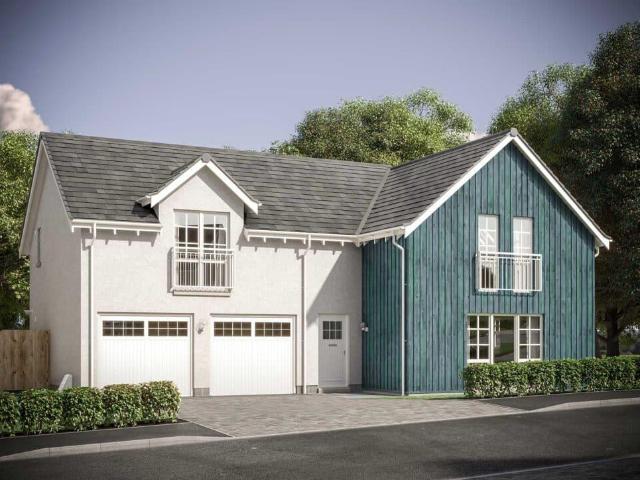
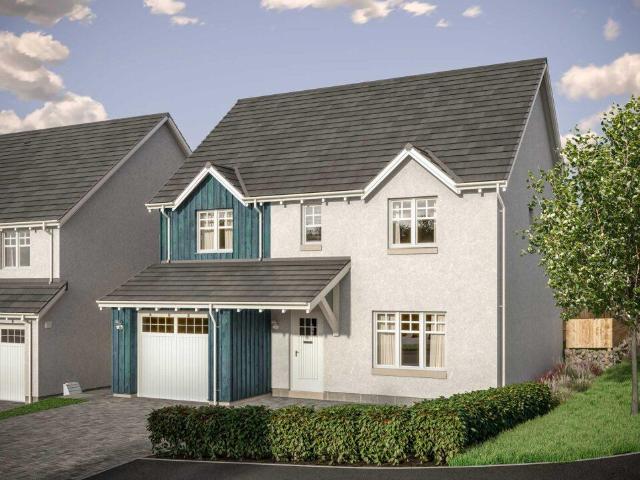
4 bedroom detached house for sale
View photo
House · for sale
£ 514,995
4 bedroom detached house for sale
Skene Westhill
· 4 Bedrooms · House
· Equipped kitchen · Parking
Skene Westhill · 4 Bedrooms · House · Equipped kitchen · Parking
Ground FloorLiving Room 3.62m x 6.00m or 11' 10 x 19' 8Kitchen 3.63m x 3.33m or 11' 10 x 10' 11Family / Dining 3.63m x 3.47m or 11' 10 x 11' 4Utility 2.14m x 2.11m or 7' 0 x 6' 11WC 2.14m x 1.32m or 7' 0 x 4' 3Garage 3.00m x 6.00m or 9' 10 x 19' 8First FloorMaster Bedroom 3.46m x 4.33m or 11' 4 x 14' 2En-suite 1 2.31m x 2.36m or 7' 6 x 7' 9Bedroom 2 3.62m x 3.16m or 11' 10 x 10' 4En-Suite 2 2.80m x 1.36m or 9' 2 x 4' 5Bedroom 3 3.03m x 4.36m or 9' 11 x 14' 3Bedroom 4 3.07m x 3.29m or 10' 0 x 10' 9Bathroom 2.25m x 2.05m or 7' 4 x 6' 8
£ 514,995
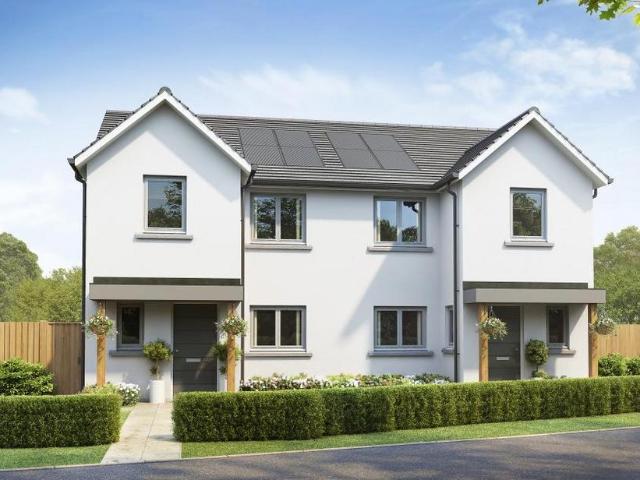
5 bedroom detached house for sale
View photo
House · for sale
£ 719,995
5 bedroom detached house for sale
Skene Westhill
· 5 Bedrooms · House
· Equipped kitchen · Parking
Skene Westhill · 5 Bedrooms · House · Equipped kitchen · Parking
Ground FloorVestibule 1.40m x 2.16m 4' 8 x 7' 1Living Room 6.12m x 3.76m 20' 1 x 12' 4Kitchen 6.12m x 2.81m 20' 1 x 9' 2Family/Dining 6.12m x 3.30m 20' 1 x 10' 9Utility 2.10m x 3.01m 6' 11 x 9' 11WC 2.10m x 1.57m 6' 11 x 5' 2Garage 6.00m x 7.07m 19' 8 x 23' 2First FloorBedroom 1 4.10m x 5.05m 13' 5 x 16' 7En-suite 1 2.82m x 2.57m 9' 3 x 8' 5Walk-in Wardrobe 1 1.92m x 2.72m 6' 3 x 8' 11Walk-in Wardrobe 2 1.92m x 2.23m 6' 3 x 7' 4Bedroom 2 4.78m x 3.25m 15' 8 x 10' 8En-suite 2 2.53m x 1.82m 8' 4 x 6' 0Bedroom 3 3.86m x 3.62m 12' 8 x 11' 10Walk-in Wardrobe 3 1.97m x 2.92m 6' 6 x 9' 7Bedroom 4 3.01m x 3.78m 9' 11 x 12' 5Bedroom 5 3.01m x 3.78m 9' 11 x 12' 5Store/Study 1.83m x 1.83m 6' 0 x 6' 0Bathroom 2.23m x 3.63m 7' 4 x 11' 11
£ 719,995
4 bedroom detached house for sale
View photo
House · for sale
£ 574,995
4 bedroom detached house for sale
Skene Westhill
· 4 Bedrooms · House
· Equipped kitchen · Parking
Skene Westhill · 4 Bedrooms · House · Equipped kitchen · Parking
Offers & Incentives100% Part ExchangeGround FloorLiving Room 4.05m x 5.00m or 13' 3 x 16' 4Family / Dining 4.05m x 4.54m or 13' 3 x 14' 10Kitchen 4.23m x 3.24m or 13' 10 x 10' 7Utility 2.10m x 1.89m or 6' 10 x 6' 2WC 2.10m x 1.31m or 6' 10 x 4' 3Study 1.80m x 2.95m or 5' 10 x 9' 8Garage 3.00m x 6.00m or 9' 10 x 19' 8First FloorMaster Bedroom 4.52m x 3.70m or 14' 9 x 12' 1En-suite 1 2.61m x 1.88m or 8' 6 x 6' 2Walk-in Wardrobe 1.30m x 2.10m or 4' 3 x 6' 10Bedroom 2 4.52m x 3.88m or 14' 9 x 12' 8En-suite 2 2.83m x 1.60m or 9' 3 x 5' 2Bedroom 3 3.42m x 3.82m or 11' 2 x 12' 6Bedroom 4 3.42m x 3.33m or 11' 2 x 10' 11Bathroom 2.54m x 2.10m or 8' 4 x 6' 10
£ 574,995
2 bedroom end of terrace house for sale
View photo
House · for sale
£ 254,995
2 bedroom end of terrace house for sale
Skene Westhill
· 2 Bedrooms · House
· Garden · Equipped kitchen · Patio
Skene Westhill · 2 Bedrooms · House · Garden · Equipped kitchen · Patio
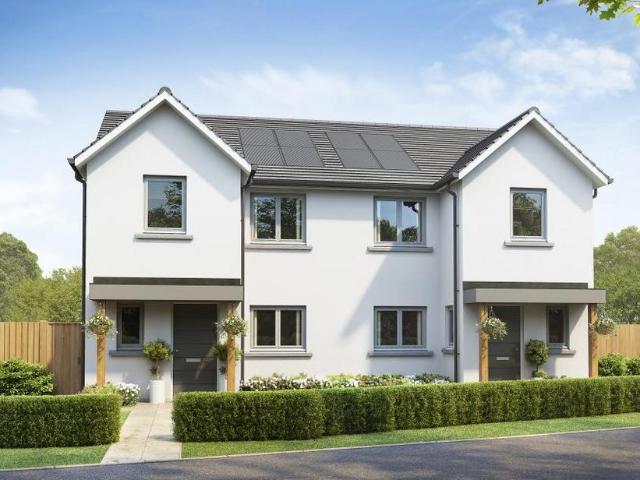
Reserve HOME 31 and receive £5,000 incentive of your choice. From deposit support to upgrades, we'll help you make your dream move. The Ash 2 is our most popular two-bedroom home, ideal for first time buyers or those looking to downsize and stay in one of the best locations in Aberdeen. Downstairs, the property features a dual aspect open plan lounge- dining and kitchen, there is a very handy, large under stairs cupboard for all your storage needs. A door from the kitchen leads through to a separate utility room, which has additional worktop space and room for 2 appliances, which in turns leads to the back garden and the WC. Upstairs, there are two generous double bedrooms and there is a contemporary bathroom which has shower over the bath and chrome towel rail included. Outside the rear garden is fully enclosed & will be seeded for you providing a safe area for pets or children to play. There is a patio area, ideal for entertaining or relaxing on a sunny day. The front garden is turfe
£ 254,995
3 bedroom semi detached house for sale
View photo
House · for sale
£ 291,995
3 bedroom semi detached house for sale
Skene Westhill
· 3 Bedrooms · House
· Garden · Equipped kitchen · Parking · Patio
Skene Westhill · 3 Bedrooms · House · Garden · Equipped kitchen · Parking · Patio
The Ash 3 is one of our most popular three-bedroom homes, ideal for couples and young families or those looking to downsize and stay in one of the best locations in Aberdeen. On the ground floor, the property features a spacious dual aspect open-plan lounge/ dining/ kitchen, from which French doors provide access to the rear garden. A large under-stairs cupboard offers generous storage and there is a separate WC located in the hall. Upstairs the main bedroom has its own en-suite shower room. There are 2 additional double bedrooms, a stylish family bathroom fitted with white suite and chrome towel rail. A cupboard on the landing, which provides practical storage for towels and linens, completes the accomodation. Outside the rear garden is fully enclosed & will be seeded, providing a safe area for pets or children to play. There is a patio area, ideal for entertaining or relaxing on a sunny day. The front garden is turfed and landscaped and there are 2 parking spaces for the property on
£ 291,995
5 bedroom detached house for sale
View photo
House · for sale
£ 589,995
5 bedroom detached house for sale
Skene Westhill
· 5 Bedrooms · House
· Garden · Equipped kitchen · Parking · Patio
Skene Westhill · 5 Bedrooms · House · Garden · Equipped kitchen · Parking · Patio
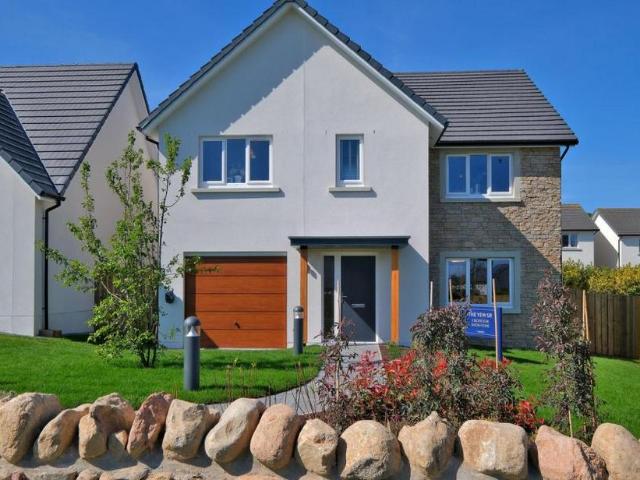
The Yew SR is one of our most popular and stunning 5-bedroom homes. The Yew with sunroom has an additional living space and home 51 has a sunny enclosed west facing rear garden On entering the property there is a real feeling of space with a generous hall featuring a cupboard for coats/ shoes etc. The ground floor features a separate lounge to the front of the property with double doors leading through into the spectacular open plan kitchen/ dining / sunroom, which provides plenty of space for relaxing or entertaining family and friends. Bi-fold doors lead from the sun lounge onto the patio area of the garden, the remainder of which will be seeded. The garden is fully enclosed providing a safe space for children or pets. There is a downstairs W.C. located in the hall and a utility room off the kitchen which leads to the integral garage and also gives additional access to the garden. Upstairs, there are 5 generous double bedrooms, two of which have their own en-suites and walk in wardro
£ 589,995
4 bedroom detached house for sale
View photo
House · for sale
£ 529,995
4 bedroom detached house for sale
Skene Westhill
· 4 Bedrooms · House
· Garden · Equipped kitchen · Parking · Patio
Skene Westhill · 4 Bedrooms · House · Garden · Equipped kitchen · Parking · Patio
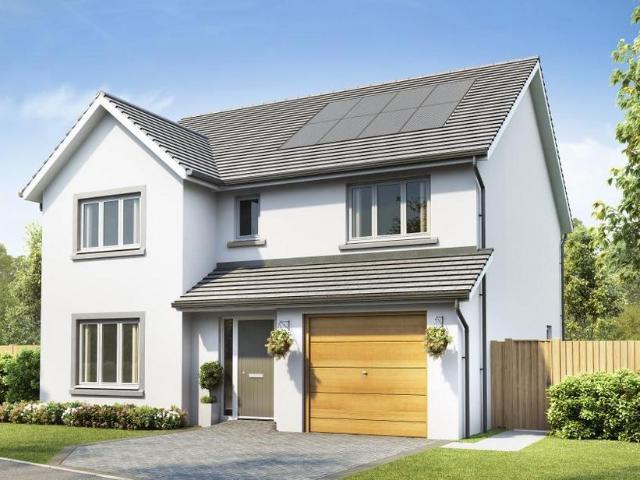
Reserve HOME 50 and receive £10,000 towards your deposit! The generous lounge enjoys double doors which lead through to the open-plan dining kitchen and family room. This stunning heart of the home features bi-fold doors that open out to the enclosed rear garden and patio, creating the perfect space for entertaining. A separate utility room provides convenient access to both the garage and garden, while a downstairs WC is ideally positioned off the hallway. Upstairs, the main bedroom boasts fitted wardrobes and a private ensuite, while bedroom two also benefits from its own ensuite. Two further spacious double bedrooms, a stylish family bathroom, and an additional storage cupboard complete the first floor. The property includes driveway parking for two cars, a landscaped front garden, and a fully enclosed rear garden with full-height fencing, a seeded lawn, and a patio area – ideal for relaxing or hosting friends and family. Plot Number: 50Tenure: FreeholdCouncil Tax band: TBCPrices an
£ 529,995
4 bedroom detached house for sale
View photo
House · for sale
£ 429,995
4 bedroom detached house for sale
Skene Westhill
· 4 Bedrooms · House
· Equipped kitchen · Parking
Skene Westhill · 4 Bedrooms · House · Equipped kitchen · Parking
Offers & Incentives100% Part ExchangeGround FloorLiving Room 3.52m x 4.32m or 11' 6 x 14' 2Kitchen 2.56m x 3.23m or 8' 4 x 10' 7Family / Dining 4.30m x 3.23m or 14'1 x 10' 7Utility 1.97m x 1.85m or 6' 5 x 6' 1WC 1.92m x 1.43m or 6' 3 x 4' 8Garage 3.00m x 6.00m or 9' 10 x 19' 8First FloorMaster Bedroom 3.54m x 3.35m or 11' 7 x 10' 11En-suite 1 2.44m x 1.51m or 8' 0 x 4' 11Walk-in Wardrobe 1.77m x 1.90m or 5' 9 x 6' 2Bedroom 2 4.15m x 3.35m or 13' 7 x 10' 11Bedroom 3 3.05m x 3.12m or 10' 0 x 10' 2Bedroom 4 2.59m x 3.08m or 8' 5 x 10' 1Bathroom 3.09m x 2.00m or 10' 1 x 6' 6
£ 429,995
5 bedroom detached house for sale
View photo
House · for sale
£ 630,000
5 bedroom detached house for sale
Skene Westhill
· 5 Bedrooms · 4 Baths · House
· Parking · Equipped kitchen
Skene Westhill · 5 Bedrooms · 4 Baths · House · Parking · Equipped kitchen
Exceptional five-bedroom detached family home with double integral garage, beautifully upgraded and finished to an impeccable standard, set within the prestigious Friarsfield development in the heart of sought-after Cults. We are delighted to present to the market this exceptional five-bedroom detached family home with integral double garage, situated within the prestigious Friarsfield Development in the highly sought-after suburb of Cults. Occupying a prime position within this exclusive development, the property offers beautifully presented and highly versatile accommodation, perfectly suited to modern family living. Since its original construction, the current owners have further enhanced the property, most notably through a stunning upgrade of the kitchen, creating an impressive open-plan family space that forms the heart of the home. The property also benefits from a replacement boiler installed approximately two years ago and provision for a gas fire connection within the lounge,
£ 630,000
3 bedroom detached house for sale
View photo
House · for sale
£ 300,000
Updated
3 bedroom detached house for sale
Skene Westhill
· 3 Bedrooms · 2 Baths · House
· Garden
Skene Westhill · 3 Bedrooms · 2 Baths · House · Garden
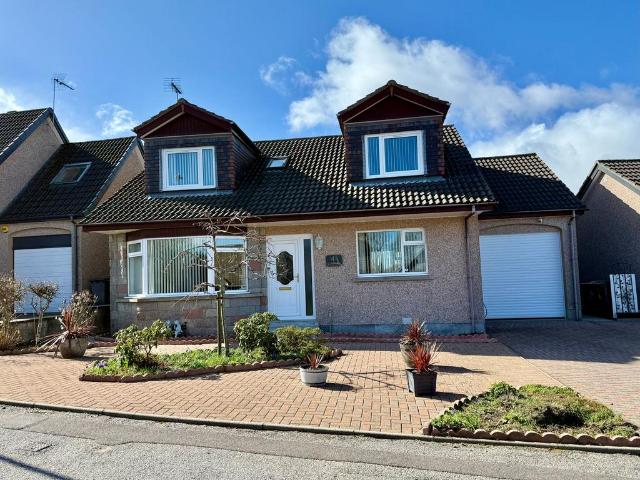
Spacious linked-detached family home with flexible living accommodation, generous garden and superb potential in Aberdeen’s prestigious West End This linked-detached home offers an exceptional opportunity to acquire a spacious and highly versatile family property in Aberdeen’s sought-after West End. While the property would benefit from a degree of modernisation, it presents an excellent opportunity for buyers to create a bespoke family home tailored to their own tastes and requirements.The home features three well-proportioned bedrooms and two bathrooms, providing comfortable accommodation ideal for family living. In addition, three generous public rooms offer excellent flexibility for both formal entertaining and relaxed day-to-day use.The ground floor comprises three principal living areas, two positioned to the front and a substantial rear extension. These adaptable spaces can be utilised as a combination of lounge, dining room, family room, or home office, depending on individual
£ 300,000
2 Bedroom Detached House
View photo
Villa · for sale
£ 99,000
2 Bedroom Detached House
Skene Westhill
· 2 Bedrooms · Villa
· Garden · Equipped kitchen · Parking
Skene Westhill · 2 Bedrooms · Villa · Garden · Equipped kitchen · Parking
For sale by auction on Thursday, 26 November 2026 at 14:00 Venue: Live Stream We are delighted to bring to auction this two-bedroom detached house on Bethlin Mews, Kingswells close to schools, amenities and transport links. The accommodation comprises an entrance hallway, bright and airy lounge and modern kitchen with a range of wall and base units. On the first floor there are two double bedrooms with integrated storage solutions and bathroom suite with shower over bath. Externally the property has an enclosed garden to the rear and separate garage. This would make a fantastic starter property or buy to let investment with similar properties achieving ?900pcm. The property is price with an attractive ?66,000 discount on the home report value which is sure to attract lots of attention. To ensure you do not miss out early expression of interest is highly recommended. Council Tax Band: D. Please note that the vendor is a connected person under the terms of the Estate Agents Act 1979. Are
£ 99,000
2 bedroom terraced house for sale
View photo
House · for sale
£ 239,995
2 bedroom terraced house for sale
Skene Westhill
· 2 Bedrooms · House
· Garden · Equipped kitchen · Parking · Patio
Skene Westhill · 2 Bedrooms · House · Garden · Equipped kitchen · Parking · Patio
The Ash 2 is our most popular two-bedroom home, ideal for first time buyers or those looking to downsize and stay in one of the best locations in Aberdeen. Downstairs, the property features a dual aspect open plan lounge- dining and kitchen, there is a very handy, large under stairs cupboard for all your storage needs. A door from the kitchen leads through to a separate utility room, which has additional worktop space and room for 2 appliances, which in turns leads to the back garden and the WC. Upstairs, there are two generous double bedrooms and there is a contemporary bathroom which has shower over the bath and chrome towel rail included. Outside the rear garden is fully enclosed & will be seeded for you providing a safe area for pets or children to play. There is a patio area, ideal for entertaining or relaxing on a sunny day. The front garden is turfed and there are 2 parking spaces for the property. Plot Number: 26Tenure: FreeholdCouncil Tax band: TBC Prices and details are corre
£ 239,995
4 bedroom detached house for sale
View photo
House · for sale
£ 479,995
4 bedroom detached house for sale
Skene Westhill
· 4 Bedrooms · House
· Equipped kitchen · Parking
Skene Westhill · 4 Bedrooms · House · Equipped kitchen · Parking
Offers & Incentives100% Part ExchangeReady to Move IntoGround FloorLiving Room 3.62m x 6.00m or 11' 10 x 19' 8Kitchen 3.63m x 3.33m or 11' 10 x 10' 11Family / Dining 3.63m x 3.47m or 11' 10 x 11' 4Utility 2.14m x 2.11m or 7' 0 x 6' 11WC 2.14m x 1.32m or 7' 0 x 4' 3Garage 3.00m x 6.00m or 9' 10 x 19' 8First FloorMaster Bedroom 3.46m x 4.33m or 11' 4 x 14' 2En-suite 1 2.31m x 2.36m or 7' 6 x 7' 9Bedroom 2 3.62m x 3.16m or 11' 10 x 10' 4En-Suite 2 2.80m x 1.36m or 9' 2 x 4' 5Bedroom 3 3.03m x 4.36m or 9' 11 x 14' 3Bedroom 4 3.07m x 3.29m or 10' 0 x 10' 9Bathroom 2.25m x 2.05m or 7' 4 x 6' 8
£ 479,995
3 bedroom detached house for sale
View photo
House · for sale
£ 340,000
3 bedroom detached house for sale
Skene Westhill
· 3 Bedrooms · 2 Baths · House
· Garden · Equipped kitchen · Parking · Heating
Skene Westhill · 3 Bedrooms · 2 Baths · House · Garden · Equipped kitchen · Parking · Heating
We are delighted to bring to the market, this immaculately presented 3 bedroomed detached home in the very desirable Queens Den area of the city. This well designed Malcolm Allan home offers exceptionally spacious accommodation over two levels with the added advantage of a double bedroom and shower room on the ground floor. It has been extremely well maintained and upgraded by the current owners and boasts gas central heating (boiler still under guarantee), double glazing, quality modern kitchen and two modern bathrooms. The garage has a fully floored upper level and there is parking for several vehicles in the driveway. It also benefits from a very private low maintenance garden to the rear. This property is in turn key condition and we highly recommend an early viewing to fully appreciate all that it has to offer.AccommodationVestibule, hall, lounge/dining room, garden room, dining kitchen, utility room, 3 double bedrooms, bathroom and shower room
£ 340,000
2 bedroom terraced house for sale
View photo
House · for sale
£ 244,995
2 bedroom terraced house for sale
Skene Westhill
· 2 Bedrooms · House
· Garden · Equipped kitchen · Patio
Skene Westhill · 2 Bedrooms · House · Garden · Equipped kitchen · Patio
Reserve HOME 25 throughout and receive £5,000 incentive of your choice. From deposit support to upgrades, we'll help secure your dream move. The Ash 2 is our most popular two-bedroom home, ideal for first time buyers or those looking to downsize and stay in one of the best locations in Aberdeen. Downstairs, the property features a dual aspect open plan lounge- dining and kitchen, there is a very handy, large under stairs cupboard for all your storage needs. A door from the kitchen leads through to a separate utility room, which has additional worktop space and room for 2 appliances, which in turns leads to the back garden and the WC. Upstairs, there are two generous double bedrooms and there is a contemporary bathroom which has shower over the bath and chrome towel rail included. Outside the rear garden is fully enclosed & will be seeded for you providing a safe area for pets or children to play. There is a patio area, ideal for entertaining or relaxing on a sunny day. The front garden
£ 244,995
6 bedroom detached house for sale
View photo
House · for sale
£ 975,000
New
6 bedroom detached house for sale
Skene Westhill
· 6 Bedrooms · 4 Baths · House
· Concierge
Skene Westhill · 6 Bedrooms · 4 Baths · House · Concierge
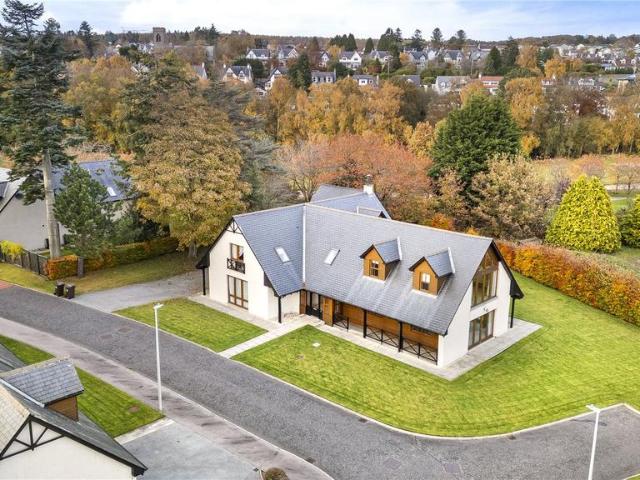
An exceptional executive residence overlooking Deeside Golf Club Occupying a substantial and private plot at the entrance to the prestigious Deeside Golf Club, this remarkable family home presents a rare opportunity to acquire a luxury residence in one of Aberdeen's most exclusive and sought-after settings. Perfectly positioned for the keen golfer, the property enjoys breathtaking views across the fairways and offers direct access to an enviable outdoor lifestyle, complemented by nearby woodland walks along the historic Old Deeside Railway Line.Constructed to an exacting standard, the property combines timeless craftsmanship with contemporary family living. Finished with a natural slate roof, solid hardwood windows and doors, quality internal joinery and impressive ceiling heights, every aspect of the home reflects exceptional attention to detail.The welcoming entrance vestibule opens into a magnificent reception hall, setting the tone for the extensive accommodation beyond. The elegan
£ 975,000
1 bedroom retirement property for sale
View photo
House · for sale
£ 39,000
1 bedroom retirement property for sale
Skene Westhill
· 1 Bedroom · House
· Garden · Lift · Equipped kitchen
Skene Westhill · 1 Bedroom · House · Garden · Lift · Equipped kitchen
TOP FLOOR DOUBLE BEDROOM RETIREMENT APARTMENT. Located in sought after Kirk Brae, Cults, Aberdeen. * RICS HOME REPORT VALUE £120,000 * SUPERB OPPORTUNITY OFFERED AT £50,000 BELOW HOME REPORT VALUE Communal Hallways with Residents’ Areas. Hall, Lounge/Dining Room, Kitchen, Double Bedroom and Bathroom with Shower. Loft. Store. Communal Gardens with Seating Areas. SALES EVIDENCE:- 3, Kirk Manor Court sold for £135,000 May 2025; 16, Kirk Manor Court sold for £120,000 Mar 2025; 23, Kirk Manor Court sold for £158,000 Aug 2024; 18 Kirk Manor Court £188,000 Mar 2023. Property benefits from double glazed windows, Electric Central Heating, Large garden to the rear. The property benefits from lift and stair access. In the sought after Cults and enjoying a prestigious location within Kirk Brae, this one bedroomed top floor retirement flat enjoys a pleasant outlook over the delightful garden grounds. Offering a generous level of accommodation comprising of a welcoming hallway with a large built-in
£ 39,000
4 bedroom detached house for sale
View photo
House · for sale
£ 594,995
4 bedroom detached house for sale
Skene Westhill
· 4 Bedrooms · House
· Equipped kitchen · Parking
Skene Westhill · 4 Bedrooms · House · Equipped kitchen · Parking
Offers & Incentives100% Part ExchangeGround FloorLiving Room 4.05m x 5.00m or 13' 3 x 16' 4Family / Dining 4.05m x 4.54m or 13' 3 x 14' 10Kitchen 4.23m x 3.24m or 13' 10 x 10' 7Utility 2.10m x 1.89m or 6' 10 x 6' 2WC 2.10m x 1.31m or 6' 10 x 4' 3Study 1.80m x 2.95m or 5' 10 x 9' 8Garage 3.00m x 6.00m or 9' 10 x 19' 8First FloorMaster Bedroom 4.52m x 3.70m or 14' 9 x 12' 1En-suite 1 2.61m x 1.88m or 8' 6 x 6' 2Walk-in Wardrobe 1.30m x 2.10m or 4' 3 x 6' 10Bedroom 2 4.52m x 3.88m or 14' 9 x 12' 8En-suite 2 2.83m x 1.60m or 9' 3 x 5' 2Bedroom 3 3.42m x 3.82m or 11' 2 x 12' 6Bedroom 4 3.42m x 3.33m or 11' 2 x 10' 11Bathroom 2.54m x 2.10m or 8' 4 x 6' 10
£ 594,995
4 bedroom detached house for sale
View photo
House · for sale
£ 474,995
4 bedroom detached house for sale
Skene Westhill
· 4 Bedrooms · House
· Equipped kitchen · Parking
Skene Westhill · 4 Bedrooms · House · Equipped kitchen · Parking
Offers & IncentivesMortgage Deposit Contribution of £20,000!Ground FloorLiving Room 3.53m x 4.90m or 11' 6 x 16' 0Kitchen 3.71m x 4.00m or 12' 2 x 13' 1Family / Dining 3.13m x 3.22m or 10' 3 x 10' 6Utility 1.92m x 2.44m or 6' 3 x 8' 0WC 1.87m x 1.39m or 6' 1 x 4' 6Garage 3.00m x 6.00m or 9' 10 x 19' 8First FloorMaster Bedroom 3.63m x 3.51m or 11' 10 x 11' 6En-suite 2.44m x 2.20m or 8' 0 x 7' 2Walk-in Wardrobe 2.04m x 1.90m or 6' 8 x 6' 2Bedroom 2 3.00m x 3.51m or 9' 10 x 11' 6Bedroom 3 3.54m x 2.94m or 11' 7 x 9' 7Bedroom 4 2.94m x 3.24m or 9' 7 x 10' 7Bathroom 2.20m x 2.94m or 7' 2 x 9' 7
£ 474,995
4 Bedroom Detached House
View photo
Villa · for sale
£ 290,000
4 Bedroom Detached House
Skene Westhill
· 4 Bedrooms · Villa
· Garden · Equipped kitchen
Skene Westhill · 4 Bedrooms · Villa · Garden · Equipped kitchen
Welcome to this beautifully presented 4-bedroom semi-detached home located on the prestigious Queens Road in Aberdeen. Set back on a tree lined cul-de-sac, this property is perfect for families of all sizes. Ground Floor:Upon entering the property, youre welcomed into a bright vestibule with handy built-in storage cupboards perfect for coats and shoes.From here, the hallway leads to: A convenient under-stair WC A beautifully presented living room, tastefully decorated and seamlessly flowing into the open-plan dining area with patio doors to the rear garden ideal for indoor-outdoor living A well-equipped modern kitchen featuring generous storage, a dining island. The rear garden is accessed via the kitchen.First Floor:Upstairs, the property boasts:Three spacious double bedroomsOne single bedroom, ideal as a nursery, guest room or home office A stylish family bathroom with a large corner bath and overhead shower A generous master bedroom with its own en-suite shower room and tasteful dec
£ 290,000
5 bedroom detached house for sale
View photo
House · for sale
£ 674,995
5 bedroom detached house for sale
Skene Westhill
· 5 Bedrooms · House
· Equipped kitchen · Parking
Skene Westhill · 5 Bedrooms · House · Equipped kitchen · Parking
Ground FloorLiving Room 4.12m x 6.37m 13' 6 x 20' 10Kitchen 3.33m x 4.00m 10' 11 x 13' 1Family 3.04m x 4.00m 10' 0 x 13' 1Dining 3.33m x 3.53m 10' 11 x 11' 6Utility 2.54m x 1.75m 8' 4 x 5' 8WC 1.84m x 1.72m 6' 0 x 5' 7Garage 6.00m x 6.00m 19' 8 x 19' 8First FloorBedroom 1 5.89m x 4.66m 19' 3 x 15' 3En-suite 1 2.87m x 2.17m 9' 4 x 7' 1Walk-in Wardrobe 1.75m x 2.48m 5' 8 x 8' 1Bedroom 2 4.08m x 3.35m 13' 4 x 10' 11En-suite 2 2.87m x 1.50m 9' 4 x 4' 11Bedroom 3 3.74m x 3.35m 12' 3 x 10' 11Bedroom 4 3.74m x 3.35m 12' 3 x 10' 11Bedroom 5 2.97m x 2.92m 9' 8 x 9' 6Bathroom 2.87m x 2.33m 9' 4 x 7' 7
£ 674,995
4 bedroom detached house for sale
View photo
House · for sale
£ 539,995
4 bedroom detached house for sale
Skene Westhill
· 4 Bedrooms · House
· Garden · Equipped kitchen · Parking · Patio
Skene Westhill · 4 Bedrooms · House · Garden · Equipped kitchen · Parking · Patio
This exceptional four-bedroom detached home offers the largest living space in this phase, providing a perfect setting for family living. The welcoming, generous lounge is situated at the front of the property, with double doors that lead into the expansive open-plan kitchen, dining area, and sunroom. Bi-fold doors open to the enclosed rear garden and patio, offering a seamless indoor-outdoor living experience. The ground floor also features a separate utility room with access to both the garage and garden, a convenient downstairs WC, and an under-stair storage cupboard. Upstairs, the main bedroom and bedroom two both include ensuite bathrooms, with the main bedroom further benefitting from built-in wardrobes. Two additional spacious double bedrooms are also on this level, along with a stylish family bathroom and two extra storage cupboards in the hallway. Outside: The property offers parking for two cars on the driveway. The front garden is beautifully landscaped with turf, while the
£ 539,995
4 bedroom detached house for sale
View photo
House · for sale
£ 469,995
4 bedroom detached house for sale
Skene Westhill
· 4 Bedrooms · House
· Equipped kitchen · Parking
Skene Westhill · 4 Bedrooms · House · Equipped kitchen · Parking
Offers & IncentivesMortgage Deposit Contribution of £20,000!Ground FloorLiving Room 3.53m x 4.90m or 11' 6 x 16' 0Kitchen 3.71m x 4.00m or 12' 2 x 13' 1Family / Dining 3.13m x 3.22m or 10' 3 x 10' 6Utility 1.92m x 2.44m or 6' 3 x 8' 0WC 1.87m x 1.39m or 6' 1 x 4' 6Garage 3.00m x 6.00m or 9' 10 x 19' 8First FloorMaster Bedroom 3.63m x 3.51m or 11' 10 x 11' 6En-suite 2.44m x 2.20m or 8' 0 x 7' 2Walk-in Wardrobe 2.04m x 1.90m or 6' 8 x 6' 2Bedroom 2 3.00m x 3.51m or 9' 10 x 11' 6Bedroom 3 3.54m x 2.94m or 11' 7 x 9' 7Bedroom 4 2.94m x 3.24m or 9' 7 x 10' 7Bathroom 2.20m x 2.94m or 7' 2 x 9' 7
£ 469,995
4 bedroom detached house for sale
View photo
House · for sale
£ 649,995
4 bedroom detached house for sale
Skene Westhill
· 4 Bedrooms · House
· Equipped kitchen · Parking
Skene Westhill · 4 Bedrooms · House · Equipped kitchen · Parking
Ground FloorVestibule 1.85m x 2.48m 6' 1 x 8' 2Living Room 5.82m x 3.59m 19' 1 x 11' 9Family / Dining 3.00m x 4.07m 9' 10 x 13' 4Kitchen 2.80m x 4.07m 9' 2 x 13' 4Utility 1.80m x 3.67m 5' 11 x 12' 0WC 1.89m x 2.02m 6' 2 x 6' 8Garage 6.00m x 7.07m 19' 8 x 23' 2First FloorBedroom 1 3.35m x 6.97m 11' 0 x 22' 10 En-suite 1.92m x 3.15m 6' 4 x 10' 4Walk-in Wardrobe 1.92m x 3.72m 6' 4 x 12' 2Bedroom 2 3.85m x 4.09m 12' 8 x 13' 5En-suite 2 1.87m x 2.97m 6' 2 x 9' 9Bedroom 3 2.86m x 3.57m 9' 5 x 11' 9Bedroom 4 2.86m x 3.57m 9' 5 x 11' 9Bathroom 2.53m x 3.69m 8' 4 x 12' 1
£ 649,995
3 bedroom semi detached house for sale
View photo
House · for sale
£ 294,995
New
3 bedroom semi detached house for sale
Skene Westhill
· 3 Bedrooms · House
· Garden · Equipped kitchen · Patio
Skene Westhill · 3 Bedrooms · House · Garden · Equipped kitchen · Patio
READY NOW! MOVE IN READY WITH UPGRADED FLOORING INCLUDED PLUS AN ADDITIONAL £5K CHRISTMAS CASH BACK. CALL TO BOOK AN APPOINTMENT TODAY TO VIEW. The Ash 3 is one of our most popular three-bedroom homes, ideal for couples and young families or those looking to downsize and stay in one of the best locations in Aberdeen. On the ground floor, the property features a spacious dual aspect open-plan lounge/ dining/ kitchen, from which French doors provide access to the rear garden. A large under-stairs cupboard offers generous storage and there is a separate WC located in the hall. Upstairs the main bedroom has its own en-suite shower room. There are 2 additional double bedrooms, a stylish family bathroom fitted with white suite and chrome towel rail. A cupboard on the landing, which provides practical storage for towels and linens, completes the accomodation. Outside the rear garden is fully enclosed & will be seeded, providing a safe area for pets or children to play. There is a patio area,
£ 294,995
2 bedroom terraced house for sale
View photo
House · for sale
£ 108,000
2 bedroom terraced house for sale
Skene Westhill
· 2 Bedrooms · 1 Bath · House
Skene Westhill · 2 Bedrooms · 1 Bath · House
Must – See Mortimer Drive is an attractive two-bedroom mid-terraced property, ideally positioned within a popular and well-established residential area of Aberdeen. This well-proportioned home offers comfortable accommodation across two levels, making it an excellent opportunity for first-time buyers, professionals, or those seeking a sound buy-to-let investment. Located within the sought-after AB15 postcode, the property benefits from easy access to Aberdeen city centre, the West End, and major commuter routes. The area is well served by a range of local amenities including supermarkets, cafés, independent shops, and leisure facilities, while excellent public transport links and nearby road connections provide convenient travel throughout the city. Reputable primary and secondary schools are also close by, adding to the area's strong appeal.Surrounded by pleasant residential streets and with green spaces and walking routes nearby, Mortimer Drive offers a balanced lifestyle combining c
£ 108,000
4 bedroom detached house for sale
View photo
House · for sale
£ 449,995
4 bedroom detached house for sale
Skene Westhill
· 4 Bedrooms · House
· Equipped kitchen · Parking
Skene Westhill · 4 Bedrooms · House · Equipped kitchen · Parking
Offers & Incentives100% Part Exchange PLUS Flooring & Turf! Ready to move intoGround FloorLiving Room 3.53m x 4.90m or 11' 6 x 16' 0Kitchen 3.71m x 4.00m or 12' 2 x 13' 1Family / Dining 3.13m x 3.22m or 10' 3 x 10' 6Utility 1.92m x 2.44m or 6' 3 x 8' 0WC 1.87m x 1.39m or 6' 1 x 4' 6Garage 3.00m x 6.00m or 9' 10 x 19' 8First FloorMaster Bedroom 3.63m x 3.51m or 11' 10 x 11' 6En-suite 2.44m x 2.20m or 8' 0 x 7' 2Walk-in Wardrobe 2.04m x 1.90m or 6' 8 x 6' 2Bedroom 2 3.00m x 3.51m or 9' 10 x 11' 6Bedroom 3 3.54m x 2.94m or 11' 7 x 9' 7Bedroom 4 2.94m x 3.24m or 9' 7 x 10' 7Bathroom 2.20m x 2.94m or 7' 2 x 9' 7
£ 449,995
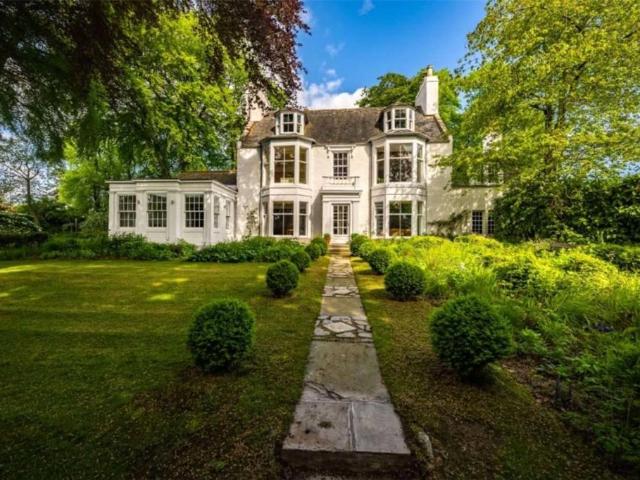
6 bedroom detached house for sale
View photo
House · for sale
£ 1,150,000
6 bedroom detached house for sale
Skene Westhill
· 6 Bedrooms · 5 Baths · House
· Garden
Skene Westhill · 6 Bedrooms · 5 Baths · House · Garden
Tucked away within beautifully mature and secluded gardens, this outstanding residence is one of Cults best-kept secrets Set within approximately one acre of beautifully established grounds, Cults House is a distinguished and rarely available Category B listed residence of considerable historical importance. Dating back to around 1690, it is understood to have been the first house built in Cults, commissioned by the Irvine family of Drum Castle. Together with its impressive entrance driveway wall, the property forms an exceptional example of Aberdeen’s architectural heritage, combining period grandeur with the comfort, scale and refinement expected of a substantial modern family home.Constructed in granite beneath a slate roof, Cults House has been thoughtfully extended and adapted over generations, creating an elegant and highly versatile residence where historic character and contemporary luxury sit effortlessly together. The interiors retain a wealth of original detail, including hi
£ 1,150,000

Get email alerts

Don't miss out: be the first to know about new properties

The alert was correctly created

On subscribing you accept the conditions of use and the privacy policy
Alert
Receive new ads in your inbox
Save this search
Receive alerts for new listings

We'll send you an email when we have new properties for: "Properties for sale in Skene Westhill"

The alert was correctly created

Mastrick
Bucksburn Aberdeen
Get email alerts and be the first to see new listings
Required field
On subscribing I accept the terms of the privacy policy
Perfect! You'll soon start receiving new listings via email
Alert
Receive an email when we have new ads for Properties for sale in Skene Westhill
Save this search
Filters

Bedrooms

Size (sq.ft)

sq.ft
sq.ft

Price

£
£

Property type

Bathrooms

Clear all filters
Receive notifications when new entries are published.