23,335 flats for sale in SL0

3 bed flat for sale
2 pictures
Flat · for sale
£ 3,500,000
New
3 bed flat for sale
SL0
· 3 Bedrooms · Flat
· Equipped kitchen · Powder room · Concierge
SL0 · 3 Bedrooms · Flat · Equipped kitchen · Powder room · Concierge
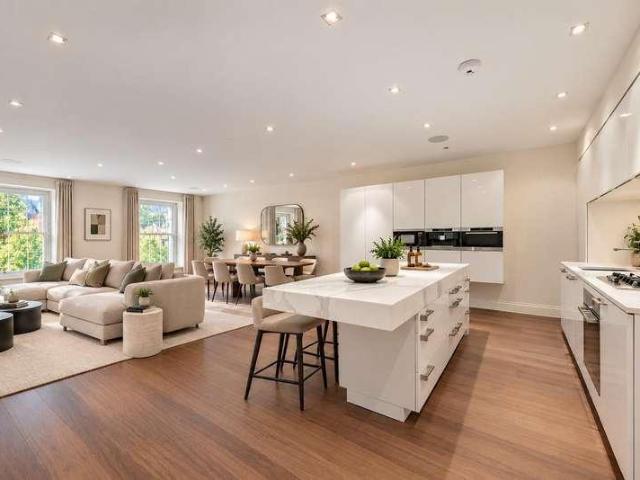
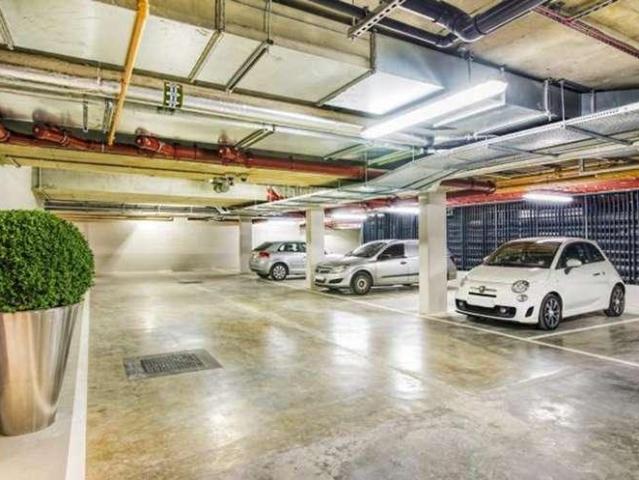
This beautifully presented three bedroom, three bathroom apartment comprises a stunning curved open-plan reception and kitchen with floor-to-ceiling windows and access to a large wrap-around private terrace. The interior comprises three large bedrooms, including a principal with an en-suite bathroom and dressing room, two further en-suite bathrooms, a guest cloakroom, a superb, modern kitchen, and a generous reception room overlooking the river toward the former Harrods Depositary. The property's attention to detail is exceptional, with integrated Miele appliances in the kitchen, marble worktops, marble tiling throughout the entrance hall, a hardwood floor in the living room, and marble panelling in the bathrooms. Technical features include a speaker system, underfloor heating, air-conditioning and adjustable light systems. Located on the banks of the River Thames, close to Hammersmith Bridge, it offers easy access to peaceful riverside walkways and charming waterfront pubs and restaur
£ 3,500,000
2 bed flat for sale
2 pictures
Flat · for sale
£ 375,000
New
2 bed flat for sale
SL0
· 2 Bedrooms · Flat
· Balcony · Gym · Swimming pool · Equipped kitchen · Parking · Concierge
SL0 · 2 Bedrooms · Flat · Balcony · Gym · Swimming pool · Equipped kitchen · Parking · Concierge
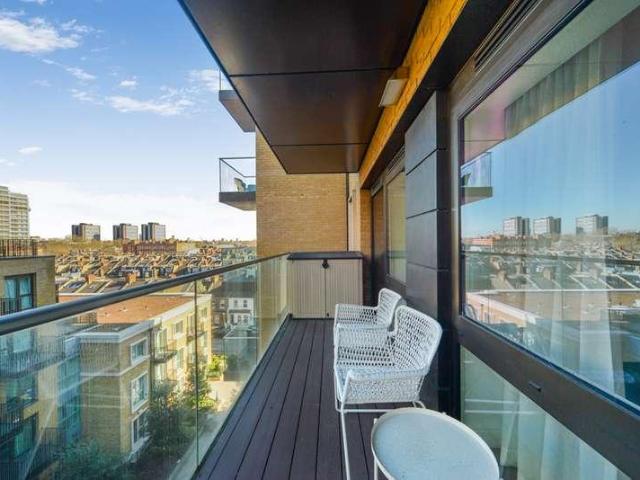
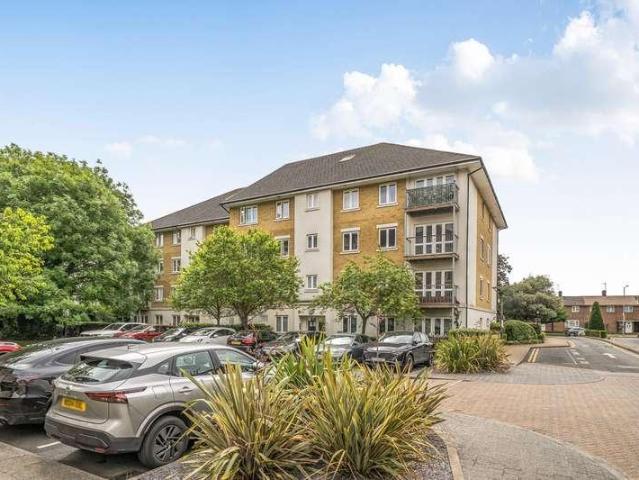
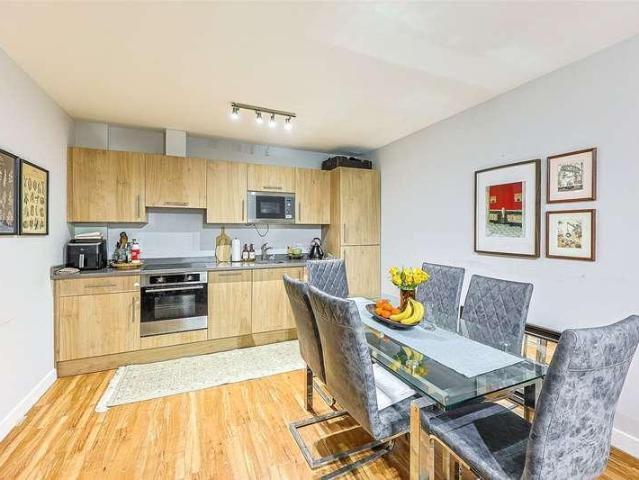
Situated on the fifth floor of Amelia House, Beaufort Park is this well presented two bedroom, two bathroom apartment. Spanning a comfortable 674 square feet (approx.) and including a large open plan kitchen/reception room with access to its own private balcony, utility room and parking for one car. The property is offered on a chain free basis and is excellent for owner occupation or as a buy to let investment with an estimated rental yield of 6%. North West Londons most exciting new destination, created by St George. Beaufort Park gives the perfect balance between village character and city living. Beaufort Park itself is a beautiful place to be, with a wealth of carefully landscaped open spaces. As a resident you will also enjoy access to a number of exclusive facilities, including Beaufort Square and its elegant bandstand a great place to stroll or socialise. The resident-only gym and pool at The Spa is a welcoming place to either work out or unwind. It is fantastically located. Th
£ 375,000
1 bed flat for sale
2 pictures
Flat · for sale
£ 325,000
New
1 bed flat for sale
SL0
· 1 Bedroom · Flat
· Balcony · Lift · Equipped kitchen
SL0 · 1 Bedroom · Flat · Balcony · Lift · Equipped kitchen
Spanning 549 square feet (approx.) of luxury living space is this one bedroom apartment situated on the second floor. The apartment is bright and airy which boasts from a custom designed kitchen with integrated appliances, open plan living room with access to a private southern balcony overlooking the beautifully landscaped Beaufort Square, a double bedroom which is carpeted and benefits from a fitted wardrobe, a stylish three piece family bathroom and a utility cupboard offering ample storage. In addition, the apartment comes with video entry system, lift to all floors, and is offered chain free. North West Londons most exciting new destination, created by St George. Beaufort Park gives the perfect balance between village character and city living. Beaufort Park itself is a beautiful place to be, with a wealth of carefully landscaped open spaces. As a resident you will also enjoy access to a number of exclusive facilities, including Beaufort Square and its elegant bandstand a great pl
£ 325,000
1 bed flat for sale
2 pictures
Flat · for sale
£ 250,000
New
1 bed flat for sale
SL0
· 1 Bedroom · Flat
· Garden · Balcony · Gym · Swimming pool · Equipped kitchen
SL0 · 1 Bedroom · Flat · Garden · Balcony · Gym · Swimming pool · Equipped kitchen
Right To Park Included* A modern Manhattan style apartment located on the third floor of Amelia house situated in the sought after Beaufort Park development. This bright and spacious apartment spans a generous living space of 411 Sqft (Approx.) and further benefits from a private balcony with West facing views over the landscaped gardens, a fully integrated stylish kitchen with Neff appliances, a three piece family bathroom suite, a large double bedroom with a fitted wardrobe. The apartment has wood effect flooring throughout with the bathroom being tiled. The Beaufort Park development has an onsite management office, residents' gymnasium, swimming pool, spa and has a selection of amenities including on-site restaurants, a cafe, Tesco Express and a residents' park. Beaufort Park is located within walking distance to Colindale underground Station (Northern Line), which offers direct services to the West End and the City in less than 30 minutes and offers night tube
£ 250,000
2 bed flat for sale
2 pictures
Flat · for sale
£ 500,000
New
2 bed flat for sale
SL0
· 2 Bedrooms · Flat
· Equipped kitchen · Concierge
SL0 · 2 Bedrooms · Flat · Equipped kitchen · Concierge
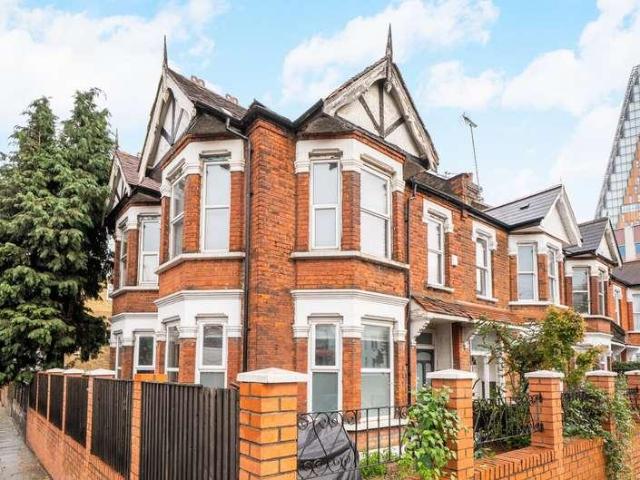
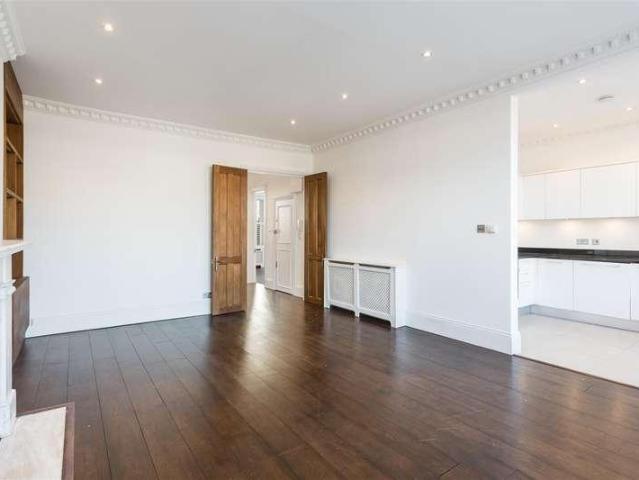
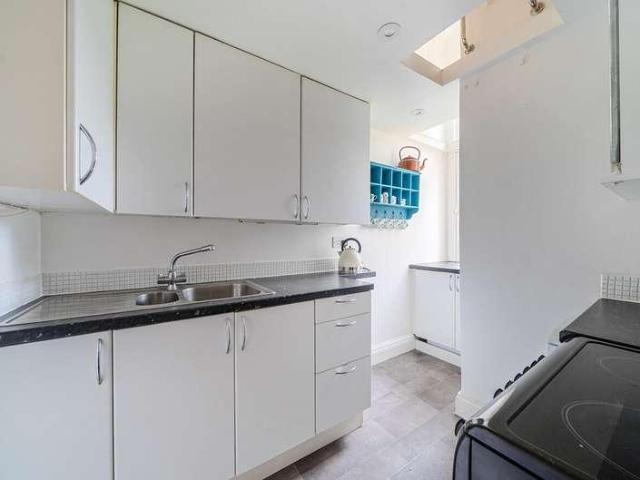
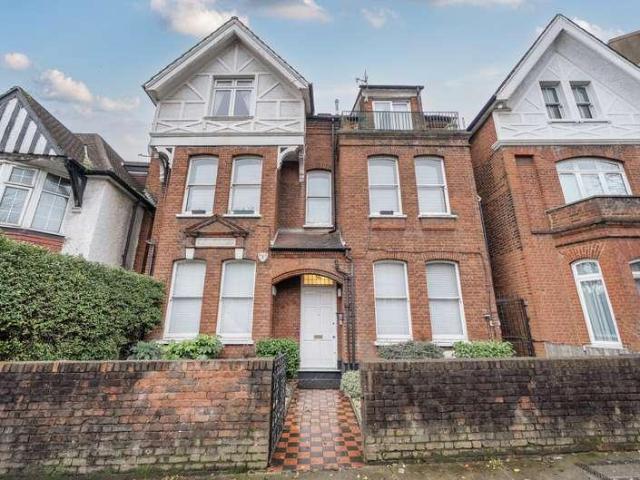
Stowe Road, London W12 A generous two-bedroom flat offering approximately 573 sq ft of well-proportioned accommodation, situated on the first floor of an attractive Victorian conversion. The property comprises two double bedrooms, a spacious and bright reception room, a well-appointed separate kitchen and a bathroom. Located on a sought-after residential street, the flat benefits from excellent transport connections. Goldhawk Road, Shepherd's Bush and Hammersmith stations are all within walking distance, providing access to the Hammersmith & City, Central, Circle, District and Piccadilly lines, as well as London Overground services. The extensive shopping, dining and leisure amenities of Westfield London are also within easy reach, including John Lewis and the nearby Soho House private members' club. Offers in excess of: ?500,000 Share of freehold Stowe Road, London, W12 8BN Spacious two-bedroom flat Light and spacious reception room. Separate kitchen. Bathroom. Well located for ease o
£ 500,000
1 bed flat for sale
2 pictures
Flat · for sale
£ 340,000
New
1 bed flat for sale
SL0
· 1 Bedroom · Flat
· Garden · Balcony · Gym · Equipped kitchen · Security
SL0 · 1 Bedroom · Flat · Garden · Balcony · Gym · Equipped kitchen · Security
Immaculately presented throughout is this bright and airy one bedroom apartment situated on the first floor of May House, Colindale Gardens. The property is built up of circa. 579 square feet and boasts a fully integrated kitchen with Siemens appliances, an open planned kitchen diner which leads out to the private south facing balcony. Further benefits include a double carpeted bedroom with built in wardrobes, a modern 3-piece family bathroom suite and underfloor heating throughout. Colindale Gardens is a vibrant community in North West London, conveniently located just a short walk from the Northern Line tube station, with access to both the West End and the City. Residents of this growing community will also have access to the 24hr weekend night tube on the Northern Line connecting Colindale to Central London in under 30 minutes. It also benefits from a range of residents' facilities on site, including shops, bars, restaurants as well as a residents-only gym and 24hr concierge, and n
£ 340,000
2 bed flat for sale
2 pictures
Flat · for sale
£ 400,000
New
2 bed flat for sale
SL0
· 2 Bedrooms · Flat
· Equipped kitchen · Concierge
SL0 · 2 Bedrooms · Flat · Equipped kitchen · Concierge
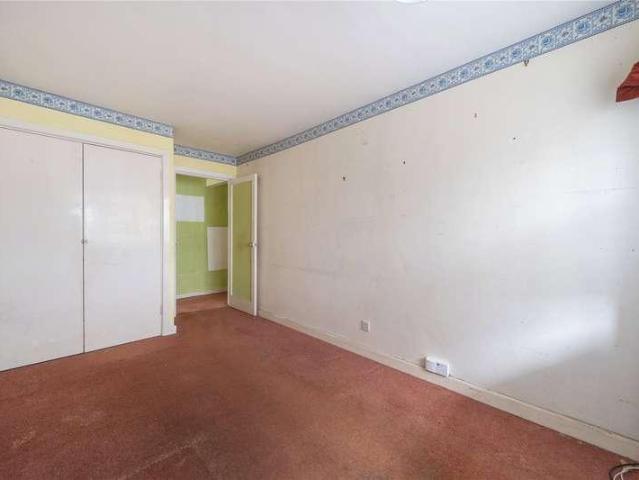
Situated within a well-maintained purpose-built development, this spacious two-bedroom first-floor apartment offers approximately 841 sq ft (78.1 sq m) of accommodation, ideally positioned within easy reach of Surbiton town centre and mainline station. Requiring complete modernisation throughout, the property presents an exceptional opportunity for buyers looking to renovate and create a home tailored to their own style and requirements. It is equally well suited to developers, investors or owner-occupiers seeking to add value. The welcoming entrance hall provides access to all principal rooms and useful storage. The impressive reception room measures over 19 feet in length, offering excellent potential to create a bright and spacious living and entertaining area. A separate kitchen/dining room provides a practical footprint with scope for complete refurbishment and redesign, subject to the necessary consents. There are two generous double bedrooms, both benefiting from built-in wardro
£ 400,000
2 bed flat for sale
2 pictures
Flat · for sale
£ 220,000
New
2 bed flat for sale
SL0
· 2 Bedrooms · Flat
· Garden · Parking
SL0 · 2 Bedrooms · Flat · Garden · Parking
Offering an excellent opportunity for buyers looking to put their own stamp on a property, this two-bedroom flat in Melrose Court would benefit from modernisation throughout and presents exciting potential for the right purchaser. The accommodation comprises two bedrooms, with the added benefit of a garage providing valuable storage or parking. The property also enjoys access to communal gardens, offering an attractive outdoor space for residents to enjoy. Ideally suited to first-time buyers looking for a project, investors seeking to add value or buyers wishing to create a home to their own taste, this is an opportunity to transform a property and unlock its potential. Early viewing is highly recommended
£ 220,000
1 bed flat for sale
2 pictures
Flat · for sale
£ 298,000
New
1 bed flat for sale
SL0
· 1 Bedroom · Flat
· Garden · Gym · Swimming pool · Equipped kitchen
SL0 · 1 Bedroom · Flat · Garden · Gym · Swimming pool · Equipped kitchen
Situated on the fifth floor and spanning a generous 495 square feet (Approx) is this well presented one bedroom apartment. The apartment is built up of a custom designed kitchen with fitted appliances, a bright open planned living room offering views over the landscaped gardens, a spacious bedroom area, a three piece bathroom suite and ample storage. North West Londons most exciting new destination, created by St George. Set amongst beautifully landscaped gardens and courtyards, the residences at Beaufort Park offer a new kind of London living. As part of this established community, residents benefit from exclusive use of a range of facilities including a stylish gym, swimming pool and spa, a variety of shops, leisure and, restaurants. A true new destination for North West London, with the added benefit of being within walking distance to Colindale Underground Station (Northern Line), which offers direct services to the West End and the City in less than 30 minutes and offers night tub
£ 298,000
1 bed flat for sale
2 pictures
Flat · for sale
£ 140,000
New
1 bed flat for sale
SL0
· 1 Bedroom · Flat
· Lift · Equipped kitchen · Concierge
SL0 · 1 Bedroom · Flat · Lift · Equipped kitchen · Concierge
NO ONWARD CHAIN * Located a short walk from Bracknell Town Centre and railway station, this one-bedroom apartment is situated within the popular Kelvin Gate development. The property benefits from lift access. The living room at 14'3 is a generously sized reception space for a one bedroom apartment, offering plenty of room for both a lounge and dining area and providing a bright and comfortable place to relax and unwind. The kitchen at 8'10 is a well sized and practical cooking space, neatly positioned adjacent to the living room for ease of use. The bedroom is a particularly impressive size, virtually matching the living room in footprint and offering excellent proportions rarely found in apartments of this style. There is ample room for a double bed and freestanding furniture throughout. Lease Remaing: 124 Years Service Charge: 3000 PA Ground Rent: 232.80 PA
£ 140,000
2 bed flat for sale
2 pictures
Flat · for sale
£ 600,000
New
2 bed flat for sale
SL0
· 2 Bedrooms · Flat
· Garden · Equipped kitchen · Concierge
SL0 · 2 Bedrooms · Flat · Garden · Equipped kitchen · Concierge
A beautifully presented end-of-terrace ground-floor maisonette, combining contemporary style with charming character features. The property benefits from private front and side entrances, impressive high ceilings and attractive pergo flooring. The accommodation comprises two generously sized double bedrooms, both featuring bay windows that allow plenty of natural light to flood the rooms, along with floor-to-ceiling mirrored built-in wardrobes. There is also a separate internal storage room, providing additional practicality. The property boasts a modern, bespoke kitchen fitted with quality stone worktops, glass splashbacks, integrated appliances and cleverly designed built-in storage. The kitchen opens into a spacious reception area, creating an ideal space for relaxing and entertaining, with direct access to a large private garden offering a wonderful outdoor retreat and a secure entrance to the side street. The stylish, custom-fitted bathroom features a bathtub, rainfall shower, ful
£ 600,000
2 bed flat for sale
2 pictures
Flat · for sale
£ 855,000
New
2 bed flat for sale
SL0
· 2 Bedrooms · Flat
· Fireplace · Equipped kitchen · Concierge
SL0 · 2 Bedrooms · Flat · Fireplace · Equipped kitchen · Concierge
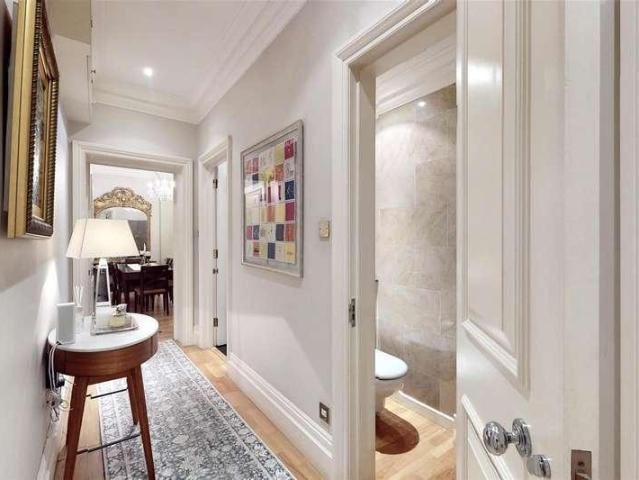
Situated on the second floor of this beautiful period building, a wonderfully bright and airy, two-bedroom apartment with lots of period features such as high ceilings, wood floors, stunning window shutters, and period cornicing. This lovely apartment has undergone full refurbishment and benefits from two double bedrooms both with fitted wardrobes, large eat in kitchen, contemporary family bathroom, and a spacious reception room with period gas fireplace, perfect for those cosy nights in. The reception and kitchen also benefit from tranquil views over Sutherland Avenue which is a beautiful tree lined street. Sutherland Avenue benefits from its close proximity to the local shops, gastro pubs, and amenities of Maida Vale, the open spaces of Paddington Recreation Ground, and Little Venice with its canal side bars and restaurants. The apartment building is only a short distance away from both Maida Vale underground station and Warwick Avenue underground station giving wonderful underground
£ 855,000
1 bed flat for sale
2 pictures
Flat · for sale
£ 180,000
New
1 bed flat for sale
SL0
· 1 Bedroom · Flat
SL0 · 1 Bedroom · Flat
Situated on Cambalt Road in Putney, this one bedroom apartment presents an opportunity for investors and owner occupiers seeking to acquire a property with scope to add value. The flat is in good condition internally but would benefit from modernisation, allowing a purchaser to update the accommodation to their own requirements and potentially enhance its future appeal. Cambalt Road is conveniently positioned for the amenities of Putney, with a range of shops, cafs, restaurants and everyday services available nearby. Putney High Street provides a wider selection of retail and leisure facilities, while the surrounding area benefits from access to green spaces and the River Thames. Transport connections in the wider Putney area provide links into central London and beyond, supporting the location's appeal to commuters and those seeking convenient access to the capital. Please note: This property would only be suitable for cash buyers due to the length of the lease
£ 180,000
2 bed flat for sale
2 pictures
Flat · for sale
£ 1,050,000
New
2 bed flat for sale
SL0
· 2 Bedrooms · Flat
· Balcony · Sauna · Swimming pool · Equipped kitchen · Security · Cellar
SL0 · 2 Bedrooms · Flat · Balcony · Sauna · Swimming pool · Equipped kitchen · Security · Cellar
This beautifully presented two bedroom, two bathroom apartment offers a spacious and comfortable living space, covering an approximate 929 square feet of accommodation. The apartment features an open-plan living area that seamlessly connects to a private balcony and a fully equipped kitchen with high-quality integrated appliances. The main bedroom is thoughtfully designed and has a fitted wardrobe, providing ample storage space and boasts a generously sized en-suite bathroom. The second bedroom also includes a fitted wardrobe and offers easy access to an additional family bathroom located off the hallway. Residents of the prestigious Fulham Reach development enjoy an array of upscale amenities, including a 24-hour concierge service, private fitness centre, swimming pool, soothing sauna, treatment room and even a wine cellar. Conveniently located within easy reach of Central London, this prime location also offers an abundance of shops, bars, and restaurants. Moreover, Hammersmith Under
£ 1,050,000
2 bed flat for sale
2 pictures
Flat · for sale
£ 550,000
New
2 bed flat for sale
SL0
· 2 Bedrooms · Flat
· Garden · Equipped kitchen · Concierge
SL0 · 2 Bedrooms · Flat · Garden · Equipped kitchen · Concierge
The private entrance leads though a small hallway to the open plan reception room and kitchen which has space for large sofas and generous dining table, coupled with 2.81m ceiling heights giving this room a comfortable feeling of space. The utility room is also accessed from the entrance hallway. There are two double bedrooms, each with fitted wardrobes and views to the garden, these are complimented by a family bathroom with both walk in shower and bath. With a private garden and large living room this is great flat for entertaining or relaxing. The flat measures 783sqft and is sold with a share of freehold. Charleville Road is a charming street of white stucco houses, just a short stroll to highly regarded Curtains Up pub and Barons Court theatre. The Queens Club is suitably close by as is Barons Court and West Kensington are very convenient. Quote Reference: 855831
£ 550,000
2 bed flat for sale
2 pictures
Flat · for sale
£ 499,950
New
2 bed flat for sale
SL0
· 2 Bedrooms · Flat
· Garden · Equipped kitchen · Patio · Concierge
SL0 · 2 Bedrooms · Flat · Garden · Equipped kitchen · Patio · Concierge
A delightful two-bedroom, bright and spacious apartment comprising 775 sqft / 71.9 sqm on the first floor of an attractive period converted house. This charming property provides good, lateral accommodation with an abundance of natural light throughout. Benefits include two double bedrooms, a spacious reception room with a bay window, a fully-fitted kitchen, a bathroom, high ceilings, period features, a spacious and welcoming entrance hall, communal patio garden. The convenient location gives access to the impressive selection of shops and transport connections along Finchley Road and at West Hampstead, together with the boutiques of Hampstead village and the open spaces of the Heath itself
£ 499,950
2 bed flat for sale
2 pictures
Flat · for sale
£ 200,000
New
2 bed flat for sale
SL0
· 2 Bedrooms · Flat
· Equipped kitchen · Concierge
SL0 · 2 Bedrooms · Flat · Equipped kitchen · Concierge
Situated in the popular location of Sovereign Fields is this two bedroom first floor apartment. The property is offered with no onward chain complications and is ideal for first time buyers or investment landlords. The sitting/dining room is a generous and bright reception space measuring 14'9, offering plenty of room for both a lounge and dining area and providing a comfortable place to relax, entertain and unwind. The kitchen at 9'11 is a well sized and practical cooking space, with a window allowing natural light to flood in and plenty of room for appliances and storage. There are two well proportioned bedrooms. bedroom one is a comfortable double with a window providing plenty of natural light and ample room for freestanding furniture. Bedroom two 10'8 is also a good size and is equally versatile, perfectly suited as a second bedroom, guest room or home office. The property is completed by a bathroom 6'4 fitted with a bath, WC and wash hand basin, conveniently accessible from the h
£ 200,000
1 bed flat for sale
2 pictures
Flat · for sale
£ 1,050,000
New
1 bed flat for sale
SL0
· 1 Bedroom · Flat
· Balcony · Gym · Security · Parking
SL0 · 1 Bedroom · Flat · Balcony · Gym · Security · Parking
A spectacular one-bedroom apartment located on the 6th floor in the sought-after Compton development, a luxury new development in St. John's Wood. The Compton is an exclusive collection of apartments and penthouses, developed by Regal London and designed in collaboration with Simon Bowden architects and world-famous interior designer Kelly Hoppen. This stunning apartment further benefits from having two balconies, underfloor heating and comfort cooling, 24-hour concierge service, a residents-only gymnasium, and secure underground parking. The Compton is situated in St. John's Wood within close proximity to the exclusive high street filled with chic boutiques and charming cafes, the open spaces of Regent's Park, and St. John's Wood Underground station (Jubilee Line)
£ 1,050,000
3 bed flat for sale
2 pictures
Flat · for sale
£ 1,350,000
New
3 bed flat for sale
SL0
· 3 Bedrooms · Flat
· Equipped kitchen · Concierge
SL0 · 3 Bedrooms · Flat · Equipped kitchen · Concierge
Spacious, ground floor, high ceilinged 2.84m three-bedroom apartment in this sought after mansions block. This lateral apartment benefits from wooden flooring throughout and comprises a large double reception room, fitted kitchen, master bedroom with en-suite, two further bedrooms, two bathrooms and a guest W.C. This secure mansion block is moments from Marylebone train station and is a short walk from Edgware Road underground station. Entrance Hall: Double Reception Room: Kitchen: Master Bedroom With Ensuite: 2 Further Bedrooms: 2 Further Shower Rooms: Guest WC: Westminster Council Band G: EPC Rating C
£ 1,350,000
1 bed flat for sale
2 pictures
Flat · for sale
£ 795,000
New
1 bed flat for sale
SL0
· 1 Bedroom · Flat
· Equipped kitchen · Concierge
SL0 · 1 Bedroom · Flat · Equipped kitchen · Concierge
A beautiful one-bedroom apartment on the first floor of a handsome Victorian conversion in the heart of Little Venice, overlooking the Regents Canal. The property comprises a spacious reception room, generous eat-in kitchen, modern bathroom and double bedroom with ample built-in storage. There is also an extremely useful store room on the same floor. Ideally located for the excellent local shops and restaurants, with Warwick Avenue Underground station and Paddington Station both within easy reach. Quote Reference: 831238 Drawing Room Kitchen Bedroom Shower Room
£ 795,000
2 bed flat for sale
2 pictures
Flat · for sale
£ 230,000
2 bed flat for sale
SL0
· 2 Bedrooms · Flat
· Equipped kitchen · Parking
SL0 · 2 Bedrooms · Flat · Equipped kitchen · Parking
Hilton King & Locke are pleased to bring to the market This two bedroom split-level maisonette is situated within a popular development just walking distance from Langley High Street/Train Station (Crossrail). The layout features a 18'9x12'8 lounge/diner, a kitchen, two double-sized bedrooms and a three piece bathroom. There is double glazing throughout. The property also benefits NO CHAIN. Externally there is ample parking for residents and visitors.ExternalJust outside the property is a quiet car park with ample spaces available for residents and visitors.Nearest Stations: Langley Station (0.4 miles) Iver Station (1.2 miles) Slough Station (2.5 miles)Schools The Langley Heritage Primary 0.2 miles away Langley Hall Primary Academy 0.5 miles away Marish Primary School 0.6 miles away The Langley Academy Primary 0.9 miles awaysecondary schools: The Langley Academy 0.9 miles away Langley Grammar School 1 mile away St Bernard's Catholic Grammar School 1.7 miles away Upton Court Grammar Sch
£ 230,000
2 bed flat for sale
2 pictures
Flat · for sale
£ 560,000
New
2 bed flat for sale
SL0
· 2 Bedrooms · Flat
· Garden · Balcony · Equipped kitchen · Parking · Concierge
SL0 · 2 Bedrooms · Flat · Garden · Balcony · Equipped kitchen · Parking · Concierge
Offered chain-free with a share of the freehold, this spacious two-bedroom apartment occupies the second floor of Mayflower Lodge, a popular lift-serviced development on Regents Park Road, Finchley Central. Extending to approximately 1,012 sq ft (94 sq m), the property offers generous accommodation comprising an entrance hall, a large reception room with wood flooring, space for living and dining, and access to a private balcony. There is also a separate kitchen/breakfast room, two bedrooms, fitted wardrobes to the main bedroom, a shower room and a separate WC. Further benefits include residents parking, communal gardens, an entryphone system and a daytime caretaker service. Mayflower Lodge is conveniently positioned for the shops, cafs and restaurants of Finchley Central, with Finchley Central Underground station (Northern line) within easy reach. Nearby Henlys Corner provides road connections towards Temple Fortune, Brent Cross and the North Circular
£ 560,000
3 bed flat for sale
2 pictures
Flat · for sale
£ 2,300,000
New
3 bed flat for sale
SL0
· 3 Bedrooms · Flat
· Garden · Parking · Equipped kitchen · Concierge
SL0 · 3 Bedrooms · Flat · Garden · Parking · Equipped kitchen · Concierge
A first floor lateral 1900sq ft apartment comprising three full bedroom suites and a main reception room of over 60 sq m (650 sq ft) incorporating a Poggenpohl kitchen, plus the enviable benefit of gated off street parking. The apartment boasts full air conditioning & under-floor heating, Poggenpohl kitchen with Miele appliances, lutron lighting, gated private parking for one car, crestron sound system, CCTV security cameras and insurance approved security alarm systems. Alton House is located on Netherhall Gardens which runs from its junction with Fitzjohn's Avenue in a westerly direction encompassing Nutley Terrace to the south. The property is approximately 0.5 mile from and equidistant to Hampstead underground station (Northern Line) and Finchley Road underground station (Jubilee & Metropolitan Lines). Disclaimer - please note that CGI furniture has been included in some of the imagery
£ 2,300,000
2 bed flat for sale
2 pictures
Flat · for sale
£ 290,000
2 bed flat for sale
SL0
· 2 Bedrooms · Flat
· Garden · Balcony · Equipped kitchen · Parking
SL0 · 2 Bedrooms · Flat · Garden · Balcony · Equipped kitchen · Parking
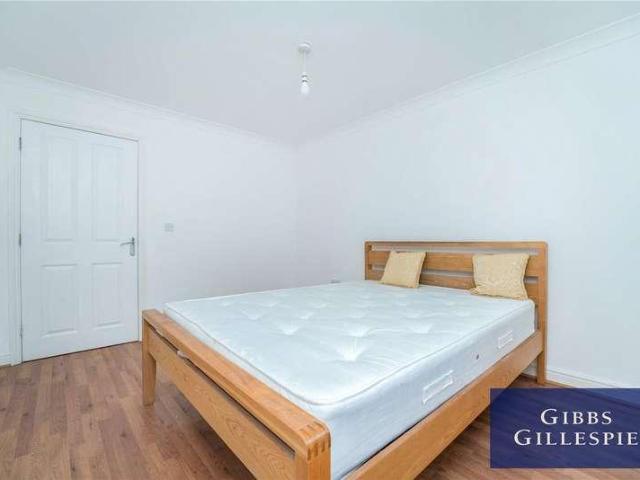
Gibbs Gillespie are delighted to present to the market this beautifully refurbished first-floor two-bedroom apartment, ideally situated on a quiet cul-de-sac just moments from Hillingdon Hospital. Offered to the market with no onward chain, this well-presented property is an excellent opportunity for first-time buyers, downsizers and investors alike. The apartment features a bright and spacious living area, enhanced by an abundance of natural light and opening onto a private balcony, providing the perfect space to enjoy a morning coffee or unwind in the evening. The property further benefits from a modern fitted kitchen with appliances, two well-proportioned bedrooms and a contemporary family bathroom. Externally, residents can enjoy the use of well-maintained communal gardens, along with the added convenience of allocated parking. Ideally positioned for local amenities and transport links, with Hillingdon Hospital just moments away, this stylish apartment combines modern living with a
£ 290,000
2 bed flat for sale
2 pictures
Flat · for sale
£ 475,000
2 bed flat for sale
SL0
· 2 Bedrooms · Flat
· Garden · Swimming pool · Equipped kitchen · Concierge
SL0 · 2 Bedrooms · Flat · Garden · Swimming pool · Equipped kitchen · Concierge
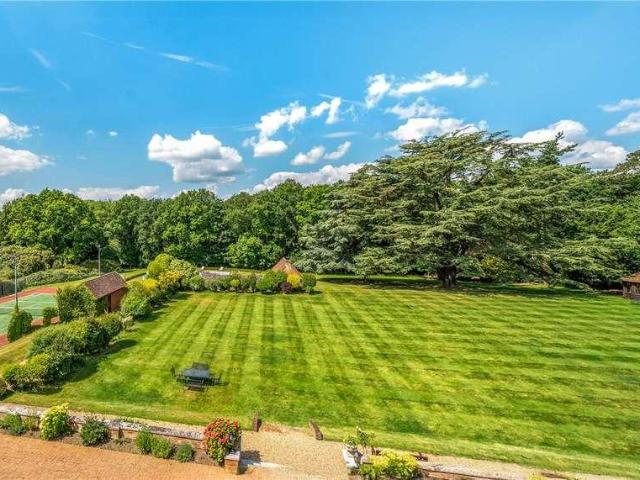
Stylish second floor apartment located within Framewood Manor, a conversion of an historic Grade II listed former Manor House located on the outskirts of Fulmer village and the nearby town of Gerrards Cross. Approached through an imposing communal entrance hall, with a feature staircase, this luxurious accommodation features two double bedrooms both with fitted wardrobes, the principal bedroom being ensuite. The family bathroom is located off a further hallway with versatile storage cupboards. The modern kitchen has been carefully designed to maximise storage and work surface with a range of integrated appliances. Completing the accommodation is a specious dual aspect reception / dining room. Framewood Manor is approached through a regal gated secure entrance and down a winding driveway. The gardens feature a number of mature specimen trees and shrubs providing a majestic setting to the original mansion. High quality leisure facilities include two heated swimming pools (one indoor and
£ 475,000
1 bed flat for sale
2 pictures
Flat · for sale
£ 200,000
1 bed flat for sale
SL0
· 1 Bedroom · Flat
· Gym · Equipped kitchen · Security · Parking
SL0 · 1 Bedroom · Flat · Gym · Equipped kitchen · Security · Parking
Welcome to this well-presented apartment situated within the popular and secure Parkwest development in West Drayton. Offering modern living throughout, this property is ideal for first-time buyers, investors, or those looking for a convenient location with excellent transport connections. The apartment features a bright and spacious open-plan living and dining area, creating the perfect space for relaxing or entertaining. The well-appointed kitchen is fitted with a range of modern units and integrated appliances, while the generous bedroom provides comfortable accommodation with ample space for storage. A contemporary bathroom completes the accommodation. Residents benefit from a gated development with secure entry, concierge service, residents' parking, and access to an on-site gym, offering both convenience and peace of mind. Ideally located just 0.5 miles from West Drayton Station, the property provides fast and direct access into Central London via the Elizabeth Line, as well as e
£ 200,000
3 bed flat for sale
2 pictures
Flat · for sale
£ 1,150,000
New
3 bed flat for sale
SL0
· 3 Bedrooms · Flat
· Balcony · Lift · Equipped kitchen · Concierge
SL0 · 3 Bedrooms · Flat · Balcony · Lift · Equipped kitchen · Concierge
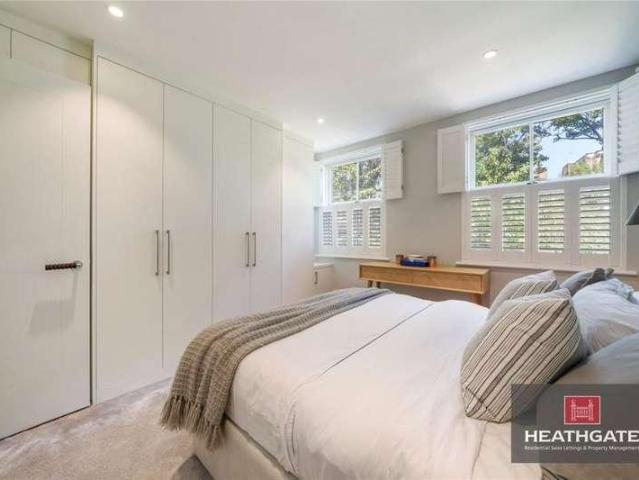
Heathgate is delighted to offer this fabulous, first floor, 3 double bedroom, 2 bathroom, beautifully modernised apartment providing a rare opportunity to live in a contemporary home, close to all transport connections and ample green spaces. The flat offers excellent lateral accommodation and abundant natural light. Spanning 1148 sq ft, it includes a double aspect, bright, reception room with a private, south facing balcony, an open-plan luxury kitchen ideal for entertaining, a principal bedroom with high-end fixtures plus an en-suite bathroom, two further bedrooms and a stylish shower room. The property also affords generous built-in storage, bespoke lighting, wooden floors and underfloor heating, lifts and bike storage. The lovely home is located within close proximity to excellent primary and secondary schools, and 0.2 miles from Primrose Hill Park, 0.3 miles from the shops, cafes and of Belsize Park and Regents Park Road. Chalk Farm (Northern Line) is approx. 0.3 miles away and th
£ 1,150,000
2 bed flat for sale
2 pictures
Flat · for sale
£ 1,750,000
New
2 bed flat for sale
SL0
· 2 Bedrooms · Flat
· Lift · Equipped kitchen · Security · Concierge
SL0 · 2 Bedrooms · Flat · Lift · Equipped kitchen · Security · Concierge
A spacious and well designed apartment in excellent condition and has a 229 year lease within a popular mansion building opposite to the world famous Harrods department store. Positioned on the second floor, the apartment has an internal aspect and is therefore very quiet extending to 961 sq ft with a generous reception room and separate kitchen. The bedroom accommodation is conveniently separate to the living areas and is formed of 2 large bedrooms, both with en-suite bathrooms. Additional benefits include a guest WC. Park Mansions is a popular residential building in the heart of Knightsbridge. Residents benefit from round the clock porter service, lift access and convenient access to the areas many attractions. Harrods is within a 1 minute walk, Hyde Park is to the North and is accessible within 3 minutes. The area is serviced by the Piccadilly line and multiple bus routes. Additional Information Tenure Years Remaining: 225 Annual Service Charge: 16000 Council Tax band: G Ground Ren
£ 1,750,000
2 bed flat for sale
2 pictures
Flat · for sale
£ 1,100,000
New
2 bed flat for sale
SL0
· 2 Bedrooms · Flat
· Fireplace · Lift · Equipped kitchen · Concierge
SL0 · 2 Bedrooms · Flat · Fireplace · Lift · Equipped kitchen · Concierge
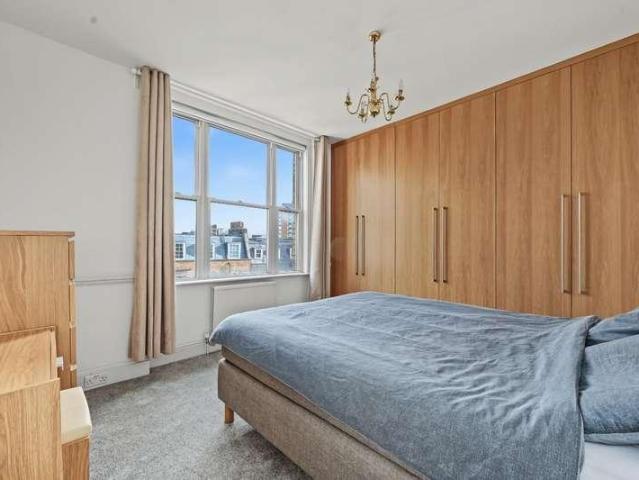
A charming split-level, two-bedroom apartment set within the sought-after Bickenhall Mansions, offering approximately 744 sq ft of well-proportioned accommodation in the heart of Marylebone. The bright and spacious reception room features large windows, a decorative fireplace and an elegant chandelier, creating an inviting setting for relaxing and entertaining. A separate contemporary kitchen is fitted with Miele appliances, sleek cabinetry and ample worktop space. Both bedrooms benefit from fitted wardrobes, with further built-in storage throughout the apartment. Attractive views across the London rooftops, including glimpses of the iconic BT Tower, add to the property's appeal. Bickenhall Mansions offers 24-hour security, video entry and lift access to all floors. Positioned on a quiet residential street, the apartment is close to Baker Street Underground and Marylebone Station, with Marylebone Village, Regent's Park, Hyde Park and the West End all within easy reach
£ 1,100,000
2 bed flat for sale
2 pictures
Flat · for sale
£ 335,000
2 bed flat for sale
SL0
· 2 Bedrooms · Flat
· Garden · Parking · Equipped kitchen · Concierge
SL0 · 2 Bedrooms · Flat · Garden · Parking · Equipped kitchen · Concierge
Situated in this convenient, popular location close to Hillingdon Hospital, this well proportioned two bedroom ground floor maisonette boasts spacious accommodation and benefits from having a private rear garden and off street parking. The property comprises a spacious reception/dining room, fitted kitchen, built in storage cupboards off the hallway, two bedrooms, bathroom and a separate WC. Outside, there is a private rear garden with a lawn and wood decking and there is off road parking. Pield Court is situated on Pield Heath Road, within very easy reach of local shops, schools, Hillingdon Hospital and Brunel University. There are also bus links nearby to West Drayton Train Station, Uxbridge College and Uxbridge Town Centre with its multiple shopping facilities, restaurants and bars and the Metropolitan/Piccadilly Line Station
£ 335,000

Get email alerts

Don't miss out: be the first to know about new properties

The alert was correctly created

On subscribing you accept the conditions of use and the privacy policy
Alert
Receive new ads in your inbox
Save this search
Receive alerts for new listings

We'll send you an email when we have new properties for: "Flats for sale in SL0"

The alert was correctly created

Waterloo Road UB8 Uxbridge
Cowley Mill Road UB8 Uxbridge
Get email alerts and be the first to see new listings
Required field
On subscribing I accept the terms of the privacy policy
Perfect! You'll soon start receiving new listings via email
Alert
Receive an email when we have new ads for Flats for sale in SL0
Save this search
Filters

Bedrooms

Size (sq.ft)

sq.ft
sq.ft

Price

£
£

Property type

Bathrooms

Clear all filters
Receive notifications when new entries are published.