30,111 properties for sale in SL4

6 bedroom detached house for sale
View photo
House · for sale
£ 3,000,000
New
6 bedroom detached house for sale
SL4
· 6 Bedrooms · 4 Baths · House
· Garden · Swimming pool
SL4 · 6 Bedrooms · 4 Baths · House · Garden · Swimming pool
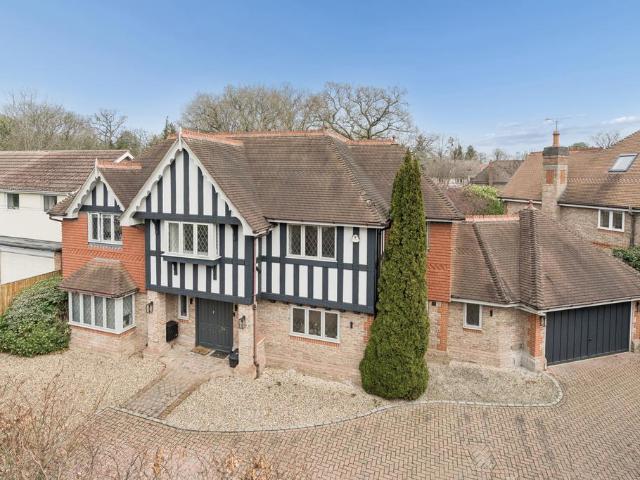
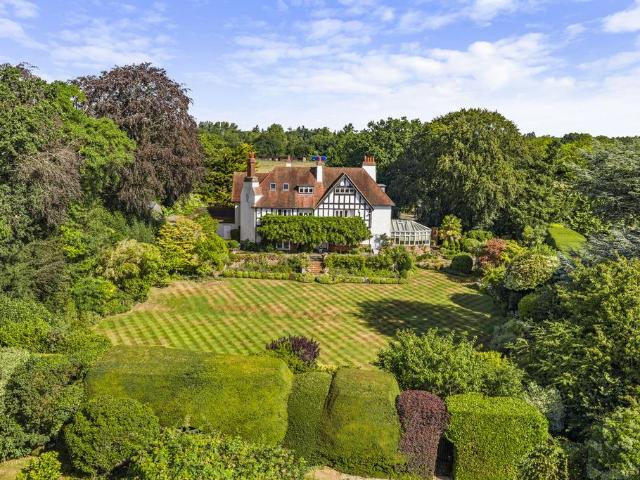
Occupying a wonderfully private position behind wrought-iron gates, Hitcham Close is a substantial Arts and Crafts country house which has been in my client’s family for many years and has been a much loved home.Now ready for a new owner this magnificent property is being offered for sale with no onward chain.The scope and nature of the accommodation provided is impressive and set in beautifully established south facing gardens and grounds which extend to several acres. You have fantastic views over the Thames Valley toward Windsor Castle and recreational amenities include a heated swimming pool and all-weather tennis court. For the keen motorist there is ample garaging for three cars.Taplow offers an exceptional balance of countryside living and accessibility. The historic Cliveden Estate is close by, providing magnificent gardens, woodland and riverside walks, while the Thames Valley offers opportunities for boating, golf, equestrian pursuits and other outdoor activities. Windsor, Ma
£ 3,000,000
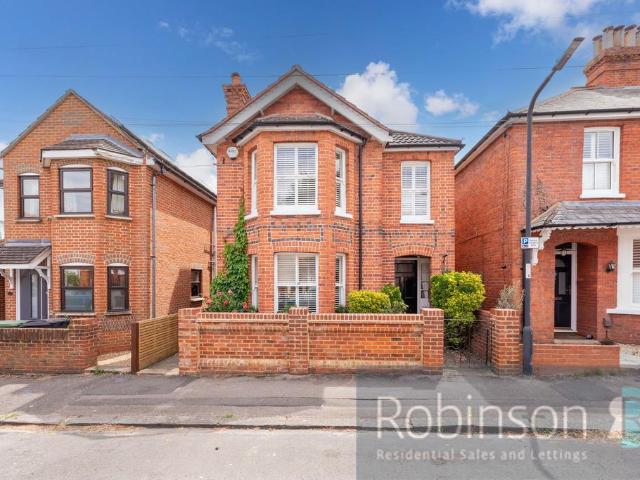
4 bedroom detached house for sale
View photo
House · for sale
£ 725,000
New
4 bedroom detached house for sale
SL4
· 4 Bedrooms · 1 Bath · House
· Garden · Equipped kitchen · Patio · Powder room
SL4 · 4 Bedrooms · 1 Bath · House · Garden · Equipped kitchen · Patio · Powder room
A beautifully presented four bedroom detached house on quiet cul-de-sac in a sought-after location. This family home is locateed in the heart of the College / Belmont area awhere there are shops, cafes and amenities nearby. Maidenhead station (Mainline and Elizabeth Line) is within a short walking distance. Access to the M4 and M40 is easy via the A4 and A404(M). From the entrance hall you can access the sitting room, dining room, kitchen, utility room and cloakroom. Upstairs there are four bedrooms and a family bathroom. To the rear is a south facing garden with lawn with raised patio. Features of this home include a high-quality finish, scope to extend (STPP), location and within school catchment of Furze Platt (Infants to Sixth Form). The Stamp Duty cost for this property at the asking price is £26,250. If you are buying a second home or you are a non-UK resident the charge further charges may / will apply. Please note prospective buyers who make an acceptable offer will be charged
£ 725,000
3 bedroom semi detached house for sale
View photo
House · for sale
£ 500,000
Updated
3 bedroom semi detached house for sale
SL4
· 3 Bedrooms · 2 Baths · House
· Equipped kitchen · Parking
SL4 · 3 Bedrooms · 2 Baths · House · Equipped kitchen · Parking
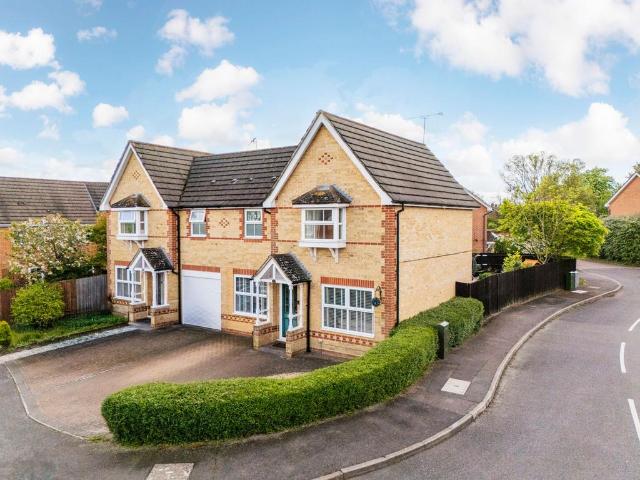
Nestled in the sought-after location of Temple Park in Binfield, this beautifully presented three-bedroom Bryant home offers exceptional kerb appeal with its attractive brickwork, green front door, and occupying a well-positioned corner setting, contributing to its attractive kerb appeal. The property has been thoughtfully extended creating a large kitchen and dining room. Immaculately maintained throughout and benefiting from driveway parking, this home perfectly blends style, practicality, and modern living.Living RoomA welcoming and well-proportioned living space featuring stylish wood-effect flooring and a neutral white décor, creating a bright and versatile setting ready to personalise. An understairs cupboard provides practical storage, with additional hanging space for coats conveniently positioned by the kitchen door. A large window to the front floods the room with natural light.Open Plan Study/Play RoomFlowing seamlessly from the living room, this versatile space is an extens
£ 500,000
4 bedroom terraced house for sale
View photo
House · for sale
£ 539,000
Updated
4 bedroom terraced house for sale
SL4
· 4 Bedrooms · 2 Baths · House
· Garden · Parking
SL4 · 4 Bedrooms · 2 Baths · House · Garden · Parking
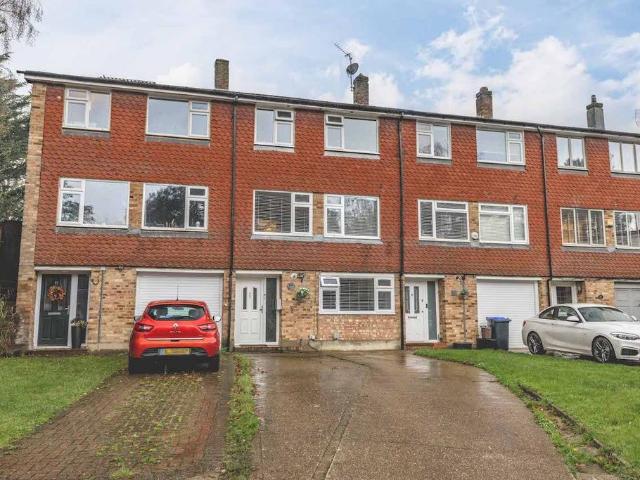
Oakwood Estates are delighted to present this deceptively spacious four-bedroom townhouse, perfectly positioned at the end of a quiet and highly sought-after cul-de-sac in Iver Heath. Ideally situated just a stone’s throw from the Iver Heath Co-Op and a range of other local shops, the property offers convenient access to major motorways and the beautiful open spaces of Black Park. Carefully updated by the current owners, this home benefits from no onward chain, allowing for a smooth and straightforward purchase. Its spacious and well-proportioned layout over three floors makes it an ideal family home, providing versatile living accommodation to suit modern lifestyles. The property further boasts a south-west facing rear garden, perfect for relaxing or entertaining, and driveway parking for up to four cars, offering practical convenience for families and visitors alike. With a combination of thoughtful updates, generous living space, and a prime location within Iver Heath, this townhous
£ 539,000
2 bedroom apartment for sale
View photo
Flat · for sale
£ 300,000
New
2 bedroom apartment for sale
SL4
· 2 Bedrooms · 2 Baths · Flat
· Balcony · Lift · Equipped kitchen · Parking
SL4 · 2 Bedrooms · 2 Baths · Flat · Balcony · Lift · Equipped kitchen · Parking
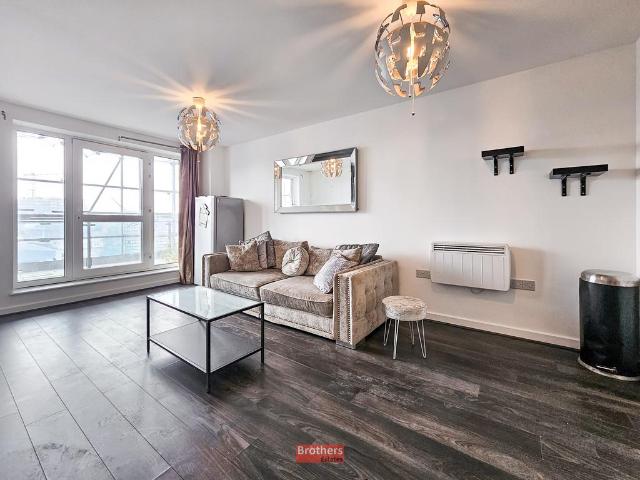
Brothers Estates bring to the market this beautifully presented two-bedroom, two-bathroom 4th floor luxury apartment in the sought-after development, perfectly positioned just moments from Slough train station. Offering a seamless blend of modern elegance and convenience, this stunning home is ideal for professionals, first-time buyers, or investors.Boasting a bright and spacious open-plan living area, the apartment features high-specification finishes throughout, including a sleek, fully integrated kitchen, floor-to-ceiling windows, and contemporary décor. The two well-proportioned bedrooms include a stylish en-suite and walk in cupboard to the principal bedroom, while the second bathroom is finished to an equally high standard.Additional benefits include a parking space as well as permit provided for communal parking, lift access, and a private balcony. With no onward chain, this exceptional apartment is ready for immediate occupation. Don't miss this rare opportunity to secure a pr
£ 300,000
1 bedroom flat for sale
View photo
Flat · for sale
£ 220,000
New
1 bedroom flat for sale
SL4
· 1 Bedroom · 1 Bath · Flat
· Garden · Equipped kitchen · Parking
SL4 · 1 Bedroom · 1 Bath · Flat · Garden · Equipped kitchen · Parking
Please Quote AK0951 For All Enquiries.Ground floor one-bedroom apartment with 596 sq ft of well-planned space. The living room is a strong 16'4 x 11'9, and the kitchen is separate rather than open-plan, giving you a proper divide between cooking and living space. The bedroom is a good-sized double, and there are built-in storage cupboards off the hallway.Outside, the flat comes with its own private garden and an allocated parking space, both genuinely useful extras that a lot of one-beds in the area don't offer.Laurel Gardens is a quiet spot in Ashford, close to the town centre, local shops, and a Sainsbury's Local, with Ashford's mainline station giving direct trains into London.A well-proportioned one-bed with a garden and parking is hard to come by at this size, worth viewing while it's available.Lease Information:Lease Remaining - Approx 85 YearsService Charge - Approx £2298 Per AnnumGround Rent - Approx £150 Per Annum
£ 220,000
2 bedroom apartment for sale
View photo
Flat · for sale
£ 285,000
New
2 bedroom apartment for sale
SL4
· 2 Bedrooms · 2 Baths · Flat
SL4 · 2 Bedrooms · 2 Baths · Flat
Ceri Binucci of Keller Williams is delighted to present to the market this generously proportioned two bedroomed apartment, located in one of the most sought-after residential areas on the east side of Maidenhead. Boyn Hill Avenue provides a delightful setting offering a peaceful neighbourhood served by a selection of local shops, cafes, popular pubs and amenities, and only 0.4 miles from the well-equipped town centre. Perfect for those who commute to the city, the mainline station (0.4 miles) provides frequent and direct services from Maidenhead to London Paddington and central London via the Elizabeth Line, as well as Reading. Suitable also for growing family, Boyn Hill Avenue is in the vicinity of many popular local schools. It also offers a convenient base from which many of the highly acclaimed grammar schools in both Berkshire and Buckinghamshire can be reached. The property makes a great option as an investment opportunity in our opinion. Maidenhead, which is currently undergoin
£ 285,000
3 bedroom semi detached house for sale
View photo
House · for sale
£ 525,000
New
3 bedroom semi detached house for sale
SL4
· 3 Bedrooms · 2 Baths · House
SL4 · 3 Bedrooms · 2 Baths · House
This charming 3/4 bed semi detached house is situated just a 5 minute walk away from Burnham High Street, providing easy access to a variety of local amenities and restaurants. It is also conveniently 25 minutes walking distance away from Burnham Station (ELIZABETH LINE), providing quick and easy access to London and Reading. Building SafetynoMobile Signal4G excellent data and voiceConstruction TypeFloor: Suspended, no insulation (assumed)Roof: Pitched, no insulation (assumed)Walls: Solid brick, as built, no insulation (assumed)Windows: Fully double glazedLighting: Low energy lighting in all fixed outletsExisting Planning PermissionTitle: Single storey side/rear extension together with rear dormer extension to form rooms in roof space Submitted Date: 08/05/2001 00:00:00, Ref No: 01/00546/FUL, Decision:, Decision Date: N/A
£ 525,000
3 bedroom semi detached house for sale
View photo
House · for sale
£ 825,000
New
3 bedroom semi detached house for sale
SL4
· 3 Bedrooms · 2 Baths · House
· Garden · Fireplace · Equipped kitchen
SL4 · 3 Bedrooms · 2 Baths · House · Garden · Fireplace · Equipped kitchen
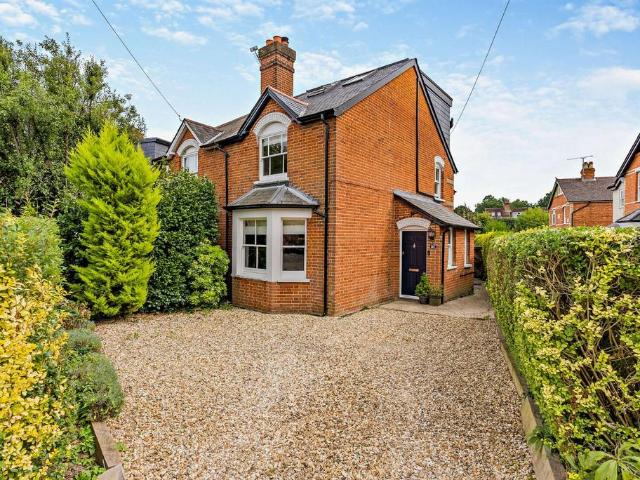
51 Halfpenny Lane is a beautifully appointed semi-detached period house, providing stylish, elegant living on a highly sought-after Sunningdale residential enclave. The property features handsome red brick elevations and sash windows, while inside the décor combines clean, thoughtful modern styling with high-quality bespoke fittings.At the front of the ground floor there is a comfortable sitting room with a bay window welcoming plenty of natural light, wooden flooring and a fireplace with a logburner. Towards the rear, the dining room and kitchen are adjoined in a semi open-plan layout, with space for a family dining table and steps down to the contemporary kitchen with its sleek white fitted units, wooden worktops and integrated appliances. At the end of the kitchen, French doors open onto the rear garden.The first floor has two double bedrooms, both of which benefit from built-in storage, as well as a family bathroom with a freestanding bathtub, a tall, heated chrome towel rail and a
£ 825,000
2 bedroom flat for sale
View photo
Flat · for sale
£ 250,000
New
2 bedroom flat for sale
SL4
· 2 Bedrooms · 2 Baths · Flat
· Lift · Equipped kitchen
SL4 · 2 Bedrooms · 2 Baths · Flat · Lift · Equipped kitchen
A beautifully presented second-floor apartment occupying an enviable position within the sought-after Ryemead development, offering contemporary accommodation with an excellent balance of space, practicality and convenience. Thoughtfully designed throughout, this impressive home provides versatile living with two double bedrooms, an additional home office and two bathrooms, making it ideally suited to professionals, first-time buyers, downsizers and investors alike.The property is accessed via a secure communal entrance with the benefit of lift access to all floors, ensuring ease and convenience for residents. Internally, the apartment immediately impresses with its bright, well-proportioned accommodation and stylish, neutral décor. At the heart of the home is a spacious open-plan kitchen, dining and living area, creating a sociable and welcoming environment ideal for both everyday living and entertaining. The contemporary fitted kitchen offers ample storage and preparation space, seam
£ 250,000
3 bedroom bungalow for sale
View photo
Bungalow · for sale
£ 400,000
3 bedroom bungalow for sale
SL4
· 3 Bedrooms · 1 Bath · Bungalow
· Garden · Equipped kitchen · Parking · Patio · Concierge
SL4 · 3 Bedrooms · 1 Bath · Bungalow · Garden · Equipped kitchen · Parking · Patio · Concierge
A fully refurbished 3 bedroom end terrace bungalow, conveniently situated just a short walk from Woking Town centre, mainline station and the highly sought after Goldsworth Primary School. As you enter the property a handy entrance porch has storage cupboard and door leading to the main reception room.To the rear of the property you'll find a modern refitted kitchen with a range of wall and base level units featuring a chic two-tone design and generous storage.Two large double bedrooms are on offer and a further 3rd bedroom with skylight are all serviced by a refitted family bathroom with stylish tiled surrounds and white sanitaryware.Externally, a low-maintenance south-facing garden is mainly laid to patio. Furthermore, a garden room/office helps cater to those who require space to work from home or could utilise the space as a workshop. Residents parking is in ready supply and a garage in a block offers an allocated parking space in front. Council Tax band C - £2,206.25paEPC: E
£ 400,000
2 bedroom semi detached house for sale
View photo
House · for sale
£ 495,000
New
2 bedroom semi detached house for sale
SL4
· 2 Bedrooms · 1 Bath · House
· Garden · Equipped kitchen · Parking · Patio · Concierge
SL4 · 2 Bedrooms · 1 Bath · House · Garden · Equipped kitchen · Parking · Patio · Concierge
A beautifully presented, recently refurbished two-bedroom semi-detached home, ideally situated in the heart of Windlesham.Freshly decorated throughout and fitted with brand-new carpets, this charming property is ready to move into. The accommodation is well arranged and offers a welcoming front reception room, a separate dining room, a modern fitted kitchen, and a bright breakfast/family room with direct access to the rear garden, creating an ideal space for both everyday living and entertaining.Upstairs, the property comprises two generously sized bedrooms and a contemporary shower room finished to a high standard.To the front, the property benefits from a private driveway providing off-street parking. The rear garden is a particular highlight, featuring a patio area perfect for outdoor dining and relaxation. A charming bridge spans a picturesque stream, leading to a lawned garden surrounded by mature trees and shrubs, creating a peaceful and secluded setting.This delightful home comb
£ 495,000
2 bedroom flat for sale
View photo
Flat · for sale
£ 160,000
New
2 bedroom flat for sale
SL4
· 2 Bedrooms · 1 Bath · Flat
· Balcony · Equipped kitchen · Parking
SL4 · 2 Bedrooms · 1 Bath · Flat · Balcony · Equipped kitchen · Parking
About the homeDiscover your brand-new home! The entrance hallway welcomes you with two handy storage cupboards, access to the modern bathroom, and entry to two generously sized double bedrooms.Continue through to the heart of the home: a bright and airy open-plan living area. One side features a sleek, contemporary kitchen complete with wall and base units, a stainless-steel sink, and integrated appliances including an oven, hob, and extractor fan. There's also space for your fridge/freezer and washer/dryer. The rest of the room offers ample space for both dining and relaxing, with a side window and a door leading onto the private balcony, flooding the space with natural light.Outside, enjoy the benefits of an enclosed balcony and your own allocated parking space.Other bits to note990 year lease termCouncil tax band = TBCPlease note that a local connection to Bracknell Forest Council through live, work or direct family members is required to apply for this home. Please speak to Hope fo
£ 160,000
4 bedroom semi detached house for sale
View photo
House · for sale
£ 750,000
4 bedroom semi detached house for sale
SL4
· 4 Bedrooms · 2 Baths · House
· Garden · Balcony · Equipped kitchen
SL4 · 4 Bedrooms · 2 Baths · House · Garden · Balcony · Equipped kitchen
Beautifully presented throughout is this four bedroom, two bathroom semi detached family home located on this sought after residential road with easy access to Eastcote & Ruislip Manor's High Street's & Station's. Features include large private rear garden, open plan kitchen diner, modern interiors, downstairs w/c, Juliet Balcony, en-suite to master bedroom and 1,403 sq ft living accommodation. The property is 0.7 miles away from Eastcote High Street & Station (Metropolitan & Piccadilly Line), 0.7 miles away from Ruislip Manor High Street & Station (Metropolitan & Piccadilly Line) and 0.5 miles away from the sought after Newnham Infant & Primary School. Tenure - Freehold Council Tax Band - EEPC - D
£ 750,000
2 bedroom terraced house for sale
View photo
House · for sale
£ 325,000
New
2 bedroom terraced house for sale
SL4
· 2 Bedrooms · 1 Bath · House
· Garden · Equipped kitchen
SL4 · 2 Bedrooms · 1 Bath · House · Garden · Equipped kitchen
A charming completely refurbished two bedroom freehold cottage located down a private quiet lane. The property comprises of a lounge through kitchen, downstairs bathroom, courtyard garden and the property also boasts having potential to extend S.T.P.P and being sold with no onward chain.Entrance - Down a private lane, UPVC cottage style door into hall with storage cupboard.Lounge: - A front aspect room with a UPVC window, Karndean wood effect flooring, fitted cupboard with electric meters and fuse box, radiator, power and TV points, flowing into:Kitchen: - A refitted kitchen with a range of eye and base level white units with a complimentary work surface, inset sink with drainer, tile splash backs, freestanding oven and four ring hob and extractor fan above, freestanding fridge/freezer, washing machine,,Karndean wood effect flooring, window over the rear aspect.Hall: - Storage cupboard, wood flooring, glass panelled door to the courtyard, door into:Bathroom: - A refitted white three pi
£ 325,000
2 bedroom terraced house for sale
View photo
House · for sale
£ 350,000
New
2 bedroom terraced house for sale
SL4
· 2 Bedrooms · 1 Bath · House
· Garden · Equipped kitchen · Parking · Concierge
SL4 · 2 Bedrooms · 1 Bath · House · Garden · Equipped kitchen · Parking · Concierge
Situated within a popular residential development in the heart of Lightwater, this well-presented two bedroom terraced home offers spacious and practical accommodation, making it an excellent choice for first-time buyers, downsizers or investors.The ground floor comprises a bright and generously proportioned living/dining room, providing an ideal space for both relaxing and entertaining. To the rear, the separate fitted kitchen offers ample worktop and storage space and opens directly into a delightful conservatory, creating an additional reception area that enjoys views over the garden and can be used throughout the year.Upstairs, the property offers two well-proportioned double bedrooms, both benefiting from built-in storage, along with a modern family bathroom. Additional storage is provided on the landing, ensuring the home is as practical as it is comfortable.Outside, the property enjoys a private rear garden, perfect for outdoor dining or relaxing, together with allocated parking
£ 350,000
3 bedroom semi detached house for sale
View photo
House · for sale
£ 665,000
3 bedroom semi detached house for sale
SL4
· 3 Bedrooms · 1 Bath · House
· Garden · Equipped kitchen · Concierge
SL4 · 3 Bedrooms · 1 Bath · House · Garden · Equipped kitchen · Concierge
An immaculately presented and beautifully maintained three-bedroom semi-detached family home, occupying a sought-after position in Uxbridge, with approved planning permission to create a substantial five-bedroom, two-bathroom residence.Beautifully maintained and significantly upgraded, the property was fully refurbished in 2012 upon purchase, including new electrics, updated plumbing, and the installation of a Megaflo system, ensuring modern efficiency and peace of mind throughout.The ground floor offers a well-balanced layout comprising two spacious reception rooms, an entrance hall, and a stylish kitchen. The kitchen is fitted with Howdens cabinetry and finished with iroko worktops, combining practicality with a warm, premium feel. Solid oak flooring runs throughout the ground floor, enhancing the sense of quality and continuity across the living space. The rear reception room benefits from patio doors opening directly onto the garden, creating an effortless connection between indoor
£ 665,000
3 bedroom house for sale
View photo
House · for sale
£ 475,000
New
3 bedroom house for sale
SL4
· 3 Bedrooms · 1 Bath · House
· Garden · Parking
SL4 · 3 Bedrooms · 1 Bath · House · Garden · Parking
Occupying a prime position on the ever popular Wyatt Road, this appealing three bedroom home combines generous living space, excellent parking and a private rear garden with the exciting opportunity to modernise and add value. Available with vacant possession, it offers buyers the chance to move quickly and create a home perfectly suited to their own tastes, all whilst enjoying a location renowned for its strong demand, excellent schools, convenient amenities and easy access to Windsor town centre and transport connections.Property Summary - Positioned on the highly regarded Wyatt Road, one of the most sought after and consistently popular roads within the immediate area, this delightful three bedroom terraced home presents a fantastic opportunity for buyers looking to secure a property with enormous potential in an established family neighbourhood.Offered to the market with the significant advantage of vacant possession, the property is ready for its next owners to move forward withou
£ 475,000
3 bedroom end of terrace house for sale
View photo
House · for sale
£ 650,000
3 bedroom end of terrace house for sale
SL4
· 3 Bedrooms · 1 Bath · House
· Garden · Equipped kitchen · Parking · Patio · Concierge
SL4 · 3 Bedrooms · 1 Bath · House · Garden · Equipped kitchen · Parking · Patio · Concierge
Set in a sought after peaceful cul-de-sac, just moments from amenities, this attractive three bedroom home is perfect for those seeking a lifestyle of convenience and comfort. The property also benefits from allocated parking for two cars.The property briefly comprises an entrance hall, WC and a fitted kitchen with eye and base level units and modern appliances. Completing the ground floor is the spacious reception room, with access to the conservatory and the garden. To the first floor are three bedrooms with built-in wardrobes and a bathroom. Outside, the private rear garden features a lawn, shed and a patio area.Mayfly Close is located footsteps from Eastcote High Street with an array of shops, eateries and bus routes. The station offers access into Central London via the Metropolitan and Piccadilly Lines. Within the local area are highly regarded schools, including Cannon Lane Primary School, Newnham Infant, Nursery and Junior School, and Pinner High School
£ 650,000
3 bedroom semi detached house for sale
View photo
House · for sale
£ 649,950
New
3 bedroom semi detached house for sale
SL4
· 3 Bedrooms · 2 Baths · House
· Garden · Parking · Equipped kitchen
SL4 · 3 Bedrooms · 2 Baths · House · Garden · Parking · Equipped kitchen
Brought to the market and sold without any onward chain, is this well presented and superbly extended three bedroom/two bathroom family home, boasting excellent space both inside and out and located close to shops and popular schools.Accommodation is spacious and comprises a welcoming hallway with a bonus ground floor shower room with WC. There is also an extra spacious adjoining lounge/dining room which leads to the extended modern fitted kitchen/breakfast room. Upstairs, there are three well proportioned bedrooms and a family bathroom. There is also a loft, which could give further extension potential (subject to permission)Outside, there are lovely gardens. To the front there is off street parking and a lawn, whilst to the rear, there is a wider than average lawned garden with a rear entertaining area and shed. There is also lots of space and access from the side, perfect for large families with bikes or further potential to extend subject to consents.The property is located in this
£ 649,950
6 bedroom detached house for sale
View photo
House · for sale
£ 1,750,000
New
6 bedroom detached house for sale
SL4
· 6 Bedrooms · 4 Baths · House
· Garden · Equipped kitchen
SL4 · 6 Bedrooms · 4 Baths · House · Garden · Equipped kitchen
An exceptional detached home, comprehensively renovated and finished to an outstanding standard throughout. Featuring bespoke joinery, luxurious bedroom suites and a spectacular open-plan kitchen, dining and family room spanning the full width of the house. Having undergone an extensive programme of refurbishment and reconfiguration, this impressive detached residence combines high-quality craftsmanship with contemporary family living. The standout feature is the stunning open-plan kitchen, dining and family room extending across the entire rear of the property, with bi-fold doors opening onto the garden and a bespoke kitchen fitted with premium Miele and NEFF appliances. The first floor offers three beautifully appointed bedroom suites and a luxurious family bathroom, all finished with elegant Mandarin Stone and Lusso fittings. Presented in immaculate condition throughout, this is a truly turnkey family home of exceptional quality
£ 1,750,000
4 bedroom detached house for sale
View photo
House · for sale
£ 1,100,000
New
4 bedroom detached house for sale
SL4
· 4 Bedrooms · 3 Baths · House
· Garden · Equipped kitchen · Parking · Powder room · Concierge
SL4 · 4 Bedrooms · 3 Baths · House · Garden · Equipped kitchen · Parking · Powder room · Concierge
Occupying a private and secluded position, this impressive four bedroom detached family residence is approached via secure electric gates, opening onto a generous block-paved driveway providing ample off-street parking alongside a detached double width garage. The property is offered to the market with no onward chain. The ground floor has been thoughtfully designed for modern family living, featuring a spacious dual aspect reception room ideal as a play room or study, a spacious family room/reception room and a contemporary kitchen/breakfast room which opens into the living room with bifold doors opening on to the rear garden. A downstairs cloakroom and utility room completes the ground floor accommodation.Upstairs, the property offers four well-proportioned double bedrooms. The master bedroom benefits from fitted wardrobes and an en-suite shower room, whilst the remaining bedrooms provide excellent space for growing families. The first floor is served by a family bathroom and additio
£ 1,100,000
1 bedroom flat for sale
View photo
Flat · for sale
£ 345,000
New
1 bedroom flat for sale
SL4
· 1 Bedroom · 1 Bath · Flat
SL4 · 1 Bedroom · 1 Bath · Flat
A stunning brand new 1 bedroom apartment located within walking distance to The High Street and River Thames, walking distance of the station, this is a must view for anyone looking to move into the area. The property would be an ideal 1st time purpose and is a lot closer still to the many shops and restaurants that make Staines-upon-Thames such a dynamic hub for living and enjoying life
£ 345,000
2 bedroom apartment for sale
View photo
Flat · for sale
£ 600,000
2 bedroom apartment for sale
SL4
· 2 Bedrooms · 1 Bath · Flat
· Balcony · Lift · Equipped kitchen · Concierge
SL4 · 2 Bedrooms · 1 Bath · Flat · Balcony · Lift · Equipped kitchen · Concierge
A beautiful sixth floor (with lift) two bedroom apartment with wonderful views and balconies which are accessed from the reception room and main bedroom. Located in the heart of Ealing, moments from transport, shops and restaurants. The property comprises entrance hall, lovely large reception room with contemporary open-plan kitchen with fitted appliances, wood floor and door to balcony. Main bedroom with fitted wardrobes and door to balcony. Second double bedroom, utility cupboard, storage cupboard and a contemporary family bathroom with shower in the bath.what3words / pump.than.growsNoticePlease note we have not tested any apparatus, fixtures, fittings, or services. Interested parties must undertake their own investigation into the working order of these items. All measurements are approximate and photographs provided for guidance only
£ 600,000
2 bedroom apartment for sale
View photo
Flat · for sale
£ 350,000
New
2 bedroom apartment for sale
SL4
· 2 Bedrooms · 2 Baths · Flat
· Balcony · Lift · Equipped kitchen · Parking · Patio
SL4 · 2 Bedrooms · 2 Baths · Flat · Balcony · Lift · Equipped kitchen · Parking · Patio
A stunning first floor flat in this landmark town centre development, with lift and stairs access, undercover car parking space, a balcony and a patio. The spacious accommodation which amounts to 684 sq ft and features an impressive EPC-B rating would be the perfect lock up and leave or downsize type property investment. The stylish open plan living/dining/fully integrated kitchen space features high ceilings and access to a north, northwest facing balcony. There is generous sized main bedroom which has fitted wardrobes and an en suite shower room, there is a large second bedroom and a modern family bathroom. There is an private patio at the front of the property which overlooks the pretty central courtyard. The flat has eco thermostat controlled electric heating and double glazing. The lease which commenced in 2018 runs for 125 years with a £300pa ground rent which is reviewed every 20 years inline with RPI and an annual service currently £2447.50. For more detailed material informati
£ 350,000

Get email alerts

Don't miss out: be the first to know about new properties

The alert was correctly created

On subscribing you accept the conditions of use and the privacy policy
Alert
Receive new ads in your inbox
Save this search
Receive alerts for new listings

We'll send you an email when we have new properties for: "Properties for sale in SL4"

The alert was correctly created

Windsor Castle Windsor
Old Windsor Windsor
Get email alerts and be the first to see new listings
Required field
On subscribing I accept the terms of the privacy policy
Perfect! You'll soon start receiving new listings via email
Alert
Receive an email when we have new ads for Properties for sale in SL4
Save this search
Filters

Bedrooms

Size (sq.ft)

sq.ft
sq.ft

Price

£
£

Property type

Bathrooms

Clear all filters
Receive notifications when new entries are published.