33,284 properties for sale in SL9

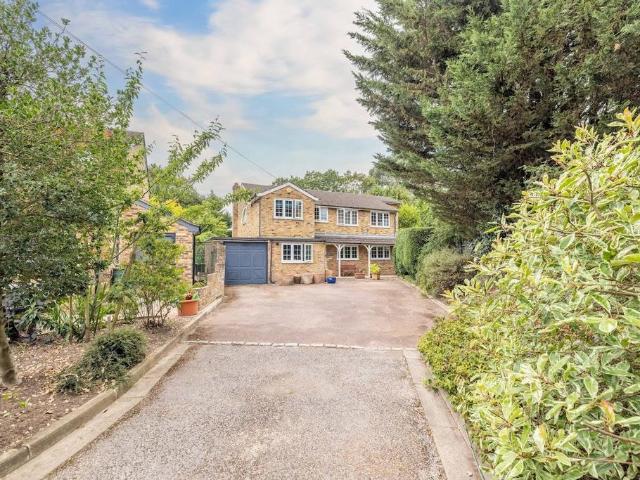
4 bedroom detached house for sale
View photo
House · for sale
£ 1,200,000
4 bedroom detached house for sale
SL9
· 4 Bedrooms · 2 Baths · House
· Fireplace · Equipped kitchen · Patio · Powder room · Concierge
SL9 · 4 Bedrooms · 2 Baths · House · Fireplace · Equipped kitchen · Patio · Powder room · Concierge
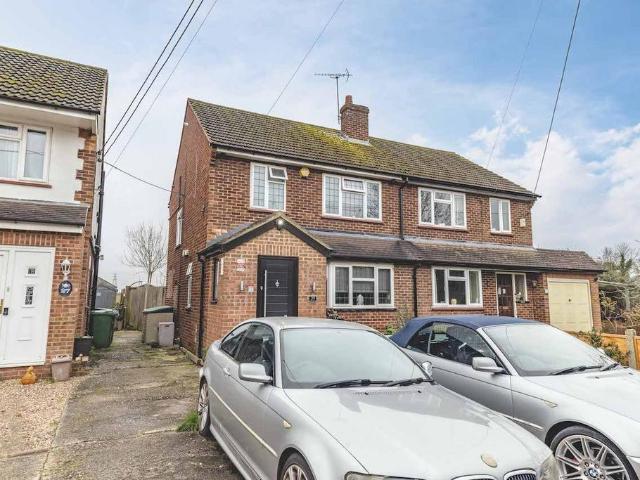
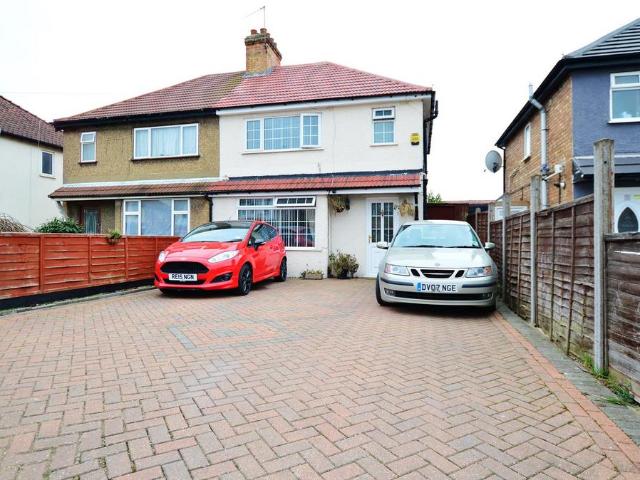
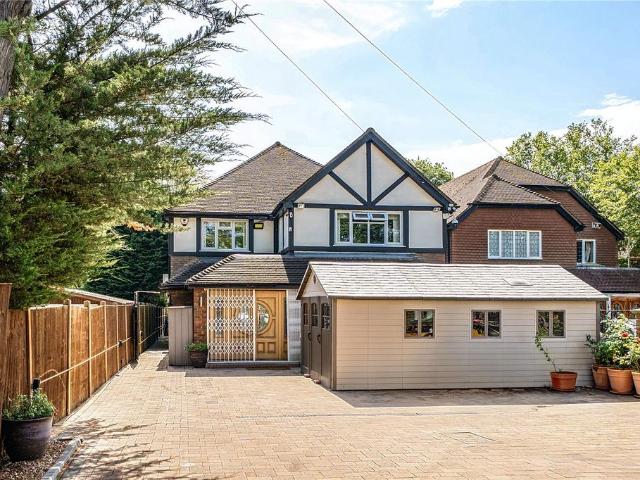
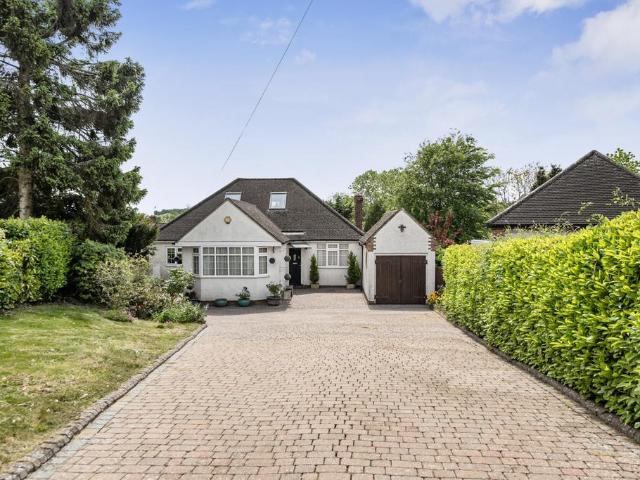
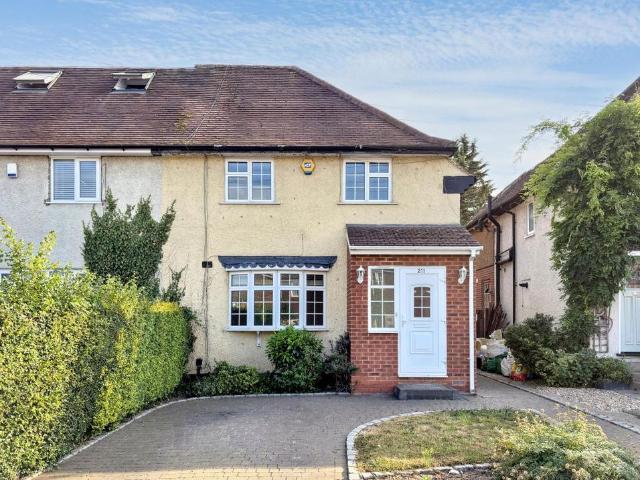
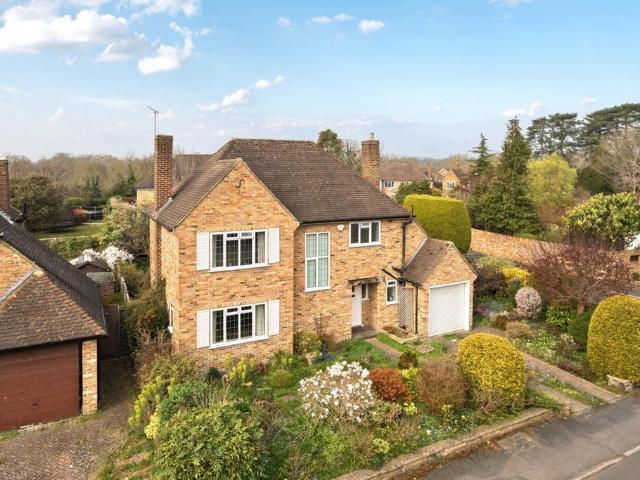
An Impressive Four-Bedroom Detached Family Home in The Rowans, Chalfont St PeterSet on a sought-after residential road, this extended and well-presented four-bedroom detached home offers spacious, light-filled interiors and a versatile layout ideal for modern family living.A welcoming entrance hall, enhanced by wooden flooring that flows through the main living areas, leads to two generous reception rooms. The front reception features a charming bay window and a characterful brick-built fireplace, while the rear reception room enjoys French doors opening onto a patio – perfect for indoor-outdoor living. At the heart of the home is a modern open-plan kitchen/breakfast room, fitted with integrated appliances, and ample work surfaces. A central breakfast bar and an overhead roof lantern create a bright, sociable space for everyday dining and entertaining. A guest cloakroom completes the ground floor.Upstairs, a split-level staircase leads to four well-proportioned bedrooms. To the left, t
£ 1,200,000
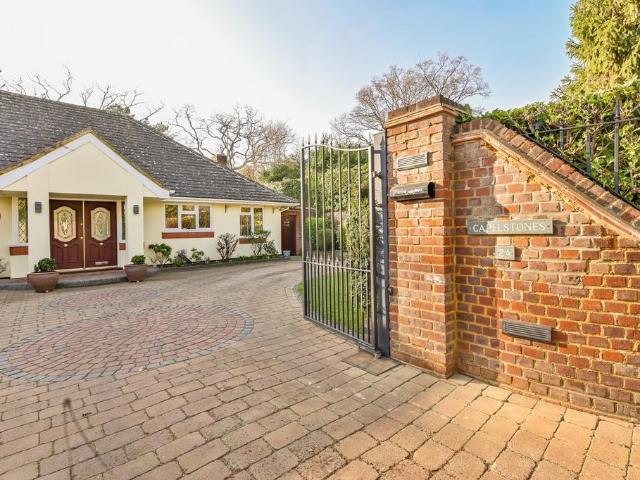
4 bedroom detached house for sale
View photo
House · for sale
£ 1,295,000
New
4 bedroom detached house for sale
SL9
· 4 Bedrooms · 2 Baths · House
· Garden · Equipped kitchen · Parking · Concierge
SL9 · 4 Bedrooms · 2 Baths · House · Garden · Equipped kitchen · Parking · Concierge
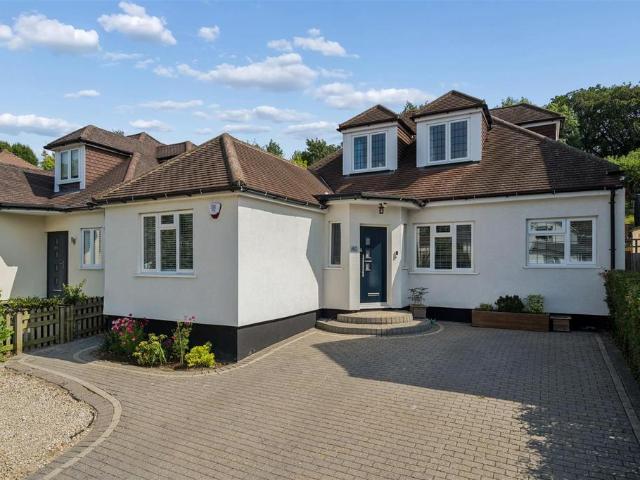
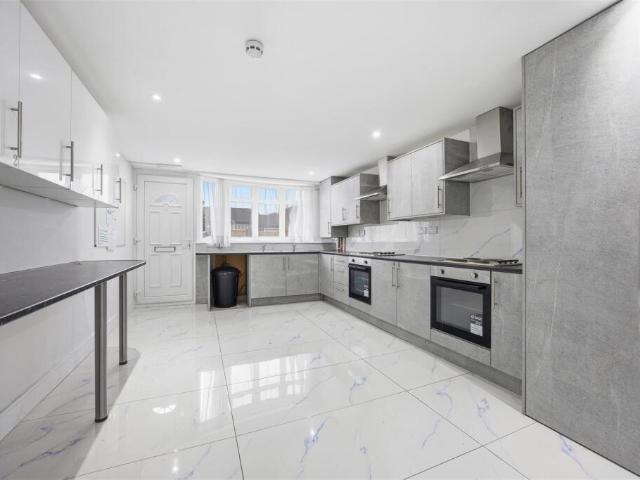
Welcome to 2A High Beeches – a beautifully presented four-bedroom detached residence offering 1,765 sq ft of versatile living space in one of South Buckinghamshire’s most desirable locations. Perfectly situated on a quiet, sought-after residential road, this impressive home combines space, style, and convenience for modern family living. Key Features: Spacious Accommodation: Four well-proportioned bedrooms, including a luxurious principal suite. Bright & Airy Living Areas: Generous reception rooms with large windows, inviting natural light throughout. Modern Kitchen & Dining: Fully fitted with high-quality appliances, perfect for entertaining. Private Garden: Landscaped rear garden offering a peaceful retreat. Prime Location: Moments from Gerrards Cross High Street, mainline station (fast services to London Marylebone), excellent schools, and local amenities. Secure Parking: Driveway with ample off-street parking. Why We Love It: This home is a rare find – offering the tranquillity of
£ 1,295,000
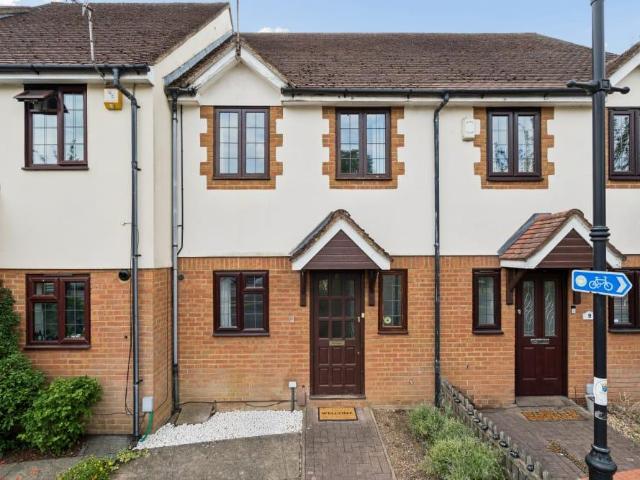
2 bedroom townhouse for sale
View photo
House · for sale
£ 475,000
New
2 bedroom townhouse for sale
SL9
· 2 Bedrooms · 2 Baths · House
· Garden · Equipped kitchen · Parking · Powder room · Heating
SL9 · 2 Bedrooms · 2 Baths · House · Garden · Equipped kitchen · Parking · Powder room · Heating
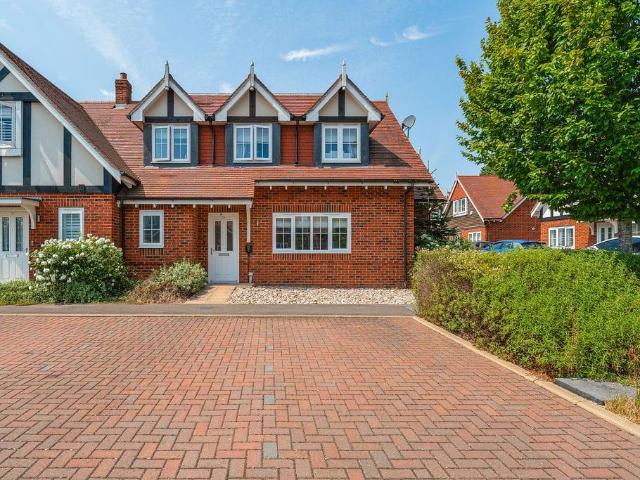
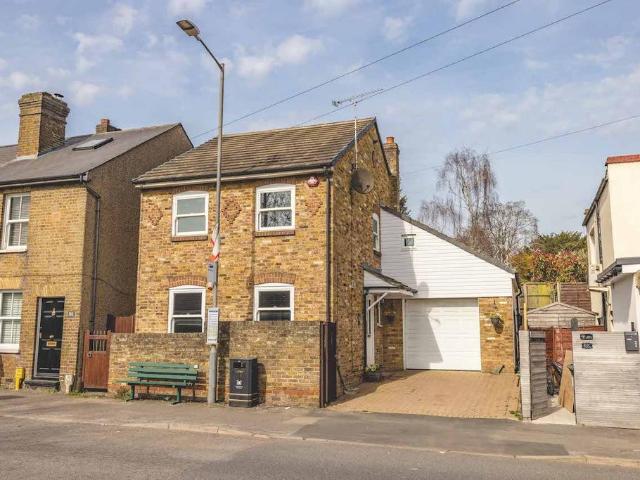
Coming to the market with no upper chain, an attractive and popular town house set in this desirable development in the heart of the village, conveniently situated within a minutes level walk of the village centre with all its amenities. The accommodation on the ground floor comprises entrance hall with a cloakroom and stairs rising to the first floor, a spacious living room leading to a useful conservatory and a well-equipped fitted kitchen.On the first floor the main bedroom benefits from built-in wardrobes and features an en-suite bathroom while bedroom two is served by an en-suite shower room. Further features include gas central heating, double glazing, a small south westerly facing courtyard rear garden with gated access, allocated parking space and a garage in a nearby block
£ 475,000
5 bedroom detached house for sale
View photo
House · for sale
£ 1,150,000
New
5 bedroom detached house for sale
SL9
· 5 Bedrooms · 2 Baths · House
· Garden · Fireplace · Equipped kitchen · Patio · Concierge
SL9 · 5 Bedrooms · 2 Baths · House · Garden · Fireplace · Equipped kitchen · Patio · Concierge
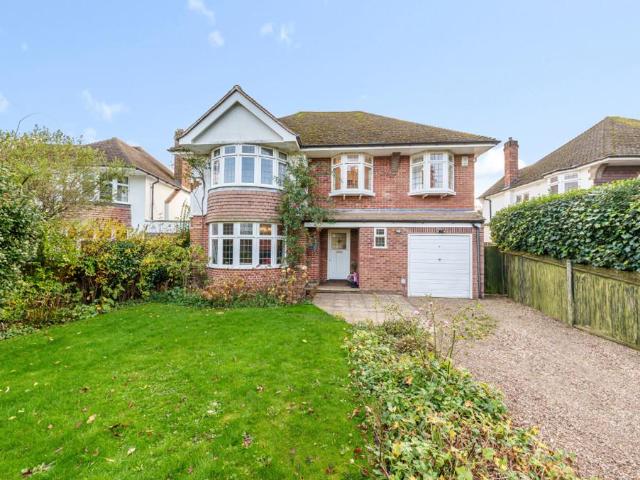
Set back from the road in a highly sought-after location, this impressive detached family home is just a short walk from Gerrards Cross East Common and the mainline station, offering excellent commuter links while enjoying a peaceful residential setting.Upon entering, the welcoming entrance hall leads through to a well-appointed kitchen, fitted with granite worktops, wooden cabinetry, a five-ring gas hob, double ovens, a breakfast bar and the added comfort of electric underfloor heating, creating an ideal space for everyday family life. Adjoining the kitchen is a generous reception room with rear-aspect bi-fold doors opening onto the patio, seamlessly connecting the indoor and outdoor spaces. Across the hallway, the spacious living and dining room provides an excellent entertaining area, accessed through elegant French doors and flooded with natural light from a large picture window and bi-fold doors overlooking the garden. A working gas fireplace creates a warm focal point during the
£ 1,150,000
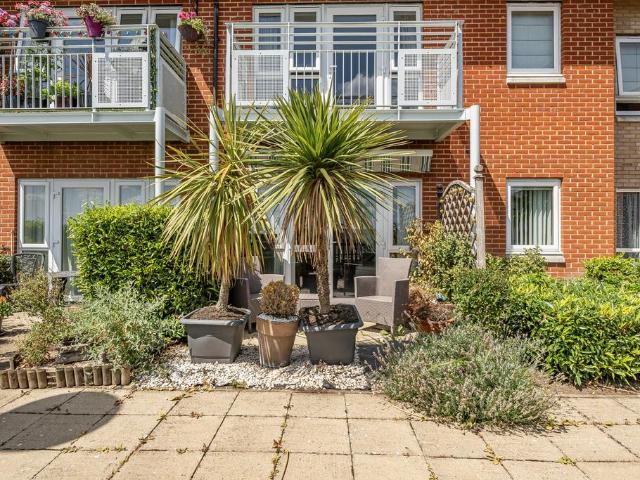
2 bedroom apartment for sale
View photo
Flat · for sale
£ 300,000
New
2 bedroom apartment for sale
SL9
· 2 Bedrooms · 1 Bath · Flat
· Garden · Gym · Swimming pool · Equipped kitchen · Parking · Patio
SL9 · 2 Bedrooms · 1 Bath · Flat · Garden · Gym · Swimming pool · Equipped kitchen · Parking · Patio
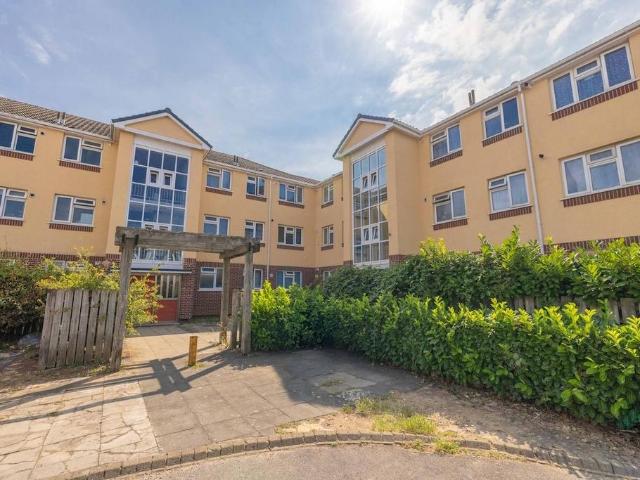
Rarely available two-bedroom ground floor apartment set within the award-winning Denham Garden Village, specifically for the over 55’s. The property comprises a welcoming entrance hallway, a well-lit living/dining room, leading out to a private patio area, modern fitted kitchen and guest w/c. Completing the property are two double bedrooms and a well-appointed shower room.Outside the property is set within well-maintained communal grounds and comes ith an allocated parking space. Denham Garden Village is an award-winning development of situated close to the village of Denham in South Buckinghamshire. On-site facilities include a swimming pool, restaurant, bar, and gym. The grounds incorporate 30 acres of woodland, known as Nightingale Wood, which features purpose-built footpaths for the use of retirement community residents
£ 300,000
4 bedroom detached house for sale
View photo
House · for sale
£ 800,000
New
4 bedroom detached house for sale
SL9
· 4 Bedrooms · 2 Baths · House
· Garden · Equipped kitchen
SL9 · 4 Bedrooms · 2 Baths · House · Garden · Equipped kitchen
Situated in a sought-after residential location, Deanview is a generously proportioned four-bedroom detached property offering approximately 1,664 sq ft (154.6 sq m) of versatile accommodation, including a detached garden room. Occupying a substantial plot with an impressive rear garden, the property offers outstanding potential to extend or reconfigure, subject to the necessary planning permissions.The kitchen/breakfast room is positioned adjacent to the entrance and measures 18'6 x 8'11 (5.63m x 2.71m), offering an extensive range of worktop and storage space together with ample room for everyday dining. The spacious living room measures approximately 21'0 x 12'0 (6.41m x 3.65m), creating an excellent space for both relaxing and entertaining, with large windows allowing plenty of natural light. Moving further through the property, the dining room extends to 15'11 x 8'11 (4.84m x 2.71m) and opens directly into the conservatory, measuring 13'7 x 12'9 (4.14m x 3.89m). Overlooking the re
£ 800,000
6 bedroom semi detached house for sale
View photo
House · for sale
£ 2,500,000
New
6 bedroom semi detached house for sale
SL9
· 6 Bedrooms · 5 Baths · House
· Parking · Sauna · Gym · Equipped kitchen
SL9 · 6 Bedrooms · 5 Baths · House · Parking · Sauna · Gym · Equipped kitchen
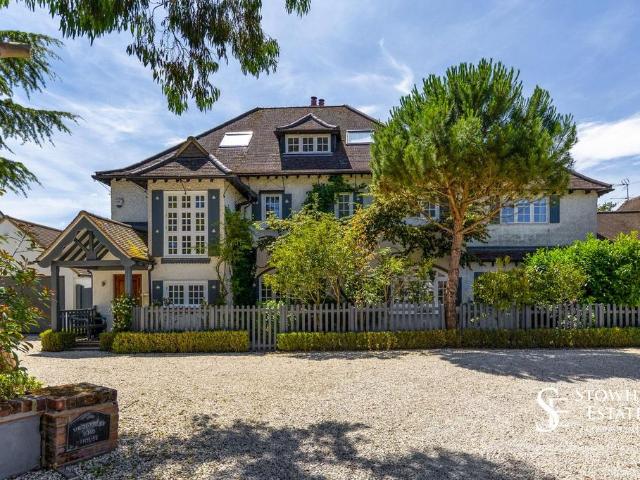
Contact David or Sara from Stowhill Estates Buckinghamshire for more information about this property[use Contact Agent Button]An Old Town originalHedgerley End House is an Edwardian family home, built in 1905 and reimagined over the past decade. Arranged over three floors and extending to approximately 5,284 sq ft, it sits on one of the most sought-after lanes in Beaconsfield, a short walk from the parish church, the independent shops, and the pubs and restaurants that give this corner of Buckinghamshire its character.It pairs the proportions and warmth of its period with a level of specification more often found in a new build: a bespoke Tom Howley kitchen, a full entertainment wing with cinema and games room, a leisure suite with sauna and gym, and six bedrooms above. It is a home designed, unmistakably, around the way a family actually lives.A welcoming arrival The approach is pure Old Town: a gravelled driveway with room for several cars and a double garage with an electric door, a
£ 2,500,000
1 bedroom flat for sale
View photo
Flat · for sale
£ 387,500
New
1 bedroom flat for sale
SL9
· 1 Bedroom · 1 Bath · Flat
· Garden · Balcony · Equipped kitchen · Parking
SL9 · 1 Bedroom · 1 Bath · Flat · Garden · Balcony · Equipped kitchen · Parking
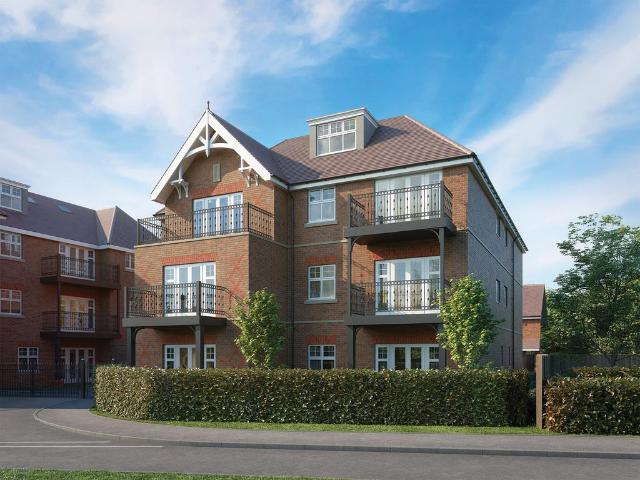
Introducing Apartment 11, a one bedroom home featuring a spacious kitchen / dining / living room, with French doors leading onto a south facing balcony that seamlessly extends the living area and adds flexibility throughout the year. The bedroom offers a fitted wardrobe, while the contemporary bathroom completes the picture. Allocated parking space included. Experience contemporary living at its finest in one of Buckinghamshire’s most sought-after towns at Charter Place. Meticulously designed by the multi award-winning experts at Shanly Homes, blending attractive timeless architecture with luxurious interiors for the ultimate modern lifestyle. Beautifully set within carefully planted landscaped gardens, with private parking, balconies or terraces and secure gated access, the development offers a sense of both exclusivity and community. Each refined apartment has been created with light, space and comfort in mind, offering impressive, stylish and practical homes within moments of all th
£ 387,500
5 bedroom detached house for sale
View photo
House · for sale
£ 1,200,000
New
5 bedroom detached house for sale
SL9
· 5 Bedrooms · 4 Baths · House
· Garden · Fireplace · Equipped kitchen · Parking · Concierge
SL9 · 5 Bedrooms · 4 Baths · House · Garden · Fireplace · Equipped kitchen · Parking · Concierge
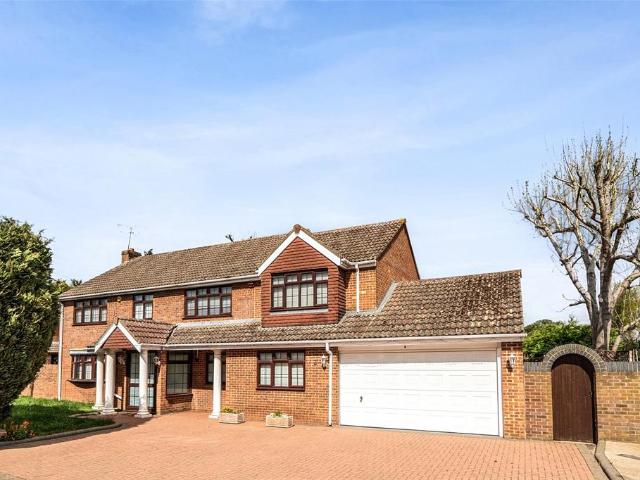
A magnificent five bedroom detached family home situated in a private cul-de-sac, which has been extended to provide spacious and versatile living accommodation which includes, three reception rooms, a study, a 26ft kitchen/breakfast room with a separate utility area. On the first floor, master and second bedrooms with en-suite bathrooms, additional three full-size bedrooms. There is and a double integral garage. The property opens into a L shaped entrance hallway with stairs to the first floor and an understairs storage cupboard. From here there is access to the principal ground floor rooms including a bright double-aspect drawing room with a feature coal-effect gas fireplace with marble surround and patio doors leading to the rear garden. The dining room overlooks the garden, while a separate study to the front provides an ideal space for home working. The kitchen/breakfast room is fitted with an extensive range of limed oak units with granite worktops and a breakfast bar, along with
£ 1,200,000
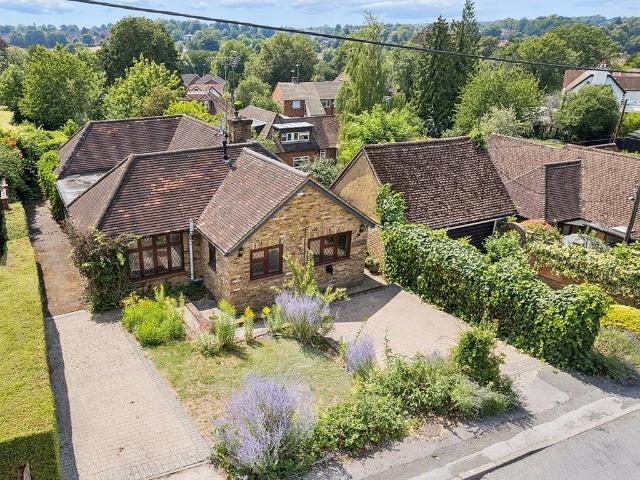
4 bedroom bungalow for sale
View photo
Bungalow · for sale
£ 1,195,000
4 bedroom bungalow for sale
SL9
· 4 Bedrooms · 2 Baths · Bungalow
· Equipped kitchen · Parking · Concierge
SL9 · 4 Bedrooms · 2 Baths · Bungalow · Equipped kitchen · Parking · Concierge
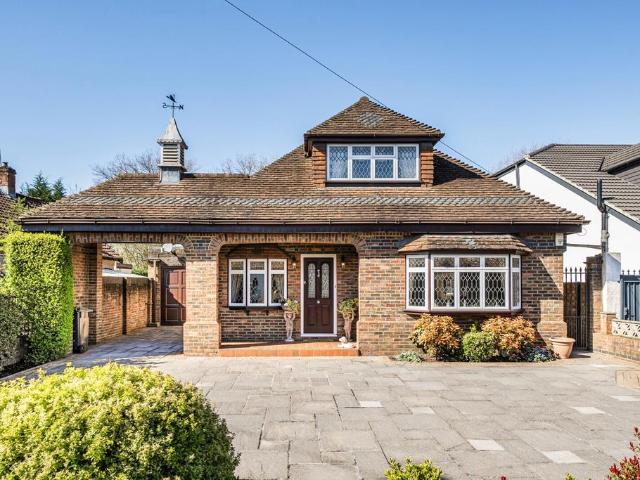
This well-presented four-bedroom detached bungalow is located in the highly sought-after Willowbank area, conveniently positioned close to Uxbridge Town Centre.The property offers bright and spacious accommodation throughout, with a generous 24ft reception room that benefits from plenty of natural light, creating a comfortable and welcoming setting. A separate dining room provides an ideal space for family meals and entertaining, while the well-appointed kitchen is complemented by a useful utility room.There are four well-proportioned bedrooms, including a particularly spacious principal bedroom with modern en-suite facilities. The layout also offers flexibility, with additional bedroom space arranged on the first floor, ideal for guests or growing families.Maintained to a high standard, the home is in excellent condition and ready for immediate occupation. To the front, there is ample off-street parking for multiple vehicles, along with the added benefit of a garage.To the rear, the p
£ 1,195,000
3 bedroom semi detached house for sale
View photo
House · for sale
£ 500,000
Updated
3 bedroom semi detached house for sale
SL9
· 3 Bedrooms · 1 Bath · House
· Garden · Equipped kitchen · Powder room · Concierge
SL9 · 3 Bedrooms · 1 Bath · House · Garden · Equipped kitchen · Powder room · Concierge
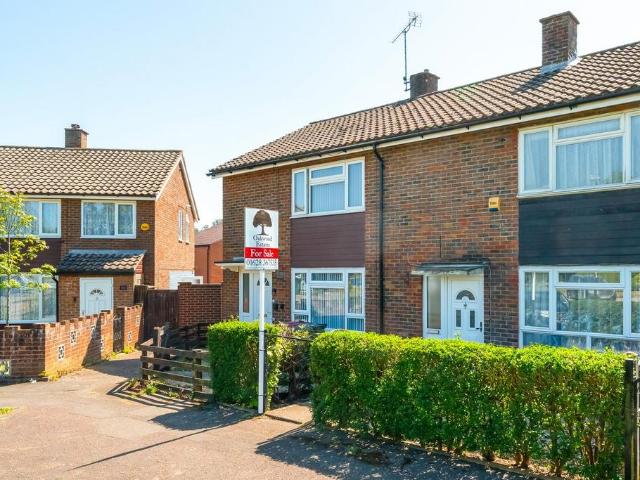
Oakwood Estates are excited to introduce this charming semi-detached three-bedroom house, nestled within a tranquil cul-de-sac, to the market. This property also offers the potential to expand into the loft, allowing for the addition of a fourth bedroom and an ensuite bathroom (subject to planning). The lower level offers a pair of welcoming reception rooms, highlighted by the inclusion of an 11ft living room adorned with wood flooring, alongside an open plan dining area. Additionally, an 11ft kitchen, elegantly furnished with granite countertops and a breakfast bar, provides the potential to transform the downstairs cupboard into a cloakroom featuring a W.C (pending plumbing and adherence to building regulations).Ascending to the first floor unveils three bedrooms and a modern bathroom designed in a contemporary style. Outside, the rear garden basks in a south-facing orientation, overlooking expansive farmland. The front of the house is complemented by a driveway capable of accommodat
£ 500,000
3 bedroom semi detached house for sale
View photo
House · for sale
£ 540,000
New
3 bedroom semi detached house for sale
SL9
· 3 Bedrooms · 2 Baths · House
· Garden · Parking · Equipped kitchen · Concierge
SL9 · 3 Bedrooms · 2 Baths · House · Garden · Parking · Equipped kitchen · Concierge
EXTENDED FAMILY SEMI - OFF FARNHAM ROADThree bedroom extended semi detached house, within walking distance to Herschel Grammar school and offering excellent transport links to Slough town centre and the M4 motorway. The property benefits from two reception rooms, downstairs shower room, upstairs bathroom, off street parking for four vehicles and a private garden with large outbuilding.uPVC double glazed front door leading to:Entrance Hall: - Front aspect uPVC double glazed window, stairs rising to first floor, radiator, thermostat central heating controls, doors to all rooms.Lounge: - 11'6 x 11'1 - Front aspect uPVC double glazed box bay window, TV aerial point, radiator, power points, arch leading to:Dining Room: - 17'8 x 11' - Side aspect uPVC double glazed window, telephone point, power points, under stairs storage cupboard, sliding doors leading to kitchen/diner, door to:Inner Hall: - Radiator, doors to kitchen/diner and shower room, uPVC double glazed door leading to rear garden.S
£ 540,000
5 bedroom detached house for sale
View photo
House · for sale
£ 1,750,000
5 bedroom detached house for sale
SL9
· 5 Bedrooms · 2 Baths · House
· Garden · Equipped kitchen · Parking · Powder room
SL9 · 5 Bedrooms · 2 Baths · House · Garden · Equipped kitchen · Parking · Powder room
Nestled on the highly sought-after Ducks Hill Road, this impressive detached family home offers an exceptional blend of space, style, and practicality, making it ideal for modern family living.Flooded with natural light throughout, the heart of the home is the impressive open-plan kitchen/dining and family room, featuring stylish bi-folding doors that seamlessly open onto the rear garden, creating the perfect indoor-outdoor space for entertaining and everyday family living. The property further benefits from a cinema room, utility and guest cloakroom. Upstairs, the inviting principal bedroom benefits from a contemporary en-suite bathroom room, followed by four further generously sized bedrooms and a family shower room. All five bedrooms feature fitted wardrobes,Externally, the property offers a private driveway with ample off-street parking, a useful storage shed and a low-maintenance rear garden, complete with a substantial outbuilding.Ducks Hill Road is located in one of HA6's most s
£ 1,750,000
3 bedroom bungalow for sale
View photo
Bungalow · for sale
£ 1,100,000
3 bedroom bungalow for sale
SL9
· 3 Bedrooms · 2 Baths · Bungalow
· Garden
SL9 · 3 Bedrooms · 2 Baths · Bungalow · Garden
Nestled in the picturesque village of Chorleywood, this charming detached bungalow offers a perfect blend of character and contemporary living. Boasting three generously-sized bedrooms, this property is ideal for downsizers and families or those seeking extra space. Upon entering, you are greeted by a spacious living area filled with natural light, creating a warm and inviting atmosphere. The well-maintained garden provides a tranquil outdoor space for relaxation or entertaining guests. The property is conveniently located close to local amenities such as shops, schools, and transport links, making it a practical choice for daily living. With its tasteful decor and modern fixtures, this bungalow is ready for you to move in and make it your own.Don't miss out on this opportunity to own a beautiful home in a sought-after village location. Contact us today to arrange a viewing and make this property your own
£ 1,100,000
3 bedroom semi detached house for sale
View photo
House · for sale
£ 400,000
New
3 bedroom semi detached house for sale
SL9
· 3 Bedrooms · House
· Garden · Parking
SL9 · 3 Bedrooms · House · Garden · Parking
Guide Price = £400,000+*For Sale By Online PublicAuction 12th August 2026 10:00 AM. To inspect the legal documents for this property go to our website to download the legal pack*A Vacant Three Bedroom Semi Detached House. Potential for Loft Extension (Subject to Obtaining all Relevant Consents)TenureFreeholdLocationThe property is situated on a residential road close to local shops and amenities as well as Whiteheath Infant School. The open spaces of Ruislip Lido Beach are within easy reach. Transport links are provided by Ruislip underground station (Metropolitan and Piccadilly line) and West Ruislip rail station.DescriptionThe property comprises a three bedroom semi detached house arranged over ground and first floors. AccommodationGround FloorReception RoomKitchenBathroomFirst FloorThree BedroomsBathroomAccommodationExteriorThe property benefits from a rear garden and off street parking.NoteEPC RatingDOpen House Viewings:Viewing Schedule (No Booking Required)Thursday 30 July 2026 11
£ 400,000
4 bedroom semi detached house for sale
View photo
House · for sale
£ 825,000
New
4 bedroom semi detached house for sale
SL9
· 4 Bedrooms · 3 Baths · House
· Equipped kitchen · Concierge
SL9 · 4 Bedrooms · 3 Baths · House · Equipped kitchen · Concierge
Oakwood Estates are delighted to present this exceptional three/four-bedroom semi-detached family home to the market. Beautifully presented throughout, the property offers spacious and versatile accommodation, making it ideal for growing families, those working from home, or buyers seeking flexible living space.The ground floor features two/three well-proportioned reception rooms, providing excellent options for formal entertaining, family living, or a home office, alongside a stunning open-plan kitchen/dining room that forms the heart of the home. Designed with both everyday living and entertaining in mind, this bright and inviting space offers ample room for dining and socialising. A modern ground-floor bathroom adds further practicality and flexibility, ideal for guests or multi-generational living.Upstairs, the property benefits from three/four generously sized bedrooms, complemented by a contemporary family bathroom and a stylish en-suite shower room to the principal bedroom, prov
£ 825,000
4 bedroom detached house for sale
View photo
House · for sale
£ 1,150,000
New
4 bedroom detached house for sale
SL9
· 4 Bedrooms · 2 Baths · House
· Garden · Equipped kitchen
SL9 · 4 Bedrooms · 2 Baths · House · Garden · Equipped kitchen
This superbly appointed four-bedroom detached family home is immaculately presented throughout and is set in a highly convenient location, just a short walk from the village centre, the railway station, and highly regarded schools for all ages.Offering spacious and versatile accommodation arranged over two floors, this exceptional home is ideal for modern family living, including multi-generational households. The property has been extensively improved and reconfigured by the current owners to create a stylish and welcoming home.The spacious entrance hall leads to an impressive open-plan kitchen and dining room, beautifully fitted with a comprehensive range of units and a central peninsula providing additional storage and worktop space. A useful separate utility/laundry room provide access to the garden.The generous sitting room features two sets of bi-fold doors that seamlessly connect the indoor and outdoor living spaces while maximising views across the beautiful rear courtyard.Also
£ 1,150,000
1 bedroom flat for sale
View photo
Flat · for sale
£ 260,000
New
1 bedroom flat for sale
SL9
· 1 Bedroom · 1 Bath · Flat
· Balcony · Fireplace · Equipped kitchen · Parking · Concierge
SL9 · 1 Bedroom · 1 Bath · Flat · Balcony · Fireplace · Equipped kitchen · Parking · Concierge
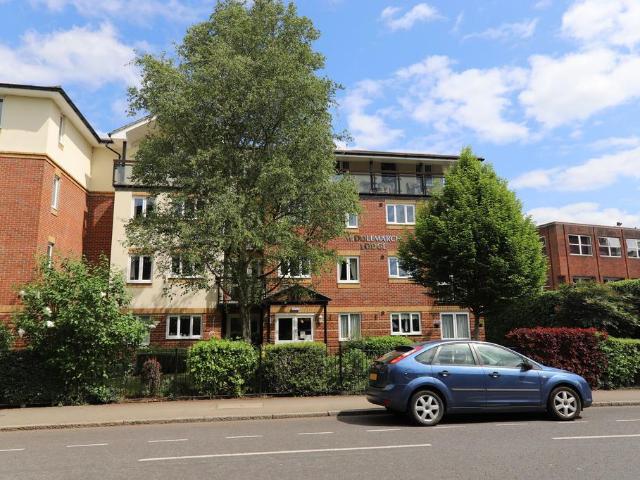
There is a spacious 21’ reception room with feature fireplace with plenty of light coming through from the door to the private balcony. There is an archway to a separate dining area and further door to a modern fitted kitchen. The bedroom is spacious with a fitted wardrobe and there is a modern shower room.Middlemarch Lodge offers good amenity areas and a varied recreation program. The communal amenities on offer include an on-site warden Monday- Friday, 24-hour care line assistance, a guest suite, laundry room, well-being suite and owner's lounge. There is also ample residents and visitors parking available.EPC Rating: B
£ 260,000
2 bedroom ground maisonette for sale
View photo
Flat · for sale
£ 265,000
New
2 bedroom ground maisonette for sale
SL9
· 2 Bedrooms · 1 Bath · Flat
· Garden · Equipped kitchen · Parking
SL9 · 2 Bedrooms · 1 Bath · Flat · Garden · Equipped kitchen · Parking
A delightful & well appointed two bedroom ground floor garden flat found in a popular location offering spacious accommodation and with a lease well in excess of 100 years left remaining making it ideal for first time buyers and investors alike.The light filled accommodation on offer briefly consists of entrance hallway, a 12ft living room, two double bedrooms, a modern fitted kitchen and a three piece bathroom suite.The property also enjoys ample storage space both inside the property and with a large garden storage shed. The property is set in well tended communal grounds and benefits from ample parking to the rear. Mobile Signal4G excellent data and voice, 5G excellentConstruction TypeFloor: Solid, no insulation (assumed)Roof: (another dwelling above)Walls: Solid brick, as built, no insulation (assumed)Windows: Fully double glazedLighting: Low energy lighting in 22% of fixed outlets
£ 265,000
4 bedroom semi detached house for sale
View photo
House · for sale
£ 1,200,000
New
4 bedroom semi detached house for sale
SL9
· 4 Bedrooms · 2 Baths · House
· Garden · Fireplace · Parking · Concierge
SL9 · 4 Bedrooms · 2 Baths · House · Garden · Fireplace · Parking · Concierge
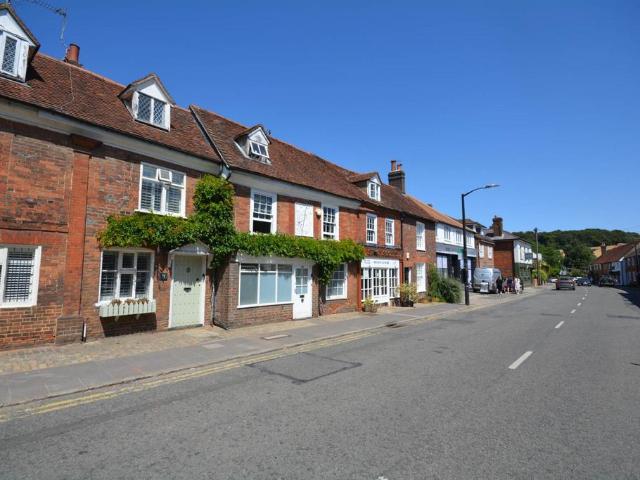
Sundial Cottage is a beautiful terraced cottage in steeped in history and centrally located in Amersham Old Town. Effortlessly blending centuries-old period charm with modern comfort. This Grade II listed property showcases a wealth of exposed timber beams, hardwood floors, and stunning Inglenook fireplaces. The peaceful and secluded garden combines a courtyard style, lawned area and shingled chill out zone leading to private parking.Sundial cottage is a 16th Century former butchers shop and antique shop retaining much of its original character and charm. The property has been updated and improved in recent time and offers versatile accommodation, well placed over three floors and measuring in excess of 2000sqft.The accommodation to the ground floor surrounds a beautiful full width reception room, vaulted in part with exposed original beams and an original brick open fireplace. To the front of the house are two reception rooms and formal dining room with feature inglenook style brick b
£ 1,200,000
4 bedroom semi detached house for sale
View photo
House · for sale
£ 750,000
New
4 bedroom semi detached house for sale
SL9
· 4 Bedrooms · 2 Baths · House
· Parking · Equipped kitchen · Powder room · Concierge
SL9 · 4 Bedrooms · 2 Baths · House · Parking · Equipped kitchen · Powder room · Concierge
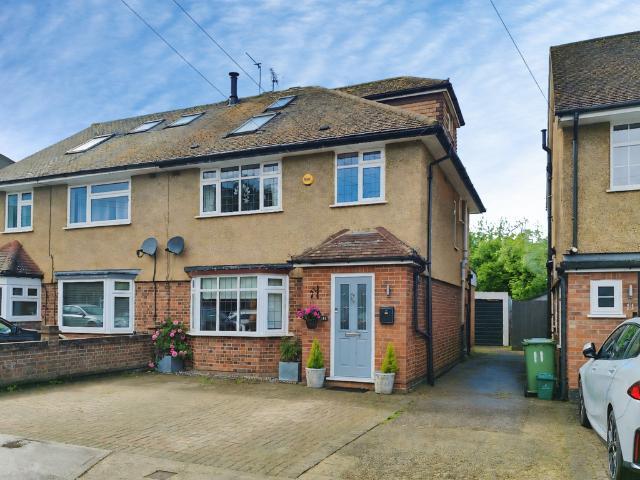
A spacious and well-presented four-bedroom semi-detached family home arranged over three floors, offering approximately 1,567 sq.ft. of versatile accommodation alongside a detached garage and generous living space throughout.The ground floor features a welcoming entrance hall leading to a bright front reception room with bay window, ideal as a formal lounge or family room. To the rear, a large open-plan kitchen/dining room provides an excellent entertaining space with direct access to the rear reception room, creating a sociable layout perfectly suited to modern family living. A convenient ground floor cloakroom/WC completes the accommodation on this level.The first floor comprises three well-proportioned bedrooms and a family bathroom, including two generous double bedrooms and a further single room ideal for a nursery, study, or home office.Occupying the entire second floor, the impressive principal bedroom suite offers a substantial double bedroom together with its own en-suite bath
£ 750,000
2 bedroom terraced house for sale
View photo
House · for sale
£ 380,000
Updated
2 bedroom terraced house for sale
SL9
· 2 Bedrooms · 1 Bath · House
· Garden · Access for people with disabilities · Equipped kitchen · Parking · Heating
SL9 · 2 Bedrooms · 1 Bath · House · Garden · Access for people with disabilities · Equipped kitchen · Parking · Heating
A bright and spacious two-bedroom home set within a quiet cul-de-sac, featuring a generous 21ft lounge/dining room and a particularly large main bedroom, creating a light and airy feel throughout.The property benefits from a well-maintained south-west facing rear garden (with side access), a practical kitchen with adjoining utility room, and excellent storage including a fully boarded loft.Positioned with an open aspect to the front, the home enjoys a pleasant outlook and a real sense of space, with the added convenience of on-street parking, including disabled bays directly outside if required.Further benefits include gas central heating, predominantly double glazed windows, and easy access to local transport links including Burnham Station, as well as being within walking distance of Burnham Grammar School and other local amenities.Mobile Signal4G excellent data and voice, 5G excellentConstruction TypeFloor: Solid, no insulation (assumed)Roof: Pitched, 100 mm loft insulationWalls: Ca
£ 380,000
3 bedroom detached house for sale
View photo
House · for sale
£ 800,000
New
3 bedroom detached house for sale
SL9
· 3 Bedrooms · 1 Bath · House
· Equipped kitchen · Powder room
SL9 · 3 Bedrooms · 1 Bath · House · Equipped kitchen · Powder room
An exciting opportunity for those looking for a completely blank canvas, this spacious three bedroom detached home is offered to the market with no further chain and can be found in a most sought after cul-de-sac close to the village. Coming to the market for the first time in over 50 years, this highly attractive detached home offers generous living space and excellent potential to extend (subject to the usual planning consents).Perfectly liveable as it stands, the property presents a fantastic opportunity for buyers looking to create a bespoke family home in a peaceful and highly desirable cul-de-sac location.The accommodation comprises a welcoming hallway leading to a bright and spacious triple-aspect 19ft living room, which flows seamlessly into the dining room and provides access to the conservatory. The ground floor also benefits from a fitted kitchen and a convenient cloakroom.Upstairs, there are three well-proportioned double bedrooms and a spacious family bathroom.Externally,
£ 800,000
5 bedroom terraced house for sale
View photo
House · for sale
£ 550,000
New
5 bedroom terraced house for sale
SL9
· 5 Bedrooms · 6 Baths · House
· Equipped kitchen
SL9 · 5 Bedrooms · 6 Baths · House · Equipped kitchen
Stonebridge Shaw is pleased to bring to the market this FORWARD CHAIN FREE, substantial, five/six bedroom, freehold townhouse, offering over 1,500 sq ft of versatile accommodation arranged across three floors.Previously used as an HMO, the property provides excellent investment potential with five bedrooms, multiple bath/shower facilities, a spacious kitchen/dining room and separate living room. Situated in a convenient Uxbridge location close to local amenities, transport links and the town centre, this property offers an attractive opportunity for investors and owner-occupiers alike.Note from the team at Stonebridge ShawWe always aim to ensure our properties are displayed accurately with the photos, virtual tour, floor plans and descriptions provided. However these are intended as a guide and purchasers must satisfy themselves by viewing the property in person. property in person
£ 550,000
3 bedroom detached house for sale
View photo
House · for sale
£ 570,000
Updated
3 bedroom detached house for sale
SL9
· 3 Bedrooms · 3 Baths · House
· Parking
SL9 · 3 Bedrooms · 3 Baths · House · Parking
Situated in a prime position on Iver High Street, this impressive three-bedroom detached family home offers spacious and versatile living accommodation, ideal for modern lifestyles. The property has been thoughtfully extended to the rear, creating a stunning large open-plan lounge area, perfect for both relaxing and entertaining. This bright and airy space benefits from ample natural light and provides a seamless connection to the rest of the home. Upstairs, the principal bedroom is a standout feature, boasting its own private study area—ideal for home working—as well as a stylish ensuite shower room. Two further well-proportioned bedrooms are served by a contemporary family bathroom. Additional benefits include an integral garage, offering convenient storage or potential for further conversion (subject to planning), and a well-maintained layout throughout. Located within easy reach of local shops, amenities, Stations (Iver and Langley) and transport links (M4, M40), this attractive ho
£ 570,000

Get email alerts

Don't miss out: be the first to know about new properties

The alert was correctly created

On subscribing you accept the conditions of use and the privacy policy
Alert
Receive new ads in your inbox
Save this search
Receive alerts for new listings

We'll send you an email when we have new properties for: "Properties for sale in SL9"

The alert was correctly created

Fulmer Drive SL9 Gerrards Cross
Oxford Road SL9 Gerrards Cross
Get email alerts and be the first to see new listings
Required field
On subscribing I accept the terms of the privacy policy
Perfect! You'll soon start receiving new listings via email
Alert
Receive an email when we have new ads for Properties for sale in SL9
Save this search
Filters

Bedrooms

Size (sq.ft)

sq.ft
sq.ft

Price

£
£

Property type

Bathrooms

Clear all filters
Receive notifications when new entries are published.