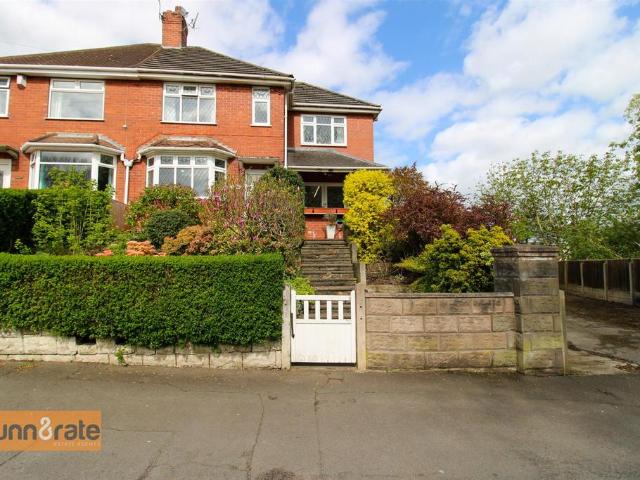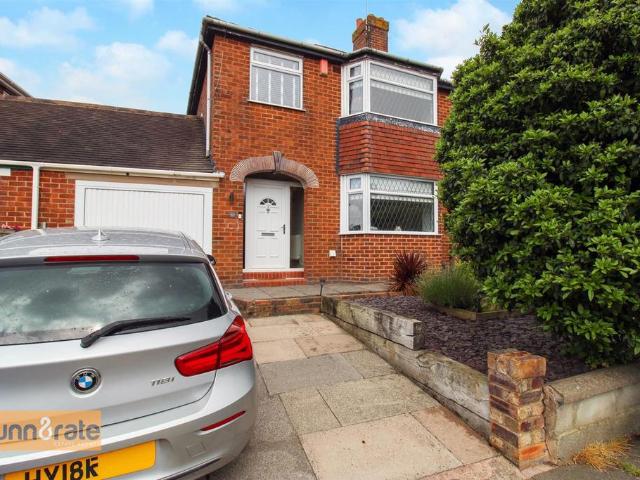
View photo
House
·
for sale
£ 289,995
3 bedroom semi detached house for sale
Smallthorne Stoke-On-Trent
· 3 Bedrooms · 3 Baths · House
· Garden · Equipped kitchen
Smallthorne Stoke-On-Trent · 3 Bedrooms · 3 Baths · House · Garden · Equipped kitchen
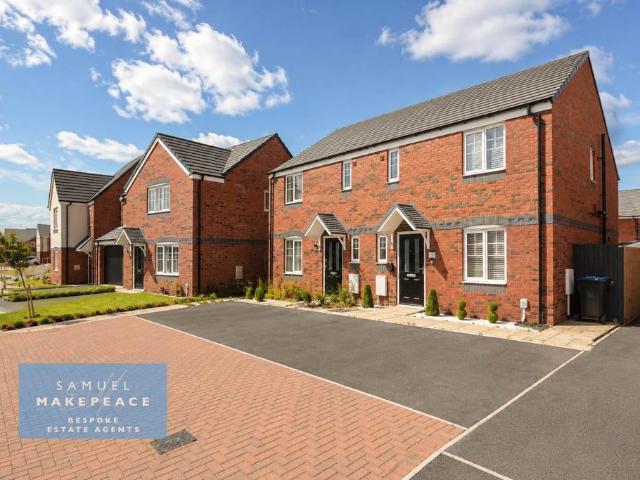
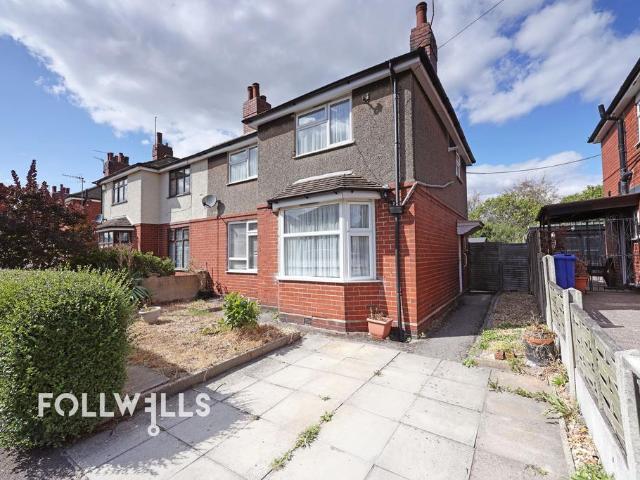
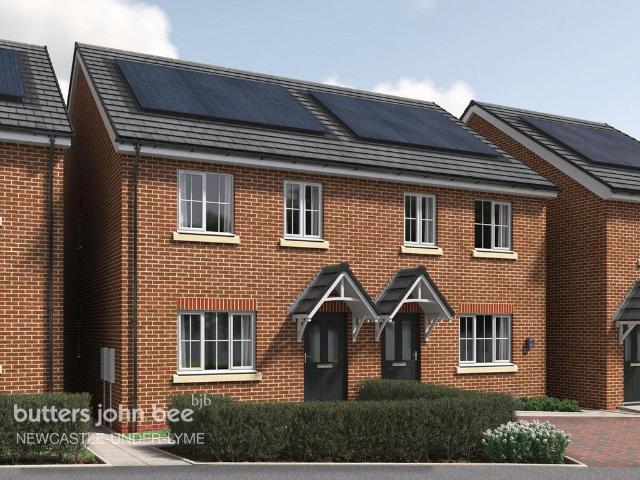
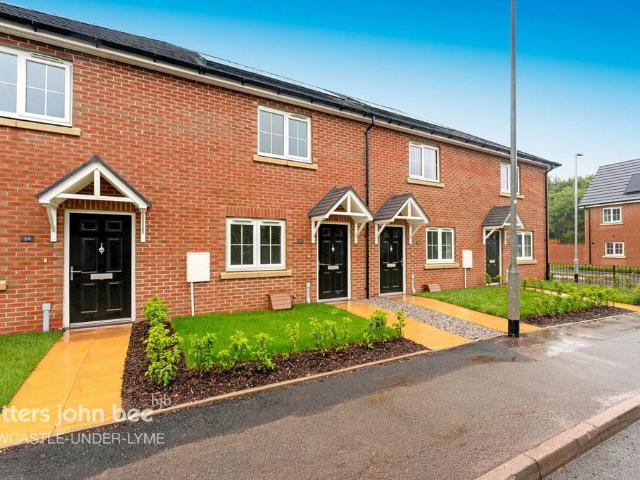
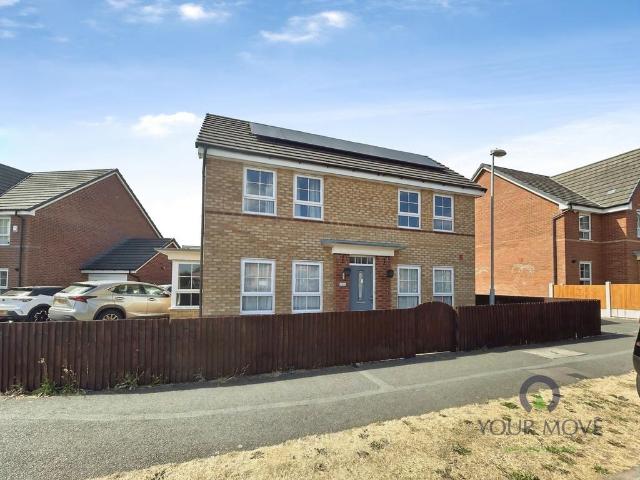
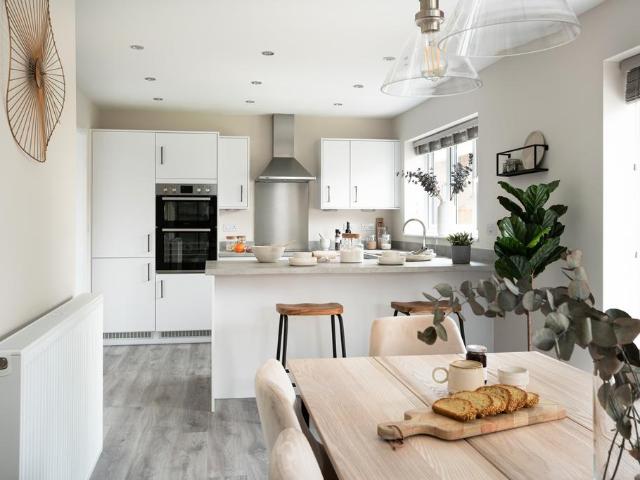
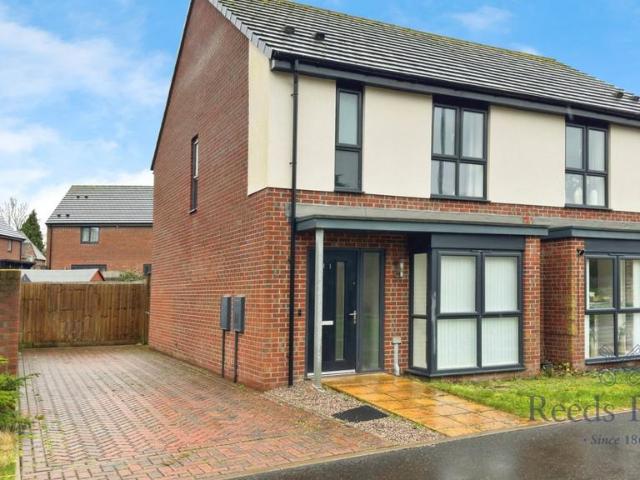
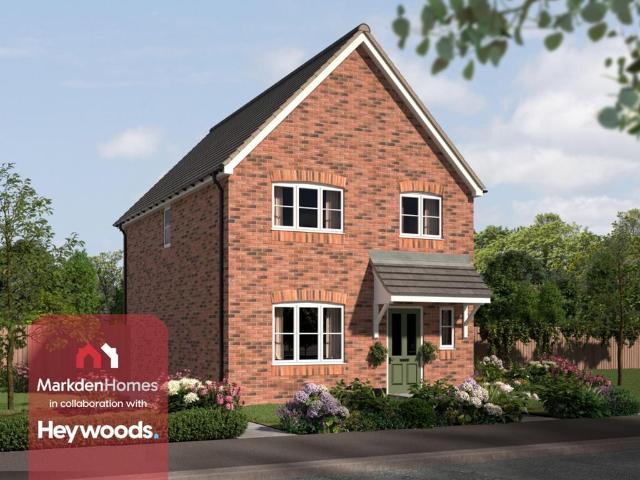
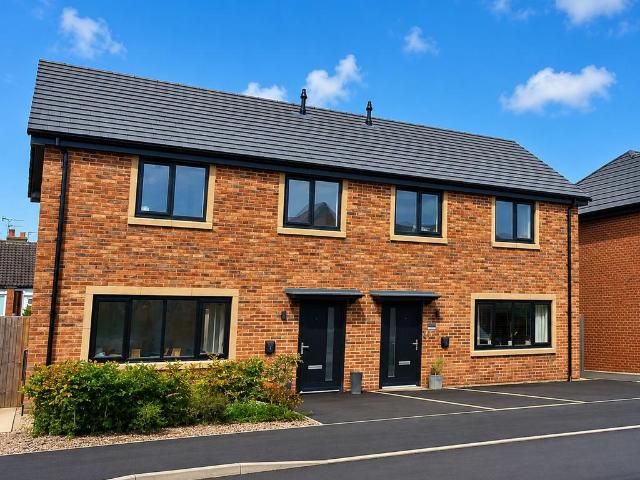
The Bowland at The Oaks, KeeleLocated within The Oaks, Seddon Homes’ attractive development in the semi-rural village of Keele, Newcastle-under-Lyme, The Bowland is a thoughtfully designed three-bedroom semi-detached home offering modern family living, complete with a private driveway and enclosed rear garden.The ground floor features a bright and welcoming lounge positioned at the front of the property, enhanced by a large picture window that fills the space with natural light. To the rear, the spacious open-plan kitchen and dining area provides the perfect setting for everyday family life and entertaining, with French doors opening onto the garden. A practical utility room, downstairs WC, and useful storage cupboard add further convenience.Upstairs, the generous principal bedroom benefits from a stylish en-suite shower room featuring a rainfall shower. Two additional bedrooms provide flexible accommodation for family members, guests, or home working, while the contemporary family bat
The Bowland at The Oaks, KeeleLocated within The Oaks, Seddon Homes’ attractive development in the semi-rural village of Keele, Newcastle-under-Lyme, The Bowland is a thoughtfully designed three-bedroom semi-detached home offering modern family living, complete with a private driveway and enclosed rear garden.The ground floor features a bright and welcoming lounge positioned at the front of the property, enhanced by a large picture window that fills the space with natural light. To the rear, the spacious open-plan kitchen and dining area provides the perfect setting for everyday family life and entertaining, with French doors opening onto the garden. A practical utility room, downstairs WC, and useful storage cupboard add further convenience.Upstairs, the generous principal bedroom benefits from a stylish en-suite shower room featuring a rainfall shower. Two additional bedrooms provide flexible accommodation for family members, guests, or home working, while the contemporary family bat
£ 289,995