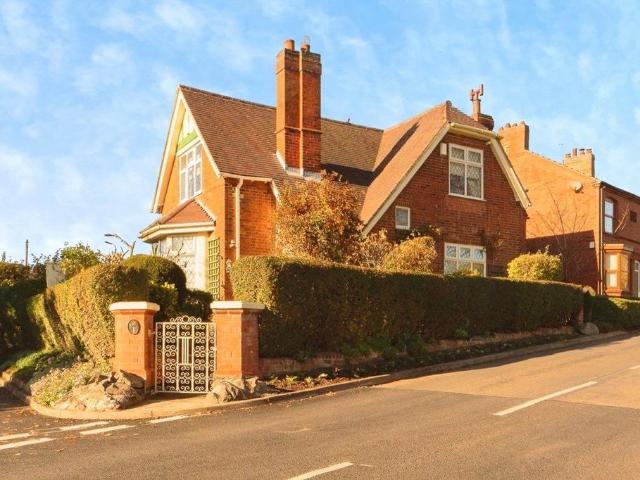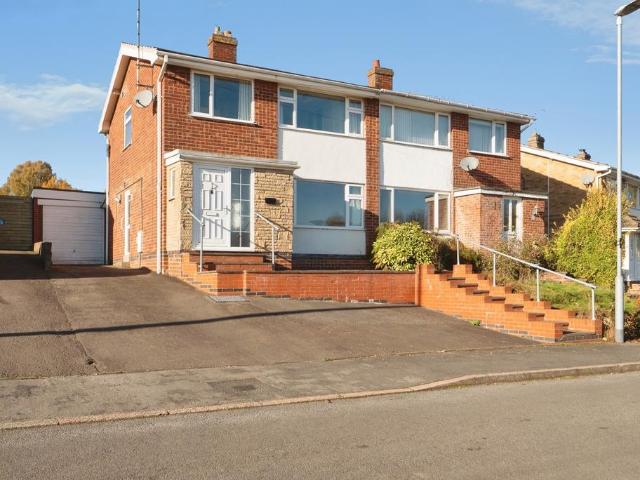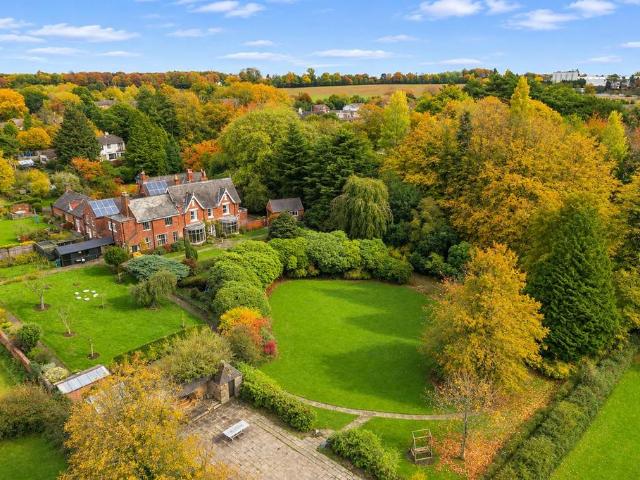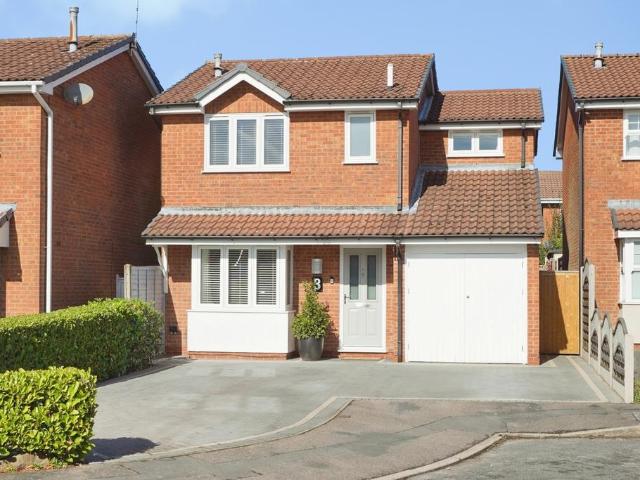
972 properties for sale in Smisby Road LE65 Ashby-De-La-Zouch

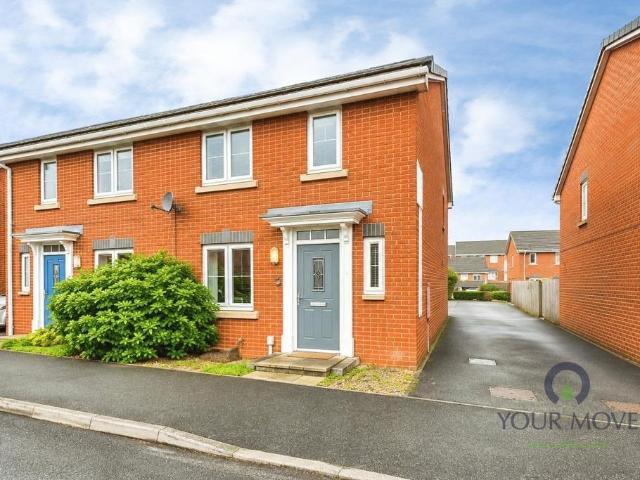
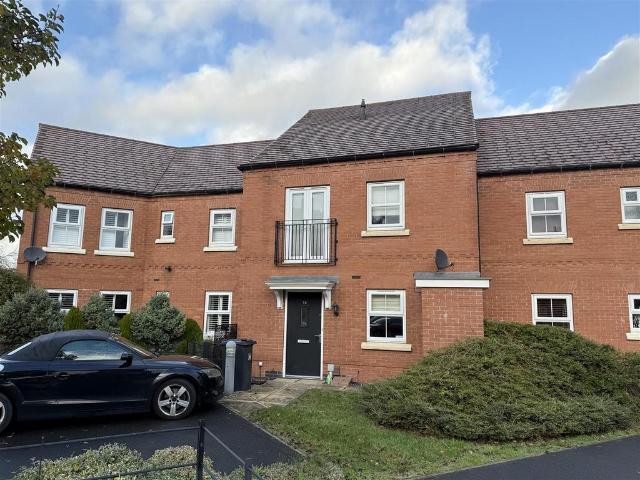
2 bedroom townhouse for sale
View photo
House · for sale
£ 175,000
New
2 bedroom townhouse for sale
Smisby Road LE65 Ashby-De-La-Zouch
· 2 Bedrooms · 1 Bath · House
· Garden · Equipped kitchen · Parking · Powder room · Heating
Smisby Road LE65 Ashby-De-La-Zouch · 2 Bedrooms · 1 Bath · House · Garden · Equipped kitchen · Parking · Powder room · Heating
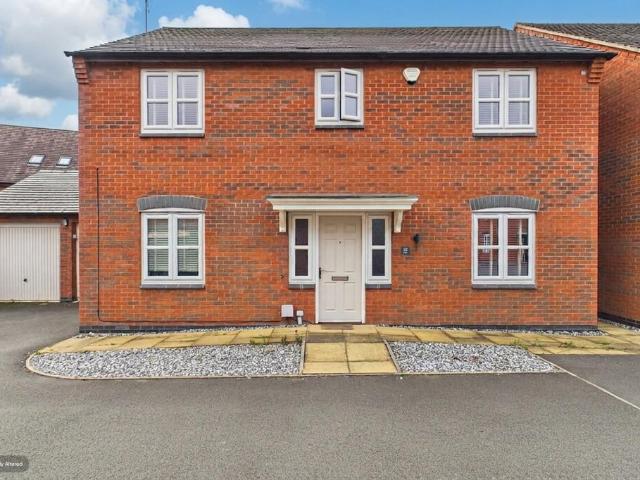
LANDLORD INVESTMENT OPPORTUNITY – TENANT IN OCCUPATION – £720 PCM RENTAL INCOME. Situated within a modern residential development in the popular market town of Ashby-de-la-Zouch, this attractive two-bedroom home offers an excellent opportunity for buy-to-let investors. The accommodation comprises a welcoming entrance hallway, guest cloakroom, spacious open-plan lounge and fitted dining kitchen, two generously proportioned first-floor bedrooms and a modern shower room. Additional benefits include gas central heating, UPVC double glazing, a front lawned garden and allocated parking. Currently generating £8,640 per annum in rental income, the property is offered for sale with the existing tenant remaining in occupation. All viewings strictly by appointment only.The Accommodation - Offered for sale as an ongoing rental investment opportunity, this modern two-bedroom home is situated within a small and attractive residential cul de sac in the popular market town of Ashby-de-la-Zouch. The pr
£ 175,000
3 bedroom detached bungalow for sale
View photo
Bungalow · for sale
£ 325,000
New
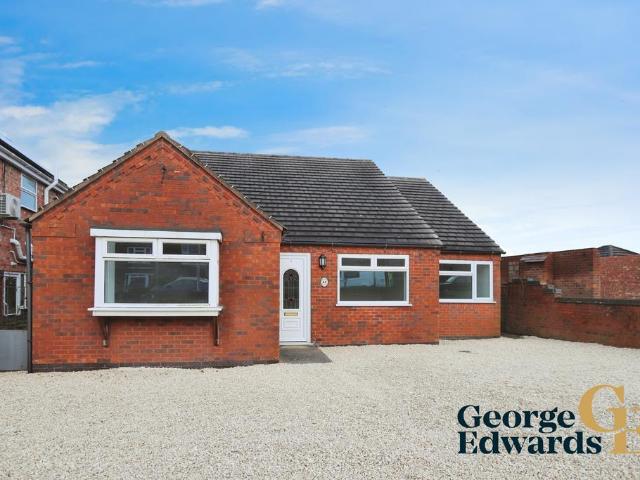
3 bedroom detached bungalow for sale
Smisby Road LE65 Ashby-De-La-Zouch
· 3 Bedrooms · 2 Baths · Bungalow
· Equipped kitchen · Parking
Smisby Road LE65 Ashby-De-La-Zouch · 3 Bedrooms · 2 Baths · Bungalow · Equipped kitchen · Parking
Set within a desirable Oakthorpe village location, this well-presented and recently refurbished property enjoys a peaceful outlook across open fields and benefits from driveway parking for three to four vehicles.This spacious and thoughtfully arranged home provides excellent accommodation for modern family living. The heart of the property is the impressive kitchen and dining room, offering ample space for everyday meals and entertaining, while the adjoining utility room adds valuable practicality and storage.A large and welcoming lounge provides a comfortable living space, filled with natural light and ideal for relaxing at the end of the day. The property offers three well-proportioned bedrooms, all of which are suitable for double beds, making it an ideal choice for families, couples, or those working from home who still require dedicated bedroom space.The home further benefits from a well-appointed family bathroom and an en-suite shower room, providing flexibility and convenience f
£ 325,000
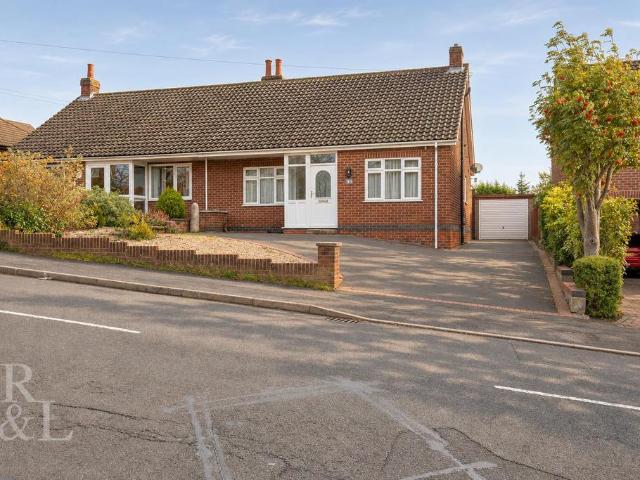
2 bedroom bungalow for sale
View photo
Bungalow · for sale
£ 240,000
New
2 bedroom bungalow for sale
Smisby Road LE65 Ashby-De-La-Zouch
· 2 Bedrooms · 1 Bath · Bungalow
· Garden · Fireplace · Parking · Equipped kitchen
Smisby Road LE65 Ashby-De-La-Zouch · 2 Bedrooms · 1 Bath · Bungalow · Garden · Fireplace · Parking · Equipped kitchen
Guide Price £240,000 - £245,000Royston and Lund are delighted to present this two-bedroom detached bungalow.The two bedrooms are positioned to the front of the property, providing bright and comfortable accommodation. A modern wet room sits at the centre of the home.To the rear, you'll find the kitchen/diner, featuring wooden cabinetry and a feature fireplace. The living room also provides a fireplace and French doors that open into a conservatory, allowing natural light to easily flood the space. From here, sliding patio doors lead directly out to the garden.The garden is a true highlight of the property. A mix of stone patio slabbing gently ramps down into a well-maintained lawn, bordered by retaining walls and offering excellent privacy thanks to mature trees at the far end.To the front, there is off-road parking for multiple vehicles via a long driveway, which leads to a detached garage for additional storage or workshop use.This property is ideally placed for everyday convenience,
£ 240,000
4 bedroom detached house for sale
View photo
House · for sale
£ 474,950
New
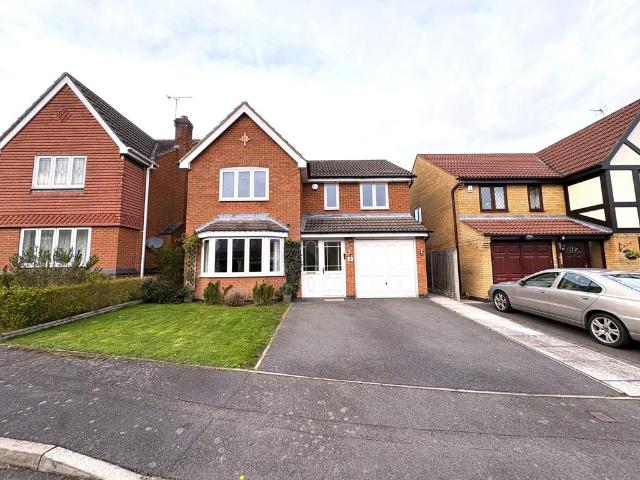
4 bedroom detached house for sale
Smisby Road LE65 Ashby-De-La-Zouch
· 4 Bedrooms · 2 Baths · House
· Garden · Fireplace · Equipped kitchen · Parking
Smisby Road LE65 Ashby-De-La-Zouch · 4 Bedrooms · 2 Baths · House · Garden · Fireplace · Equipped kitchen · Parking
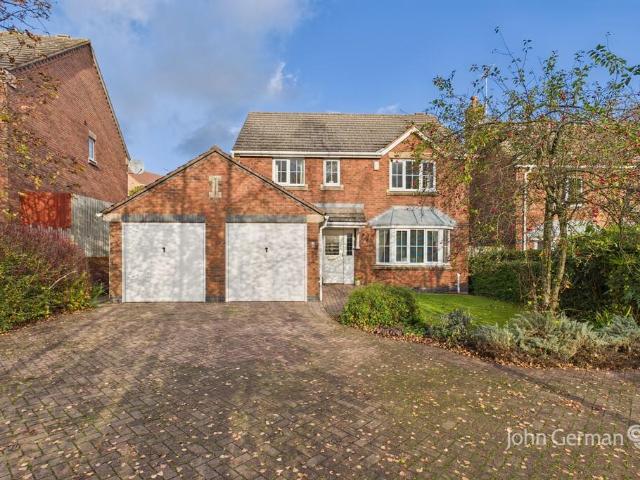
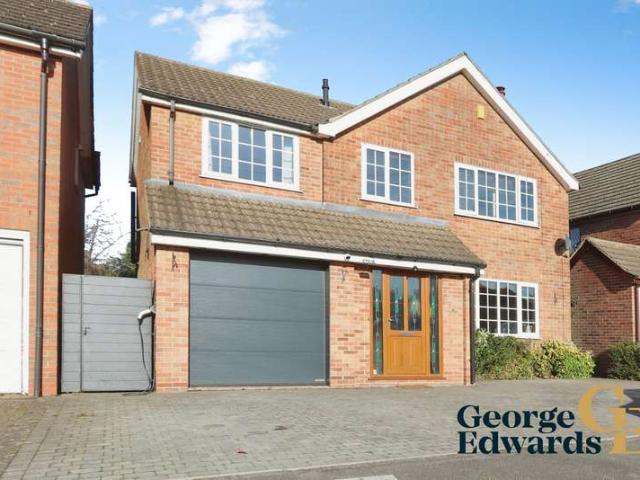
Quote Ref: JR1135 - Located in the sought-after LE65 1HN postcode, this beautifully presented four-bedroom detached family home offers a superb blend of spacious living areas and practical features, perfect for a growing family.Upon approach, a double driveway provides ample off-road parking and leads to the integral single garage. The inviting front garden features a well-maintained lawn and mature shrubs, enhancing the property's curb appeal. An entrance porch with a tiled floor welcomes you into the residence, leading directly into the main entrance hall.The entrance hall, with its laminate flooring and coved ceiling, provides access to the lounge and the impressive dining kitchen. The generous lounge is a bright and airy space, featuring a fireplace with a gas fire inset, creating a warm focal point. Double-glazed bay windows to the front aspect flood the room with natural light.The heart of this home is the expansive dining kitchen, offering a versatile space for both everyday mea
£ 474,950
3 bedroom end of terrace house for sale
View photo
House · for sale
£ 180,000
New
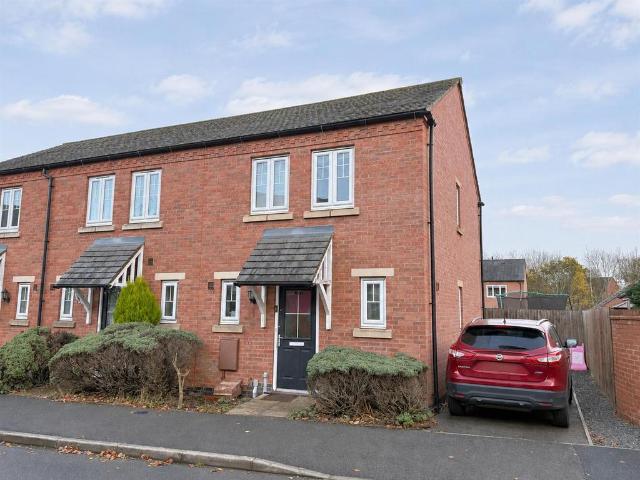
3 bedroom end of terrace house for sale
Smisby Road LE65 Ashby-De-La-Zouch
· 3 Bedrooms · 1 Bath · House
· Garden · Equipped kitchen · Parking · Powder room
Smisby Road LE65 Ashby-De-La-Zouch · 3 Bedrooms · 1 Bath · House · Garden · Equipped kitchen · Parking · Powder room
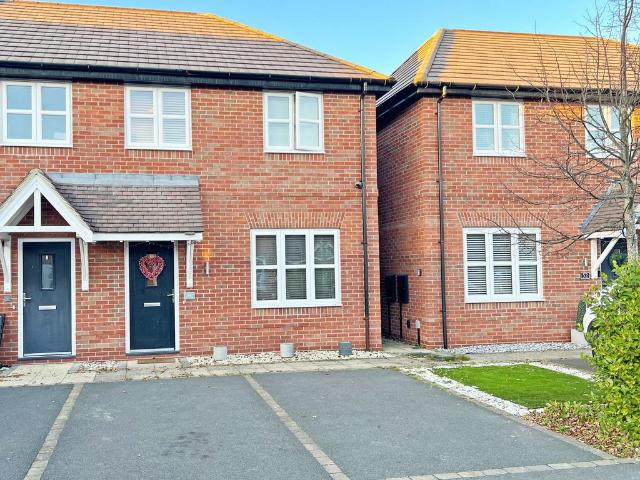
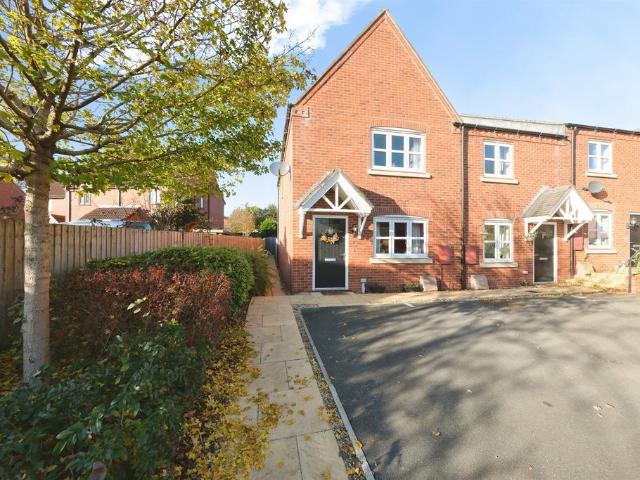
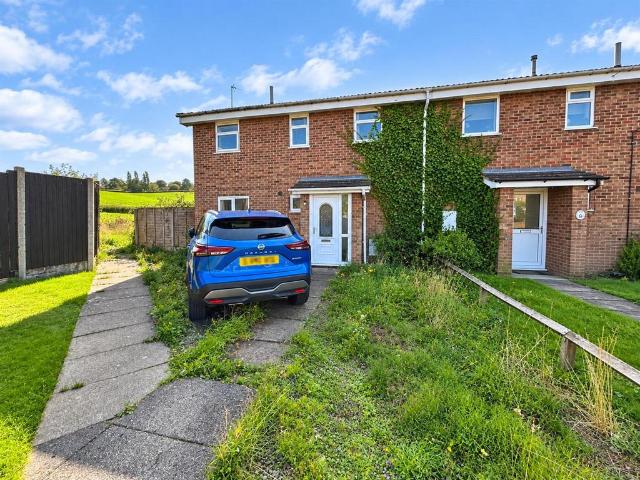
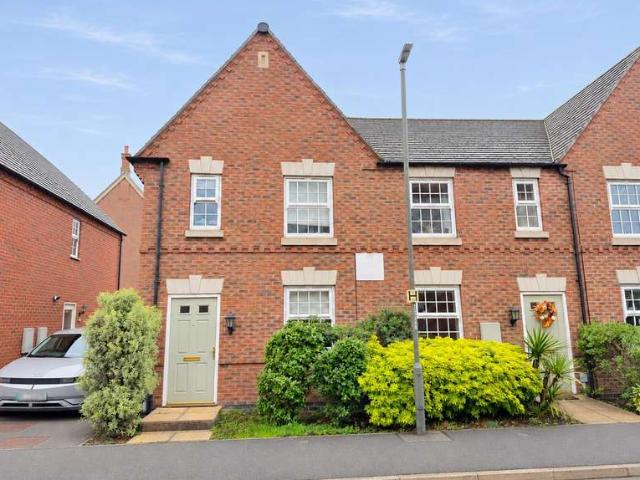
LANDLORDS AND INVESTORS ONLY – TENANTS IN OCCUPATION – £800 PCM RENTAL INCOME. A modern three-bedroom end townhouse situated within a popular residential development in Church Gresley. Offering well-proportioned accommodation comprising a fitted kitchen, separate utility room combined with guest cloakroom, spacious rear lounge diner with French patio doors opening onto the garden.To the first floor, three bedrooms and family bathroom. Outside, the property benefits from an enclosed lawned rear garden with paved patio and off-road parking to the side. Currently generating £9,600 per annum in rental income, this established buy-to-let property presents an excellent investment opportunity. Viewings strictly by appointment only.The Accommodation - The accommodation is entered via a double-glazed front entrance door, opening directly into the fitted kitchen, which occupies the front aspect of the home. The kitchen offers a selection of fitted base units and eye-level wall cupboards, complem
£ 180,000
2 bedroom terraced house for sale
View photo
House · for sale
£ 130,500
New
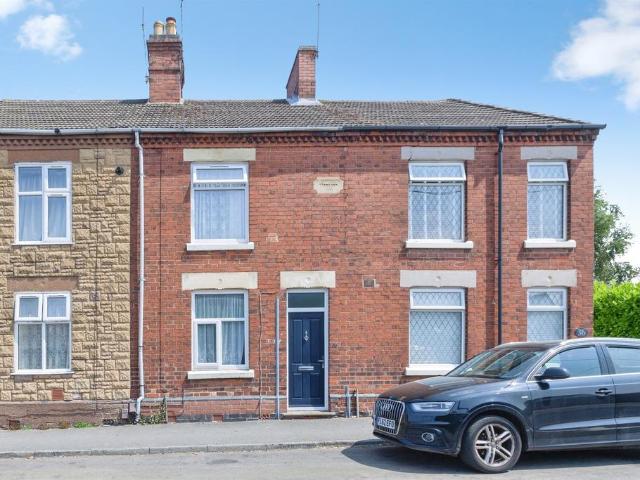
2 bedroom terraced house for sale
Smisby Road LE65 Ashby-De-La-Zouch
· 2 Bedrooms · 1 Bath · House
· Garden · Fireplace · Equipped kitchen · Parking
Smisby Road LE65 Ashby-De-La-Zouch · 2 Bedrooms · 1 Bath · House · Garden · Fireplace · Equipped kitchen · Parking
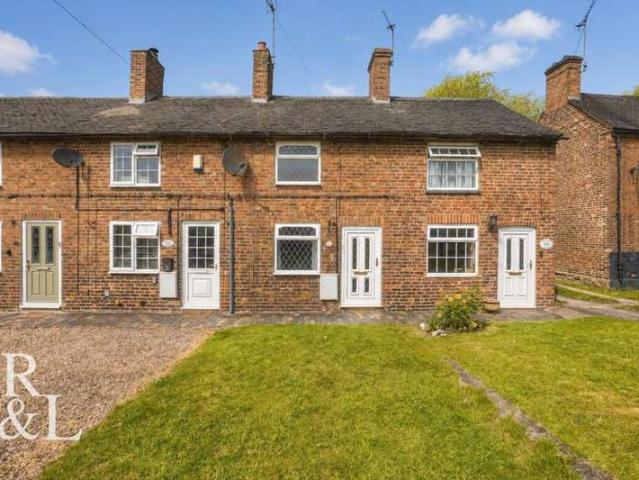
SUMMARYThis two-bedroom mid-terraced home offers deceptively spacious accommodation, ideal for first-time buyers, downsizers or investors.DESCRIPTIONSituated in the heart of the sought-after village of Thringstone, this spacious two-bedroom mid-terraced property offers the perfect combination of village charm and convenient access to local amenities. An excellent opportunity for first-time buyers and investors alike, the property is well presented throughout and benefits from two generous double bedrooms, a refitted kitchen/diner, a cosy lounge with a wood-burning stove, and a substantial rear garden with off-road parking. The welcoming lounge is positioned to the front of the property and provides a warm and cosy living space, featuring a UPVC double-glazed window and an attractive fireplace with a wood-burning stove, creating the perfect setting for relaxing evenings. To the rear, the stylish refitted kitchen/diner offers an excellent range of modern wall and base units with compleme
£ 130,500
4 bedroom detached house for sale
View photo
House · for sale
£ 367,500
New
4 bedroom detached house for sale
Smisby Road LE65 Ashby-De-La-Zouch
· 4 Bedrooms · 2 Baths · House
· Garden · Equipped kitchen · Concierge
Smisby Road LE65 Ashby-De-La-Zouch · 4 Bedrooms · 2 Baths · House · Garden · Equipped kitchen · Concierge
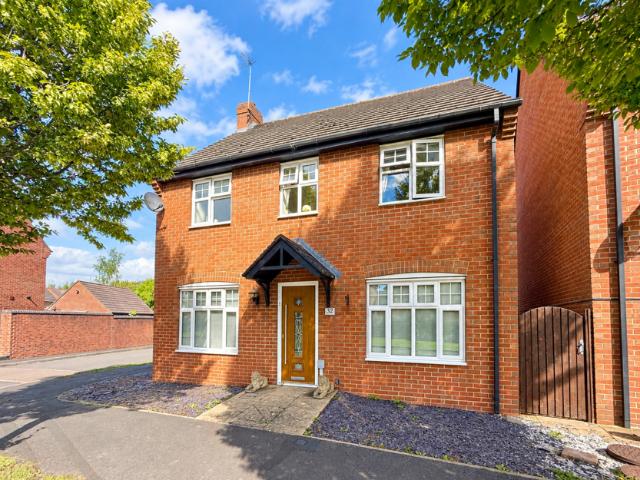
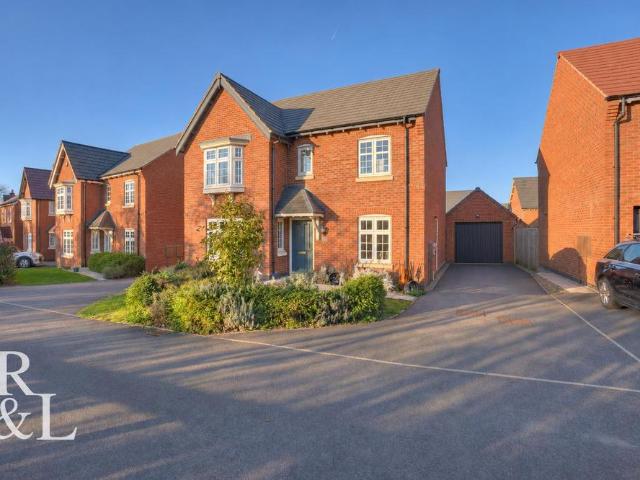
This superb home offers a fantastic layout, with three versatile reception rooms and an impressive kitchen/diner opening directly onto the rear gardens.The location is particularly convenient, with schools, a Sainsbury's Local, doctors' surgery and takeaways all within easy walking distance. The A38 and A42/M42 are also readily accessible, making this an ideal spot for commuters.The spacious entrance hall immediately sets the tone, featuring an attractive central staircase that creates a lovely sense of grandeur, with doors leading off to the ground floor accommodation.The lounge is a generous, welcoming space, perfect for relaxing, while a second reception room offers flexibility as either a sitting or dining room. There is also a separate home office, ideal for those working from home.Without doubt, the heart of the home is the stylish kitchen/diner. Beautifully appointed with contemporary deep blue cabinetry, complementary work surfaces and a breakfast bar, it offers a fantastic spa
£ 367,500
4 bed house for sale
2 pictures
House · for sale
£ 280,000
New
4 bed house for sale
Smisby Road LE65 Ashby-De-La-Zouch
· 4 Bedrooms · House
· Equipped kitchen
Smisby Road LE65 Ashby-De-La-Zouch · 4 Bedrooms · House · Equipped kitchen
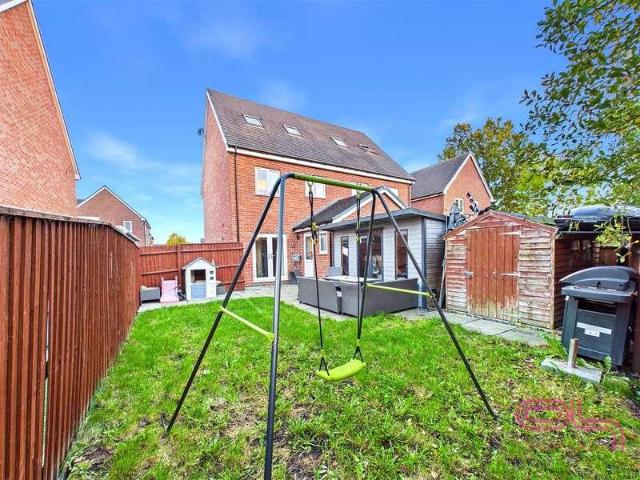
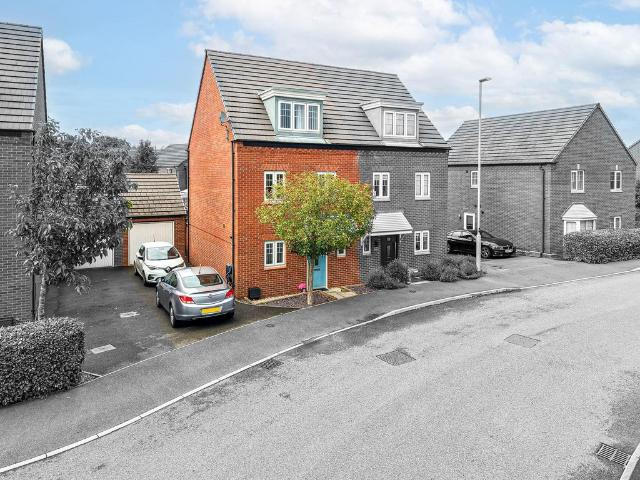
Offering spacious and versatile accommodation arranged across three floors, this modern four-bedroom semi-detached home on Lamplight Way, Castle Gresley, presents an excellent opportunity for families and purchasers seeking a property with flexible living space. Featuring a generous living room, contemporary kitchen, separate laundry room, four bedrooms and two bathrooms, the property combines a practical layout with modern conveniences. The impressive main bedroom occupies the entire top floor, creating a particularly appealing feature of this well-proportioned home
£ 280,000
3 bedroom semi detached house for sale
View photo
House · for sale
£ 230,000
New
3 bedroom semi detached house for sale
Smisby Road LE65 Ashby-De-La-Zouch
· 3 Bedrooms · 2 Baths · House
· Garden · Equipped kitchen · Powder room
Smisby Road LE65 Ashby-De-La-Zouch · 3 Bedrooms · 2 Baths · House · Garden · Equipped kitchen · Powder room
The accommodation comprises a lounge, a cloakroom, a kitchen/diner, three bedrooms, an ensuite to the main bedroom and a family bathroom.Upon entering the property, the hallway provides access to the stairs and the first-floor landing, as well as the living room to the immediate right. The lounge features a window to the front aspect, and a further door to the rear leading into the kitchen/diner. The kitchen has a range of wall and base units, as well as several built-in appliances, including an oven and a hob with an extractor over, plus additional space and plumbing for other appliances. On the other side of the kitchen, there is ample space for a dining area or additional storage units as required. Just off the kitchen, there is a utility area which leads to a ground-floor cloakroom under the stairs. The rear garden can be accessed from this room via patio doors. The first-floor landing provides access to all three bedrooms, with the main bedroom having its own ensuite shower room,
£ 230,000
4 bedroom detached house for sale
View photo
House · for sale
£ 650,000
New
4 bedroom detached house for sale
Smisby Road LE65 Ashby-De-La-Zouch
· 4 Bedrooms · 2 Baths · House
· Parking · Equipped kitchen · Patio · Concierge
Smisby Road LE65 Ashby-De-La-Zouch · 4 Bedrooms · 2 Baths · House · Parking · Equipped kitchen · Patio · Concierge
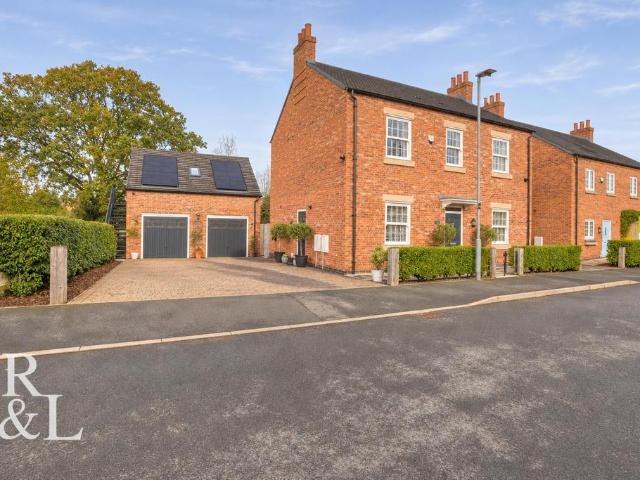
Guide Price: £650,000 - £660,000 *Set in the quiet village of Packington, with picturesque countryside and scenic walks nearby, this well-presented four-bedroom detached home offers plenty of room for family life. A separate en-suite annexe above the detached double garage provides private accommodation for visiting family and friends.The welcoming entrance hall leads to a cosy front-facing living room and a versatile second reception room opposite, currently arranged as a playroom and equally suited to use as a snug or home office. Across the rear, the open-plan kitchen, dining and family room provides space to cook, eat and relax together. The fitted kitchen offers ample worktop and cupboard space, while the adjoining seating area is arranged around a bio ethanol stove. Double doors open onto the rear patio, and a separate utility room and ground-floor WC complete the layout.Upstairs are four well-proportioned double bedrooms, including a generous principal bedroom with its own en-su
£ 650,000
3 bedroom end of terrace house for sale
View photo
House · for sale
£ 155,000
New
3 bedroom end of terrace house for sale
Smisby Road LE65 Ashby-De-La-Zouch
· 3 Bedrooms · 1 Bath · House
· Garden · Equipped kitchen · Parking
Smisby Road LE65 Ashby-De-La-Zouch · 3 Bedrooms · 1 Bath · House · Garden · Equipped kitchen · Parking
SUMMARYAre you looking to get your foot on the property ladder? Then look no further! Ashley Adams are delighted to offer to the market a 3 bedroom SHARED OWNERSHIP property. The price stated is for a 50% share. lounge, kitchen/diner, cloaks/w.c, three bedrooms, bathroom, landscaped garden & parking.DESCRIPTIONAre you looking to get your foot on the property ladder? Then look no further! Ashley Adams are delighted to offer to the market a 3 bedroom SHARED OWNERSHIP property. The price stated is for a 50% share.Shared ownership provides an affordable way for you to become a home owner, by buying a share in a new home and paying a subsidised rent on the remaining share. You will then have opportunity to purchase further shares in your home in the future up to 100%, which we call staircasing, as further shares are purchased the rent reduces accordingly. Stafford Close is idyllically situated in the heart of highly desirable Melbourne village and enjoys a high standard of amenities includi
£ 155,000
3 bedroom semi detached house for sale
View photo
House · for sale
£ 265,000
New
3 bedroom semi detached house for sale
Smisby Road LE65 Ashby-De-La-Zouch
· 3 Bedrooms · 2 Baths · House
· Garden · Equipped kitchen
Smisby Road LE65 Ashby-De-La-Zouch · 3 Bedrooms · 2 Baths · House · Garden · Equipped kitchen
Modern Three-Storey Three-Bedroom Home with Top-Floor Master Suite, Study Area and GarageA modern three-bedroom semi-detached home offering versatile accommodation arranged over three floors, with a useful study area, generous living space and an impressive master suite occupying the top floor.Situated in Ibstock, the property is well placed for local amenities and schooling, with the village proving particularly popular with families. The location also offers convenient access to surrounding towns and villages, making it a practical choice for day-to-day family life.The ground floor provides a kitchen diner with a range of fitted units and space for dining, together with a separate WC.The lounge is a generous and comfortable living space, ideal for relaxing and entertaining, with double doors opening out to the garden.On the first floor are two bedrooms together with the family bathroom. There is also a separate study area, providing a useful dedicated space for home working or studyi
£ 265,000
2 Bedroom Terraced House
View photo
Terraced House · for sale
£ 75,000
2 Bedroom Terraced House
Smisby Road LE65 Ashby-De-La-Zouch
· 2 Bedrooms · Terraced House
· Fireplace · Equipped kitchen
Smisby Road LE65 Ashby-De-La-Zouch · 2 Bedrooms · Terraced House · Fireplace · Equipped kitchen
Being Sold via Secure Sale online bidding. Terms & Conditions apply.This property will be legally prepared enabling any interested buyer to secure the propertyimmediately once their bid/offer has been accepted. Ultimately a transparent process whichprovides speed, security and certainty for all parties.Charming two-bedroom terraced cottage. Offering characterful accommodation arranged over two floors, making it an ideal purchase for first-time buyers, investors or those looking to downsize.The property opens directly into a spacious open-plan living and dining room, a welcoming space full of character featuring exposed ceiling beams, a feature fireplace and ample room for both relaxing and entertaining. The open layout creates a sociable atmosphere and flows seamlessly through to the kitchen, which is fitted with a range of units and provides access to the rear lobby.Completing the ground floor is a family bathroom fitted with a bath and shower over, offering practicality and convenien
£ 75,000
3 bedroom detached house for sale
View photo
House · for sale
£ 259,500
New
3 bedroom detached house for sale
Smisby Road LE65 Ashby-De-La-Zouch
· 3 Bedrooms · 1 Bath · House
· Equipped kitchen · Powder room
Smisby Road LE65 Ashby-De-La-Zouch · 3 Bedrooms · 1 Bath · House · Equipped kitchen · Powder room
This stunning three-bedroom detached home is for sale in Woodville, Swadlincote, Derbyshire, offering neutrally decorated accommodation with an EPC rating of C and Council Tax Band B. The property provides a practical layout including a kitchen/dining room, lounge, cloakroom/wc, and a bathroom, making it suitable for a range of buyers seeking a straightforward, ready-to-use home.Woodville is a residential area on the edge of Swadlincote, with everyday amenities available locally, including convenience stores, primary schools and takeaways. Swadlincote town centre offers supermarkets, high street shops and leisure facilities, including the Swadlincote Snowsports Centre and local parks such as Maurice Lea Memorial Park and Eureka Park, both providing open green space and children’s play areas.Transport links are accessible by road, with the A511 and A514 connecting towards Burton upon Trent, Ashby-de-la-Zouch and Derby. Burton-on-Trent railway station is typically around 15–20 minutes aw
£ 259,500
3 bedroom end of terrace house for sale
View photo
House · for sale
£ 185,000
New
3 bedroom end of terrace house for sale
Smisby Road LE65 Ashby-De-La-Zouch
· 3 Bedrooms · 1 Bath · House
· Garden · Equipped kitchen · Parking · Patio
Smisby Road LE65 Ashby-De-La-Zouch · 3 Bedrooms · 1 Bath · House · Garden · Equipped kitchen · Parking · Patio
LIZ MILSOM PROPERTIES * are delighted to bring 20 Edward Street to the market. A well-presented and spacious three-bedroom end-terraced home occupying a quiet and popular setting in Hartshorne, enjoying pleasant views over open fields. The property offers SPACIOUS ACCOMMODATION throughout, including a welcoming entrance hallway, spacious lounge, impressive breakfast kitchen and separate utility area. To the first floor are two generous double bedrooms, a versatile third bedroom, family bathroom and additional WC. Externally, the property benefits from a large fore garden providing ample off-road parking, a further side garden and a fantastic-sized, non-overlooked rear garden with patio, raised patio and lawned area. An excellent opportunity for first-time buyers and families seeking a spacious home with fantastic outdoor space and countryside views. EPC: D/COUNCIL TAX BAND: A Contact the office today to arrange your viewing!Location - The property is situated in the popular village of
£ 185,000
4 bedroom detached house for sale
View photo
House · for sale
£ 285,000
New
4 bedroom detached house for sale
Smisby Road LE65 Ashby-De-La-Zouch
· 4 Bedrooms · 2 Baths · House
· Garden · Equipped kitchen · Parking · Concierge
Smisby Road LE65 Ashby-De-La-Zouch · 4 Bedrooms · 2 Baths · House · Garden · Equipped kitchen · Parking · Concierge
A fantastic family home offering spacious and versatile accommodation throughout! This four bedroom double fronted detached property provides plenty of space for family life, with two separate reception rooms to the front, a spacious fitted kitchen and lounge overlooking the low maintenance rear garden. Upstairs offers four bedrooms, including a master with built-in wardrobes and en-suite, plus a family bathroom. With parking to the rear and a practical, easy-to-maintain garden with decking, this is a home designed with modern family living in mind. The property is ideally suited to families, with two separate reception rooms positioned to the front of the home, providing excellent flexibility for use as a snug, dining room, home office or playroom. To the rear, the spacious fitted kitchen and main lounge enjoy a pleasant outlook over the garden, creating a lovely connection between the living accommodation and outside space.Upstairs, there are four well proportioned bedrooms, includin
£ 285,000
4 bedroom detached house for sale
View photo
House · for sale
£ 380,000
New
4 bedroom detached house for sale
Smisby Road LE65 Ashby-De-La-Zouch
· 4 Bedrooms · 2 Baths · House
· Garden · Parking · Fireplace · Equipped kitchen
Smisby Road LE65 Ashby-De-La-Zouch · 4 Bedrooms · 2 Baths · House · Garden · Parking · Fireplace · Equipped kitchen
With a lovely open aspect and views to the front, this impressive detached family home is set in an established location that is well placed for schools and handy for a Tesco convenience store and takeaways that are just a short walk away together with lots of green spaces and walks. Set off a private drive serving four properties, there is a wide block paved drive leading to a double garage. A lawned front garden has borders and a canopy porch opens into a welcoming hall with a useful understairs cupboard and doors leading off.The lounge is a light room with a bay window framing views to front and a modern fireplace adding a focal point. Double doors open into a good size dining room with patio doors opening out to the rear gardens. The kitchen/diner is well appointed with a range of units, an integrated oven and hob and we understand the owners intend to include the dishwasher. Having space for a breakfast or dining table along with two windows framing rear garden views. There is a u
£ 380,000
3 bedroom end of terrace house for sale
View photo
House · for sale
£ 285,000
New
3 bedroom end of terrace house for sale
Smisby Road LE65 Ashby-De-La-Zouch
· 3 Bedrooms · 1 Bath · House
· Garden · Parking
Smisby Road LE65 Ashby-De-La-Zouch · 3 Bedrooms · 1 Bath · House · Garden · Parking
A well-presented three-bedroom end-of-terrace house in Swannington, offering modern interiors, off-road parking, a long garden with open views, and convenient access to village amenities, schools and transport links. IMPORTANT NOTE TO POTENTIAL PURCHASERS & TENANTS: We endeavour to make our particulars accurate and reliable, however, they do not constitute or form part of an offer or any contract and none is to be relied upon as statements of representation or fact. The services, systems and appliances listed in this specification have not been tested by us and no guarantee as to their operating ability or efficiency is given. All photographs and measurements have been taken as a guide only and are not precise. Floor plans where included are not to scale and accuracy is not guaranteed. If you require clarification or further information on any points, please contact us, especially if you are traveling some distance to view. POTENTIAL PURCHASERS: Fixtures and fittings other than those m
£ 285,000
3 Bedroom Terraced House
View photo
Terraced House · for sale
£ 190,000
3 Bedroom Terraced House
Smisby Road LE65 Ashby-De-La-Zouch
· 3 Bedrooms · Terraced House
· Garden · Equipped kitchen · Parking · Patio
Smisby Road LE65 Ashby-De-La-Zouch · 3 Bedrooms · Terraced House · Garden · Equipped kitchen · Parking · Patio
Modern End Town House * Three Bedrooms * Ideal First Purchase * No Chain * Modern three-bedroom end townhouse on Salford Way in the heart of Church Gresley. The property features a front-facing lounge, a kitchen diner with French doors to the enclosed rear garden, and a ground-floor WC. To the first floor three good size bedrooms and central bathroom. Outside, there s a lawn, paved patio and allocated parking for two vehicles. Offered with no upward chain and immediate vacant possession. Viewings by appointment only. The Accommodation Situated on a modern development in the heart of Church Gresley, this end townhouse offers a front-facing lounge, a kitchen diner with French doors opening onto the rear garden, and a ground-floor guest WC. The property is offered for sale with immediate vacant possession.Ground floorThe front entrance door opens into a welcoming hallway with stairs rising to the first floor. The lounge overlooks the front and features a uPVC double-glazed window, a radia
£ 190,000
4 bedroom semi detached house for sale
View photo
House · for sale
£ 313,000
New
4 bedroom semi detached house for sale
Smisby Road LE65 Ashby-De-La-Zouch
· 4 Bedrooms · House
· Garden · Equipped kitchen
Smisby Road LE65 Ashby-De-La-Zouch · 4 Bedrooms · House · Garden · Equipped kitchen
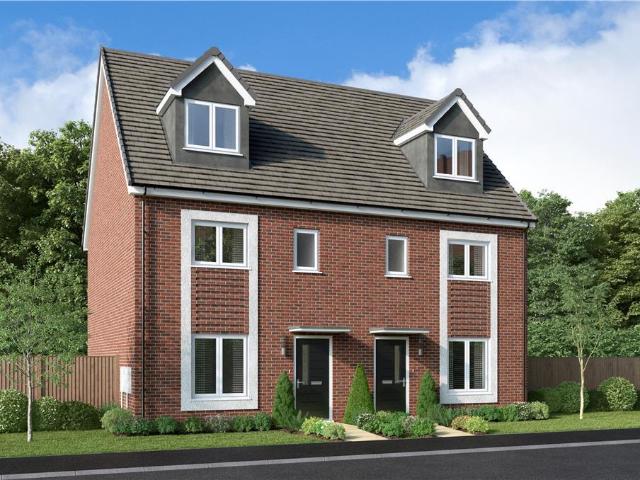
The welcoming living room flowing into the kitchen and dining area, opening to the garden through French doors. Three bedrooms and a family bathroom occupy the first floor, while the third floor is dedicated to the main bedroom with en-suite and dormer window.Plot 2091Tenure: FreeholdLength of lease: N/AAnnual ground rent amount (£): N/AGround rent review period (year/month): N/AAnnual service charge amount (£): 249.66Service charge review period (year/month): YearlyCouncil tax band (England, Wales and Scotland): DReservation fee (£): 500For more information about the optional extras available in our new homes, please visit the St Modwen Homes website
£ 313,000
10 bedroom manor house for sale
View photo
House · for sale
£ 770,000
New
10 bedroom manor house for sale
Smisby Road LE65 Ashby-De-La-Zouch
· 10 Bedrooms · 7 Baths · House
· Fireplace · Concierge
Smisby Road LE65 Ashby-De-La-Zouch · 10 Bedrooms · 7 Baths · House · Fireplace · Concierge
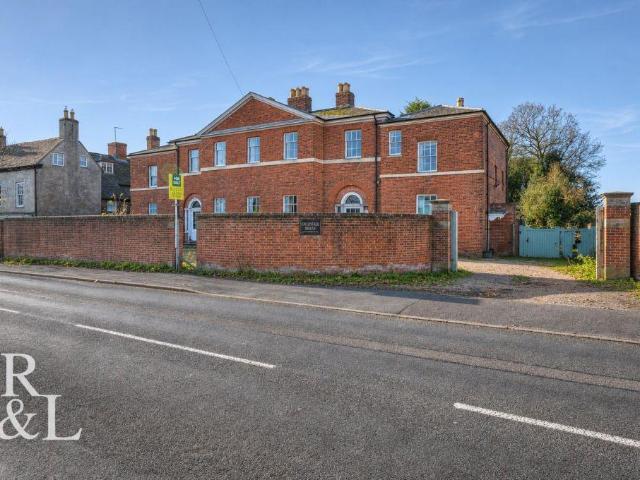
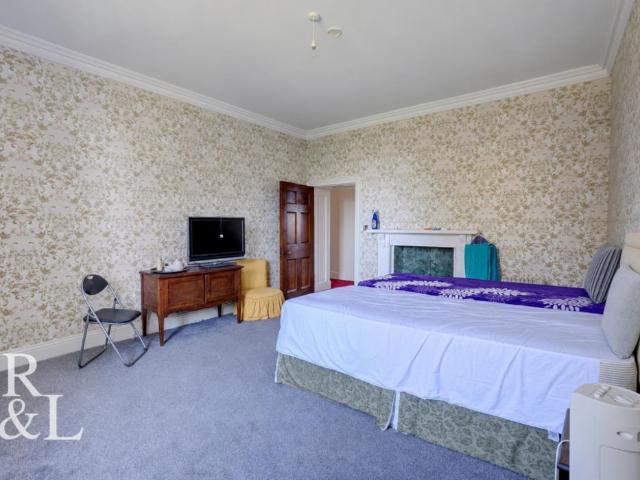
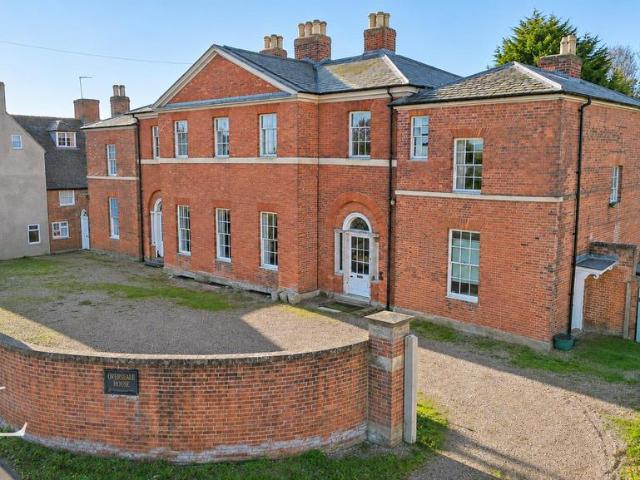
Being sold via Secure Sale online bidding. Terms & Conditions apply. This property will be legally prepared enabling any interested buyer to secure the property immediately once their bid/offer has been accepted. Ultimately a transparent process which provides speed, security and certainty for all parties. Set on Acresford Road in Overseal, Overseale House is a substantial late 18th-century residence designed and built in1760 by local entrepreneur Joseph Wilkes, using materials from his own brickyard. Originally comprising four separate houses, the property was later combined into one residence. Its red-brick frontage features stone detailing, a central pediment, tall sash windows and arched entrances. Inside, the sweeping curved staircase, original mahogany doors and ornate marble fireplace are among the house’s most distinctive features. The dining room has three tall sash windows, decorative cornicing and an arched alcove. A separate reception room has a broad curved bay with sash w
£ 770,000
10 bed house for sale
2 pictures
House · for sale
£ 770,000
New
10 bed house for sale
Smisby Road LE65 Ashby-De-La-Zouch
· 10 Bedrooms · House
· Fireplace · Concierge
Smisby Road LE65 Ashby-De-La-Zouch · 10 Bedrooms · House · Fireplace · Concierge
Being sold via Secure Sale online bidding. Terms & Conditions apply. This property will be legally prepared enabling any interested buyer to secure the property immediately once their bid/offer has been accepted. Ultimately a transparent process which provides speed, security and certainty for all parties. Set on Acresford Road in Overseal, Overseale House is a substantial late 18th-century residence designed and built in1760 by local entrepreneur Joseph Wilkes, using materials from his own brickyard. Originally comprising four separate houses, the property was later combined into one residence. Its red-brick frontage features stone detailing, a central pediment, tall sash windows and arched entrances. Inside, the sweeping curved staircase, original mahogany doors and ornate marble fireplace are among the houses most distinctive features. The dining room has three tall sash windows, decorative cornicing and an arched alcove. A separate reception room has a broad curved bay with sash wi
£ 770,000
3 bedroom detached house for sale
View photo
House · for sale
£ 425,000
New
3 bedroom detached house for sale
Smisby Road LE65 Ashby-De-La-Zouch
· 3 Bedrooms · 1 Bath · House
· Garden · Fireplace · Equipped kitchen · Patio
Smisby Road LE65 Ashby-De-La-Zouch · 3 Bedrooms · 1 Bath · House · Garden · Fireplace · Equipped kitchen · Patio
THREE BEDROOM DETCAHED HOME. Clare Cottage occupies a prominent corner position within the heart of the sought-after village of Heather. The property is entered via an attractive stained-glass porch door, leading into where characteristic features have been lovingly retained, including decorative ceiling roses and ornate mouldings throughout. The dining room enjoys the warmth and focal point of a log-burning stove, whilst the generous lounge benefits from a large bay window, triple-glazed French doors opening onto the garden, and an electric fireplace creating a cosy atmosphere.The well-appointed kitchen diner is fitted with a range of shaker-style wall and base units complemented by tiled flooring and a double oven. Adjacent to the kitchen is a practical utility room, accessed through the charming sun room features quarry tiled flooring and French doors opening onto the rear patio and garden beyond.The ground floor further benefits from a family bathroom with shower over bath, basin,
£ 425,000
3 bedroom semi detached house for sale
View photo
House · for sale
£ 230,000
New
3 bedroom semi detached house for sale
Smisby Road LE65 Ashby-De-La-Zouch
· 3 Bedrooms · 1 Bath · House
· Garden · Fireplace · Equipped kitchen
Smisby Road LE65 Ashby-De-La-Zouch · 3 Bedrooms · 1 Bath · House · Garden · Fireplace · Equipped kitchen
THREE BEDROOM SEMI DETACHED HOUSE situated within a cul-de-sac, in the sought-after village of Heather. The home enjoys an elevated position with attractive rooftop and treetop views to the front and church view to the rear. Through the entrance porch, providing access to the staircase and the main living areas. The bright lounge benefits from a front-facing window and features a stone and brick fireplace with electric fire. Open plan in feel, the lounge flows seamlessly into the dining area with sliding patio doors opening into thel sun room, which enjoys access and views over the rear garden. The fitted kitchen is accessed from the dining area and comprises a range of wall and base units, integrated oven and hob, useful understairs pantry storage, and door leading to the garden.To the first floor, a bright landing gives access to all three bedrooms and an airing cupboard housing the boiler. Bedrooms one and two both benefit from built-in wardrobes, while the front-facing rooms enjoy
£ 230,000
4 bedroom house for sale
View photo
House · for sale
£ 775,000
New
4 bedroom house for sale
Smisby Road LE65 Ashby-De-La-Zouch
· 4 Bedrooms · 3 Baths · House
· Garden · Fireplace · Concierge
Smisby Road LE65 Ashby-De-La-Zouch · 4 Bedrooms · 3 Baths · House · Garden · Fireplace · Concierge
A substantial four-bedroom residence with mature landscaped gardens and views across the surrounding countryside. The house is distinguished by its red-brick gables, leaded bay windows and an impressive reception hall with a carved oak staircase. Two generous reception rooms overlook the garden, including oak panelled drawing room with space for formal dining, while the first floor offers four double bedrooms, two en suites and a separate office.Accommodation - Ground Floor Arched timber double doors set within a stone surround open into an entrance porch, where a decorative leaded-glass screen and glazed timber door lead through to the reception hall. The hall is a room in its own right, with fitted bookcases and a fireplace with a deep oak canopy and inset stove. The carved staircase rises from the hall, with glazed double doors at the far end opening onto the garden. The living room has a deep leaded bay overlooking the garden, a feature fireplace and an ornate ceiling with decorati
£ 775,000
3 bedroom detached house for sale
View photo
House · for sale
£ 300,000
New
3 bedroom detached house for sale
Smisby Road LE65 Ashby-De-La-Zouch
· 3 Bedrooms · 2 Baths · House
· Garden · Equipped kitchen · Parking · Concierge
Smisby Road LE65 Ashby-De-La-Zouch · 3 Bedrooms · 2 Baths · House · Garden · Equipped kitchen · Parking · Concierge
BEAUTIFULLY PRESENTED THREE BEDROOM DETACHED HOUSE nestled within a private cul-de-sac in the village of Hugglescote, offering stylish and versatile accommodation throughout.Upon entering, you are welcomed into a spacious lounge, enhanced by a charming box bay window that fills the room with natural light and creates a warm, inviting atmosphere. To the rear of the property, the heart of the home is a modern fitted kitchen and dining area, thoughtfully designed with a range of contemporary wall and base units, integrated appliances, and recently updated flooring. French doors open directly into a bright and airy conservatory, providing an excellent additional reception space and a seamless setting for both everyday living and entertaining.The kitchen also provides access to a convenient ground floor WC, the utility area, useful storage space within the integral garage, and direct access to the rear garden.The first floor offers three well proportioned bedrooms, including the principal b
£ 300,000
3 bedroom semi detached house for sale
View photo
House · for sale
£ 210,000
New
3 bedroom semi detached house for sale
Smisby Road LE65 Ashby-De-La-Zouch
· 3 Bedrooms · 2 Baths · House
· Garden · Equipped kitchen
Smisby Road LE65 Ashby-De-La-Zouch · 3 Bedrooms · 2 Baths · House · Garden · Equipped kitchen
Occupying a convenient position within Coalville, this well-presented three-bedroom semi-detached home offers spacious accommodation, a practical layout and a low-maintenance rear garden, making it an excellent choice for first-time buyers, couples or growing families.Stepping inside, a welcoming entrance hallway provides access to a useful ground floor WC before leading through to a particularly spacious, front-facing lounge, offering an excellent space to relax and unwind.To the rear, the generous kitchen/diner provides plenty of room for everyday living and entertaining, fitted with a range of wall and base units, appliance plumbing, space for a double fridge, electric oven and gas hob. A useful understairs cupboard provides additional storage, while French doors open directly onto the rear garden, creating a lovely connection between indoor and outdoor living.Upstairs, three well-proportioned bedrooms comprise two doubles and a single. The spacious main bedroom benefits from an en
£ 210,000
4 Bedroom Detached House
View photo
Villa · for sale
£ 440,000
4 Bedroom Detached House
Smisby Road LE65 Ashby-De-La-Zouch
· 4 Bedrooms · Villa
· Garden · Equipped kitchen · Parking
Smisby Road LE65 Ashby-De-La-Zouch · 4 Bedrooms · Villa · Garden · Equipped kitchen · Parking
Situated on Churchill Close in Ashby-de-la-Zouch, this four-bedroom detached home brings together sociable living areas, useful storage and space to adapt as your family’s needs change. A driveway and integral garage provide parking, with an electric vehicle charging point adding everyday convenience. An enclosed entrance porch leads into the hallway, where there is a downstairs WC. The spacious living/dining room stretches from front to rear, offering room for comfortable seating and a family dining table. A wood burner adds a cosy focal point, while French doors open onto the garden, connecting the indoor and outdoor spaces. The kitchen is fitted with grey cabinetry, timber-effect worktops and white tiled splashbacks, complemented by under-cabinet lighting. Its generous proportions provide plenty of preparation and storage space, with room for freestanding appliances and a door opening directly outside. Upstairs, the main bedroom benefits from built-in storage and its own en-suite sh
£ 440,000
4 bedroom house for sale
View photo
House · for sale
£ 375,000
New
4 bedroom house for sale
Smisby Road LE65 Ashby-De-La-Zouch
· 4 Bedrooms · 2 Baths · House
· Garden · Equipped kitchen · Parking · Concierge
Smisby Road LE65 Ashby-De-La-Zouch · 4 Bedrooms · 2 Baths · House · Garden · Equipped kitchen · Parking · Concierge
Guide Price: £375,000 - £400,000 *This well-presented four-bedroom detached family home in Hugglescote has a bright, open-plan kitchen, dining and family room overlooking the rear garden, alongside a separate living room and a dedicated home office. A driveway with EV charging and a detached single garage add to its everyday practicality.The entrance hall leads to a spacious living room with plenty of room for family evenings and entertaining. The second reception room is currently used as a home office and would work equally well as a snug. Across the rear, the kitchen is fitted with ample cupboard and worktop space, including a breakfast bar for casual meals. There is room for a dining table and a separate seating area, while full-height glazing brings in natural light and double doors open directly onto the garden. A separate utility room opens onto the driveway, and a downstairs WC completes the ground floor.Upstairs, the landing leads to four well-proportioned bedrooms. The princi
£ 375,000
10 bedroom house for sale
View photo
House · for sale
£ 770,000
Updated
10 bedroom house for sale
Smisby Road LE65 Ashby-De-La-Zouch
· 10 Bedrooms · 7 Baths · House
· Fireplace
Smisby Road LE65 Ashby-De-La-Zouch · 10 Bedrooms · 7 Baths · House · Fireplace
Being sold via Secure Sale online bidding. Terms & Conditions apply. Starting Bid £770,000This property will be legally prepared enabling any interested buyer to secure the property immediately once their bid/offer has been accepted. Ultimately a transparent process which provides speed, security and certainty for all parties.This property has been entered into an online auction ending 15/12/2026 12:00:00Pattinson Auction - Set on Acresford Road in Overseal, Overseale House is a substantial late 18th-century residence designed and built in1760 by local entrepreneur Joseph Wilkes, using materials from his own brickyard. Originally comprising four separate houses, the property was later combined into one residence. Its red-brick frontage features stone detailing, a central pediment, tall sash windows and arched entrances.Inside, the sweeping curved staircase, original mahogany doors and ornate marble fireplace are among the house’s most distinctive features. The dining room has three tal
£ 770,000

Get email alerts

Don't miss out: be the first to know about new properties

The alert was correctly created

On subscribing you accept the conditions of use and the privacy policy
Alert
Receive new ads in your inbox
Save this search
Receive alerts for new listings

We'll send you an email when we have new properties for: "Properties for sale in Smisby Road LE65 Ashby-De-La-Zouch"

The alert was correctly created

Mansfield Road DE1 Derby
Cavendish Street DE1 Derby
Get email alerts and be the first to see new listings
Required field
On subscribing I accept the terms of the privacy policy
Perfect! You'll soon start receiving new listings via email
Alert
Receive an email when we have new ads for Properties for sale in Smisby Road LE65 Ashby-De-La-Zouch
Save this search
Filters

Bedrooms

Size (sq.ft)

sq.ft
sq.ft

Price

£
£

Property type

Bathrooms

Clear all filters
Receive notifications when new entries are published.