View photo
House
·
for rent
£ 1,500
Mascroft Road, Trowbridge BA14, 3 bed detached house to rent, £1,500 pcm | PrimeLocation
SN11
· 3 Bedrooms · House
· Garden · Equipped kitchen · Parking · Heating
SN11 · 3 Bedrooms · House · Garden · Equipped kitchen · Parking · Heating
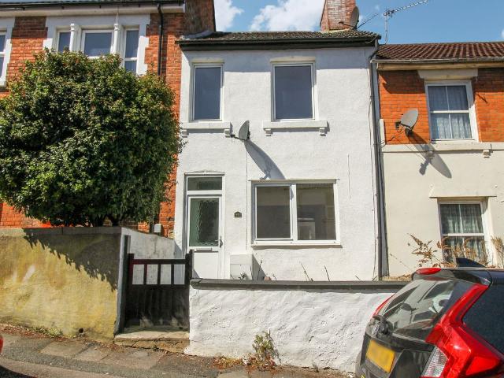
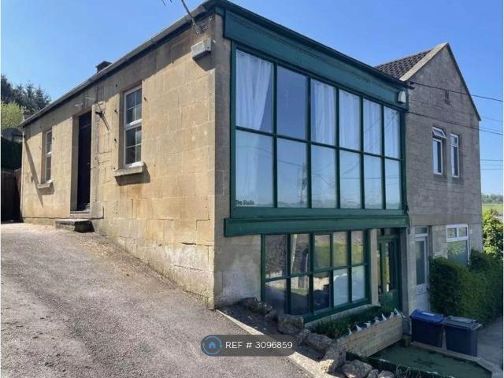
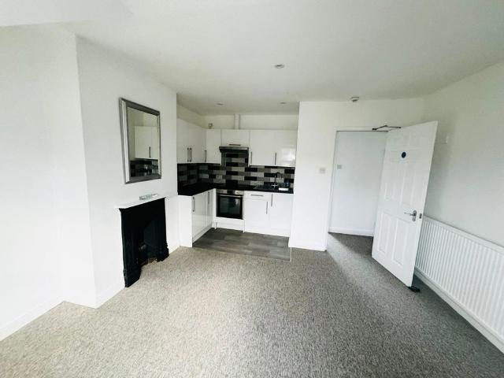
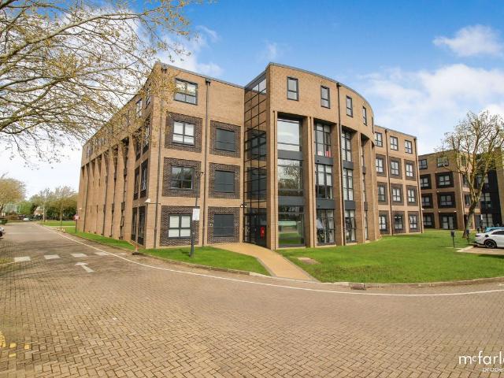
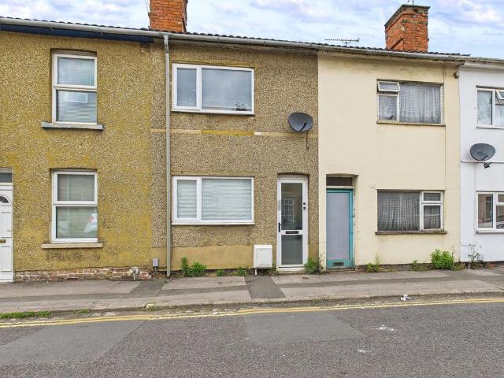
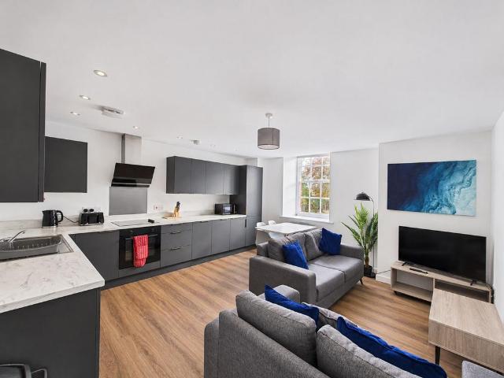
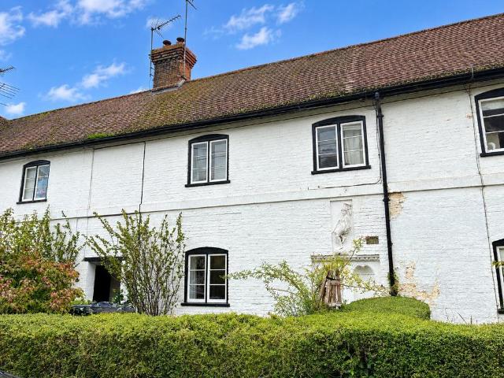
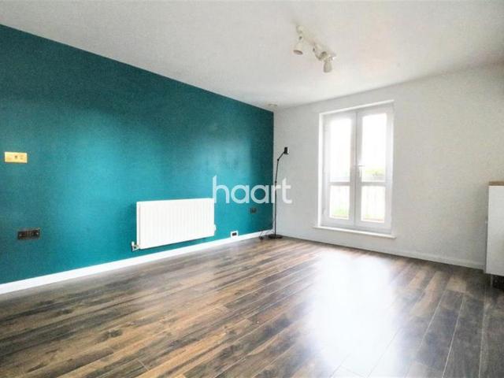
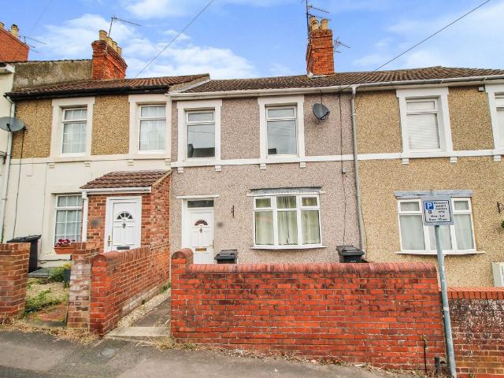
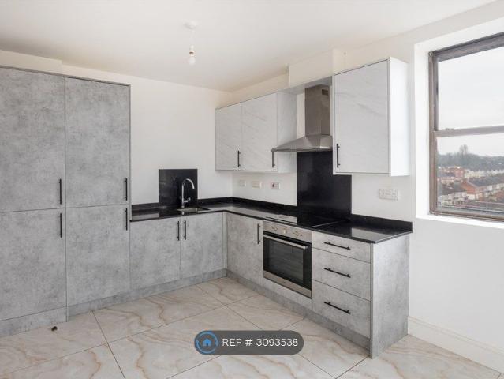
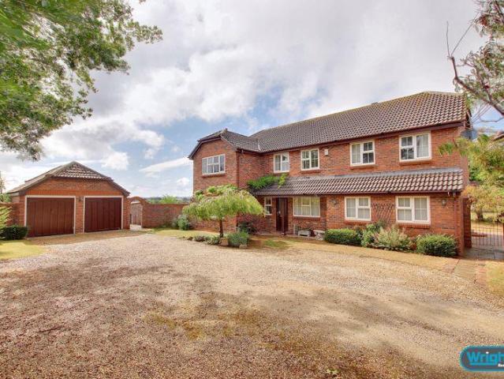
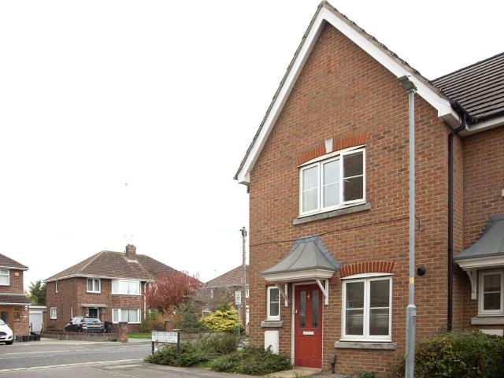
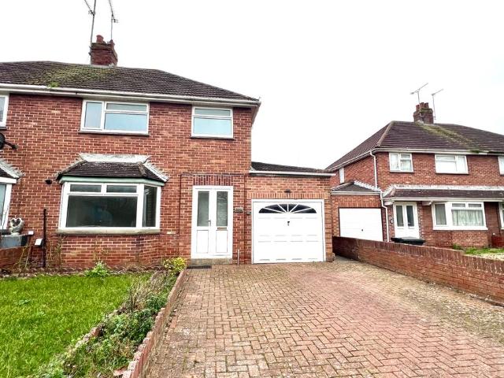
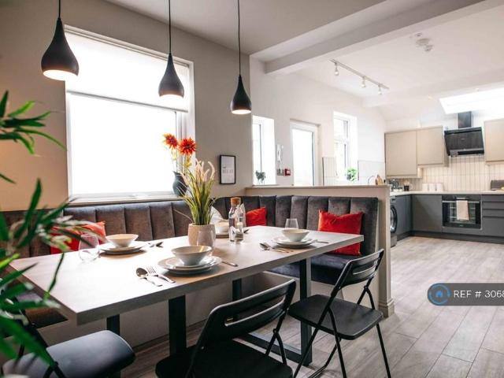
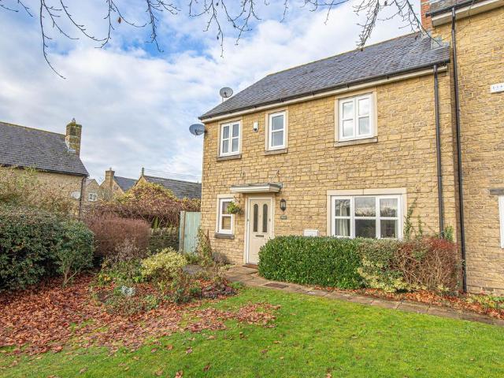
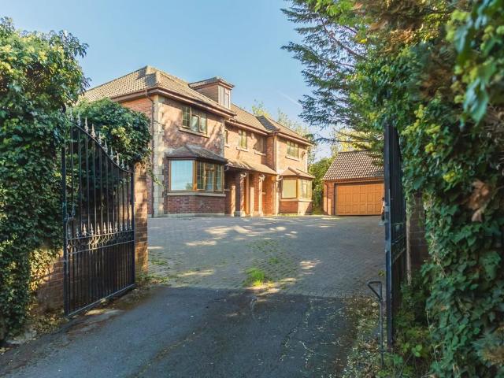
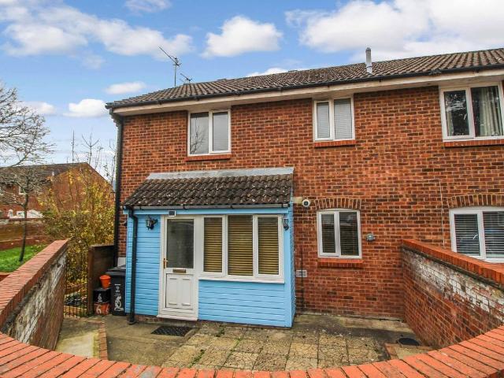
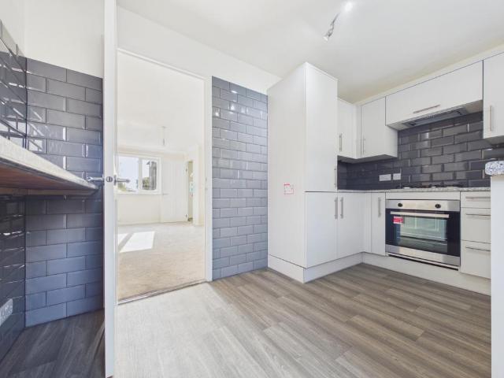
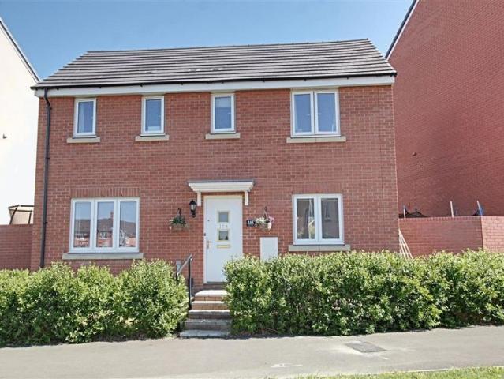
Wrights Residential are delighted to present three bedroom detached house, situated within the popular Castle Mead estate. Features include PVCu double glazing, gas central heating, enclosed rear garden, garage, parking, downstairs W.C and en-suite shower room. Available late December, unfurnished. The Property Comprises Ground Floor Entrance Hall With radiator and stairs to the first floor. Lounge (18' 6' x 10' 3' (5.63m x 3.13m) With television point, two radiators, PVCu double glazed window to the front and PVCu double glazed french doors to the rear. Kitchen/Diner (18' 6' x 10' 2' (5.63m x 3.09m) max) With a range of eye level and base units, worktops with tiled splashbacks, integrated oven and four ring gas hob with extractor hood over, space for fridge freezer, one and a half bowl sink/drainer, two radiators, PVCu double glazed window to the front and rear. Utility Room (5' 2' x 6' 4' (1.58m x 1.94m) With base unit with worktop over, tiled splashbacks, space for washing machine,
Wrights Residential are delighted to present three bedroom detached house, situated within the popular Castle Mead estate. Features include PVCu double glazing, gas central heating, enclosed rear garden, garage, parking, downstairs W.C and en-suite shower room. Available late December, unfurnished. The Property Comprises Ground Floor Entrance Hall With radiator and stairs to the first floor. Lounge (18' 6' x 10' 3' (5.63m x 3.13m) With television point, two radiators, PVCu double glazed window to the front and PVCu double glazed french doors to the rear. Kitchen/Diner (18' 6' x 10' 2' (5.63m x 3.09m) max) With a range of eye level and base units, worktops with tiled splashbacks, integrated oven and four ring gas hob with extractor hood over, space for fridge freezer, one and a half bowl sink/drainer, two radiators, PVCu double glazed window to the front and rear. Utility Room (5' 2' x 6' 4' (1.58m x 1.94m) With base unit with worktop over, tiled splashbacks, space for washing machine,
£ 1,500