8,404 properties for sale in SO16

3 bed house for sale
2 pictures
House · for sale
£ 325,000
3 bed house for sale
SO16
· 3 Bedrooms · House
· Garden · Equipped kitchen · Parking · Concierge
SO16 · 3 Bedrooms · House · Garden · Equipped kitchen · Parking · Concierge
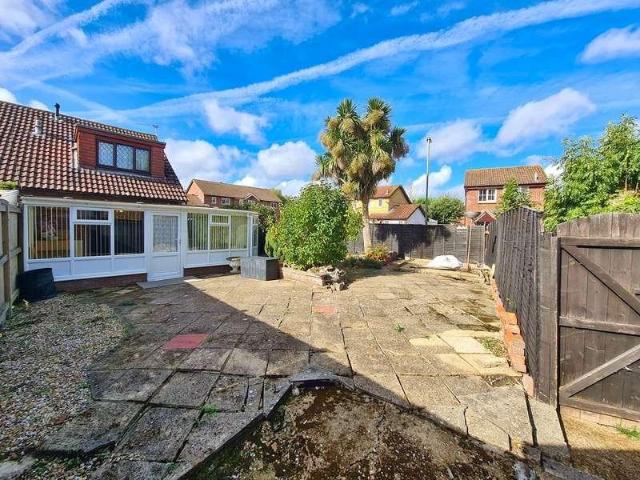
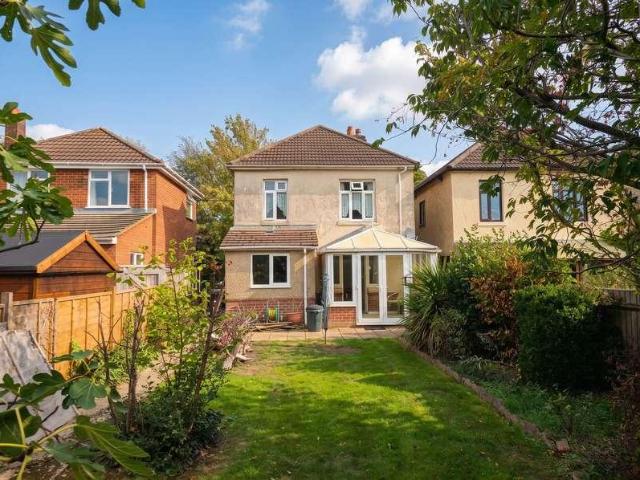
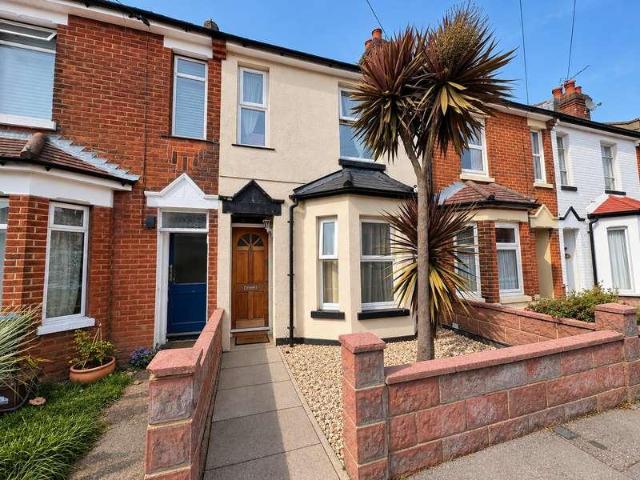
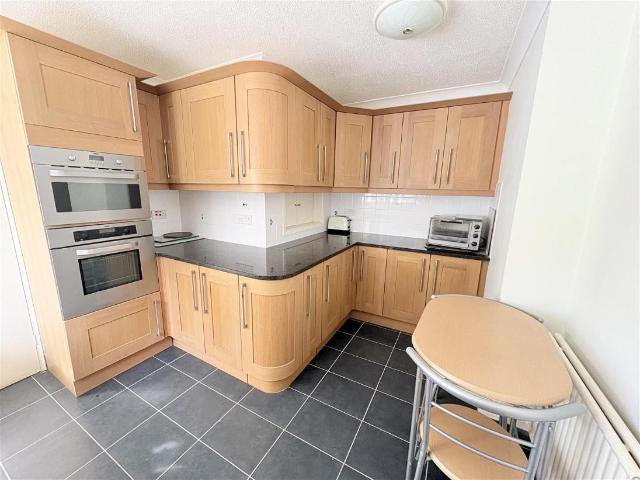
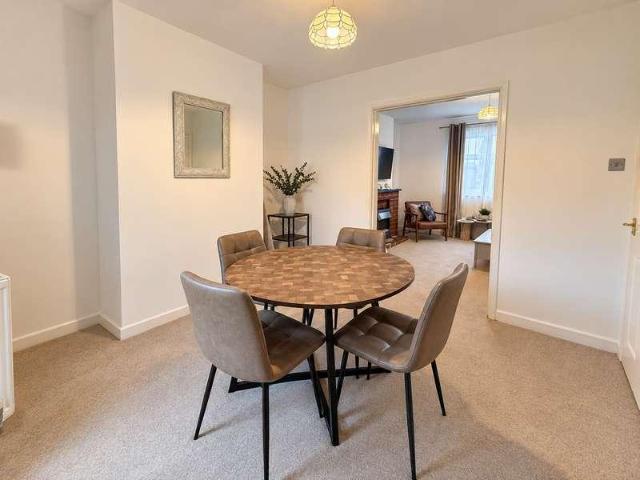
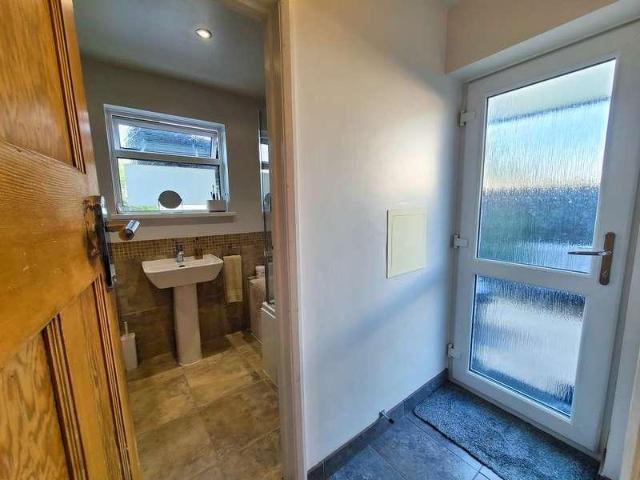
Hamwic Independent Estate Agents are delighted to offer for sale this well-presented three-bedroom end-of-terrace home, situated within the popular Eling area of Totton and offering a particularly versatile arrangement of accommodation. The property has been modernised and well maintained, combining two separate reception rooms with a modern fitted kitchen, refitted ground floor bathroom and three first-floor bedrooms. A particularly useful addition is the substantial insulated garden cabin, complete with double glazing, electric heating, power and lighting, creating an excellent space for those working from home, hobbies or additional recreational use. Outside, the property benefits from an attractive landscaped rear garden with pedestrian side access, together with a garage positioned beyond the garden and approached via a shared service road. The existing garage is currently in a dilapidated condition and would require replacement or substantial improvement, but nevertheless offers
£ 325,000
3 bed house for sale
2 pictures
House · for sale
£ 450,000
Updated
3 bed house for sale
SO16
· 3 Bedrooms · House
· Garden · Equipped kitchen · Parking
SO16 · 3 Bedrooms · House · Garden · Equipped kitchen · Parking
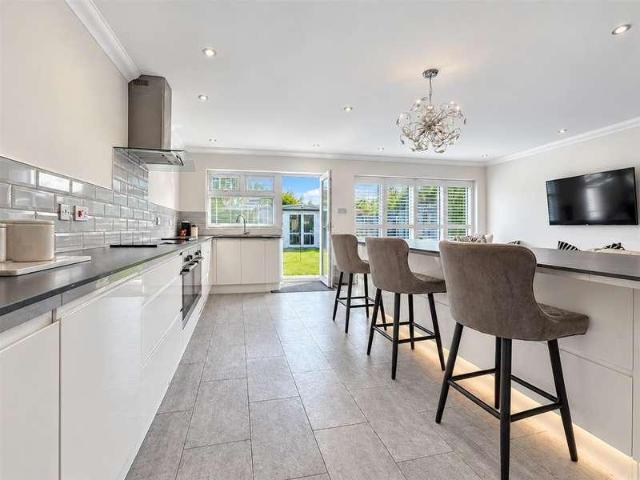
We are pleased to welcome to the market this exceptional three bedroom semi detached property with off road parking located a stones throw from the waterfront in Kent Grove, Portchester. The property is being sold with no forward chain. This property has undergone an incredible transformation by the current owners. A large rear extension has to been added to the ground floor providing an open plan kitchen, dining and living area all wrapping into one. With skylight and huge windows offering lots of natural light to the space. The ground floor also features a modern four piece bathroom and double bedroom. Moving upstairs thanks to a loft conversion there are now two very generous bedrooms. The primary bedroom benefitting from an en-suite shower room and views over the fields and waterfront. Externally there is off road parking to the front, side access and the rear garden is South East facing and made up of paved areas, turf and features large summer house and shed. For more information
£ 450,000
2 bed house for sale
2 pictures
House · for sale
£ 260,000
2 bed house for sale
SO16
· 2 Bedrooms · House
· Garden · Equipped kitchen · Patio
SO16 · 2 Bedrooms · House · Garden · Equipped kitchen · Patio
Hamwic Independent Estate Agents are delighted to offer for sale this two-bedroom end-terrace home, positioned on a generous corner plot within the popular village of Marchwood and offered with the benefit of no forward chain. The property provides a practical layout with a compact front kitchen, central living area and a useful wraparound conservatory to the rear and side. Upstairs are two bedrooms and a shower room, while outside the garden is a real feature, wrapping around the property and offering a good mix of patio, lawn and hardstanding. Although perfectly usable in its current form, the property would benefit from some updating and modernisation, giving the next owner the opportunity to personalise the accommodation over time. Ground Floor Accommodation The front entrance opens into an inner hall, with an archway leading into the kitchen positioned at the front of the property. The kitchen is fitted with solid timber base and eye-level units with tiled surrounds and tiled floo
£ 260,000
2 bed house for sale
2 pictures
House · for sale
£ 399,950
2 bed house for sale
SO16
· 2 Bedrooms · House
SO16 · 2 Bedrooms · House
Welcome to The Lakes, Swanmore. A selection of 20 homes on a private estate built to superlative standards, energy-efficient new-build designed for modern family living Nestled in the heart of Hampshire s breathtaking Meon Valley, on the southern fringes of the South Downs National Park, offering an idyllic rural escape without sacrificing the convenience of modern life. This highly sought after semi-rural village is the perfect destination for growing families, professionals, and downsizers alike, striking a rare balance between community spirit and countryside tranquillity. Located in An Idyllic Countryside Setting: Surrounded by ancient woodlands, rolling hills, and scenic nature conservation sites, Swanmore is a haven for outdoor enthusiasts. Spend your weekends exploring the famous Meon Valley Trail, walking along historic bridleways, or enjoying panoramic views stretching across the Solent and the Isle of Wight. Excellent Local Schooling: For families, education is a major draw.
£ 399,950
2 bed flat for sale
2 pictures
Flat · for sale
£ 190,000
2 bed flat for sale
SO16
· 2 Bedrooms · Flat
· Garden · Equipped kitchen · Parking
SO16 · 2 Bedrooms · Flat · Garden · Equipped kitchen · Parking
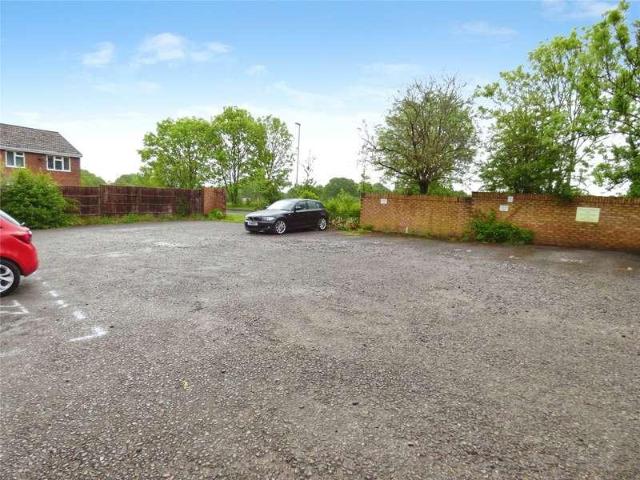
Located in a delightful part of old Bishopstoke, this two double bedroom first floor apartment is well presented throughout and offered for sale with no onward chain. Ideal as a first home or lucrative investment, the accommodation briefly comprises a dining area, leading into a spacious sitting room. There is a modern fitted kitchen, a well-appointed family bathroom and two good size double bedrooms, both of which enjoy fitted wardrobe storage. Outside the apartment benefits from well-maintained communal gardens, ample residents and visitor parking and a single garage in a block. Close to excellent amenities and within a short walk of Eastleigh railway station an internal viewing of this charming apartment is recommended. Call Leaders today. Successful buyers will be required to complete online identity checks provided by Lifetime Legal. The cost of these checks is 80 plus VAT per purchase which is paid in advance, directly to Lifetime Legal. This charge verifies your identity in line
£ 190,000
3 bed flat for sale
2 pictures
Flat · for sale
£ 250,000
3 bed flat for sale
SO16
· 3 Bedrooms · Flat
· Equipped kitchen · Parking
SO16 · 3 Bedrooms · Flat · Equipped kitchen · Parking
Located in the sought after waterside village of Netley Abbey, this top floor penthouse flat offers an extraordinary amount of accommodation, which briefly comprises the hallway, a master bedroom, with a large en-suite bathroom, two further double bedrooms, the family bathroom, a generous sitting room / dining room and a modern fully fitted kitchen. Outside there is allocated residents parking. The apartment is just a short walk from the amenities of the village, Netley railway station, bus routes and The Royal Victoria Country Park. Offered for sale with no onward chain, please contact Leaders to arrange your viewing. Successful buyers will be required to complete online identity checks provided by Lifetime Legal. The cost of these checks is 80 plus VAT per purchase which is paid in advance, directly to Lifetime Legal. This charge verifies your identity in line with our obligations as agreed with HMRC and includes mover protection insurance to protect against the cost of an abortive p
£ 250,000
1 bed flat for sale
2 pictures
Flat · for sale
£ 185,000
1 bed flat for sale
SO16
· 1 Bedroom · Flat
· Equipped kitchen · Parking · Heating
SO16 · 1 Bedroom · Flat · Equipped kitchen · Parking · Heating
Located on the popular Latitude development on the outskirts of Hedge End close to great motorway links, this spacious modern ground floor apartment must be seen. The accommodation briefly comprises the entrance hall with two large storage cupboards, a good size double bedroom, a generous and well-appointed bathroom and a large open plan kitchen / living / dining area with French doors to outside. Complete with all the comforts you would expect in a stylish modern apartment, double glazed and with gas central heating and an energy performance rating of B. The property also benefits from residents parking and is offered for sale with no onward chain. To book your viewing call Leaders today. Successful buyers will be required to complete online identity checks provided by Lifetime Legal. The cost of these checks is 80 plus VAT per purchase which is paid in advance, directly to Lifetime Legal. This charge verifies your identity in line with our obligations as agreed with HMRC and includes
£ 185,000
1 bed flat for sale
2 pictures
Flat · for sale
£ 130,000
1 bed flat for sale
SO16
· 1 Bedroom · Flat
· Equipped kitchen · Parking
SO16 · 1 Bedroom · Flat · Equipped kitchen · Parking
Located near the heart of the village, close to excellent amenities and good transport links, this delightfully presented top floor apartment would make an ideal first home or lucrative investment. Entering through the well-kept communal entrance and proceeding to the second floor, the accommodation briefly comprises an entrance hall, a modern bathroom with shower over the bath and a generous double bedroom. The stylish living area provides ample room for dining and relaxing and is open plan to the modern fitted kitchen. Outside the property benefits from allocated parking, together with visitors parking and a useful communal cycle storage room. Offered for sale with no onward chain, call Leaders to arrange your viewing. Successful buyers will be required to complete online identity checks provided by Lifetime Legal. The cost of these checks is 80 inc. VAT per purchase which is paid in advance, directly to Lifetime Legal. This charge verifies your identity in line with our obligations
£ 130,000
5 bed house for sale
2 pictures
House · for sale
£ 715,000
Updated
5 bed house for sale
SO16
· 5 Bedrooms · House
· Garden · Equipped kitchen · Powder room
SO16 · 5 Bedrooms · House · Garden · Equipped kitchen · Powder room
Situated in a highly desirable private gated development of just eight executive family homes, this superbly presented five bedroom property offers a fabulous combination of comfort and privacy. Arranged over three floors the stylish accommodation briefly comprises the entrance hall, a study / sixth bedroom, a useful ground floor cloakroom, a generous fully fitted kitchen / breakfast room with double doors to the garden, a separate dining room and a spacious and comfortable sitting room, also with double doors to the garden. On the first floor are four double bedrooms and a well-appointed family bathroom, with bedroom two enjoying and en-suite shower room, whilst the master bedroom has both an en-suite shower room and a sizeable walk in wardrobe. Another large double bedroom on the second floor completes the accommodation, with attic storage and boiler cupboard. Outside there is a good sized garden to the rear, with a large deck ideal for entertaining, with a covered koi pond. There is
£ 715,000
2 bed flat for sale
2 pictures
Flat · for sale
£ 200,000
Updated
2 bed flat for sale
SO16
· 2 Bedrooms · Flat
· Balcony · Equipped kitchen · Parking
SO16 · 2 Bedrooms · Flat · Balcony · Equipped kitchen · Parking
Located in the popular Whites Way, this top floor apartment is offered for sale with no onward chain and would make an ideal first home or lucrative investment. The accommodation briefly comprises a porchway entrance, an inner hall with storage, a generous sitting room / dining room with a Juliet balcony, a modern fitted kitchen and two double bedrooms, with the main bedroom enjoying both built in wardrobes and an en-suite shower room. Outside there are communal bin and bike stores and allocated parking. Call Leaders today to book your viewing. Successful buyers will be required to complete online identity checks provided by Lifetime Legal. The cost of these checks is 80 plus VAT per purchase which is paid in advance, directly to Lifetime Legal. This charge verifies your identity in line with our obligations as agreed with HMRC and includes mover protection insurance to protect against the cost of an abortive purchase. These particulars are believed to be correct and have been verified
£ 200,000
1 bed flat for sale
2 pictures
Flat · for sale
£ 150,000
1 bed flat for sale
SO16
· 1 Bedroom · Flat
· Garden · Equipped kitchen · Parking
SO16 · 1 Bedroom · Flat · Garden · Equipped kitchen · Parking
Presenting an excellent opportunity to acquire a well-appointed first floor flat with its own front door, offering both independence and comfort. This inviting home features a spacious double bedroom, a living room, a well-equipped kitchen, and a bathroom, all thoughtfully arranged to maximise space and functionality. The property has the added benefit of electric heating, uPVC double glazing, allocated parking for two cars, alongside communal gardens surrounding the building (with an external cupboard). The 151 year lease provides long-term security, making this an affordable choice for first-time buyers, investors seeking a buy-to-let opportunity, or those wishing to downsize. Furthermore, there is no forward chain. LOCATION The property is positioned within an established road of residential properties on the edge of The New Forest National Park and close to local amenities including Applemore Recreation Centre, a Tesco superstore and a golf centre. A local bus service provides acce
£ 150,000
2 bed house for sale
2 pictures
House · for sale
£ 269,000
2 bed house for sale
SO16
· 2 Bedrooms · House
· Garden · Equipped kitchen · Parking
SO16 · 2 Bedrooms · House · Garden · Equipped kitchen · Parking
Located in a popular residential road, close to amenities and excellent schools, this two double bedroom home is presented in superb order throughout and would make an ideal first home. The accommodation briefly comprises an entrance porch, a generous sitting room, a fabulous kitchen / dining room with access to the garden, whilst on the first floor is a well-appointed family bathroom and two good double bedrooms. Outside the property enjoys a small front garden, with a larger and well landscaped rear garden, complete with garden store and rear pedestrian access. The property also benefits from allocated off road parking. This home must be seen to appreciate its quality, so call Leaders today to arrange your viewing. Successful buyers will be required to complete online identity checks provided by Lifetime Legal. The cost of these checks is 80 plus VAT per purchase which is paid in advance, directly to Lifetime Legal. This charge verifies your identity in line with our obligations as a
£ 269,000
3 bed house for sale
2 pictures
House · for sale
£ 350,000
3 bed house for sale
SO16
· 3 Bedrooms · House
· Garden · Equipped kitchen · Parking · Powder room · Concierge · Heating
SO16 · 3 Bedrooms · House · Garden · Equipped kitchen · Parking · Powder room · Concierge · Heating
Hamwic Independent Estate Agents are delighted to offer for sale this spacious three-bedroom detached home, conveniently positioned within central Totton and offering an excellent opportunity for buyers looking to modernise and create a home around their own requirements. The property has been in the same ownership for over 60 years and now presents a genuine refurbishment opportunity, with generous accommodation including two separate reception rooms, an extended kitchen, conservatory, ground-floor cloakroom, three bedrooms and a first-floor shower room. Further benefits include double glazed windows, gas central heating, a generous rear garden and rear vehicular access via a private service road, creating potential for a replacement garage or off-road parking to the rear, subject to the necessary permissions and legal checks. Ground Floor Accommodation The ground floor provides a practical and traditional layout, beginning with an entrance hall where a compact cloakroom is positioned
£ 350,000
2 bed house for sale
2 pictures
House · for sale
£ 260,000
2 bed house for sale
SO16
· 2 Bedrooms · House
· Garden · Parking · Equipped kitchen
SO16 · 2 Bedrooms · House · Garden · Parking · Equipped kitchen
Well-Presented Two Bedroom End of Terrace House Cul-de-Sac Location Conservatory Garage & Driveway Situated on the outskirts of Gosport within a quiet cul-de-sac, this good-sized two-bedroom end of terrace house offers well-proportioned accommodation and excellent potential for a range of buyers. The property is particularly well positioned for those commuting outside the area, with bus routes, local schools and other amenities all within easy reach. The ground floor comprises a spacious lounge/diner with patio doors leading into the conservatory and onto the rear garden, a modern fitted kitchen, separate utility room and convenient downstairs WC. Upstairs, there are two good-sized double bedrooms and a shower room. Outside, the property benefits from an enclosed rear garden, front driveway providing off-road parking and a detached garage.ENTRANCE PORCHHALLWAYLOUNGE/DINER3.66 x 6.00 (12'0 x 19'8 )CONSERVATORYKITCHEN2.62 x 3.18 (8'7 x 10'5 )UTILITY ROOM1.70 x 3.63 (5'6 x 11'10 )CLOAKROO
£ 260,000
4 bed house for sale
2 pictures
House · for sale
£ 440,000
4 bed house for sale
SO16
· 4 Bedrooms · House
· Concierge
SO16 · 4 Bedrooms · House · Concierge
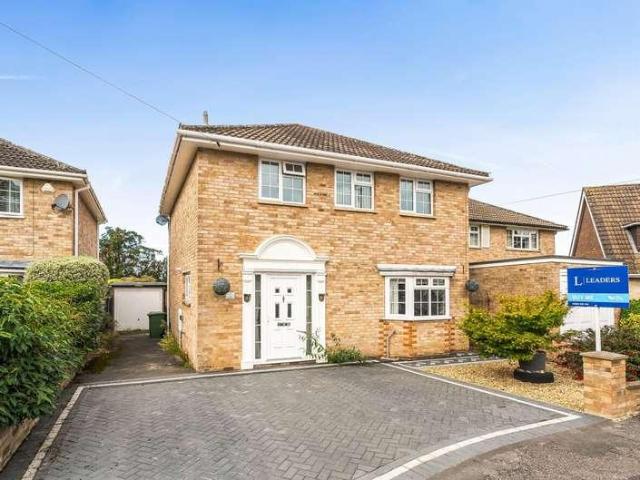
An attractive four-bedroom detached house with two reception rooms, situated within a highly regarded residential neighbourhood. Offering spacious and versatile accommodation, the property will appeal to builders and investors alike, with its established location and four-bedroom layout providing strong family rental and resale appeal. The property is conveniently located for local amenities, reputable schools and excellent transport links, providing easy access to Southampton and the wider Hampshire area. The combination of a detached house, good-sized accommodation and desirable residential setting provides a sound underlying investment proposition. Prospective purchasers should note that remedial works are required to the front surface water drainage system, involving repairs to the pipework currently under the front driveway. The price reflects the requirement for these remedial works, and full details are contained within the legal pack, which purchasers are strongly advised to re
£ 440,000
4 bed house for sale
2 pictures
House · for sale
£ 440,000
4 bed house for sale
SO16
· 4 Bedrooms · House
· Concierge
SO16 · 4 Bedrooms · House · Concierge
An attractive four-bedroom detached house with two reception rooms, situated within a highly regarded residential neighbourhood. Offering spacious and versatile accommodation, the property will appeal to builders and investors alike, with its established location and four-bedroom layout providing strong family rental and resale appeal. The property is conveniently located for local amenities, reputable schools and excellent transport links, providing easy access to Southampton and the wider Hampshire area. The combination of a detached house, good-sized accommodation and desirable residential setting provides a sound underlying investment proposition. Prospective purchasers should note that remedial works are required to the front surface water drainage system, involving repairs to the pipework currently under the front driveway. The price reflects the requirement for these remedial works, and full details are contained within the legal pack, which purchasers are strongly advised to re
£ 440,000
1 bed flat for sale
2 pictures
Flat · for sale
£ 235,000
1 bed flat for sale
SO16
· 1 Bedroom · Flat
· Equipped kitchen
SO16 · 1 Bedroom · Flat · Equipped kitchen
Situated in Winchester, this apartment benefits from being close to an excellent range of amenities. The city centre is within easy reach and offers a wide selection of cafes, restaurants, boutique shops and high-street brands, along with a regular farmers market and independent businesses giving a real sense of community. The accommodation includes an entrance hall, open plan lounge/kitchen/diner, a double bedroom and a bathroom. For leisure, youre also well-placed: the historic core of Winchester offers green spaces, historic sites and a vibrant food and drink scene, all contributing to an enjoyable lifestyle. One of the major advantages of this location is how well connected it is. The nearby Winchester railway station is a little over mile away and offers regular direct services to London Waterloo and other key destinations, making this apartment ideal for commuting or travel. The wider road network is also well catered for, with the A34 and M3 providing links towards Oxford, South
£ 235,000
1 bed flat for sale
2 pictures
Flat · for sale
£ 250,000
1 bed flat for sale
SO16
· 1 Bedroom · Flat
· Equipped kitchen · Concierge
SO16 · 1 Bedroom · Flat · Equipped kitchen · Concierge
CITY CENTRE LOCATION* This charming 1 bedroom flat is in good condition and located on the first floor of the building. The property boasts a spacious double bedroom with plenty of natural light and a large bathroom with built-in storage. You will also find a delightful reception room with large windows that let in lots of light and high ceilings that create a sense of space. The kitchen is equipped with built-in pantries for all your storage needs. The flat benefits from a desirable location, with public transport links, nearby schools, local amenities, green spaces, and a strong local community. Don't miss the opportunity to live in this urban area with historical features and cycling routes. Maintenance Charges: 1,654.08 per annum Ground Rent: 150 per annum Lease Length: 106 Years Remaining Council Tax: Band B EPC: Band D Sellers Position: NO ONWARD CHAIN *Disclaimer - this vendor is an employee of LRG
£ 250,000
2 bed flat for sale
2 pictures
Flat · for sale
£ 165,000
2 bed flat for sale
SO16
· 2 Bedrooms · Flat
· Balcony · Equipped kitchen · Parking
SO16 · 2 Bedrooms · Flat · Balcony · Equipped kitchen · Parking
Approach: Entrance through the main security gate to the car park, communal door to side, with one allocated parking space. Communal Hallway: Communal doorway, stairs rising to all floors. Entrance Hall: Smooth ceiling, storage cupboard, airing cupboard housing brand new heat pump system, radiator, doors to: Lounge/Diner 17' 6 (5.33m) x 13' 6 (4.11m): Smooth ceiling, UPVC double glazed windows and door to side with Juliet balcony, radiator, opening to: Kitchen 7' 3 (2.21m) x 9' (2.74m): Smooth ceiling, UPVC double glazed window to side, a range of wall, base and drawer units with work surface over, stainless steel sink and drainer inset, integrated oven with electric hob over, space for washing machine and fridge/freezer. Master Bedroom 11' 11 (3.63m) max x 11' 4 (3.45m) max: Smooth ceiling, UPVC double glazed window to front, radiator, door to: Ensuite: Smooth ceiling with extractor inset, shower cubicle with mains fed shower over, wash hand basin and WC, tiling to principal areas. Be
£ 165,000
1 bed flat for sale
2 pictures
Flat · for sale
£ 100,000
1 bed flat for sale
SO16
· 1 Bedroom · Flat
SO16 · 1 Bedroom · Flat
ONE BEDROOM TOP FLOOR FLAT Agents Note regarding Tenure & Lease - The property is held on a sub-leasehold title with approximately 84 years remaining. We are advised that voluntary extensions may not be available due to the fixed-term nature of the head lease. However, independent statutory routes to extend may exist under the Leasehold Reform Act 1993. The property has been realistically priced at ?100,000 to reflect the current leasehold title and a restriction against subletting. The executor makes no guarantees regarding future extension viability. Intending purchasers are warmly invited and strongly advised to seek independent legal advice regarding the lease structure and potential statutory extension routes prior to exchange of contracts. This beautifully presented top-floor apartment offers modern, turn-key living in an unbeatable, highly central Chandler's Ford location. Fryern Court is a well-maintained, attractive brick development surrounded by established greenery, offerin
£ 100,000
3 bed house for sale
2 pictures
House · for sale
£ 375,000
3 bed house for sale
SO16
· 3 Bedrooms · House
· Garden · Equipped kitchen
SO16 · 3 Bedrooms · House · Garden · Equipped kitchen
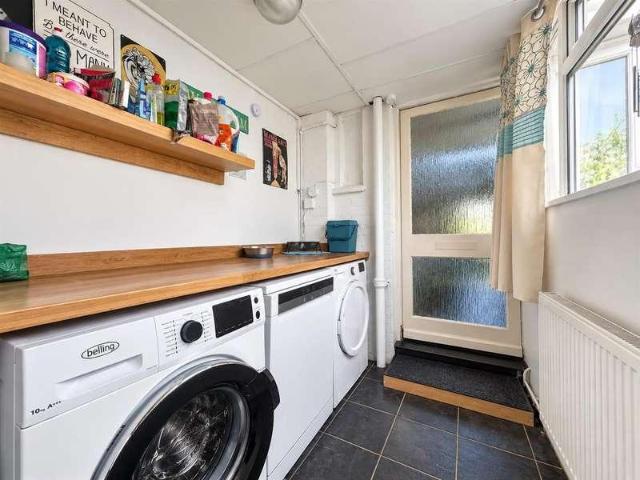
Welcome to College Road! A beautifully presented 1930s semi-detached home in the heart of Woolston. This exceptional three-bedroom property has been thoughtfully upgraded throughout, offering stylish interiors, generous living space and a stunning south-facing garden designed for both entertaining and everyday family life. At the heart of the home is the breathtaking open-plan kitchen, a true showstopper flooded with natural light from striking skylights and bi-folding doors. An adjoining utility room adds further convenience. The sleek grey shaker-style kitchen features integrated appliances and flows effortlessly onto the garden, creating the perfect setting for entertaining guests or relaxing with family. The elegant lounge/diner provides a cosy yet sophisticated retreat, complete with a beautiful bay window that enhances the home's original character and charm. A welcoming entrance hall, complemented by a stylish glass balustrade, adds a touch of contemporary elegance, while the we
£ 375,000
2 bed house for sale
2 pictures
House · for sale
£ 420,000
2 bed house for sale
SO16
· 2 Bedrooms · House
SO16 · 2 Bedrooms · House
Welcome to The Lakes, Swanmore. A selection of 20 homes on a private estate built to superlative standards, energy-efficient new-build designed for modern family living Nestled in the heart of Hampshire s breathtaking Meon Valley, on the southern fringes of the South Downs National Park, offering an idyllic rural escape without sacrificing the convenience of modern life. This highly sought after semi-rural village is the perfect destination for growing families, professionals, and downsizers alike, striking a rare balance between community spirit and countryside tranquillity. Located in An Idyllic Countryside Setting: Surrounded by ancient woodlands, rolling hills, and scenic nature conservation sites, Swanmore is a haven for outdoor enthusiasts. Spend your weekends exploring the famous Meon Valley Trail, walking along historic bridleways, or enjoying panoramic views stretching across the Solent and the Isle of Wight. Excellent Local Schooling: For families, education is a major draw.
£ 420,000
5 bed house for sale
2 pictures
House · for sale
£ 895,000
5 bed house for sale
SO16
· 5 Bedrooms · House
SO16 · 5 Bedrooms · House
Welcome to The Lakes, Swanmore. A selection of 20 homes on a private estate built to superlative standards, energy-efficient new-build designed for modern family living Nestled in the heart of Hampshire s breathtaking Meon Valley, on the southern fringes of the South Downs National Park, offering an idyllic rural escape without sacrificing the convenience of modern life. This highly sought after semi-rural village is the perfect destination for growing families, professionals, and downsizers alike, striking a rare balance between community spirit and countryside tranquillity. Located in An Idyllic Countryside Setting: Surrounded by ancient woodlands, rolling hills, and scenic nature conservation sites, Swanmore is a haven for outdoor enthusiasts. Spend your weekends exploring the famous Meon Valley Trail, walking along historic bridleways, or enjoying panoramic views stretching across the Solent and the Isle of Wight. Excellent Local Schooling: For families, education is a major draw.
£ 895,000
3 bed house for sale
2 pictures
House · for sale
£ 270,000
3 bed house for sale
SO16
· 3 Bedrooms · House
· Garden · Equipped kitchen · Parking · Heating
SO16 · 3 Bedrooms · House · Garden · Equipped kitchen · Parking · Heating
Hamwic Independent Estate Agents are delighted to offer for sale this well-presented three-bedroom terraced home, conveniently positioned within a popular residential area of Hythe and offering practical accommodation for first-time buyers, couples or families. The property provides a useful ground-floor layout with a dining area opening through to the kitchen, a separate dual-aspect lounge and the added benefit of a ground-floor shower room. Upstairs are three bedrooms and a family bathroom, while outside there is off-road parking for several vehicles and an enclosed rear garden. The property also benefits from double glazed windows and gas central heating. Ground Floor Accommodation The property opens into a useful dining area, providing space for a dining table and creating a practical central point to the ground floor. An archway leads directly through to the kitchen, which is fitted with a range of base and eye-level units complemented by ample work surfaces. There is space for a
£ 270,000
3 bed house for sale
2 pictures
House · for sale
£ 325,000
3 bed house for sale
SO16
· 3 Bedrooms · House
· Garden · Parking · Concierge
SO16 · 3 Bedrooms · House · Garden · Parking · Concierge
Located in the sought-after Funtley Village area, this charming extended terraced cottage on Funtley Road offers a delightful blend of comfort and character. Spanning an impressive 993 square feet, the property features two inviting reception rooms, perfect for both relaxation and entertaining. The three well-proportioned bedrooms provide ample space for family living or guests, while the conveniently located ground floor shower room adds to the practicality of the home. One of the standout features of this property is the lovely rear garden, which boasts picturesque views over the surrounding fields, creating a serene outdoor retreat. The garden also includes a summerhouse, ideal for enjoying the warmer months or as a versatile space for hobbies and leisure activities. For those with vehicles, there is parking available for two cars, ensuring convenience for residents. This property is not only a wonderful family home but also a fantastic opportunity for anyone looking to settle in a
£ 325,000
2 bed house for sale
2 pictures
House · for sale
£ 230,000
2 bed house for sale
SO16
· 2 Bedrooms · House
· Fireplace · Equipped kitchen · Heating
SO16 · 2 Bedrooms · House · Fireplace · Equipped kitchen · Heating
This realistically priced two-bedroom house offers well-proportioned accommodation and is ideally positioned within walking distance of Southampton General Hospital. The ground floor comprises an entrance hallway, comfortable lounge, separate dining room and fitted kitchen. Upstairs, there are two bedrooms along with a first-floor family bathroom. Further benefits include gas central heating and double-glazed windows throughout. Conveniently located for local amenities and transport links, the property is also just a short drive from the University of Southampton and Southampton city centre. Entrance Hall: Radiator, stairs to the 1st floor and access to: Lounge 12' 6 (3.81m) into bay x 9' 7 (2.92m): Radiator, feature fireplace, double-glazed window to front elevation Dining Room 13' (3.96m) x 9' 1 (2.77m): Upstairs cupboard, radiator, double-glazed window to rear elevation. Kitchen 10' 7 (3.23m) x 7' 7 (2.31m): Range of units to base and eye levels. Work surfaces with inset sink unit a
£ 230,000
3 bed house for sale
2 pictures
House · for sale
£ 530,000
3 bed house for sale
SO16
· 3 Bedrooms · House
· Garden · Parking · Equipped kitchen
SO16 · 3 Bedrooms · House · Garden · Parking · Equipped kitchen
A rarely available opportunity to acquire this well-proportioned three-bedroom detached bungalow, ideally situated in a highly sought-after location with convenient access to the local train station, shops and a range of essential amenities. The property offers spacious and versatile accommodation, comprising three well-proportioned bedrooms, a kitchen/breakfast room, separate utility room, generous lounge/dining room, re-fitted shower room, separate WC and a large conservatory. Outside, the property benefits from a driveway providing ample parking, with space if required for a caravan/boat, leading to a detached garage, together with attractive front and rear gardens. Bungalows in this desirable location rarely become available on the open market, making this an opportunity not to be missed. Early viewing is strongly recommended to avoid disappointment. Please contact us on to arrange your appointment. Entrance Porch An enclosed porchway with double glazed door and tiled flooring. Fur
£ 530,000
2 bed house for sale
2 pictures
House · for sale
£ 250,000
2 bed house for sale
SO16
· 2 Bedrooms · House
· Garden · Equipped kitchen
SO16 · 2 Bedrooms · House · Garden · Equipped kitchen
Introducing Edward Road - NO CHAIN Situated in the popular area of Shirley, Southampton, this well-presented property has been refurbished and offers stylish, ready-to-move-into accommodation, making it an ideal choice for first-time buyers, professionals and investors. Interior Upon entering, a welcoming hallway leads through to the spacious open-plan lounge and dining room. This bright and versatile living space provides plenty of room for both comfortable seating and a dining table, creating a fantastic setting for relaxing and entertaining. To the rear is the modern fitted kitchen, finished with attractive dark blue shaker-style units complemented by contrasting wooden worktops. And room for essential appliances. A door from the kitchen provides direct access to the rear garden. Upstairs, the property boasts two well-proportioned double bedrooms. The main bedroom is a particularly generous double, offering plenty of space for additional bedroom furniture and storage. Completing the
£ 250,000
3 bed house for sale
2 pictures
House · for sale
£ 395,000
3 bed house for sale
SO16
· 3 Bedrooms · House
· Garden · Parking · Equipped kitchen
SO16 · 3 Bedrooms · House · Garden · Parking · Equipped kitchen
A fully modernised and extended three bedroom bungalow with private landscaped rear aspect. The developer owner has used his imagination to create a modern open plan bungalow with those all important factors including replacement central heating system, re-wiring, re-fitted kitchen and bathroom. Outside there is a detached garage, hardstand parking and private rear garden. No forward chain! Front Door Newly fitted front door into: Entrance Hallway Access to partly boarded loft via void with fitted ladder, wood flooring, smooth skimmed ceilings. Open Plan Lounge/Kitchen (18' 8'min x 16' 3'max' (5.68m x 4.96m) Bi-folding doors opening to rear garden, double glazed window to side elevation, two velux windows with inset spotlights fitted with a range of white wall and base cupboard/drawer units with work surfaces over, inset sink unit with mixer tap, space for fridge freezer, space for washing machine, integrated oven with electric hob over and chimney hood above, wood flooring, replaced b
£ 395,000
2 bed house for sale
2 pictures
House · for sale
£ 265,000
2 bed house for sale
SO16
· 2 Bedrooms · House
· Garden · Concierge
SO16 · 2 Bedrooms · House · Garden · Concierge
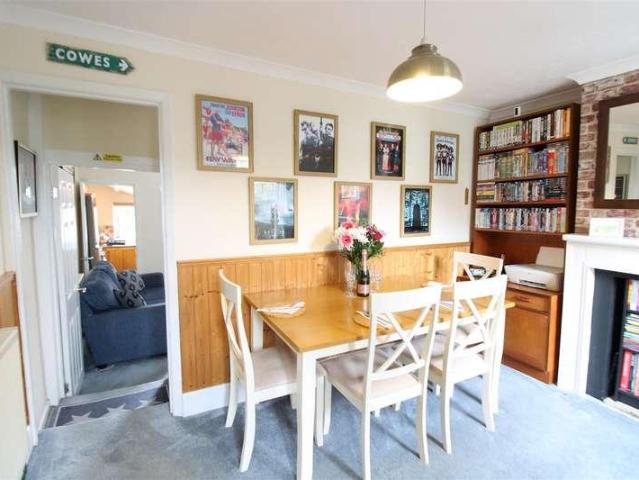
An attractive and charming period terrace cottage, ideally situated along Fellows Road in Cowes, within easy walking distance of the town centre and the wide range of shops, caf?s, restaurants and amenities on offer. With its appealing period character and particularly attractive frontage, the property has plenty of kerb appeal and offers a lovely first impression. The accommodation is arranged over two floors and includes two reception rooms, providing useful and flexible living space, together with two bedrooms. In addition, the attic room is currently arranged as a bedroom but offers versatility to suit a variety of requirements. To the rear, the garden provides a pleasant outside space and includes an attractive wooden summer chalet, currently used as a home office. This versatile building could equally serve as a hobby room, creative space or useful garden retreat. There is also a useful utility room, accessed from outside, which incorporates a WC. A charming period cottage with c
£ 265,000

Get email alerts

Don't miss out: be the first to know about new properties

The alert was correctly created

On subscribing you accept the conditions of use and the privacy policy
Alert
Receive new ads in your inbox
Save this search
Receive alerts for new listings

We'll send you an email when we have new properties for: "Properties for sale in SO16"

The alert was correctly created

Chilworth Southampton
Bassett
Get email alerts and be the first to see new listings
Required field
On subscribing I accept the terms of the privacy policy
Perfect! You'll soon start receiving new listings via email
Alert
Receive an email when we have new ads for Properties for sale in SO16
Save this search
Filters

Bedrooms

Size (sq.ft)

sq.ft
sq.ft

Price

£
£

Property type

Bathrooms

Clear all filters
Receive notifications when new entries are published.