8,398 properties for sale in SO16

2 bed house for sale
2 pictures
House · for sale
£ 265,000
2 bed house for sale
SO16
· 2 Bedrooms · House
· Garden · Concierge
SO16 · 2 Bedrooms · House · Garden · Concierge
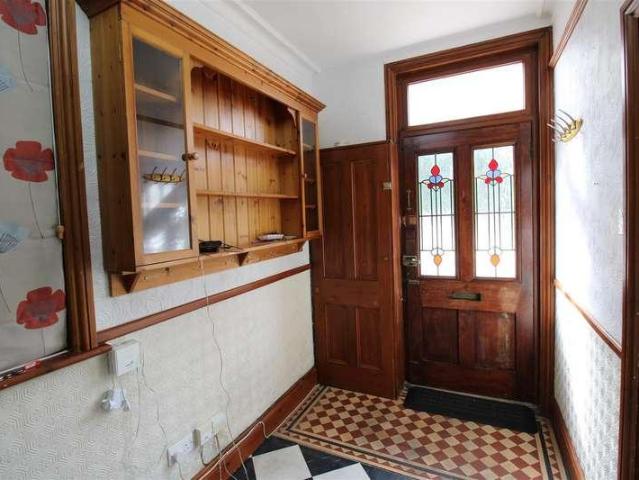
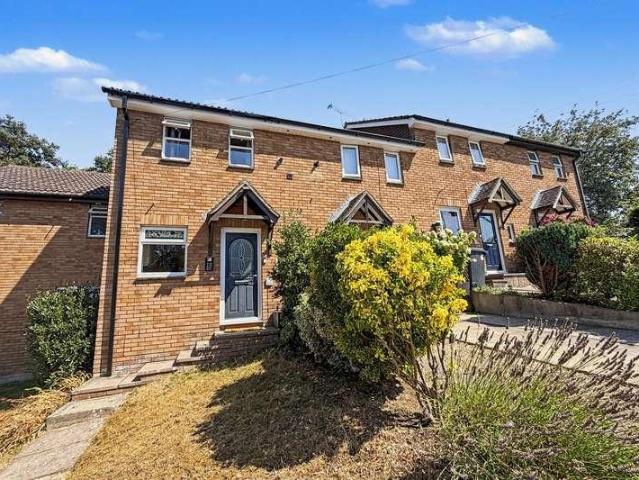
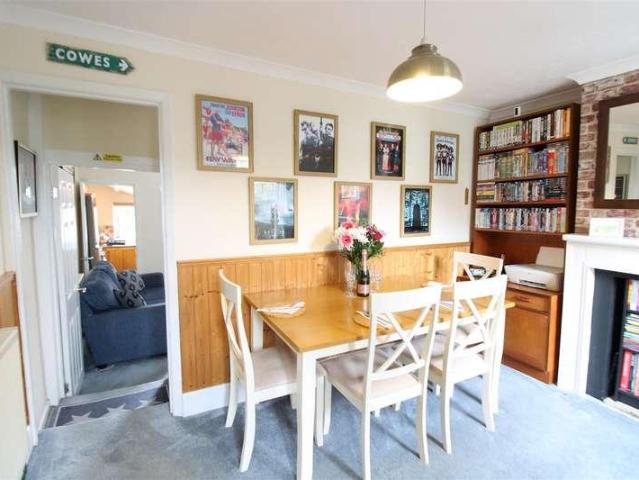
An attractive and charming period terrace cottage, ideally situated along Fellows Road in Cowes, within easy walking distance of the town centre and the wide range of shops, caf?s, restaurants and amenities on offer. With its appealing period character and particularly attractive frontage, the property has plenty of kerb appeal and offers a lovely first impression. The accommodation is arranged over two floors and includes two reception rooms, providing useful and flexible living space, together with two bedrooms. In addition, the attic room is currently arranged as a bedroom but offers versatility to suit a variety of requirements. To the rear, the garden provides a pleasant outside space and includes an attractive wooden summer chalet, currently used as a home office. This versatile building could equally serve as a hobby room, creative space or useful garden retreat. There is also a useful utility room, accessed from outside, which incorporates a WC. A charming period cottage with c
£ 265,000
3 bed house for sale
2 pictures
House · for sale
£ 179,950
3 bed house for sale
SO16
· 3 Bedrooms · House
· Equipped kitchen · Concierge
SO16 · 3 Bedrooms · House · Equipped kitchen · Concierge
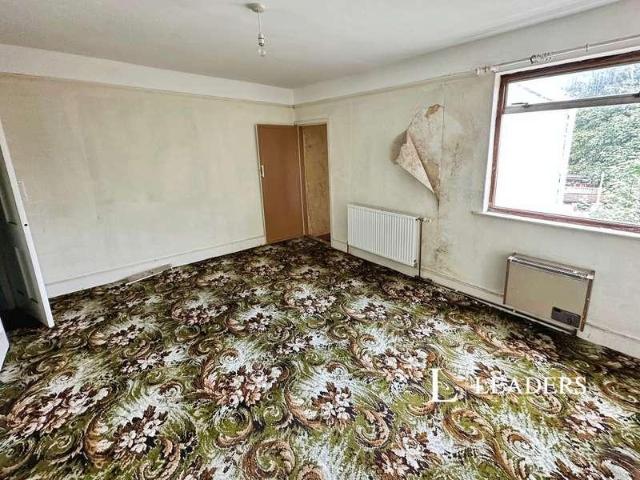
Situated in the highly sought-after Polygon area, this three-bedroom terraced property enjoys an excellent location just a short walk from Southampton City Centre and the vibrant Bedford Place. Residents benefit from an extensive range of nearby amenities, including independent cafs, restaurants, shops, bars, and entertainment venues, as well as excellent transport links. Offering fantastic potential, the property is in need of modernisation throughout, making it an ideal opportunity for buyers looking to create a home to their own specification or for investors seeking a refurbishment project. The accommodation comprises a welcoming front reception room which leads through to a spacious living area. A characterful brick archway opens into the kitchen, fitted with a range of white base units. To the rear of the property is a useful storage cupboard and a three-piece family bathroom. Upstairs, the generous principal bedroom is positioned at the front of the property and benefits from do
£ 179,950
2 bed house for sale
2 pictures
House · for sale
£ 250,000
2 bed house for sale
SO16
· 2 Bedrooms · House
· Garden · Equipped kitchen
SO16 · 2 Bedrooms · House · Garden · Equipped kitchen
Introducing Edward Road - NO CHAIN Situated in the popular area of Shirley, Southampton, this well-presented property has been refurbished and offers stylish, ready-to-move-into accommodation, making it an ideal choice for first-time buyers, professionals and investors. Interior Upon entering, a welcoming hallway leads through to the spacious open-plan lounge and dining room. This bright and versatile living space provides plenty of room for both comfortable seating and a dining table, creating a fantastic setting for relaxing and entertaining. To the rear is the modern fitted kitchen, finished with attractive dark blue shaker-style units complemented by contrasting wooden worktops. And room for essential appliances. A door from the kitchen provides direct access to the rear garden. Upstairs, the property boasts two well-proportioned double bedrooms. The main bedroom is a particularly generous double, offering plenty of space for additional bedroom furniture and storage. Completing the
£ 250,000
3 bed house for sale
2 pictures
House · for sale
£ 495,000
3 bed house for sale
SO16
· 3 Bedrooms · House
· Garden · Equipped kitchen
SO16 · 3 Bedrooms · House · Garden · Equipped kitchen
Council tax band: D. We are delighted to bring to the market this well-proportioned three-bedroom detached home, situated in a popular residential location in Sarisbury Green. Offering spacious and versatile accommodation throughout, the property provides an excellent opportunity for families, couples and those looking to enjoy the convenience of living within this highly sought-after part of the area. The accommodation offers a welcoming entrance hallway leading through to the principal living spaces. The spacious lounge provides a comfortable setting for both everyday living and entertaining, with double doors opening directly onto the rear garden. The modern kitchen/diner offers a contemporary and practical space for family meals and entertaining, while a convenient spacious downstairs WC completes the ground floor. Upstairs, the property offers three well-proportioned bedrooms, with the principal bedroom benefiting from a modern en-suite shower room. Completing the first floor is t
£ 495,000
2 bed house for sale
2 pictures
House · for sale
£ 225,000
2 bed house for sale
SO16
· 2 Bedrooms · House
· Garden · Equipped kitchen · Heating
SO16 · 2 Bedrooms · House · Garden · Equipped kitchen · Heating
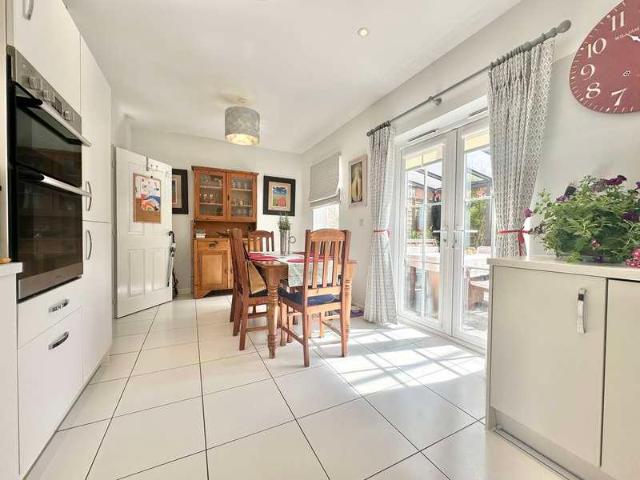
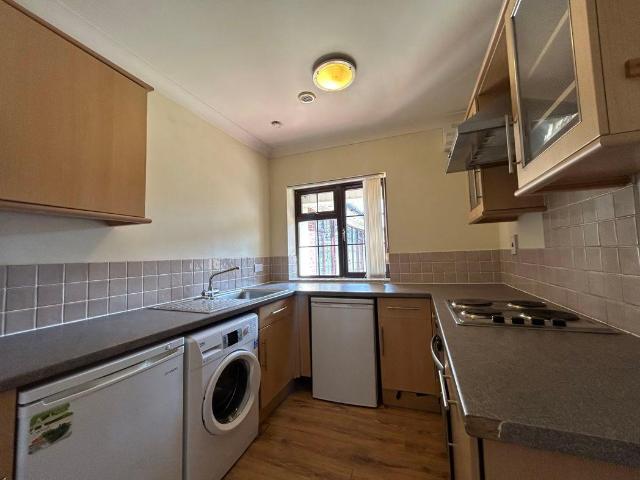
2 Bed house with a twin aspect lounge, kitchen/breakfast room and utility room. The property has a first floor bathroom with separate WC. PVCu double glazing and gas central heating. Good size rear garden. Entrance Hall PVCu double glazed front door, radiator, ceramic tiled floor, stairs to first floor. Lounge - 14'10 (4.52m) x 10'10 (3.3m) Twin aspect room, PVCu double glazed window, PVCu double glazed French doors to garden, double radiator, coved ceiling. Kitchen / Breakfast Room - 12'0 (3.66m) Max x 9'10 (3m) 1 1/2 bowl sink unit, wall and base cupboards with worksurface over, gas cooker point, plumbing for washing machine, PVCu double glazed window, radiator, ceramic tiled floor, cooker extractor canopy, tiled splashbacks. Side Lobby / Utility 8`10 (2.69m) narrowing to 2`11 (0.89m) x 4`11 (1.5m) widening to 15`0 (4.57m), PVCu double glazed door to both front and rear, ceramic tiled floor, plumbing for dishwasher, base and wall units with worksurface over. ON THE 1ST FLOOR Landing
£ 225,000
3 bed house for sale
2 pictures
House · for sale
£ 325,000
Updated
3 bed house for sale
SO16
· 3 Bedrooms · House
· Garden · Equipped kitchen · Parking
SO16 · 3 Bedrooms · House · Garden · Equipped kitchen · Parking
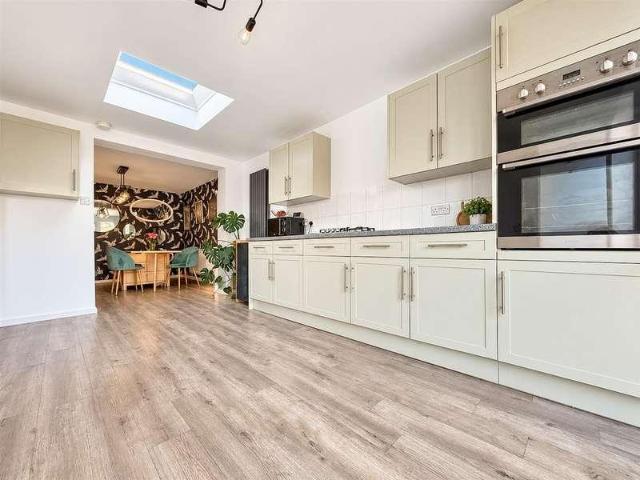
We are pleased to welcome to the market this three bedroom mid terrace property with off road parking located in Jubilee Avenue on the border of Portchester. The property is well presented throughout and the ground floor consists of a generous lounge room to the front with an open plan kitchen diner across the rear in the extension with skylight and french doors opening onto the garden. There is also a large wet room and utility. Moving upstairs there are three bedrooms in total, two of which are generous doubles and a family bathroom. Externally the property has a driveway to the front for off road parking for two vehicles. To the rear the garden is a fair size and features paved walkways, lawns and rear access via the service road behind. Portchester train station is a short walk away and local shops are nearby too. For more information or to arrange a viewing please call Castles today.LOUNGE4.0 x 3.7 (13'1 x 12'1 )DINING ROOM3.4 x 3.9 (11'1 x 12'9 )KITCHEN3.4 x 4.7 (11'1 x 15'5 )SHO
£ 325,000
2 bed flat for sale
2 pictures
Flat · for sale
£ 495,000
2 bed flat for sale
SO16
· 2 Bedrooms · Flat
· Garden
SO16 · 2 Bedrooms · Flat · Garden
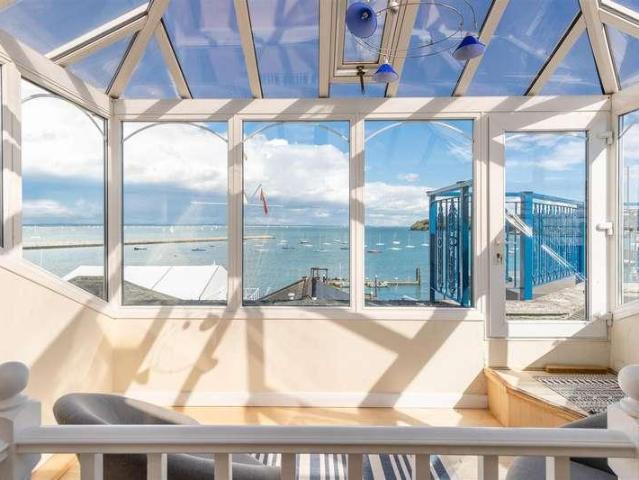
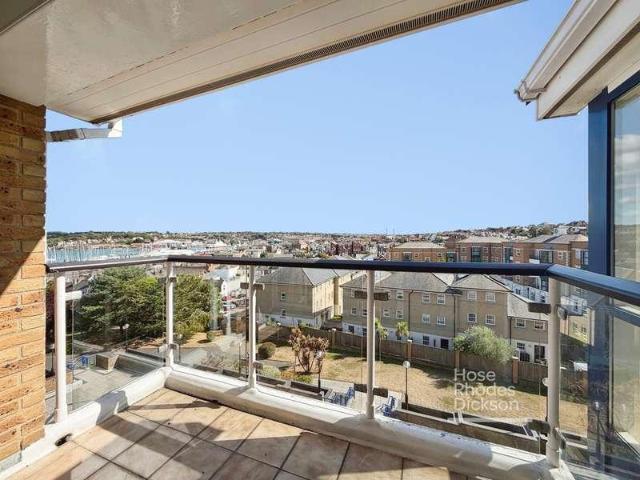
A unique penthouse apartment situated in the heart of Cowes incorporating a stunning roof terrace, exceptional sea views and access to a communal waterside garden
£ 495,000
3 bed house for sale
2 pictures
House · for sale
£ 245,000
3 bed house for sale
SO16
· 3 Bedrooms · House
· Garden · Equipped kitchen · Parking · Powder room · Heating
SO16 · 3 Bedrooms · House · Garden · Equipped kitchen · Parking · Powder room · Heating
NO FORWARD CHAIN. A 3 bed house with lounge and separate kitchen/dining room. There is a ground floor cloakroom and first floor bathroom. PVCu double glazing and gas central heating are installed. Outside is 2 parking spaces to the front and garden to rear. Entrance Hall PVCu double glazed front door, coved ceiling, radiator, stairs to first floor. Cloakroom Low level WC hand basin, radiator, tiled splashbacks, PVCu double glazed window, Lounge - 14'0 (4.27m) x 12'3 (3.73m) PVCu double glazed window, double radiator, coved ceiling, laminate flooring, Georgian style French doors to: Kitchen / Dining Room - 15'7 (4.75m) x 9'11 (3.02m) Single drainer stainless steel sink unit, wall and base units with worksurface over, built in oven and 4 ring gas hob with extractor fan over, plumbing for washing machine, radiator, tiled splashbacks, wall mounted gas central heating boiler, PVCu double glazed window, aluminium double glazed patio door, coved ceiling, understairs cupboard. ON THE 1ST FLOOR
£ 245,000
5 bed house for sale
2 pictures
House · for sale
£ 350,000
5 bed house for sale
SO16
· 5 Bedrooms · House
· Fireplace · Equipped kitchen · Concierge
SO16 · 5 Bedrooms · House · Fireplace · Equipped kitchen · Concierge
A splendid and elegant Victorian detached house, occupying an enviable position along leafy Victoria Grove in historic East Cowes. Offering an abundance of space, character and potential, this substantial family home is arranged over three floors and is ideally placed for the town, parks, marinas and the convenient ferry links to the mainland. From the moment of arrival, the house has an impressive sense of presence, with a grand reception entrance leading to a generous collection of reception rooms on the ground floor. These include a comfortable lounge, separate dining room, kitchen and a particularly appealing breakfast room with direct access onto the outside terrace. The accommodation continues over the first and second floors with five bedrooms, including a principal bedroom with en suite facilities. There are a number of attractive features throughout, including fireplaces, which add to the character and elegance of the property and provide a wonderful foundation for its next ch
£ 350,000
5 bed house for sale
2 pictures
House · for sale
£ 290,000
5 bed house for sale
SO16
· 5 Bedrooms · House
· Garden · Balcony · Equipped kitchen · Concierge
SO16 · 5 Bedrooms · House · Garden · Balcony · Equipped kitchen · Concierge
A spacious and versatile five-bedroom town house, ideally situated on Craven Street in Southampton's popular SO14 area. Offering approximately 1,263 sq ft of accommodation arranged over three floors, this well-proportioned property provides excellent living space together with a private garden and two balconies. The ground floor offers two bedrooms, providing excellent flexibility for family living, guests, home working or additional reception space. There is also a separate WC and access to the property's private rear garden, providing a valuable outdoor space for relaxing and entertaining. The first floor features a generous and naturally bright living room, with attractive wood-effect flooring. There is also a separate kitchen/dining room, providing a practical space for everyday living and entertaining, with access to a balcony. On the second floor, there are three further bedrooms, including a particularly spacious principal bedroom, along with the family bathroom. A second balcon
£ 290,000
2 bed house for sale
2 pictures
House · for sale
£ 375,000
2 bed house for sale
SO16
· 2 Bedrooms · House
· Garden · Fireplace · Equipped kitchen
SO16 · 2 Bedrooms · House · Garden · Fireplace · Equipped kitchen
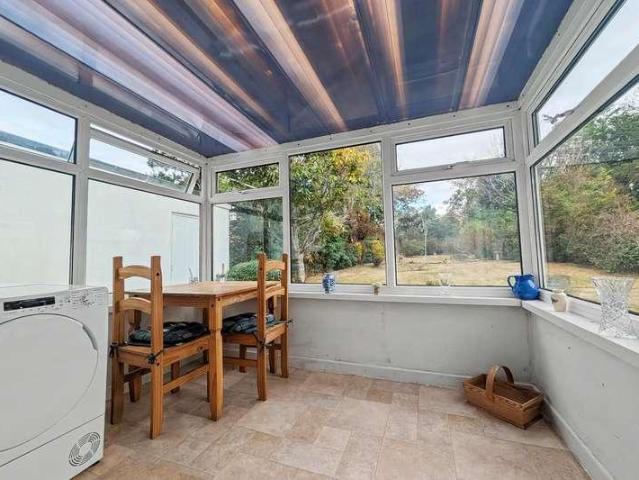
This beautiful Semi-Detached house dates back to the late 19th century and offers amazing period features such as original fireplaces. Comprising good downstairs living space with conservatory and decent bedroom sizes, the property also benefits from a good-sized driveway and an impressive garden around 280 feet long, hardly overlooked with scenic views onto fields. Situated in the popular and sought-after village of Hambledon, this chain-free home offers great potential to decorate and make your own, as well as potentially extend (subject to planning permission), and really must be viewed to be fully appreciated. Please refer to the footnote regarding the services and appliances.Room sizes:Entrance PorchEntrance HallwayLounge: 14'6 x 12'0 (4.42m x 3.66m)Dining Room: 13'3 x 10'6 (4.04m x 3.20m)Kitchen: 8'0 x 7'3 (2.44m x 2.21m)Garden RoomCloakroomLandingBedroom 1: 12'6 x 12'3 (3.81m x 3.74m)Bedroom 2: 12'0 x 9'6 (3.66m x 2.90m)BathroomFront and Rear GardensDriveway and Carport The info
£ 375,000
2 bed house for sale
2 pictures
House · for sale
£ 180,000
2 bed house for sale
SO16
· 2 Bedrooms · House
· Equipped kitchen · Concierge
SO16 · 2 Bedrooms · House · Equipped kitchen · Concierge
TO BE SOLD via ONLINE AUCTION. Set within the magnificent Grade II listed South Western House, this impressive two-bedroom apartment combines contemporary accommodation with the grandeur and character of one of Southamptons most distinctive historic buildings. Completed in 1872 and originally known as the South Western Hotel, the building was constructed to accommodate passengers travelling via Southampton on the great ocean liners. South Western House has a particularly fascinating maritime heritage and is associated with passengers travelling aboard RMS Titanic. The apartment itself offers generously proportioned accommodation comprising two double bedrooms, a spacious reception room, fitted kitchen and two bathrooms, including an en-suite to the principal bedroom. The property also benefits from ample storage. The impressive communal areas further enhance the appeal of South Western House, with Historic England specifically noting the entrance foyer and hall with its marble columns,
£ 180,000
3 bed house for sale
2 pictures
House · for sale
£ 525,000
3 bed house for sale
SO16
· 3 Bedrooms · House
· Garden · Parking
SO16 · 3 Bedrooms · House · Garden · Parking
DETACHED CHALET WITH LARGE GARDEN GUIDE PRICE ?525,000 - ?575,000 An Open House will be held on Saturday 10th October by appointment only. Offered to the market with no forward chain and occupying a generous plot of approximately a fifth of an acre in one of Chandlers Fords most desirable residential locations, this versatile detached chalet-style home represents an exceptional opportunity for buyers looking to modernise, reconfigure or significantly extend (subject to relevant planning permissions). Positioned enviably within the highly sought-after catchments for both Hiltingbury Infant & Junior Schools and Thornden Secondary School, the property offers fantastic potential to create a bespoke, long-term family residence. Set back from the road behind an expansive front lawn, the property is approached via a long tarmac driveway providing off-road parking for multiple vehicles and leading to a larger than average, long detached garage. The ground floor accommodation comprises a centra
£ 525,000
3 bed house for sale
2 pictures
House · for sale
£ 309,950
3 bed house for sale
SO16
· 3 Bedrooms · House
· Garden · Equipped kitchen · Parking · Heating
SO16 · 3 Bedrooms · House · Garden · Equipped kitchen · Parking · Heating
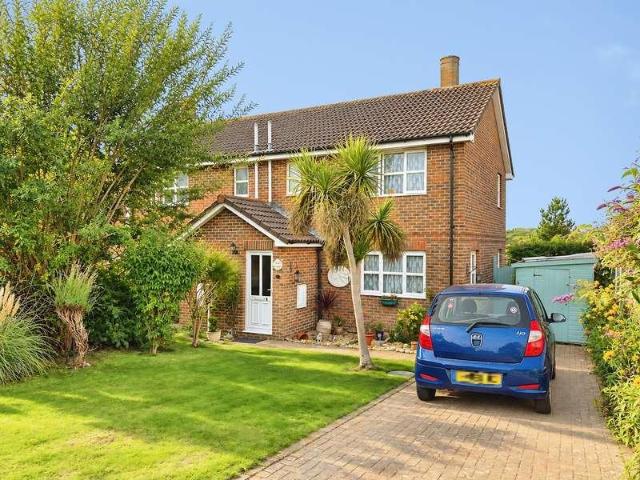
Set within a sought-after cul-de-sac, this well-maintained semi-detached home offers an excellent choice for a wide variety of potential buyers seeking a peaceful yet convenient location. On the ground floor, the entrance hall opens onto a lounge, perfect for relaxing or entertaining, while the separate dining room and kitchen provide flexibility alongside the opportunity to improve, if required. Upstairs, three well-proportioned bedrooms are complemented by a bathroom, ensuring comfort and convenience for all residents. UPVC double glazed windows and gas central heating enhance the propertys appeal. Outside, benefits include driveway parking and a single garage, offering secure storage and practicality. The pleasing rear garden boasts trees on the rear boundary providing privacy. We strongly advise an internal viewing. LOCATION The property is set within a well-regarded residential area located within Dibden, near to Hythe and Dibden Purlieu. This means a variety of local amenities ar
£ 309,950
1 bed flat for sale
2 pictures
Flat · for sale
£ 139,000
1 bed flat for sale
SO16
· 1 Bedroom · Flat
· Equipped kitchen · Parking
SO16 · 1 Bedroom · Flat · Equipped kitchen · Parking
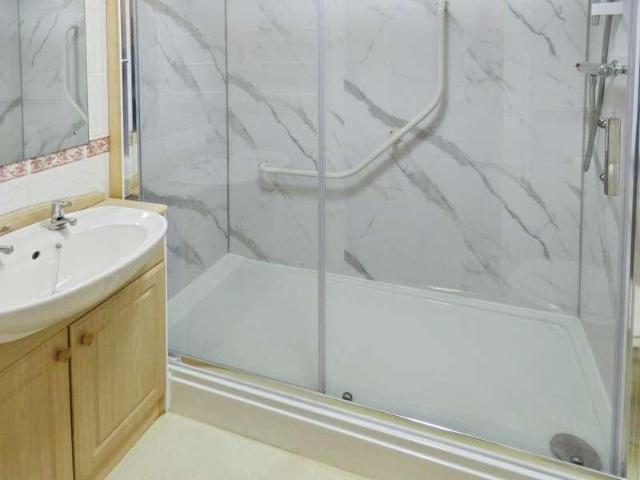
Located in Popular Berryfield Court, this retirement apartment has been redecorated throughout and is presented in move in condition. Offered for sale with no onward chain, the accommodation briefly comprises the entrance hallway with a large storage cupboard, a modern well-appointed shower room with a large walk in shower, basin and WC, a generous sitting room, a large double bedroom and a modern fitted kitchen. The block benefits from an on-site manager, together with a number of communal facilities, such as a well-equipped laundry, a residents lounge, charming communal grounds and ample residents parking. Superbly presented and within a short walk of all the amenities of the village centre, call Leaders today to arrange your viewing. Successful buyers will be required to complete online identity checks provided by Lifetime Legal. The cost of these checks is 80 plus VAT per purchase which is paid in advance, directly to Lifetime Legal. This charge verifies your identity in line with
£ 139,000
4 bed house for sale
2 pictures
House · for sale
£ 295,000
4 bed house for sale
SO16
· 4 Bedrooms · House
· Garden · Swimming pool · Equipped kitchen · Concierge · Heating
SO16 · 4 Bedrooms · House · Garden · Swimming pool · Equipped kitchen · Concierge · Heating
Hamwic Independent Estate Agents are delighted to offer for sale this well-presented and surprisingly spacious four-bedroom home, conveniently positioned within the Maybush area of Southampton and offering a practical layout particularly well suited to first-time buyers and growing families. The property provides two separate reception areas, a rear aspect kitchen/breakfast room, four bedrooms and a modern refitted shower room, while outside is a generous enclosed garden with the unusual addition of a half-sunken concrete-lined swimming pool. Further benefits include double glazed windows, gas central heating, useful loft storage and a separate outside WC. Ground Floor Accommodation The property opens into a spacious entrance hall, providing a useful central point to the ground-floor accommodation. Stairs rise to the first floor with a practical storage cupboard beneath. To one side is the dual-aspect lounge, a bright and generous reception room with a double glazed window to the front
£ 295,000
2 bed house for sale
2 pictures
House · for sale
£ 230,000
2 bed house for sale
SO16
· 2 Bedrooms · House
· Garden · Equipped kitchen · Parking
SO16 · 2 Bedrooms · House · Garden · Equipped kitchen · Parking
A TWO BEDROOM MID TERRACE HOUSE WITH PARKING A well-positioned two-bedroom house situated in a quiet cul-de-sac in the popular village of Alderbury, enjoying the particularly attractive benefit of backing directly onto woodland. The accommodation is arranged over two floors, with an entrance hall leading to a fitted kitchen positioned at the front of the property. The kitchen benefits from an integrated electric cooker together with space for a range of white goods. To the rear is a well-proportioned lounge/diner, providing a comfortable and versatile living space with double doors opening directly onto the rear garden and timber deck. Upstairs, there are two bedrooms together with a family bathroom which comprises a three piece white suite offering a bath with shower overhead, hand wash basin with vanity storage and a toilet. The property offers well-balanced accommodation ideal for a first-time buyer, couple or those looking to be within easy reach of Salisbury while enjoying a peace
£ 230,000
3 bed flat for sale
2 pictures
Flat · for sale
£ 330,000
3 bed flat for sale
SO16
· 3 Bedrooms · Flat
SO16 · 3 Bedrooms · Flat
A spacious three-bedroom apartment in the ever-popular Griffin House, enjoying an elevated position with far-reaching views across Cowes, the harbour and the sea beyond. From the moment you step into the large and welcoming entrance hall, there is an immediate sense of space and quality, with the generous proportions setting the tone for what follows. The heart of the apartment is the light, airy and beautifully proportioned living and dining space, where the views make an instant impression. Elevated above the town, the outlook stretches across the rooftops of Cowes towards the harbour and the water beyond, creating a wonderful backdrop in which to relax, entertain or simply sit and watch the ever-changing activity of the Solent. It is a particularly special aspect and one of the defining features of this home. The accommodation provides three bedrooms, including two large double bedrooms and a further well-sized third bedroom. The latter offers excellent flexibility and could work eq
£ 330,000
2 bed flat for sale
2 pictures
Flat · for sale
£ 135,000
2 bed flat for sale
SO16
· 2 Bedrooms · Flat
· Equipped kitchen · Parking
SO16 · 2 Bedrooms · Flat · Equipped kitchen · Parking
A well-presented two-bedroom ground-floor flat offers a bright, comfortable, and versatile living space in a convenient location. The property comprises a light and airy living room, perfect for relaxing or entertaining, alongside a separate kitchen that enjoys glimpses of the sea. There are two bedrooms: a generously sized main bedroom and a single room, ideal for use as a guest bedroom, nursery, or home office. A well-appointed bathroom completes the accommodation. Neutrally decorated throughout, the flat provides a blank canvas ready to be styled to suit your personal taste, making it an excellent choice for first-time buyers, downsizers, or those seeking a coastal retreat. The property benefits from an allocated parking space, with additional on-street parking available nearby, ensuring convenience for both residents and visitors. Cowes offers a selection of independent shops, cafes, restaurants, and traditional pubs, along with regular ferry links to the mainland. Surrounded by gr
£ 135,000
2 bed house for sale
2 pictures
House · for sale
£ 275,000
2 bed house for sale
SO16
· 2 Bedrooms · House
· Equipped kitchen · Concierge
SO16 · 2 Bedrooms · House · Equipped kitchen · Concierge
This immaculately-presented two-bedroom terraced house offers bright, contemporary accommodation in a highly sought-after village location. This charming home combines characterful touches with modern enhancements, making it an attractive proposition for a range of buyers looking to buy a ready-made home within a great location to enjoy a village lifestyle. *Also available as shared ownership* Stepping inside, you are greeted by a welcoming hallway that leads to a spacious reception room with space for dedicated sitting and dining areas. The modern kitchen is fitted with integrated oven & hob with space for further white goods, providing both style and practicality for everyday living. Upstairs, two generously sized double bedrooms, with built-in wardrobes to bedroom two, offer comfortable retreats, each benefitting from ample natural light and thoughtful layouts. The family bathroom is finished to a high standard, featuring quality fittings and a clean, modern design. Throughout the h
£ 275,000
1 bed flat for sale
2 pictures
Flat · for sale
£ 110,000
1 bed flat for sale
SO16
· 1 Bedroom · Flat
· Equipped kitchen
SO16 · 1 Bedroom · Flat · Equipped kitchen
Being sold via Secure Sale online bidding. Terms & Conditions apply. Starting Bid 120,000 This property will be legally prepared enabling any interested buyer to secure the property immediately once their bid/offer has been accepted. Ultimately a transparent process which provides speed, security and certainty for all parties. This spacious ground floor flat presents a fantastic opportunity for first-time buyers, investors, or those seeking a property with potential to add value. Offered to the market with no forward chain, the flat is being sold via Secure Sale online bidding (terms and conditions apply) with a starting bid of 135,000. Immediate exchange of contracts is available, ensuring a swift and straightforward purchase process. The accommodation currently comprises one generous double bedroom, a bright and airy living/dining room, a modern fitted kitchen, and a well-appointed bathroom. There is excellent scope to convert the property into a two-bedroom flat (subject to necessar
£ 110,000
2 bed house for sale
2 pictures
House · for sale
£ 137,500
2 bed house for sale
SO16
· 2 Bedrooms · House
· Equipped kitchen · Concierge
SO16 · 2 Bedrooms · House · Equipped kitchen · Concierge
This immaculately-presented two-bedroom terraced house offers bright, contemporary accommodation in a highly sought-after village location. This charming home combines characterful touches with modern enhancements, making it an attractive proposition for a range of buyers looking to buy a ready-made home within a great location to enjoy a village lifestyle. Stepping inside, you are greeted by a welcoming hallway that leads to a spacious reception room with space for dedicated sitting and dining areas. The modern kitchen is fitted with integrated oven & hob with space for further white goods, providing both style and practicality for everyday living. Upstairs, two generously sized double bedrooms, with built-in wardrobes to bedroom two, offer comfortable retreats, each benefitting from ample natural light and thoughtful layouts. The family bathroom is finished to a high standard, featuring quality fittings and a clean, modern design. Throughout the home, neutral dcor featuring flashes o
£ 137,500
2 bed house for sale
2 pictures
House · for sale
£ 250,000
2 bed house for sale
SO16
· 2 Bedrooms · House
· Garden · Equipped kitchen · Parking · Patio · Concierge
SO16 · 2 Bedrooms · House · Garden · Equipped kitchen · Parking · Patio · Concierge
A well-proportioned and versatile terraced home situated on the popular Pelham Road, with spacious living accommodation, a good-sized rear garden and the added benefit of driveway parking. The entrance hall leads into a light and spacious main reception room, which continues through to the dining area. This is a generous room with plenty of space for both seating and dining, making it a comfortable and practical part of the home. The large fitted kitchen has a good range of storage and worktop space, together with integrated appliances. A separate utility room provides useful additional space for appliances, laundry and general storage. Upstairs, there are two good-sized bedrooms, both light and airy, along with a third room which provides useful flexibility and would work well as a study, home office or hobby room. Outside, the rear garden is a pleasant and manageable space, with a decked seating area, lawn and patio/stone areas. There is also a useful storage/workshop area to the rea
£ 250,000
3 bed house for sale
2 pictures
House · for sale
£ 150,000
3 bed house for sale
SO16
· 3 Bedrooms · House
SO16 · 3 Bedrooms · House
Positioned close to the River Medina and within convenient reach of East Cowes town centre, is this three-storey period semi-detached property currently arranged as two self-contained flats. The accommodation comprises a one-bedroom ground-floor flat and a two-bedroom duplex apartment above, both requiring modernisation. Offered with vacant possession and held under a single leasehold title, the property provides an interesting opportunity for investors seeking a refurbishment, conversion or rental project. The existing two-unit configuration is particularly suited to investment strategy, providing the potential to create two improved rental properties from one freehold acquisition. The property may also suit a buyer looking for a period home with adaptable accommodation and the opportunity to improve and reconfigure the existing layout to meet their requirements. Clarence Road is situated within the established town of Cowes, close to the River Medina and the range of shops, cafs, res
£ 150,000
2 bed house for sale
2 pictures
House · for sale
£ 285,000
2 bed house for sale
SO16
· 2 Bedrooms · House
· Garden · Equipped kitchen · Parking · Heating
SO16 · 2 Bedrooms · House · Garden · Equipped kitchen · Parking · Heating
A 2 bed semi detached bungalow located within a cul-de-sac. The accommodation offers lounge/dining room, conservatory and modern bathroom. PVCu double glazing and gas central heating are installed. Outside is parking to front and sunny aspect landscaped rear garden. Entrance Hall Access to loft space, radiator, meter cupboard, laminate flooring, aluminium double glazed front door. Bedroom 1 - 16'2 (4.93m) Into Bay x 9'4 (2.84m) PVCu double glazed window, radiator, laminate flooring. Bedroom 2 - 10'7 (3.23m) x 6'11 (2.11m) PVCu double glazed window, radiator, laminate flooring. Lounge / Dining Room - 13'11 (4.24m) x 9'5 (2.87m) PVCu double glazed window, 2 radiators, PVCu double glazed French doors to conservatory, laminate flooring. Separate Area - 6'10 (2.08m) x 6'5 (1.96m) Kitchen - 10'11 (3.33m) x 8'4 (2.54m) Max 1 1/2 bowl composite sink unit, wall and base cupboards with worksurface over, plumbing for dishwasher, aluminium double glazed window, radiator, ceramic tiled floor, glaze
£ 285,000
2 bed house for sale
2 pictures
House · for sale
£ 235,000
2 bed house for sale
SO16
· 2 Bedrooms · House
· Garden · Equipped kitchen · Parking · Concierge
SO16 · 2 Bedrooms · House · Garden · Equipped kitchen · Parking · Concierge
OUTSKIRTS OF GOSPORT & CROFTON SCHOOL CATCHMENT - This two-bedroom end of terrace house is for sale in a cul-de-sac location in Peel-common Gosport, Hampshire, and benefits from TWO allocated parking spaces, which are a key feature of the property. Designed with modern living in mind, the ground floor offers a separate reception room leading through to an open-plan kitchen with breakfast area and good natural light. A door opens directly onto the private rear garden, which also benefits from a side gate for convenient access. There is an entrance porch to the front of the property. Upstairs, there are two double bedrooms and a bathroom fitted with a bath and sink vanity unit. The house is double glazed and features electric heaters throughout. The property is situated in a sought-after residential area of Gosport, well placed for local amenities including convenience stores, primary and secondary schools, and healthcare facilities. Nearby green spaces such as Alver Valley Country Park
£ 235,000
3 bed house for sale
2 pictures
House · for sale
£ 500,000
3 bed house for sale
SO16
· 3 Bedrooms · House
· Garden · Equipped kitchen · Parking · Patio
SO16 · 3 Bedrooms · House · Garden · Equipped kitchen · Parking · Patio
This charming terraced house is perfectly nestled in a picturesque village in Pitt, Winchester, offering a blend of modern amenities and tranquil surroundings. The property boasts a large lounge, and separate kitchen and dining room, finished to a high standard. Double doors lead you out into the rear garden, where you are met with a large covered patio area, and an easily maintainable garden. Upstairs, there are three double bedrooms, the master features an en-suite and built in wardrobes, whilst the other two are served by the family bathroom. The house is bright, spacious, and well-maintained, providing a peaceful retreat from the hustle and bustle of city life. With a garden for outdoor relaxation and 2 off-street parking for convenience which can be accessed via rear access, this home is perfect for those looking for a secluded yet well-connected location
£ 500,000
3 bed house for sale
2 pictures
House · for sale
£ 245,000
3 bed house for sale
SO16
· 3 Bedrooms · House
· Equipped kitchen · Parking · Powder room
SO16 · 3 Bedrooms · House · Equipped kitchen · Parking · Powder room
This beautifully presented semi detached three bedroom home sits within a generous plot on the popular, yet quiet Kingslea Park development just moments from East Cowes town centre, Waitrose, medical centre, along with the vehicle ferry to Southampton making this ideal for commuters. Pre schools and primary schooling are all close by for families with nearby bus stops. Accommodation comprises entrance porch, cloakroom, spacious living room, dining room and kitchen on the ground floor; with three bedrooms and bathroom at first floor level. The home benefits from double glazing along with a driveway providing off road parking. The property would suit many buyers including families, professionals, commuters and investors. An early inspection is advised to avoid disappointment
£ 245,000
5 bed house for sale
2 pictures
House · for sale
£ 950,000
5 bed house for sale
SO16
· 5 Bedrooms · House
· Garden · Equipped kitchen · Parking · Powder room
SO16 · 5 Bedrooms · House · Garden · Equipped kitchen · Parking · Powder room
An exceptional five bedroom detached house in Bassett with driveway parking. A beautifully presented five-bedroom detached family home in the sought-after area of Bassett, offering generous and versatile accommodation arranged over three floors. Upon entering, the welcoming and spacious hallway offers a convenient cloakroom and useful understairs storage. The heart of the property is undoubtedly the expansive open-plan kitchen and dining room, which is bright and airy and has been thoughtfully designed with both everyday family life and entertaining in mind. The stylish kitchen features a central island, ideal for food preparation or hosting guests with a comprehensive range of cabinetry and integrated appliances. In addition there is ample room for a family-sized dining table, with French doors opening directly onto the garden, thus creating a seamless connection between the indoor and outdoor spaces. A separate utility room provides further practicality with space for a washing machi
£ 950,000
2 bed flat for sale
2 pictures
Flat · for sale
£ 215,000
2 bed flat for sale
SO16
· 2 Bedrooms · Flat
· Garden · Equipped kitchen · Parking
SO16 · 2 Bedrooms · Flat · Garden · Equipped kitchen · Parking
FOR SALE BY ONLINE AUCTION, TERMS & CONDITIONS APPLY* Pattinson Auction are pleased to present this charming two-bedroom maisonette home, situated at the rear of Acacia Lodge and adjoining the main lodge. Offering an excellent layout, allocated parking and attractive communal gardens, this property would make an ideal first-time purchase or investment opportunity. The accommodation is arranged over two floors. The ground floor features a welcoming entrance with stairs to the first floor, useful storage, a well-proportioned living room and a separate kitchen. Upstairs are two generous bedrooms, both benefiting from their own en-suite shower rooms, creating a particularly versatile layout for homeowners, sharers or tenants. A real highlight is the propertys position within the development. Located towards the rear of Acacia Lodge, the home overlooks the communal gardens, providing a pleasant outlook and access to a combination of lawned and paved areas. The lawn offers space for children
£ 215,000

Get email alerts

Don't miss out: be the first to know about new properties

The alert was correctly created

On subscribing you accept the conditions of use and the privacy policy
Alert
Receive new ads in your inbox
Save this search
Receive alerts for new listings

We'll send you an email when we have new properties for: "Properties for sale in SO16"

The alert was correctly created

Chilworth Southampton
Bassett
Get email alerts and be the first to see new listings
Required field
On subscribing I accept the terms of the privacy policy
Perfect! You'll soon start receiving new listings via email
Alert
Receive an email when we have new ads for Properties for sale in SO16
Save this search
Filters

Bedrooms

Size (sq.ft)

sq.ft
sq.ft

Price

£
£

Property type

Bathrooms

Clear all filters
Receive notifications when new entries are published.