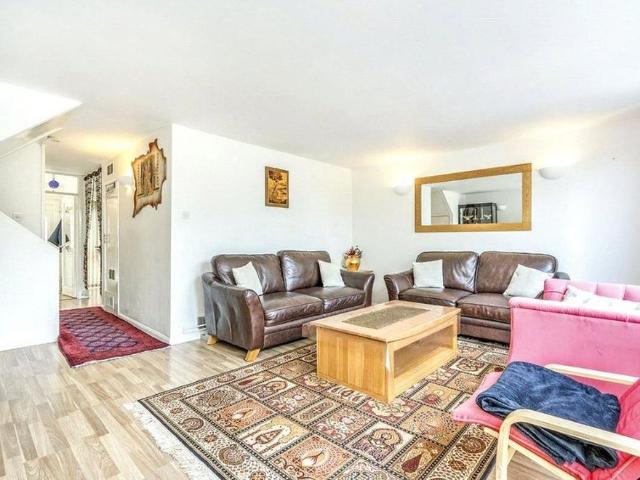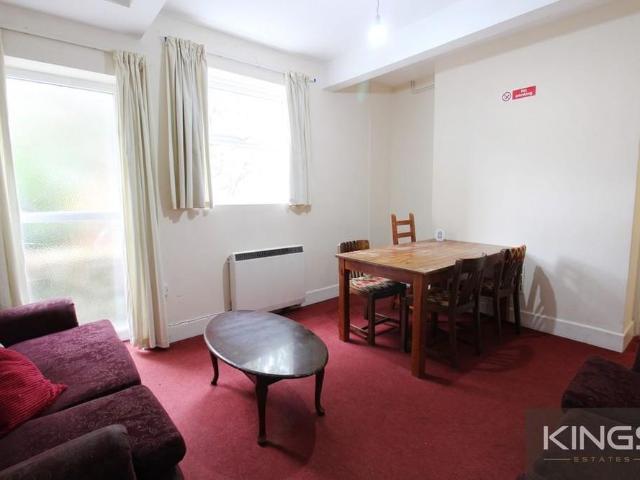
2,952 houses to rent in SO22

6 bedroom terraced house to rent
View photo
House · for rent
£ 2,470
New
6 bedroom terraced house to rent
SO22
· 6 Bedrooms · 2 Baths · House
· Parking
SO22 · 6 Bedrooms · 2 Baths · House · Parking
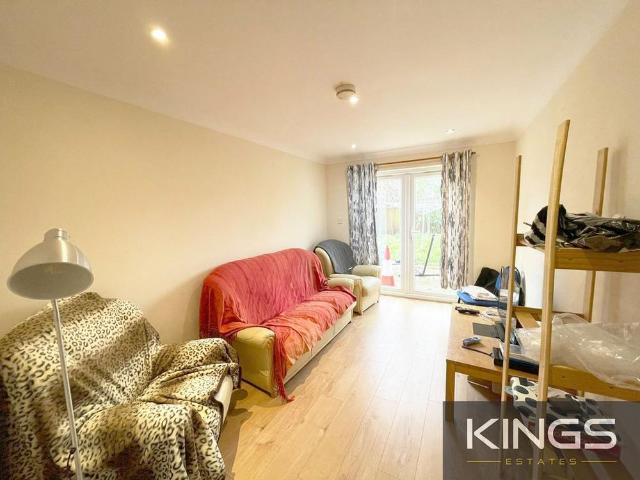
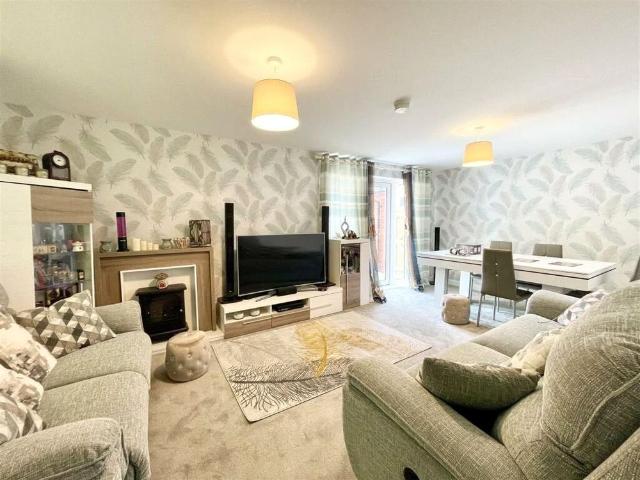
VIDEO TOUR AVAILABLE* *NO AGENCY FEES*NO DEPOSIT REQUIRED* Kings Estates are proud to present a 6 bedroom student property in the popular Portswood area of Southampton! Available from September. 6 double bedrooms and 2 bathrooms and free on street parking. Call Kings Estates now to book a viewing!
£ 2,470
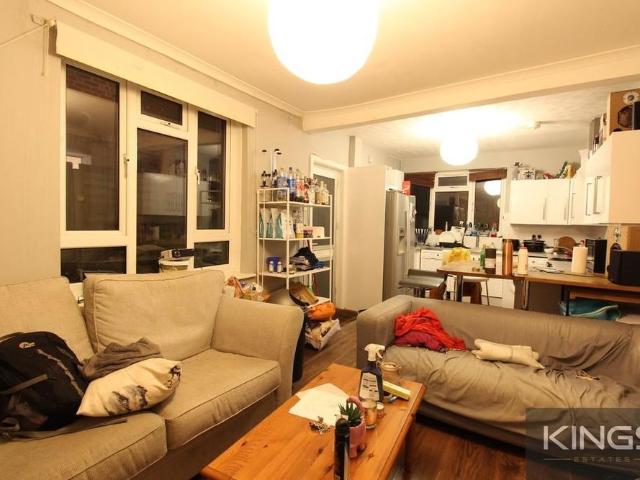
6 bedroom terraced house to rent
View photo
House · for rent
£ 2,730
New
6 bedroom terraced house to rent
SO22
· 1,636 sq.ft · 6 Bedrooms · 2 Baths · House
SO22 · 1,636 sq.ft · 6 Bedrooms · 2 Baths · House
Kings Estates Are Proud To Present Good Standard 6 Bedroom Student House Situated In The Portswood Area. Close Proximity To Local Amenities And Highfield Campus. Early Viewings Strongly Recommended. EPC RATING: D
£ 2,730
3 bedroom house to rent
View photo
House · for rent
£ 1,700
New
3 bedroom house to rent
SO22
· 3 Bedrooms · 1 Bath · House
· Garden · Equipped kitchen · Parking · Patio · Powder room · Heating
SO22 · 3 Bedrooms · 1 Bath · House · Garden · Equipped kitchen · Parking · Patio · Powder room · Heating
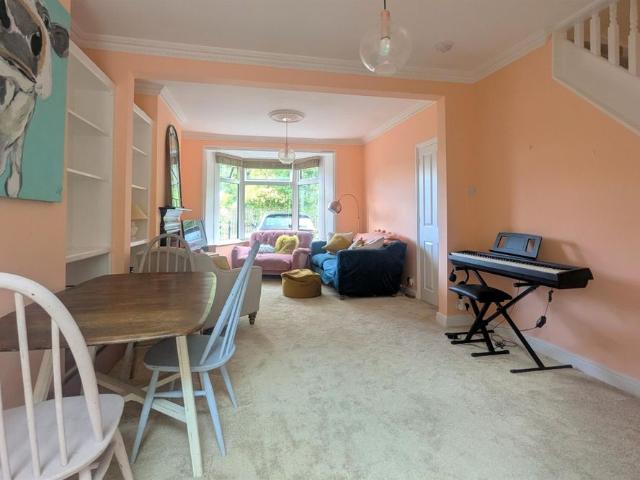
Zero Deposit Guarantee Available Welcome to St. Annes Road; a charming three bedroom home situated in the heart of Woolston, SO19. Having recently undergone extensive refurbishment, the property is offered to a high standard with neutral decor throughout. Improvements include full redecoration, new flooring throughout, new kitchen and bathroom suite and the addition of a ground floor cloakroom. The property comprises of entrance lobby, bright/airy living room with large bay window, downstairs WC, separate dining room plus modern fitted kitchen suite with attractive cabinetry & room for YOUR OWN appliances. To the rear of the property is the enclosed garden, which is mainly laid to lawn, with a small patio area and access to the garage. Upstairs are three well proportioned bedrooms, brand new bathroom suite, plus storage. The property offers an abundance of desirable features, such as a garage and parking for two cars via driveway. Further notable features are gas central heating & doub
£ 1,700
6 bedroom semi detached house to rent
View photo
House · for rent
£ 2,730
New
6 bedroom semi detached house to rent
SO22
· 1,270 sq.ft · 6 Bedrooms · 2 Baths · House
· Equipped kitchen
SO22 · 1,270 sq.ft · 6 Bedrooms · 2 Baths · House · Equipped kitchen
NO FEES FOR STUDENTS*AVAILABLE JULY*6 BEDROOMS*2 BATHROOMS*LARGE LOUNGE*LARGE KITCHEN* CALL KINGS ESTATES NOW TO ARRANGE A VIEWING ON[use Contact Agent Button]
£ 2,730
6 bedroom terraced house to rent
View photo
House · for rent
£ 2,470
New
6 bedroom terraced house to rent
SO22
· 6 Bedrooms · 2 Baths · House
· Parking
SO22 · 6 Bedrooms · 2 Baths · House · Parking
NO DEPOSIT REQUIRED*Kings Estates are proud to present a 6 bedroom student property in the popular Portswood area of Southampton! Available from July. Seven double bedrooms, 2 bathrooms and free on street parking. Call Kings Estates now to book a viewing!
£ 2,470
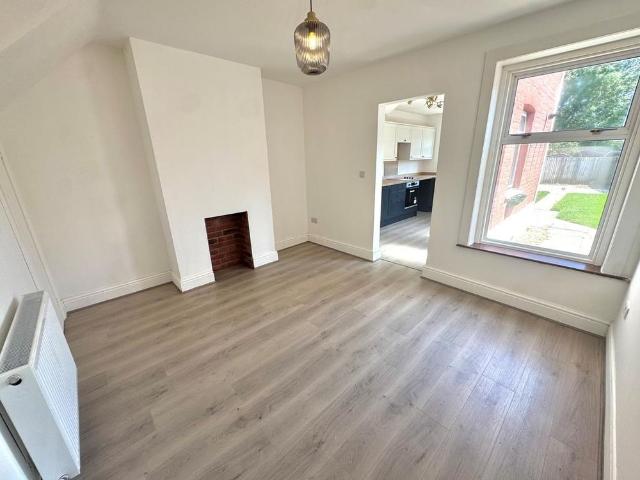
31 Garnier Drive, Retirement Village
View photo
House · for rent
£ 1,750
31 Garnier Drive, Retirement Village
SO22
· 1 Bedroom · 1 Bath · House
· Garden · Balcony · Sauna · Swimming pool · Equipped kitchen
SO22 · 1 Bedroom · 1 Bath · House · Garden · Balcony · Sauna · Swimming pool · Equipped kitchen
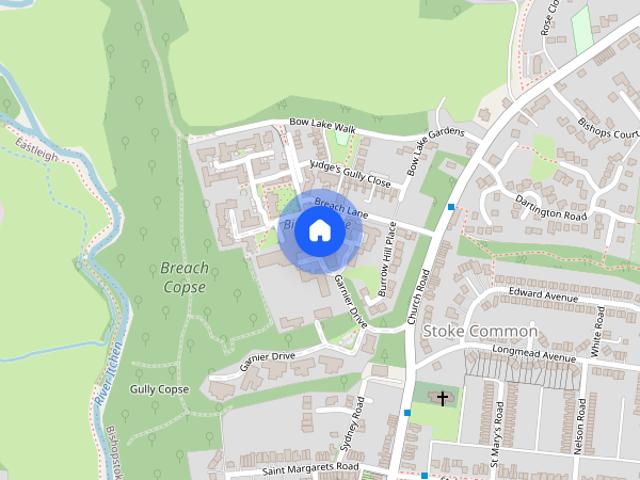
If you are looking to be in the thick of things, 31 Garnier Drive could be the perfect apartment for you. Located just along the hall from the main restaurant, you will be just moments away from all the fun activities hosted here, such as Talks on Tuesdays, Whist on Wednesdays and even a monthly Quiz night. In addition, there are amazing facilities in the Wellness Centre including Pool, Spa, Sauna & Steam as well as organised fitness classes like chair aerobics. In the hallway is a storage cupboard housing the meters, utilities are supplied via Anchor and billed monthly, underfloor heating ensures that you will be cosy, with all the rooms individually thermostat controlled. The living room stretches to over 6m (20') with a remote-controlled electric fire and double doors opening on to the balcony which overlooks the rear gardens. A glazed door allows the kitchen to be closed off to save any cooking smells spreading through the flat. The kitchen has plenty of cupboards for storage and i
£ 1,750
Launceston Drive, Eastleigh
View photo
House · for rent
£ 1,200
Launceston Drive, Eastleigh
SO22
· 2 Bedrooms · 1 Bath · House
· Garden · Equipped kitchen
SO22 · 2 Bedrooms · 1 Bath · House · Garden · Equipped kitchen
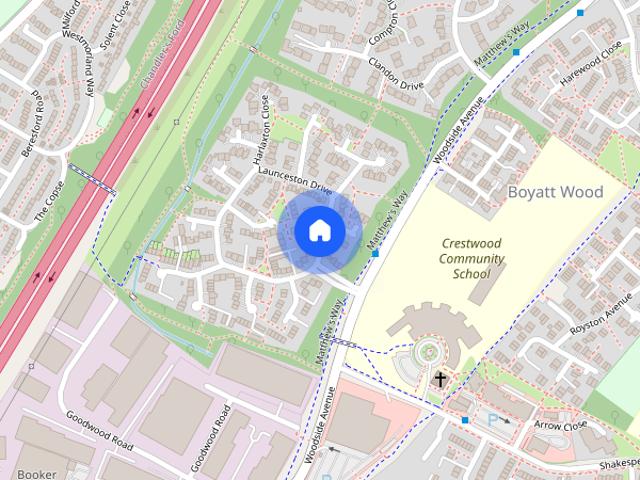
Zero Deposit Guarantee Available * Within walking distance of Eastleigh town centre sits this most spacious ground floor maisonette with a private garden accessed directly from the kitchen. On entering the property you are greeted with a large lounge/diner with recently fitted neutral carpets and a large window to the front aspect. Leading on from here you enter a modern kitchen with white goods and internal storage cupboard. There is direct access onto the rear garden from the kitchen. Also off of the living area are two large storage cupboards before you reach a large master bedroom and single room to the rear of the property. Next to the single bedroom you find a three piece family bathroom with another fantastic size storage cupboard. Available mid October. Council Tax Band: B Holding Deposit: £276.00
£ 1,200
2 bedroom detached house to rent
View photo
House · for rent
£ 1,170
2 bedroom detached house to rent
SO22
· 2 Bedrooms · 2 Baths · House
· Garden · Parking
SO22 · 2 Bedrooms · 2 Baths · House · Garden · Parking
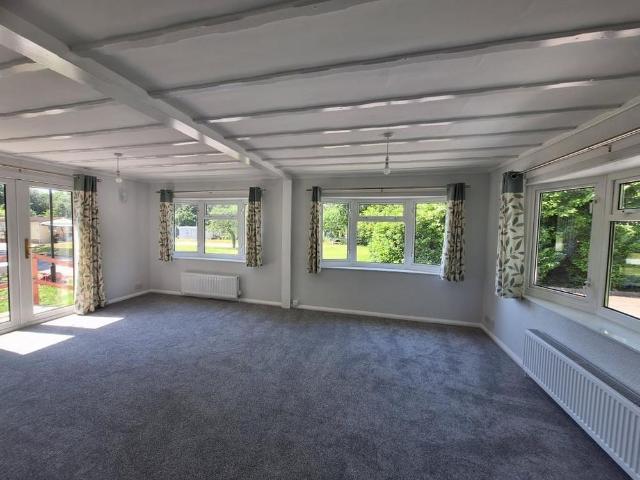
A Park Home with 2 bedrooms, available in a quiet and peaceful setting. The home is new to the park and has been freshly painted throughout, along with new carpets. There are 2 double bedrooms, the main bedroom has a connected en-suite and walk in wardrobe. There is a third room which would be perfect for use as a study. There is a parking area adjacent to the home for 2 cars, and a garden area laid to lawn, with a lockable metal shed for outside storage. Viewing is essential to fully appreciate. Council Tax Band A. Designed for over 25s. No pets to reside. Non Smoking References Required. Good Road links – 5 minutes to M3 Motorway. Local shops and post office within easy walking distance. *ENQUIRIES* For all enquiries, viewing requests or to create your own listing please visit the Emoov website. If calling, please quote reference: L9042
£ 1,170
4 bedroom end of terrace house to rent
View photo
House · for rent
£ 2,200
4 bedroom end of terrace house to rent
SO22
· 4 Bedrooms · 2 Baths · House
· Garden · Equipped kitchen · Parking
SO22 · 4 Bedrooms · 2 Baths · House · Garden · Equipped kitchen · Parking
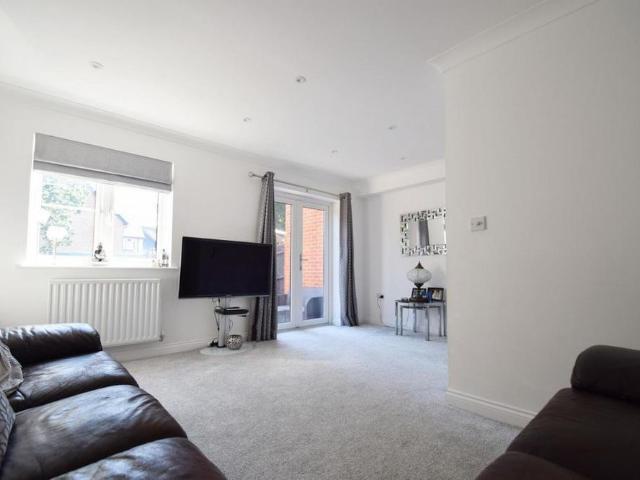
STUNNING FOUR BEDROOM TOWNHOUSE SITUATED IN COMPTON Beautifully presented four bedroom end of terrace townhouse. The accommodation is arranged over three floors and finished to an excellent modern standard throughout. The ground floor comprises a spacious entrance hall, a contemporary kitchen with built in appliances and a breakfast bar, as well as a WC and bright living room with French doors out to the impressive rear garden. Upstairs, on the first floor, you will find a master bedroom with an en-suite shower room, two further bedrooms and a family bathroom. The property is completed with another fabulous bedroom on the top floor. Further benefits included allocated parking for several cars directly in front of the property, an excellent size low-maintenance garden and an alarm system. Please note the current photos were taken prior to the current tenancy. Additional information Deposit: £2,538 Council tax band: D Furnishing: Unfurnished Heating Type: Gas fired hot water radiators Pa
£ 2,200
Staple Gardens, Winchester, Hampshire, SO23
View photo
House · for rent
£ 2,250
Staple Gardens, Winchester, Hampshire, SO23
SO22
· 2 Bedrooms · 1 Bath · House
· Garden · Equipped kitchen · Parking · Cellar · Concierge
SO22 · 2 Bedrooms · 1 Bath · House · Garden · Equipped kitchen · Parking · Cellar · Concierge
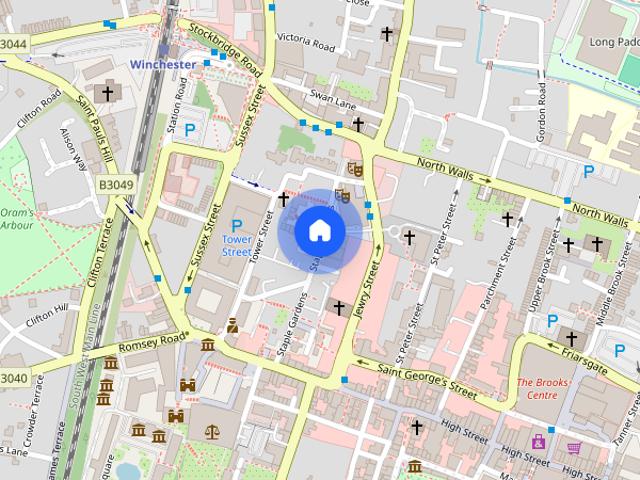
Situated in the highly sought-after Staple Gardens, this charming two-bedroom terraced home offers an exceptional opportunity to rent a property just moments from Winchester's vibrant city centre. The ground floor features a bright and spacious open-plan living and dining room, creating a welcoming space for both relaxing and entertaining, alongside a separate fitted kitchen with access to the rear garden. The enclosed garden provides a pleasant outdoor space, ideal for enjoying warmer months. A particular highlight of the property is the renovated basement, offering a versatile additional reception room that could also be used as a guest bedroom, home office or hobby room, depending on your needs. Upstairs, the property comprises two well-proportioned bedrooms and a contemporary family bathroom finished to a modern standard. Further benefits include permit parking (subject to application with the local authority), an excellent central location within easy walking distance of Wincheste
£ 2,250
3 bedroom link detached house to rent
View photo
House · for rent
£ 1,900
3 bedroom link detached house to rent
SO22
· 926 sq.ft · 3 Bedrooms · 2 Baths · House
· Garden · Fireplace · Parking · Equipped kitchen · Powder room · Concierge
SO22 · 926 sq.ft · 3 Bedrooms · 2 Baths · House · Garden · Fireplace · Parking · Equipped kitchen · Powder room · Concierge
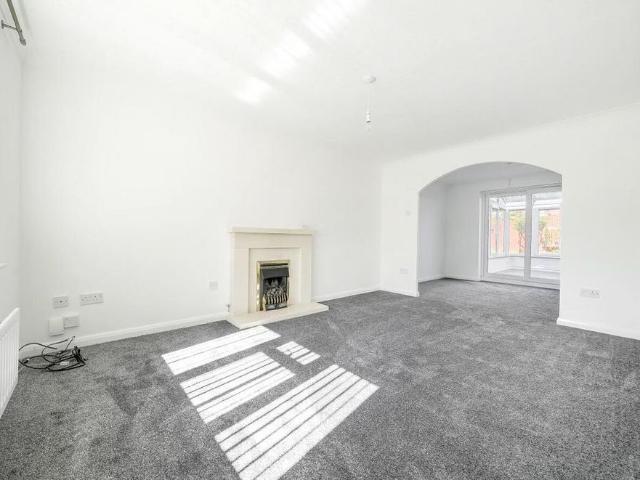
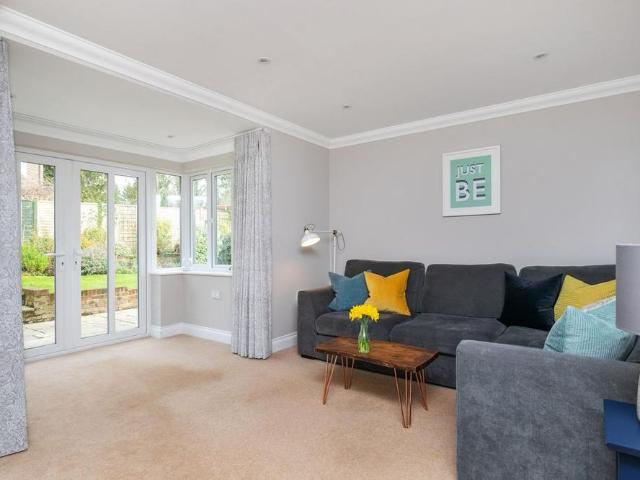
A three bedroom detached house with three well proportioned bedrooms one with en-suite and a family bathroom on the first floor. On the ground floor there are two reception areas, cloakroom, kitchen and 18' conservatory. Well manicured gardens, single garage and off street parking. The property falls within catchments for both Knightwood Primary and Thornden Secondary Schools. Accommodation - Ground Floor: - Entrance Hall: - Staircase to first floor, full height storage cupboard. Cloakroom: - 6'7 x 2'10 - 6'7 x 2'10 Re-fitted with wash hand basin, WC. Sitting Room: - 14'11 x 10'5 Feature fireplace. Dining Room: - 10'5 x 8'10 (3.18m x 2.69m) Kitchen: - 13'10 x 9'1 (4.22m x 2.77m) Comprehensively re-fitted by Winchester Kitchens with an array of gloss fronted cupboards and drawers, integrated fridge and freezer, dishwasher and washing machine, built in electric oven, microwave and electric hob and fitted DVD player and television screen, tiled flooring, wooden work surfaces and low level
£ 1,900
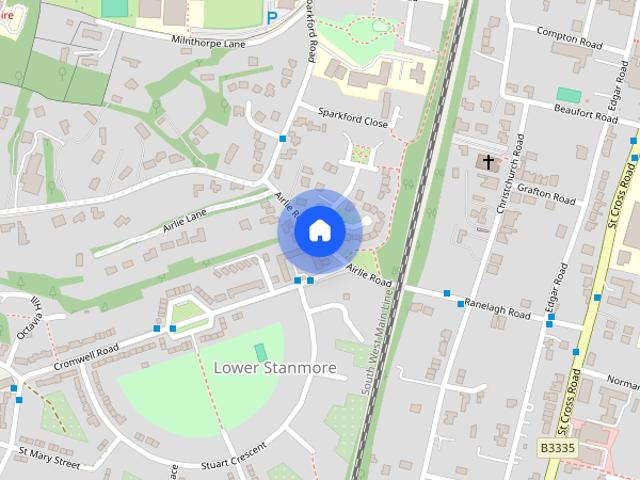
Airlie Road, Winchester, SO22
View photo
House · for rent
£ 3,250
Airlie Road, Winchester, SO22
SO22
· 1,184 sq.ft · 4 Bedrooms · 2 Baths · House
· Garden · Equipped kitchen · Parking · Powder room
SO22 · 1,184 sq.ft · 4 Bedrooms · 2 Baths · House · Garden · Equipped kitchen · Parking · Powder room
Entrance Hall, Kitchen/Dining Room, Sitting Room, Utility Room, Cloakroom, Principal Bedroom with En-Suite, Three Further Bedrooms, Shower Room, Beautiful Wrap Round Garden, Garage & Large Driveway The Property: Set within this prestigious location, enjoying a large corner plot at the foot of the cul-de-sac with no passing vehicular or foot traffic, this extremely well-presented home offers the finest in low-maintenance living. Cleverly designed to maximize privacy, the properties orientation allows for an abundance of natural light to pour into the house as it benefits from the easterly, southerly and westerly aspect. Internally the space is simple and well-proportioned. A formal sitting room is partnered by a kitchen which has ample room for a large dining table and chairs, perfect for entertaining. A useful utility room and downstairs WC complete the ground floor accommodation. To the first floor are four bedrooms, the principal boasts an en-suite shower room, whilst the family bath
£ 3,250
4 bedroom detached house to rent
View photo
House · for rent
£ 3,250
4 bedroom detached house to rent
SO22
· 1,184 sq.ft · 4 Bedrooms · 2 Baths · House
· Garden · Equipped kitchen · Parking · Powder room
SO22 · 1,184 sq.ft · 4 Bedrooms · 2 Baths · House · Garden · Equipped kitchen · Parking · Powder room
Entrance Hall, Kitchen/Dining Room, Sitting Room, Utility Room, Cloakroom, Principal Bedroom with En-Suite, Three Further Bedrooms, Shower Room, Beautiful Wrap Round Garden, Garage & Large Driveway The Property: Set within this prestigious location, enjoying a large corner plot at the foot of the cul-de-sac with no passing vehicular or foot traffic, this extremely well-presented home offers the finest in low-maintenance living. Cleverly designed to maximize privacy, the properties orientation allows for an abundance of natural light to pour into the house as it benefits from the easterly, southerly and westerly aspect. Internally the space is simple and well-proportioned. A formal sitting room is partnered by a kitchen which has ample room for a large dining table and chairs, perfect for entertaining. A useful utility room and downstairs WC complete the ground floor accommodation. To the first floor are four bedrooms, the principal boasts an en-suite shower room, whilst the family bath
£ 3,250
Four bedroom detached home with countryside views
View photo
House · for rent
£ 2,250
Four bedroom detached home with countryside views
SO22
· 2,164 sq.ft · 4 Bedrooms · 3 Baths · House
· Equipped kitchen · Parking · Powder room · Concierge
SO22 · 2,164 sq.ft · 4 Bedrooms · 3 Baths · House · Equipped kitchen · Parking · Powder room · Concierge
Four-bedroom detached home with countryside views. The landlord is a church and may need to regain possession of the property after the first six months in order to provide accommodation for a minister of religion. This could be required to support their role and responsibilities within the church. This well-presented property offers over 2,100 sq ft of accommodation, including an integral garage and driveway parking. Located in the sought-after village of Sherfield-on-Loddon, it provides practical living in a quiet residential setting with easy access to local amenities and transport links. Inside The ground floor features two large reception rooms, a separate dining room, and a good-sized kitchen with plenty of storage. There is also a utility room, downstairs cloakroom, and an additional office/reception space – perfect for home working or a playroom. Upstairs, there are four bedrooms, including a principal bedroom with en-suite shower room. The remaining bedrooms are all well-propo
£ 2,250
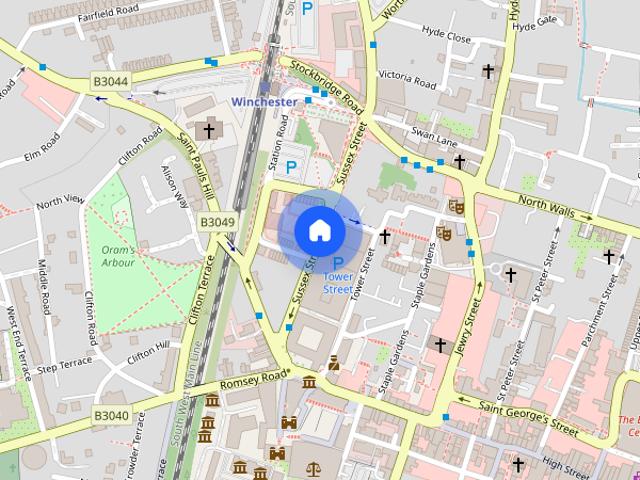
Sussex Street, Winchester, Hampshire, SO23
View photo
House · for rent
£ 1,750
Sussex Street, Winchester, Hampshire, SO23
SO22
· 2 Bedrooms · 1 Bath · House
· Garden · Equipped kitchen · Parking
SO22 · 2 Bedrooms · 1 Bath · House · Garden · Equipped kitchen · Parking
Ideally located in the heart of Winchester, this spacious and practical two-bedroom home benefits from a low-maintenance private garden and permit parking. The ground floor comprises an open-plan kitchen and lounge, with a breakfast bar providing a distinct separation to create a warm and inviting living area. From the lounge, there is access to the terraced rear garden. Upstairs, there are two well-proportioned bedrooms and a family bathroom. PROPERTY INFORMATION: Council Tax: Band D Services: • Mains Electricity • Mains Gas • Mains Water & Drainage Broadband: Fibre to the Cabinet. (Checked on Openreach July 2026). Mobile Signal: Coverage With Certain Providers. Heating: Gas fired hot water radiators EPC Rating: Band C Parking: Permit Parking Holding Deposit = 1 Weeks Rent Security Deposit = 5 Weeks Rent
£ 1,750
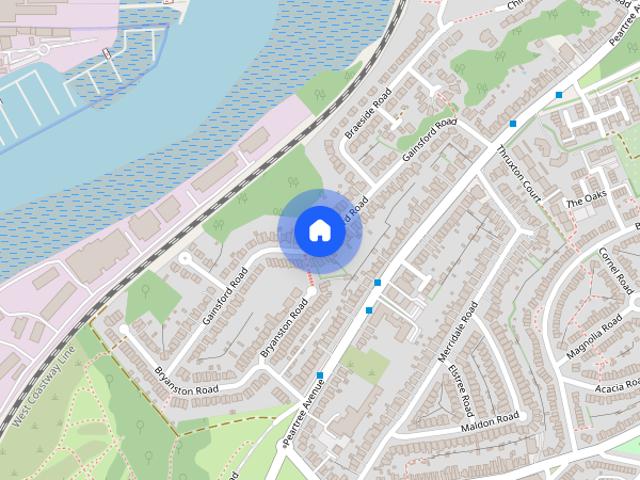
Gainsford Road, Southampton, SO19
View photo
House · for rent
£ 1,600
New
Gainsford Road, Southampton, SO19
SO22
· 3 Bedrooms · 2 Baths · House
· Equipped kitchen
SO22 · 3 Bedrooms · 2 Baths · House · Equipped kitchen
The property comprises of a lounge, refitted kitchen/dining area, study area, utility room, three bedrooms and a newly fitted modern bathroom suite with a separate W/C. EPC Rating: D
£ 1,600
3 bedroom semi detached house to rent
View photo
House · for rent
£ 1,700
3 bedroom semi detached house to rent
SO22
· 3 Bedrooms · 2 Baths · House
· Garden · Equipped kitchen · Parking · Powder room · Heating
SO22 · 3 Bedrooms · 2 Baths · House · Garden · Equipped kitchen · Parking · Powder room · Heating
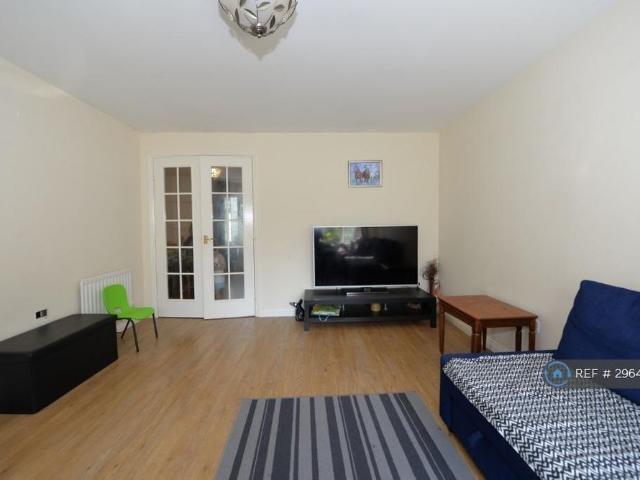
Property Reference: 2964750. A 3-bedroom semi-detatched house in this very popular residential location. The property benefits from a conservatory and low maintenance paved rear garden. The property offers well-planned accommodation and its benefits include gas central heating, UPVC double-glazing, well fitted kitchen and a downstairs cloakroom as well as family bathroom upstairs. There is a rear garden, garage and off-road parking. Barn Piece is situated in Knightwood Park within easy distance of local amenities including a large ASDA. In the nearby Valley Park village centre there is also a Tesco Express, hairdresser, doctor's surgery, dentist, vet, church and inn. There is also a community centre, primary school, a pre-school and a sports centre. The centre of Chandler's Ford provides an extensive range of shopping facilities. Road, rail and air links are excellent: M3 to London and M27 south coast motorway, train stations with good links to Southampton, Eastleigh and London. The pr
£ 1,700
2 bedroom duplex to rent Maritime Walk, Southampton, Hampshire, SO14
View photo
House · for rent
£ 2,500
2 bedroom duplex to rent Maritime Walk, Southampton, Hampshire, SO14
SO22
· 2 Bedrooms · 3 Baths · House
SO22 · 2 Bedrooms · 3 Baths · House
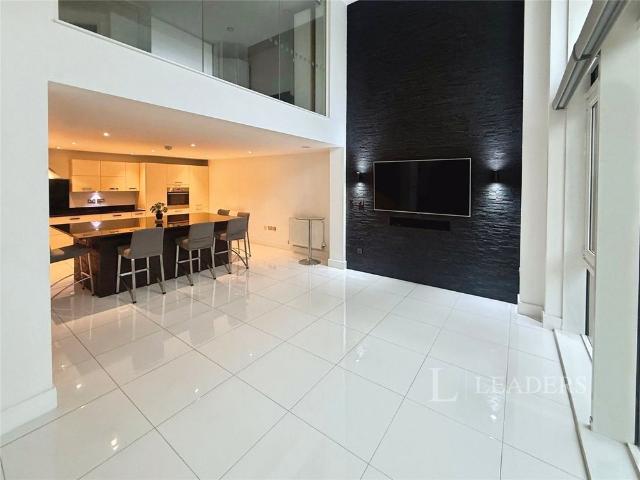
NO DEPOSIT OPTION AVAILABLE * Leaders are proud to present this charming duplex apartment boasts fantastic views of Ocean Village Marina, whilst also offering flexible living
£ 2,500
One bedroom house overlooking the River Itchen
View photo
House · for rent
£ 1,450
One bedroom house overlooking the River Itchen
SO22
· 420 sq.ft · 1 Bedroom · 1 Bath · House
· Garden · Equipped kitchen · Concierge
SO22 · 420 sq.ft · 1 Bedroom · 1 Bath · House · Garden · Equipped kitchen · Concierge
One bedroom house overlooking the River Itchen. Wharf Mews, constructed in 2013, is a one bedroom house over two floors finished to an excellent standard. From the driveway you enter the property into the kitchen/ reception room which is fitted with a fridge freezer, dishwasher and washer/ dryer. The reception room has dual aspect windows looking out across the communal gardens and the river. The bedroom is located to the lower floor, built in wardrobes and full length windows providing an abundance of natural light. Completing the property is the shower room and courtyard area
£ 1,450
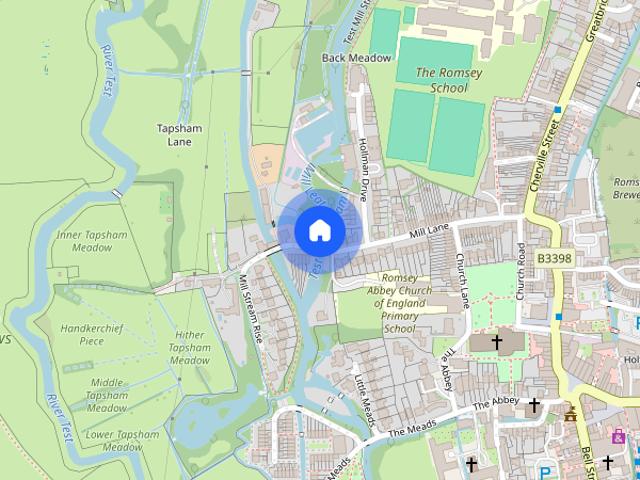
Romsey Mill Lane UNFURNISHED
View photo
House · for rent
£ 1,800
Romsey Mill Lane UNFURNISHED
SO22
· 3 Bedrooms · 1 Bath · House
· Garden · Fireplace · Equipped kitchen
SO22 · 3 Bedrooms · 1 Bath · House · Garden · Fireplace · Equipped kitchen
This refurbished three bedroom house is located in a highly sought-after road in central Romsey with a garden backing onto the River Test. The well presented interior briefly comprises; ENTRANCE HALL: Front door to property. Door to lounge/dining room. Under stairs cupboard LOUNGE/DINING ROOM: Good size living room with working fireplace. Doors to kitchen and hall. Stairs to first floor. KITCHEN: Modern fitted high and low level units with integrated washing machine, tumble dryer, dishwasher and dual ovens. LANDING: Doors to first and second bedrooms and bathroom. Stairs leading to ground and second floor/third bedroom. BEDROOM ONE: Good size double bedroom with feature fireplace. BEDROOM TWO: Small double bedroom with feature fireplace. BATHROOM: White WC, wash hand basin with floor standing vanity unit, airing cupboard housing boiler and bath with shower over. BEDROOM THREE: Double bedroom with eaves storage and skylight windows with river views. The property further benefits from of
£ 1,800
4 bedroom house to rent Barn Owl Close, Whiteley, Fareham, PO15
View photo
House · for rent
£ 2,200
New
4 bedroom house to rent Barn Owl Close, Whiteley, Fareham, PO15
SO22
· 4 Bedrooms · 3 Baths · House
· Parking
SO22 · 4 Bedrooms · 3 Baths · House · Parking
Nestled mid-way between the picturesque market village of Botley and the bustling shopping destination of Whiteley is this four bedroom detached house with tandem parking and garage. Call now
£ 2,200
Romsey Mill Lane Unfurnished
View photo
House · for rent
£ 1,800
Updated
Romsey Mill Lane Unfurnished
SO22
· 3 Bedrooms · 1 Bath · House
· Garden · Fireplace · Equipped kitchen · Parking · Heating
SO22 · 3 Bedrooms · 1 Bath · House · Garden · Fireplace · Equipped kitchen · Parking · Heating
This refurbished three bedroom house is located in a highly sought-after road in central Romsey with a garden backing onto the River Test. The well presented interior briefly comprises; Front door to property. Door to lounge/dining room. Under stairs cupboard Good size living room with working fireplace. Doors to kitchen and hall. Stairs to first floor. Modern fitted high and low level units with integrated washing machine, tumble dryer, dishwasher and dual ovens. Doors to first and second bedrooms and bathroom. Stairs leading to ground and second floor/third bedroom. Good size double bedroom with feature fireplace. Small double bedroom with feature fireplace. White WC, wash hand basin with floor standing vanity unit, airing cupboard housing boiler and bath with shower over. Double bedroom with eaves storage and skylight windows with river views. The property further benefits from off road parking for one car, permit parking available, double glazing, gas central heating and a good siz
£ 1,800
Launceston Drive, Eastleigh
View photo
House · for rent
£ 1,200
Launceston Drive, Eastleigh
SO22
· 2 Bedrooms · 1 Bath · House
SO22 · 2 Bedrooms · 1 Bath · House
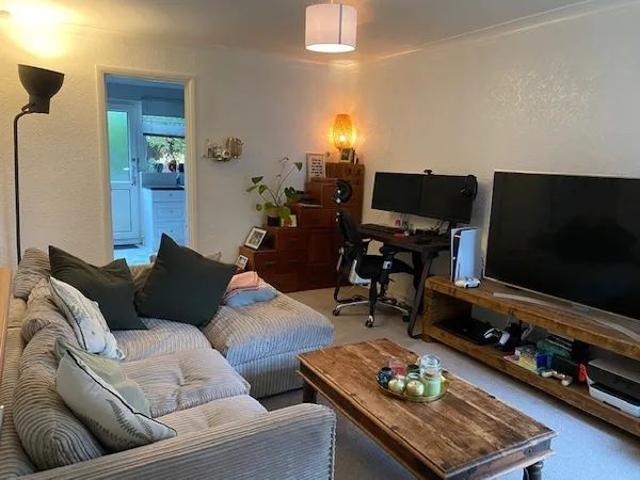
2 bedroom house for rent in Launceston Drive, Eastleigh
£ 1,200
4 bedroom house to rent
View photo
House · for rent
£ 2,600
4 bedroom house to rent
SO22
· 1,152 sq.ft · 4 Bedrooms · 2 Baths · House
· Garden
SO22 · 1,152 sq.ft · 4 Bedrooms · 2 Baths · House · Garden
Your Move are pleased to bring to market for rent this beautiful house situated in the popular area of Bassett, close to local amenities, transport links and the city centre The property comprises of spacious living accommodation with dinning area leading to the low maintenance garden area, perfect for enjoying some fine weather with friends, further benefits also include a downstairs bathroom. Upstairs leads to four good size bedrooms serviced by the second bathroom. Call us today to arrange your viewing. EPC Rating C Council tax band C IMPORTANT NOTE TO POTENTIAL PURCHASERS & TENANTS: We endeavour to make our particulars accurate and reliable, however, they do not constitute or form part of an offer or any contract and none is to be relied upon as statements of representation or fact. The services, systems and appliances listed in this specification have not been tested by us and no guarantee as to their operating ability or efficiency is given. All photographs and measurements have
£ 2,600
3 bedroom terraced house to rent
View photo
House · for rent
£ 1,650
3 bedroom terraced house to rent
SO22
· 3 Bedrooms · 1 Bath · House
· Garden · Parking · Heating
SO22 · 3 Bedrooms · 1 Bath · House · Garden · Parking · Heating
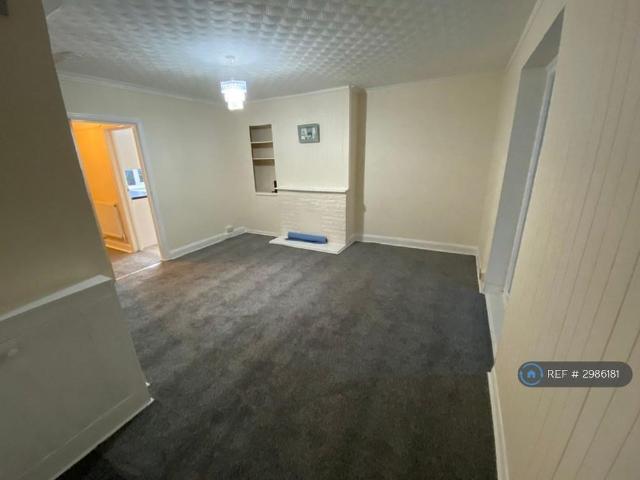
Property Reference: 2986181. We are proud to offer this delightful 3 bedroom, 1 bathroom terraced house in a great location. Available to move in 1st September 2026, this property benefits from available parking, and garden access. Property is offered furnished or unfurnished (tenant can decide). This property benefits from the following: - Large garden - Off road parking - Gas central heating throughout Viewing highly recommended. Contact us for more details or to arrange a viewing! Summary Rent £1,650.00 per month (£380.77 per week) Deposit / Bond is £1,650.00 Minimum tenancy is 6 months Maximum number of tenants is 3 Summary & Exclusions: - Rent Amount: £1,650.00 per month (£380.77 per week) - Deposit / Bond: £1,650.00 - 3 Bedrooms - 1 Bathrooms - Property comes furnished or unfurnished (tenant can decide) - Available to move in from 01 September 2026 - Maximum number of tenants is 3 - Students welcome to enquire - Pets considered / by arrangement - Smokers considered - Family Frien
£ 1,650

Get email alerts

Don't miss out: be the first to know about new properties

The alert was correctly created

On subscribing you accept the conditions of use and the privacy policy
Alert
Receive new ads in your inbox
Save this search
Receive alerts for new listings

We'll send you an email when we have new properties for: "Houses to rent in SO22"

The alert was correctly created

Pitt Winchester
Up Somborne Stockbridge
Get email alerts and be the first to see new listings
Required field
On subscribing I accept the terms of the privacy policy
Perfect! You'll soon start receiving new listings via email
Alert
Receive an email when we have new ads for Houses to rent in SO22
Save this search
Filters

Bedrooms

Size (sq.ft)

sq.ft
sq.ft

Price (£ per month)

£
£

Property type

Bathrooms

Clear all filters
Receive notifications when new entries are published.