2,457 houses to rent in SO24

3 bedroom semi detached house to rent
View photo
House · for rent
£ 1,400
3 bedroom semi detached house to rent
SO24
· 829 sq.ft · 3 Bedrooms · 1 Bath · House
· Garden · Equipped kitchen · Concierge
SO24 · 829 sq.ft · 3 Bedrooms · 1 Bath · House · Garden · Equipped kitchen · Concierge
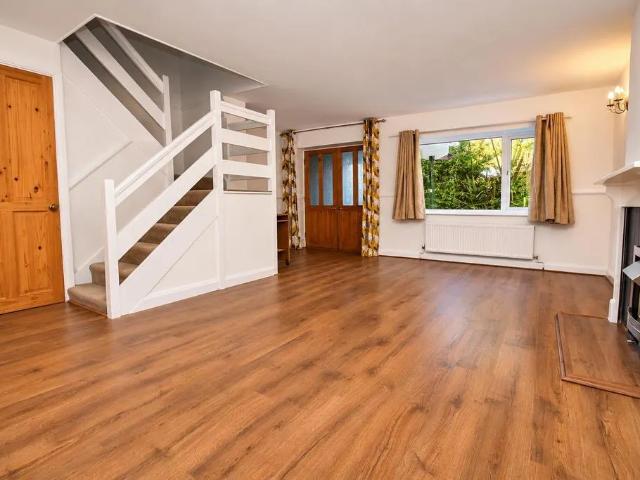
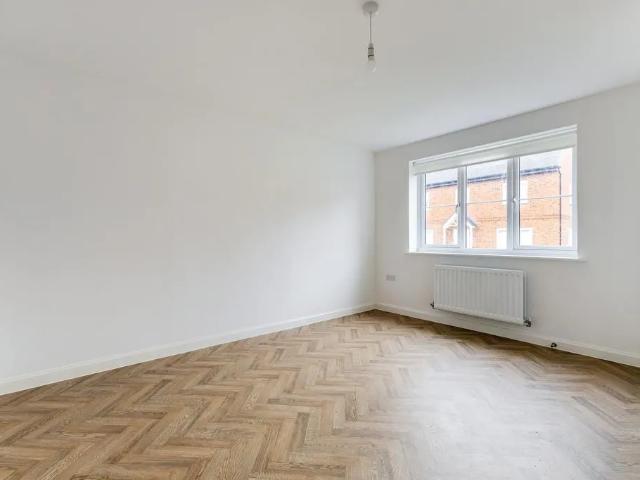
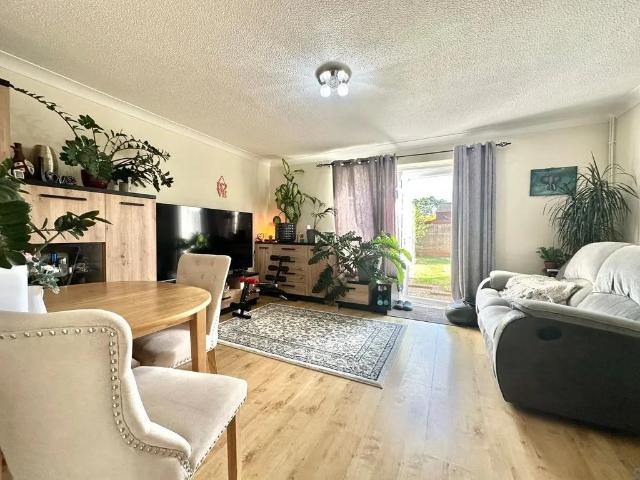
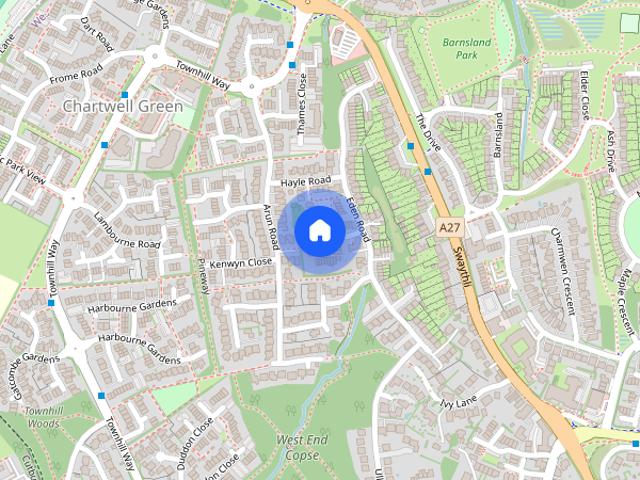
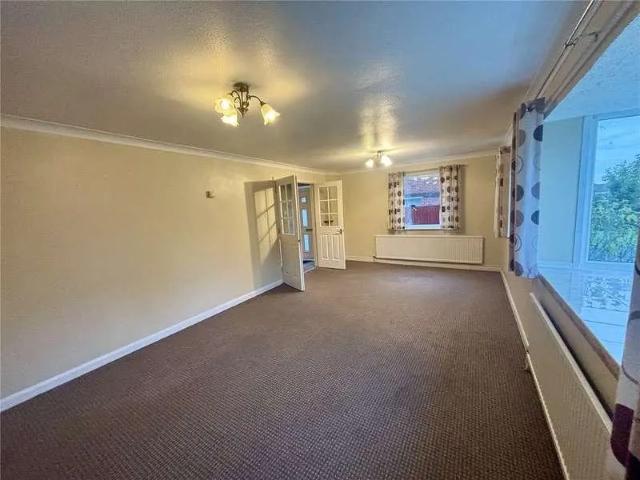
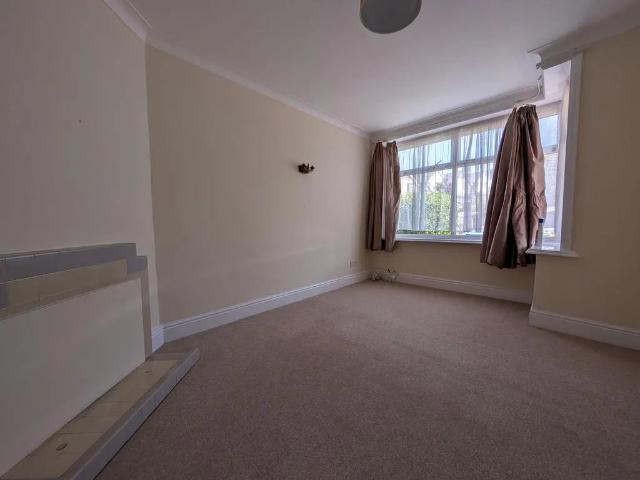
ENFIELDS PRESENT - SEMI-DETACHED HOUSE. THREE BEDROOMS. TWO RECEPTION ROOMS. SEPARATE KITCHEN. REAR GARDEN. A family home in Woodmill Lane, Southampton. Council Tax Band C. EPC Rating D. We are plesaed to offer this three bedroom semi-detached house, ideally suited for families or professionals seeking a spacious and comfortable home. Upon entering the property, you are welcomed by a bright entrance hall that leads to two generous reception rooms, offering versatile spaces for both relaxation and entertaining. The separate kitchen is well-equipped with storage and workspace, making it an ideal environment for meal preparation and provides access to the rear garden. Upstairs, the property features three well-proportioned bedrooms, each providing comfortable accommodation and flexibility for use as guest rooms, home offices, or children's rooms. The family bathroom is fitted with a white suite, including a bath with shower over, a wash basin, and a WC, ensuring practicality and convenien
£ 1,400
Valley, SO53
View photo
House · for rent
£ 2,250
Valley, SO53
SO24
· 5 Bedrooms · 1 Bath · House
SO24 · 5 Bedrooms · 1 Bath · House
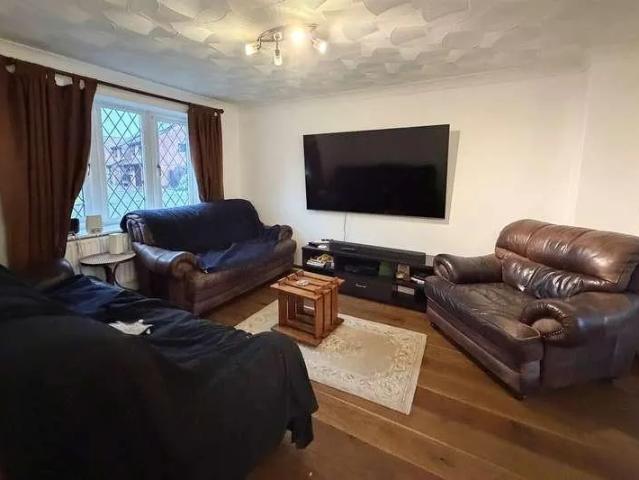
SPACIOUS FIVE BEDROOM HOUSE IN VALLEY PARK
£ 2,250
3 bedroom semi detached house to rent
View photo
House · for rent
£ 1,625
3 bedroom semi detached house to rent
SO24
· 1,195 sq.ft · 3 Bedrooms · 1 Bath · House
· Garden · Equipped kitchen · Powder room
SO24 · 1,195 sq.ft · 3 Bedrooms · 1 Bath · House · Garden · Equipped kitchen · Powder room
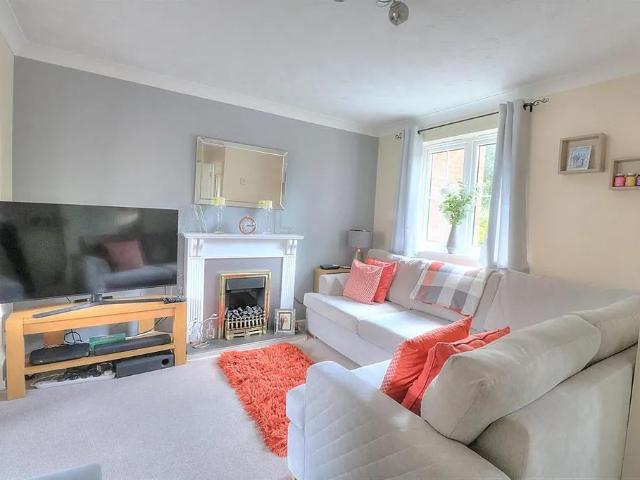
A 3 bedroom semi detached, within easy walking distance of local amenities, extended to the rear and situated on a corner plot with wrap around gardens. The accommodation is currently arranged as entrance hallway, nicely proportioned 17'4 x 14'1 lounge, dining room, fitted kitchen with useful utility and ground floor cloakroom off. To the first floor are all three bedrooms and family bathroom. The property has gas fired central heating and is double glazed. Unfurnished & Available Now Porch - 2.12 x 1.57 (6'11 x 5'1) - Ceiling light point. Useful storage area. Side Garden - Laid to hardstanding for ease of maintenance. Entrance Hallway - 2.74 x 2.22 (8'11 x 7'3) - Smooth plastered ceiling, ceiling light point, laminate floor covering, single panel radiator, provision of power points. A pair of double glazed doors open to the dining room, and opening through to the lounge. Lounge - 5.28m x 4.29m (17'4 x 14'1) - Smooth plastered ceiling, four wall light points, upvc double glazed window
£ 1,625
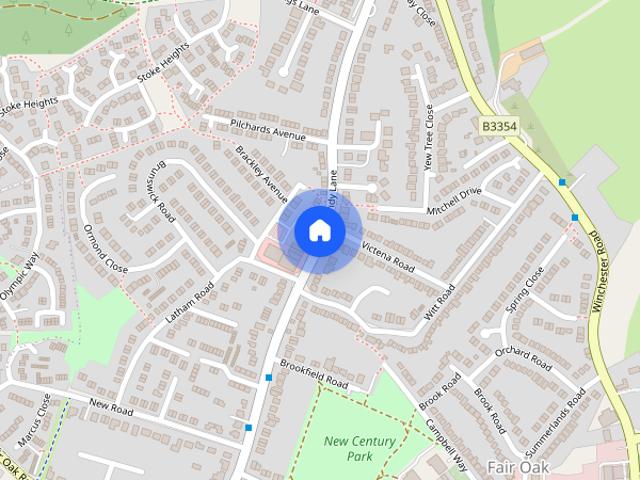
Sandy Lane, Fair Oak, Eastleigh
View photo
House · for rent
£ 1,625
Sandy Lane, Fair Oak, Eastleigh
SO24
· 3 Bedrooms · 1 Bath · House
· Garden · Equipped kitchen · Powder room
SO24 · 3 Bedrooms · 1 Bath · House · Garden · Equipped kitchen · Powder room
A 3 bedroom semi detached, within easy walking distance of local amenities, extended to the rear and situated on a corner plot with wrap around gardens. The accommodation is currently arranged as entrance hallway, nicely proportioned 17'4 x 14'1 lounge, dining room, fitted kitchen with useful utility and ground floor cloakroom off. To the first floor are all three bedrooms and family bathroom. The property has gas fired central heating and is double glazed. Unfurnished & Available Now Porch - 2.12 x 1.57 (6'11 x 5'1) - Ceiling light point. Useful storage area. Side Garden - Laid to hardstanding for ease of maintenance. Entrance Hallway - 2.74 x 2.22 (8'11 x 7'3) - Smooth plastered ceiling, ceiling light point, laminate floor covering, single panel radiator, provision of power points. A pair of double glazed doors open to the dining room, and opening through to the lounge. Lounge - 5.28m x 4.29m (17'4 x 14'1) - Smooth plastered ceiling, four wall light points, upvc double glazed window
£ 1,625
3 bedroom semi detached house to rent
View photo
House · for rent
£ 2,000
3 bedroom semi detached house to rent
SO24
· 1,119 sq.ft · 3 Bedrooms · 2 Baths · House
· Equipped kitchen
SO24 · 1,119 sq.ft · 3 Bedrooms · 2 Baths · House · Equipped kitchen
Welcome to HOUNSOME FIELDS - Contact us to arrange a viewing Move in with NO TRADITIONAL DEPOSIT! Enjoy deposit‑free renting with Flatfair — and we'll cover the Flatfair membership fee for you* What this means for you: • No 5‑week cash deposit to pay • Faster, easier move‑in • We pay your Flatfair fee HOUNSOME FIELDS is a thriving the agency neighbourhood in Basingstoke, offering residents the perfect blend of modern living, excellent connectivity and a strong sense of community. Set within one of Hampshire's most sought-after locations, this is a place where neighbours connect, families grow and residents can enjoy a lifestyle that balances convenience with access to green open spaces. Offering a range of professionally managed homes, HOUNSOME FIELDS combines contemporary design with the comfort and character of an established residential community. The BEECH The BEECH is a three-bedroom house that boasts an ensuite and dressing area to the master bedroom, a family bathroom, a kitchen
£ 2,000
Sutherland Close, Whitehill, Bordon, Hampshire, GU35
View photo
House · for rent
£ 1,500
Sutherland Close, Whitehill, Bordon, Hampshire, GU35
SO24
· 3 Bedrooms · 1 Bath · House
· Garden
SO24 · 3 Bedrooms · 1 Bath · House · Garden
VIEW WITH KIER CHARLES HAMPSHIRE. A three bedroom home positioned in a sought after cul de sac location offering easy reach to local shops and sought after schools. The property benefits from a large garden with double gates to the rear. To fully appreciate the space, condition and location a personal tour with Kier Charles is highly recommended
£ 1,500
Wilton Drive, Waterlooville
View photo
House · for rent
£ 1,900
Wilton Drive, Waterlooville
SO24
· 4 Bedrooms · 1 Bath · House
· Garden · Parking · Concierge · Heating
SO24 · 4 Bedrooms · 1 Bath · House · Garden · Parking · Concierge · Heating
SPACIOUS FOUR-BEDROOM FAMILY HOME TO RENT IN HORNDEAN – IDEALLY LOCATED FOR LOCAL SCHOOLS AND MOTORWAY LINKS. This impressive four-bedroom family home is offered unfurnished and is AVAILABLE FROM LATE DECEMBER. Boasting generous and versatile living accommodation throughout, the property benefits from four well-proportioned bedrooms, two reception rooms, including a spacious lounge, a downstairs WC and a modern upstairs shower room. Externally, the property offers a private rear garden, garage and driveway parking. Further benefits include double glazing and gas central heating. Ideally situated in the popular Horndean area, the property is conveniently located for local schools, amenities and excellent motorway connections, making it an ideal choice for families and commuters alike. Properties of this size and quality rarely become available on the rental market. Early viewing is highly recommended to avoid disappointment!
£ 1,900
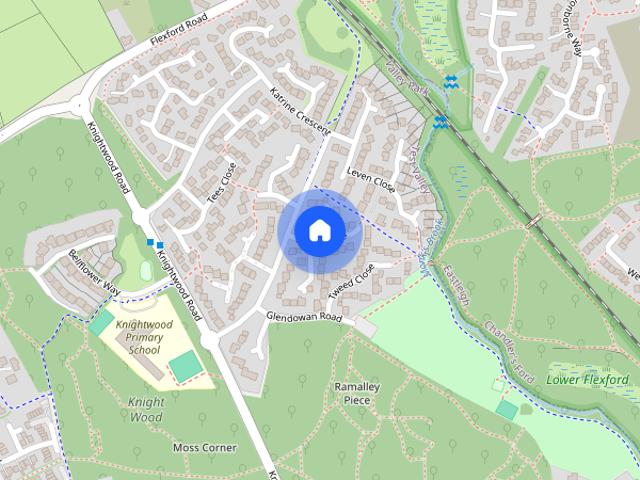
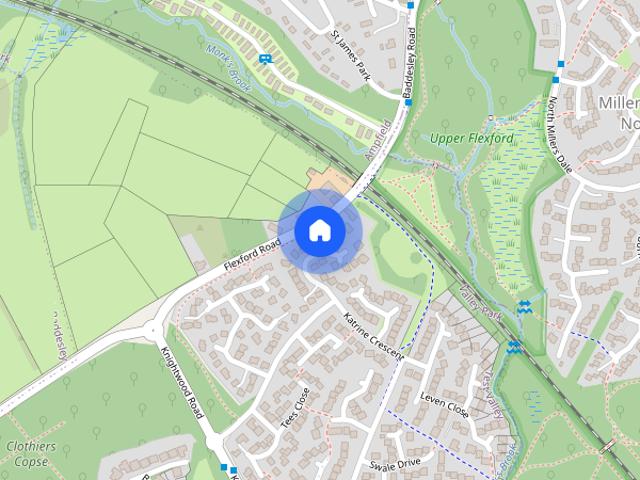
Flexford Close, Chandler's Ford, Eastleigh, Hampshire, SO53
View photo
House · for rent
£ 1,575
Flexford Close, Chandler's Ford, Eastleigh, Hampshire, SO53
SO24
· 3 Bedrooms · 1 Bath · House
· Garden · Equipped kitchen · Parking · Heating
SO24 · 3 Bedrooms · 1 Bath · House · Garden · Equipped kitchen · Parking · Heating
Three bedroom family home located in a popular residential location within Thornden School catchment including a single garage and driveway parking. Local shops and a public house are within walking distance with great road links to the M3 and M27. The property is offered unfurnished and the accommodation comprises spacious sitting/dining room with a modern fully fitted kitchen. To the first floor are three bedrooms and bathroom with shower over bath. Outside the property is approached via a driveway offering off road parking and access to the single garage. The rear garden is enclosed and laid mainly to lawn. Gas central heating
£ 1,575
2 bedroom maisonette to rent
View photo
House · for rent
£ 799
Updated
2 bedroom maisonette to rent
SO24
· 2 Bedrooms · 1 Bath · House
· Garden · Parking
SO24 · 2 Bedrooms · 1 Bath · House · Garden · Parking
Property Reference: 3113569. Short term only up to 4-5 months max! 2 bed maisonette + large garden. Potential tennant would need to a accept viewing of possible buyers. Summary & Exclusions: - Rent Amount: £799.00 per month (£184.38 per week) - Deposit / Bond: £368.76 - 2 Bedrooms - 1 Bathrooms - Property comes furnished or unfurnished (tenant can decide) - Available to move in from 01 December 2026 - Maximum number of tenants is 2 - Students welcome to enquire - Pets considered / by arrangement - Smokers considered - Family Friendly - Bills Included - Property has parking - Property has garden access - EPC Rating: Currently Being Obtained If calling, please quote reference: 3113569 Fees: You will not be charged any admin fees. * Contact today to book a viewing and have the landlord show you round! * Request Details form responded to 24/7, with phone bookings available 9am-9pm, 7 days a week. The agency endeavours to make all property particulars as accurate and reliable as possible, h
£ 799
3 bedroom semi detached house to rent
View photo
House · for rent
£ 1,650
3 bedroom semi detached house to rent
SO24
· 818 sq.ft · 3 Bedrooms · 2 Baths · House
· Garden · Equipped kitchen · Parking
SO24 · 818 sq.ft · 3 Bedrooms · 2 Baths · House · Garden · Equipped kitchen · Parking
Available LATE DECEMBER, this well-presented three-bedroom unfurnished family home is situated in the popular Wentworth Crescent area of Basingstoke and offers spacious and practical accommodation throughout. The ground floor comprises a welcoming entrance hall, a convenient downstairs WC, and a bright living area with access to the rear garden. The property also benefits from a modern kitchen and dining space, ideal for family living. Upstairs, there are three bedrooms, including a master bedroom with its own en-suite shower room. A contemporary family bathroom serves the remaining bedrooms. Externally, the property features a private rear garden, perfect for outdoor entertaining and family enjoyment. To the front, there is driveway parking for two vehicles. Key Features: Three-bedroom family home Unfurnished Master bedroom with en-suite Family bathroom Downstairs WC Private rear garden Driveway parking for two vehicles Available DECEMBER Deposit alternative available Early viewing is
£ 1,650
3 bedroom semi detached house to rent
View photo
House · for rent
£ 1,700
3 bedroom semi detached house to rent
SO24
· 915 sq.ft · 3 Bedrooms · 1 Bath · House
· Garden · Equipped kitchen · Parking · Powder room · Heating
SO24 · 915 sq.ft · 3 Bedrooms · 1 Bath · House · Garden · Equipped kitchen · Parking · Powder room · Heating
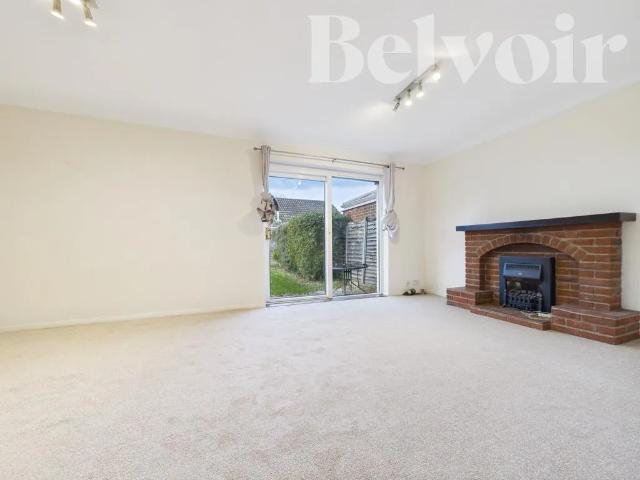
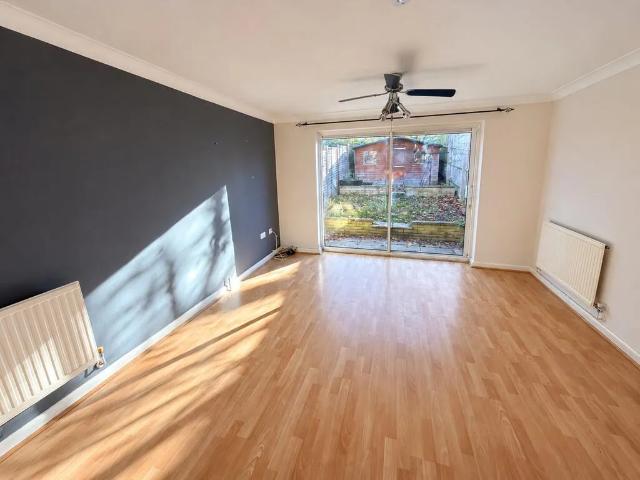
Situated in the popular residential area of Chineham, this well-presented three-bedroom semi-detached house offers generous living accommodation, a spacious rear garden and excellent parking facilities. The ground floor comprises an entrance hallway, downstairs cloakroom, separate fitted kitchen and a large living room with sliding doors opening directly onto a beautiful, generously sized rear garden, complete with convenient side access. Upstairs, the property benefits from three double bedrooms, two of which feature built-in wardrobes, alongside a modern family bathroom fitted with a freestanding bath and separate shower enclosure. Externally, the property further benefits from a driveway providing off-road parking, a garage and an additional small storage cupboard to the front of the property. Further benefits include gas central heating and a fantastic location within Chineham, offering easy access to local amenities, schools and transport links. Periodic tenancy Gas central heatin
£ 1,700
Furdies, Denmead, Waterlooville, PO7
View photo
House · for rent
£ 1,300
Furdies, Denmead, Waterlooville, PO7
SO24
· 2 Bedrooms · 1 Bath · House
· Garden · Equipped kitchen · Parking · Heating
SO24 · 2 Bedrooms · 1 Bath · House · Garden · Equipped kitchen · Parking · Heating
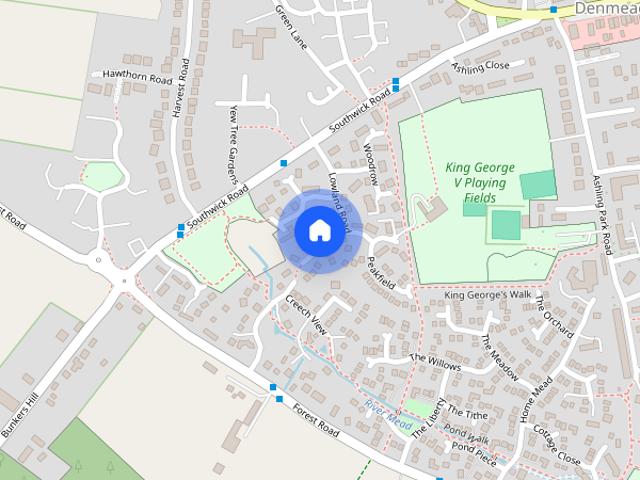
Henry Adams Lettings are pleased to offer for let this 2-bedroom end of terrace home, nestled in the picturesque semi-rural village of Denmead at the end of a peaceful no-through road. Just a short stroll from the village centre and bus routes, this property offers both village-life and convenience. The ground floor features a spacious kitchen with ample cupboard space, and towards the rear, a lounge that opens up through sliding doors onto a generously sized garden. Upstairs, you'll find two comfortable double bedrooms and the family bathroom. The property also comes with allocated parking. EPC C, Council Tax Band A Lounge 12'51 x 11'57 Kitchen 11'22 x 5'46 Bedroom 1 9'60 x 8'40 Bedroom 2 8'83 x 8'20 Bathroom 5'80 x 5'19 MATERIAL INFORMATION: Type of Property - End Terrace House Construction - Brick with tiled pitched roof Rooms - See Description Utility Information - Mains Electric, Water and Gas Sewerage - Mains Heating - Gas Central Heating Broadband - Broadband (Download speed ava
£ 1,300
Wickham, Hampshire
View photo
House · for rent
£ 1,395
Wickham, Hampshire
SO24
· 1 Bedroom · 1 Bath · House
SO24 · 1 Bedroom · 1 Bath · House
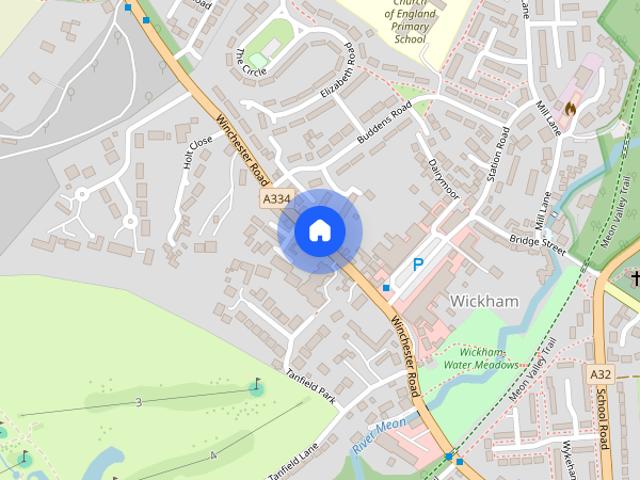
Ideally positioned in the heart of the historic village of Wickham, Wykeham Court is an attractive and well-regarded retirement living development by McCarthy Stone, situated just moments from the charming village square. This particularly appealing apartment is one of the largest one-bedroom ground-floor apartments within the development and has been beautifully presented throughout. Offering spacious and comfortable accommodation, it provides an excellent opportunity to enjoy independent retirement living in a convenient and welcoming setting. The picturesque village of Wickham is situated at the southern end of the Meon Valley and offers a delightful selection of local shops, amenities and services, all within easy reach. The historic village square, almost directly opposite the development, provides a lovely focal point and adds to the appeal of this sought-after location. Wykeham Court offers a range of facilities designed to make retirement living both comfortable and convenient.
£ 1,395
3 bedroom end of terrace house to rent
View photo
House · for rent
£ 3,000
3 bedroom end of terrace house to rent
SO24
· 3 Bedrooms · 2 Baths · House
· Garden · Equipped kitchen · Parking
SO24 · 3 Bedrooms · 2 Baths · House · Garden · Equipped kitchen · Parking
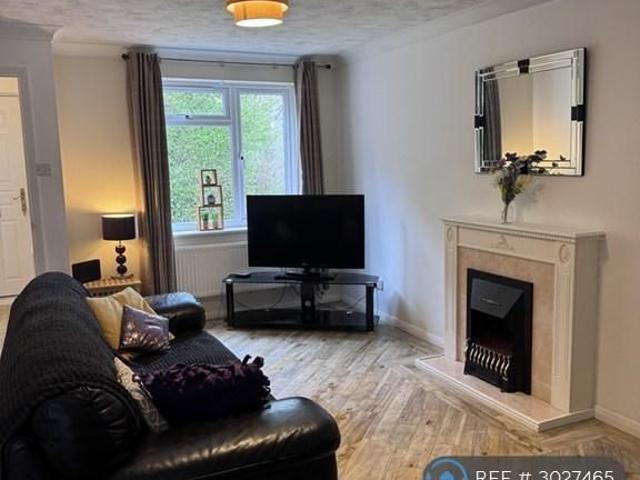
Property Reference: 3027465. 3 BEDROOM. MASTER ENSUITE. FULLY FURNISHED. BILLS INCLUDED. SHORT TERM MONTHLY RENTALS UP TO 3 MONTHS Spacious Accommodation: Spacious 3 Bedroom House - Feel at home even when you are away - in Chandler's Ford Hampshire. Three bedrooms, one ensuite and one family bathroom. The property features a south facing garden, and free fast WiFi, ensuring a comfortable stay. Modern Amenities: Guests can enjoy a fully equipped kitchen, washing machine, and private check-in and check-out services. Additional facilities include an outdoor seating area, picnic area, family rooms, and free on-site private parking for 2 vehicles. Most popular facilities: Non-smoking rooms Free Fast WiFi Free parking- 2 vehiclesGreat for Families, Working away from home, or a longer holiday home 3 bedroom, 2 bathroom Great location. Available to move in from 04 January 2027. Property is offered furnished. Bills included Viewing highly recommended. Contact the agency today for more details o
£ 3,000
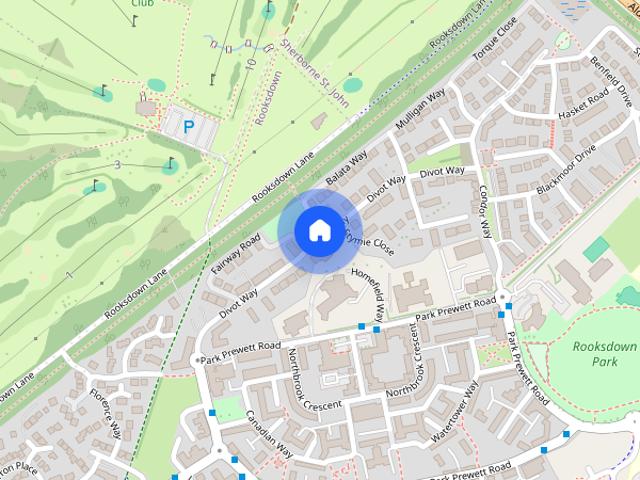
Divot Way, Basingstoke, Hampshire, RG24
View photo
House · for rent
£ 2,200
Divot Way, Basingstoke, Hampshire, RG24
SO24
· 4 Bedrooms · 2 Baths · House
· Garden · Parking
SO24 · 4 Bedrooms · 2 Baths · House · Garden · Parking
Charming 4 bedroom 2 bedroom end terrace townhouse, fully furnished with garden and garage. This property boasts spacious living areas and modern amenities. Located in a sought after neighbourhood with easy access to local amenities and transport links
£ 2,200
Swale Drive, Chandlers Ford, SO53
View photo
House · for rent
£ 2,150
Swale Drive, Chandlers Ford, SO53
SO24
· 4 Bedrooms · 2 Baths · House
· Garden · Equipped kitchen · Parking · Concierge
SO24 · 4 Bedrooms · 2 Baths · House · Garden · Equipped kitchen · Parking · Concierge
Four-Bedroom Detached Home in Valley Park, Chandler’s FordSituated in a quiet cul-de-sac on Swale Drive, this four-bedroom detached home offers spacious and flexible accommodation, along with a driveway, garage and a well-kept rear garden.The ground floor features two reception rooms, with bi-fold doors opening onto the garden. The separate kitchen is fitted with a range of appliances, including a fridge-freezer, dishwasher, washing machine, oven, microwave and hob. There is also a downstairs WC and useful built-in storage.Upstairs, the principal bedroom benefits from a modern en-suite shower room. There are two further double bedrooms, with built-in storage in most of the bedrooms, plus a smaller fourth bedroom that could also be used as a home office. The family bathroom has a shower over the bath.Outside, the rear garden has a laid lawn and decking area, providing space to relax or entertain. To the front, the property benefits from a driveway, garage and EV charger.Valley Park is p
£ 2,150
4 bedroom terraced house to rent
View photo
House · for rent
£ 2,200
4 bedroom terraced house to rent
SO24
· 1,206 sq.ft · 4 Bedrooms · 2 Baths · House
· Garden · Parking
SO24 · 1,206 sq.ft · 4 Bedrooms · 2 Baths · House · Garden · Parking
Charming 4 bedroom 2 bedroom end terrace townhouse, fully furnished with garden and garage. This property boasts spacious living areas and modern amenities. Located in a sought after neighbourhood with easy access to local amenities and transport links
£ 2,200
Atlantic Park View, West End, Southampton, Hampshire, SO18
View photo
House · for rent
£ 1,400
Atlantic Park View, West End, Southampton, Hampshire, SO18
SO24
· 2 Bedrooms · 1 Bath · House
· Garden · Equipped kitchen · Parking · Heating
SO24 · 2 Bedrooms · 1 Bath · House · Garden · Equipped kitchen · Parking · Heating
Situated in a pleasant and highly sought-after, quiet cul-de-sac position is this delightful and bright two-bedroom terraced home in Atlantic Park View, West End. Offered on an unfurnished basis and available for immediate occupation. The property comprises a well-appointed lounge, a separate dining area, and a kitchen fitted with an array of wall and floor units. Upstairs, the accommodation benefits from a spacious principal bedroom, a further double bedroom with built-in storage, and a three-piece family bathroom with a shower over the bath. Additionally, there is a low-maintenance rear garden, and off-road parking is available directly opposite the home. The property also benefits from gas central heating and double glazing. Security Deposit: £1615.38 (based on advertised rental price) Holding Deposit: £323.07 (based on advertised rental price) Council Tax Band: B ADDITIONAL INFORMATION Materials used in construction: Brick For further information on broadband and mobile coverage, p
£ 1,400
Valley Park
View photo
House · for rent
£ 2,000
Valley Park
SO24
· 4 Bedrooms · 2 Baths · House
· Garden · Equipped kitchen · Parking
SO24 · 4 Bedrooms · 2 Baths · House · Garden · Equipped kitchen · Parking
FOUR BEDROOM DETACHED HOUSE IN THORNDEN CATCHMENT Located in a quiet cul-de-sac within Valley Park is this spacious four bedroom detached home. The immediate area of Valley Park offers useful access routes to local towns and villages, excellent commuting links, and a range of woodland and park walks to enjoy. The property falls into the highly sought after St Francis Ce, Hiltingbury & Thornden School Catchments. The ground floor accommodation boasts a practical layout which comprises; entrance hall, integrated garage with internal access and power, shower room, kitchen overlooking the rear garden, utility, living room that opens onto the dining room, and extended study and play room. The kitchen offers various built in units providing an abundance of worktop and storage space, with the utility accessed through the kitchen allowing owners to keep white goods out of sight and maintain storage in the kitchen, whilst it also houses the boiler. The living and dining rooms are connected via
£ 2,000
Marnel Park
View photo
House · for rent
£ 1,375
Marnel Park
SO24
· 3 Bedrooms · 1 Bath · House
· Garden · Equipped kitchen · Parking · Powder room
SO24 · 3 Bedrooms · 1 Bath · House · Garden · Equipped kitchen · Parking · Powder room
A three-bedroom end-of-terrace house with a well-fitted kitchen with white goods and a cloakroom/utility room. There is a good-sized lounge with French windows leading to the garden. The garden has a shed and there is driveway parking to the front for one car. DOUBLE GLAZED DOOR TO KITCHEN 10' 2 x 9' 4 (3.1m x 2.8m) Front aspect window, range of both base and eye level cupboards, rolled edge worktops with inset sink, integrated four ring hob with oven under and extractor hood over, free standing fridge/freezer, radiator, part tiled surrounds, sliding door into the lounge/diner as well as a door into the downstairs cloakroom CLOAKROOM Front aspect frosted window, low level W.C pedestal wash hand basin with tiled splash back, rolled edge worktop with cupboard under along a washing machine, consumer unit for the electrics, extractor fan, radiator. LOUNGE/DINER 14' 0 x 13' 7 (4.3m x 4.1m) Rear aspect French doors onto the garden, two radiators, TV and telephone points, under stairs area fu
£ 1,375
2 bedroom terraced house to rent
View photo
House · for rent
£ 1,400
2 bedroom terraced house to rent
SO24
· 721 sq.ft · 2 Bedrooms · 1 Bath · House
· Garden · Equipped kitchen · Parking · Heating
SO24 · 721 sq.ft · 2 Bedrooms · 1 Bath · House · Garden · Equipped kitchen · Parking · Heating
Situated in a pleasant and highly sought-after, quiet cul-de-sac position is this delightful and bright two-bedroom terraced home in Atlantic Park View, West End. Offered on an unfurnished basis and available for immediate occupation. The property comprises a well-appointed lounge, a separate dining area, and a kitchen fitted with an array of wall and floor units. Upstairs, the accommodation benefits from a spacious principal bedroom, a further double bedroom with built-in storage, and a three-piece family bathroom with a shower over the bath. Additionally, there is a low-maintenance rear garden, and off-road parking is available directly opposite the home. The property also benefits from gas central heating and double glazing. Security Deposit: £1615.38 (based on advertised rental price) Holding Deposit: £323.07 (based on advertised rental price) Council Tax Band: B ADDITIONAL INFORMATION Materials used in construction: Brick For further information on broadband and mobile coverage, p
£ 1,400
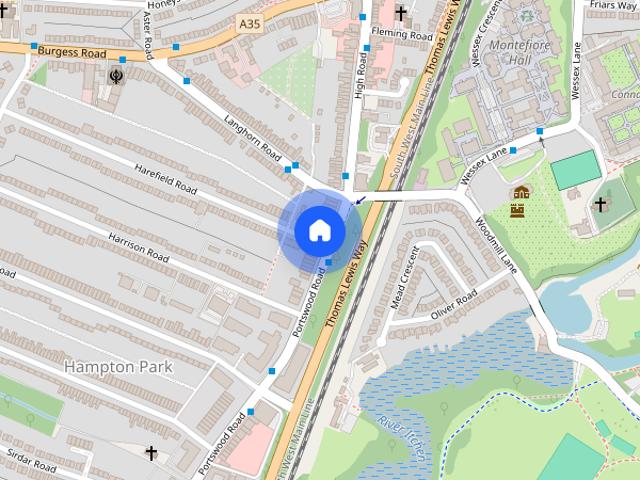
|Ref: R153334|, Portswood Road, Southampton, SO17 3SU
View photo
House · for rent
£ 3,000
|Ref: R153334|, Portswood Road, Southampton, SO17 3SU
SO24
· 6 Bedrooms · 3 Baths · House
· Garden · Equipped kitchen
SO24 · 6 Bedrooms · 3 Baths · House · Garden · Equipped kitchen
| * AVAILABLE FROM 01/07/2027 * | * ALL BILLS INCLUSIVE PACKAGE IS AVAILABLE FOR THIS PROPERTY * | * CLOSE TO SOUTHAMPTON UNIVERSITY * | * FULLY FURNISHED * | * SEPARATE LOUNGE * | * SEPARATE KITCHEN * | * THREE BATHROOMS * | * SPACIOUS BACK GARDEN * | * EPC BAND: C * | A fully furnished 6 bedroom semi detached house, located within 15 minutes walk to Southampton University available to let. The property is in close proximity to local shops, bars and restaurants. Easy connection to transport links to town centre. The house comprises of 6 double bedrooms, separate lounge, separate fitted kitchen, three bathrooms and a spacious back garden. Tenant pays all bills or utility bills all inclusive package can be available upon request
| * AVAILABLE FROM 01/07/2027 * | * ALL BILLS INCLUSIVE PACKAGE IS AVAILABLE FOR THIS PROPERTY * | * CLOSE TO SOUTHAMPTON UNIVERSITY * | * FULLY FURNISHED * | * SEPARATE LOUNGE * | * SEPARATE KITCHEN * | * THREE BATHROOMS * | * SPACIOUS BACK GARDEN * | * EPC BAND: C * | A fully furnished 6 bedroom semi detached house, located within 15 minutes walk to Southampton University available to let. The property is in close proximity to local shops, bars and restaurants. Easy connection to transport links to town centre. The house comprises of 6 double bedrooms, separate lounge, separate fitted kitchen, three bathrooms and a spacious back garden. Tenant pays all bills or utility bills all inclusive package can be available upon request
£ 3,000
Waldon Gardens Southampton
View photo
House · for rent
£ 1,150
Waldon Gardens Southampton
SO24
· 2 Bedrooms · 1 Bath · House
· Garden · Heating
SO24 · 2 Bedrooms · 1 Bath · House · Garden · Heating
Spacious 2 Bedroom Masionette Looking for your perfect home? This lovely 2-bedroom masionette is now available for rent! Key Features: - 2 Double Bedrooms Available: Generously sized rooms perfect for couples, families, or individuals needing extra space. - Gas Central Heating: Stay warm and cozy during the colder months with efficient gas central heating. Location: Situated in a quiet and friendly neighborhood, this house is conveniently located close to local amenities, schools, and transport links, making it ideal for families and professionals alike! Council Tax Band: Holding Deposit: £265.00
£ 1,150
Chalkydown Cottage, Kings Somborne Road, Braishfield, Romsey, SO51
View photo
House · for rent
£ 1,600
Chalkydown Cottage, Kings Somborne Road, Braishfield, Romsey, SO51
SO24
· 980 sq.ft · 2 Bedrooms · 2 Baths · House
· Garden · Equipped kitchen · Parking · Concierge
SO24 · 980 sq.ft · 2 Bedrooms · 2 Baths · House · Garden · Equipped kitchen · Parking · Concierge
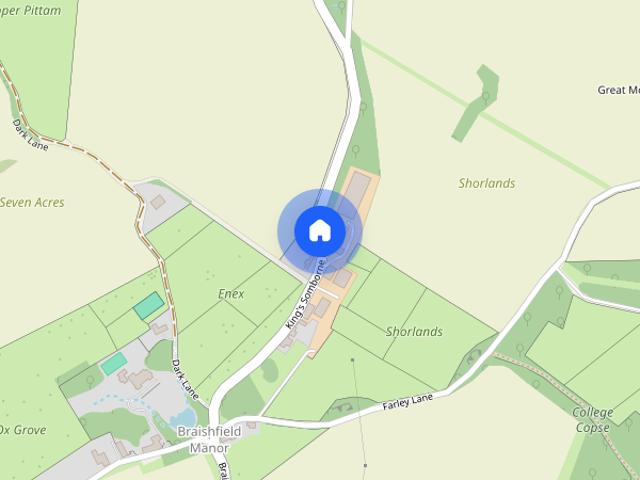
Spacious cottage set on the outskirts of the village with two double bedrooms. Description A semi-detached cottage in the village of Braishfield. Enter the property into the kitchen and on the ground floor is a large reception room with plenty of space for a dining table, a bathroom and bedroom. Upstairs is a large bedroom with built in wardrobes and a shower room. There is a rear garden which is shared with the next door property as there is a right of access across the garden, leading to the farm buildings. There is parking to the side of the property for a maximum of 2 cars depending on the size of the vehicles. Location Chalkydown Cottage is situated on the Kings Somborne Road in the village of Braishfield, which sits approximately 3 miles from the market town of Romsey. The location provides links to Winchester, Salisbury and Stockbridge, all of which have plenty of local amenities. Square Footage: 977 sq ft Directions From Winchester proceed along the Romsey Road (B3040). Follow
£ 1,600
2 bedroom end of terrace house to rent
View photo
House · for rent
£ 1,395
2 bedroom end of terrace house to rent
SO24
· 614 sq.ft · 2 Bedrooms · 1 Bath · House
· Garden · Equipped kitchen · Powder room
SO24 · 614 sq.ft · 2 Bedrooms · 1 Bath · House · Garden · Equipped kitchen · Powder room
ENTRANCE HALL Entrance hall with wood-effect flooring, radiator, access to the ground-floor rooms and stairs leading to the first floor. CLOAKROOM Fitted with a WC, wash-hand basin, radiator and window. KITCHEN Fitted with a range of light wood-effect wall and base units, complemented by dark work surfaces and matching splashbacks. The kitchen benefits from a four-ring gas hob with electric oven below, sink and drainer positioned beneath the window, washing machine and fridge freezer. Further features include tiled-effect flooring, radiator and ample cupboard and worktop space. FIRST FLOOR LANDING LIVING ROOM A good-sized living/dining room with wood-effect flooring, radiators and ample space for lounge and dining furniture. Sliding patio doors provide natural light and direct access to the rear garden. The room also benefits from an understairs storage cupboard with shelving. BEDROOM 1 A good-sized double bedroom overlooking the rear garden, featuring a double-glazed window, radiator
£ 1,395
Lobelia Road, SO16
View photo
House · for rent
£ 1,400
Lobelia Road, SO16
SO24
· 3 Bedrooms · 1 Bath · House
· Garden · Equipped kitchen · Parking · Concierge
SO24 · 3 Bedrooms · 1 Bath · House · Garden · Equipped kitchen · Parking · Concierge
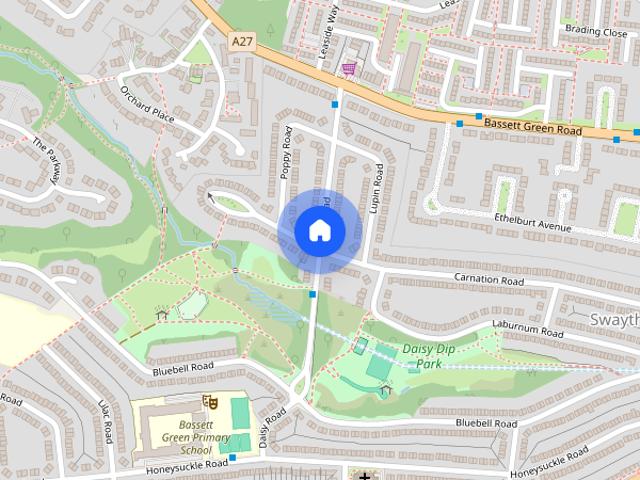
Zero Deposit Guarantee Available * Spacious 3/4 Bedroom Semi-Detached Home – Bassett Area – £1,400 PCM – Available Now This versatile and well-presented semi-detached property, located in the highly sought-after Bassett area, offers flexible living arrangements and excellent access to local amenities. Property Features: •3 bedrooms and 2 reception rooms or 4 bedrooms and 1 reception room – adaptable layout ideal for families or sharers •Two modern bathrooms •Well-equipped kitchen •Rear enclosed garden – perfect for relaxing or entertaining •Double driveway providing ample off-road parking Location Highlights: •Close to local schools •Walking distance to local shops and everyday conveniences •Minutes from Southampton University •Excellent access to Southampton General Hospital •Convenient motorway links for commuters This property offers comfort, convenience, and superb flexibility in a prime location. Rent: £1,400 PCM – Available Immediately Council Tax Band: B Holding Deposit: £323.00
£ 1,400
Princess Close, West End, Southampton, Hampshire, SO30
View photo
House · for rent
£ 1,450
Princess Close, West End, Southampton, Hampshire, SO30
SO24
· 2 Bedrooms · 1 Bath · House
· Garden · Equipped kitchen · Parking
SO24 · 2 Bedrooms · 1 Bath · House · Garden · Equipped kitchen · Parking
Situated in a popular residential location in West End, this two-bedroom detached bungalow offers accommodation which is ideal for couples, small families or those looking to downsize. The property comprises a welcoming living area, fitted kitchen, a double bedroom small single bedroom and shower room facilities. Externally, the property benefits from a private driveway providing off-road parking for two vehicles, a garage offering additional storage or parking, and a rear garden providing an excellent outdoor space for relaxing and entertaining. Conveniently located for local shops, amenities and transport links, with easy access to Hedge End, Southampton and the surrounding areas. An excellent opportunity to rent a detached bungalow with the added benefits of a garage, generous parking and private outdoor space. Early viewing is highly recommended
£ 1,450
2 bedroom terraced house to rent
View photo
House · for rent
£ 1,350
2 bedroom terraced house to rent
SO24
· 592 sq.ft · 2 Bedrooms · 1 Bath · House
· Garden · Equipped kitchen
SO24 · 592 sq.ft · 2 Bedrooms · 1 Bath · House · Garden · Equipped kitchen
A modern two bedroom terraced home situated in a pleasant cul-de-sac location close to a playpark and within walking distance of Knightwood Leisure Centre, Tesco Local, health practices and public house. The property is presented in good order throughout with good size sitting room leading through to a kitchen/dining room overlooking the rear garden, two bedrooms and a bathroom. Accommodation - Ground Floor - Entrance Hall: - Stairs to first floor. Sitting Room: - 3.73m x 3.38m (12'3 x 11'1) - 12'3 x 11'1 (3.73m x 3.38m). Under stairs storage cupboard. Kitchen/Dining Room: - 4.70m x 2.31m (15'5 x 7'7) - 15'5 x 7'7 (4.70m x 2.31m). Built in oven, built in four ring gas hob, fitted extractor hood, fridge freezer, washing machine, wall mounted boiler, space for table and chairs. First Floor - Landing: - Bedroom 1: - 3.99m max x 2.79m (13'1 max x 9'2) - 13'1 max x 9'2 (3.99m max x 2.79m). Built in wardrobe, built in airing cupboard. Bedroom 2: - 2.95m x 2.77m (9'8 x 9'1) - 9'8 x 9'1 (2.95m
£ 1,350
Haydock Mews, Waterlooville, PO7
View photo
House · for rent
£ 1,200
Haydock Mews, Waterlooville, PO7
SO24
· 1 Bedroom · 1 Bath · House
· Garden · Parking
SO24 · 1 Bedroom · 1 Bath · House · Garden · Parking
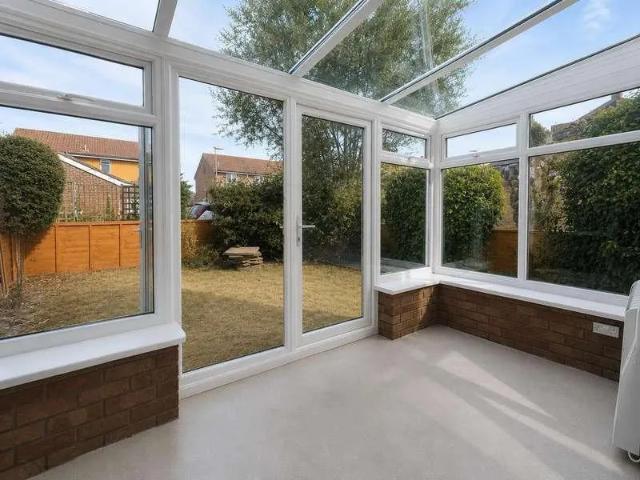
This well-presented one-bedroom house is situated in a quiet cul-de-sac location. The property benefits from new carpets and flooring throughout, creating a fresh and modern feel. The lounge leads into a conservatory, providing an additional versatile living space with views over the private garden. Externally, the property offers a private garden with convenient side access, along with an additional separate garden area. There is also an allocated parking space. Right To Rent Each applicant will be subject to the right to rent checks. This is a government requirement since February 2016. We are required to check and take a copy of the original version of acceptable documentation in order to adhere to the Right to rent checks. This will be carried out at referencing stage. Please speak to a member of staff for acceptable Identification. Tenant Fees Act 2019 As well as paying the rent, you may also be required to make the following permitted payments.For properties in England, the Tenan
£ 1,200
Verdi Close, Basingstoke, RG22
View photo
House · for rent
£ 1,550
Updated
Verdi Close, Basingstoke, RG22
SO24
· 3 Bedrooms · 1 Bath · House
· Garden · Equipped kitchen · Parking · Powder room · Concierge
SO24 · 3 Bedrooms · 1 Bath · House · Garden · Equipped kitchen · Parking · Powder room · Concierge
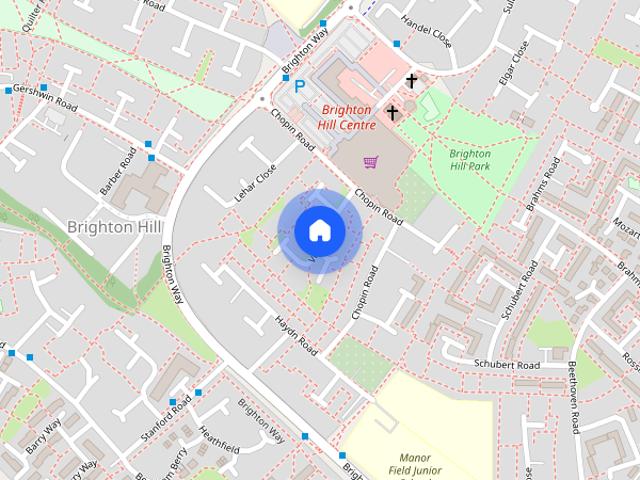
Located in the heart of Brighton Hill nearby to local schools, shops, amenities and transport links, Peepal Estate Agents are delightful to offer this three bedroom semi-detached home which has been extended offering versatile living accommodation throughout. This home offers a well proportioned kitchen/diner, a lounge and separate family room, a useful utility room and with the garage being part converted offers a home office or store area. Key Features: - Semi Detached House - Reception room - Three Bedrooms - One Cloakroom, One Bathroom - Utility Room - Family Room - kitchen - Back rear garden - Garage Please contact Peepal Estate Agents at or email at peepalestateagents.co.uk to set up a time to view. EPC: C Council band: C (Basingstoke and Deane Borough Council) Broadband: Gigabit Mobile signal / coverage: 4G excellent data and voice
£ 1,550

Get email alerts

Don't miss out: be the first to know about new properties

The alert was correctly created

On subscribing you accept the conditions of use and the privacy policy
Alert
Receive new ads in your inbox
Save this search
Receive alerts for new listings

We'll send you an email when we have new properties for: "Houses to rent in SO24"

The alert was correctly created

Ovington Alresford
Abbotstone Alresford
Get email alerts and be the first to see new listings
Required field
On subscribing I accept the terms of the privacy policy
Perfect! You'll soon start receiving new listings via email
Alert
Receive an email when we have new ads for Houses to rent in SO24
Save this search
Filters

Bedrooms

Size (sq.ft)

sq.ft
sq.ft

Price (£ per month)

£
£

Property type

Bathrooms

Clear all filters
Receive notifications when new entries are published.