12,398 properties for sale in SO30

2 bed house for sale
2 pictures
House · for sale
£ 350,000
New
2 bed house for sale
SO30
· 2 Bedrooms · House
· Garden · Equipped kitchen · Parking · Heating
SO30 · 2 Bedrooms · House · Garden · Equipped kitchen · Parking · Heating
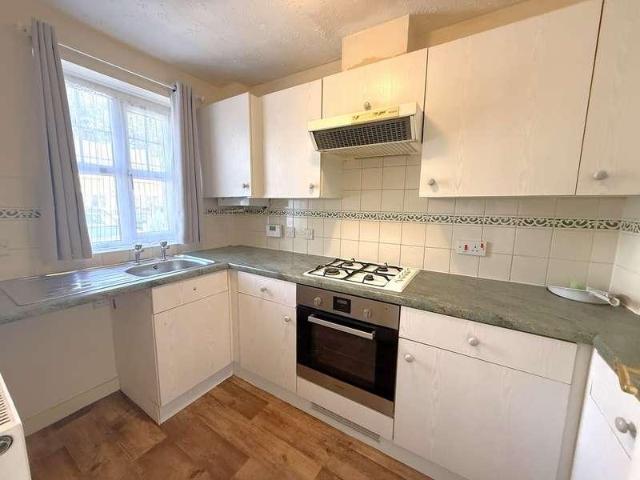
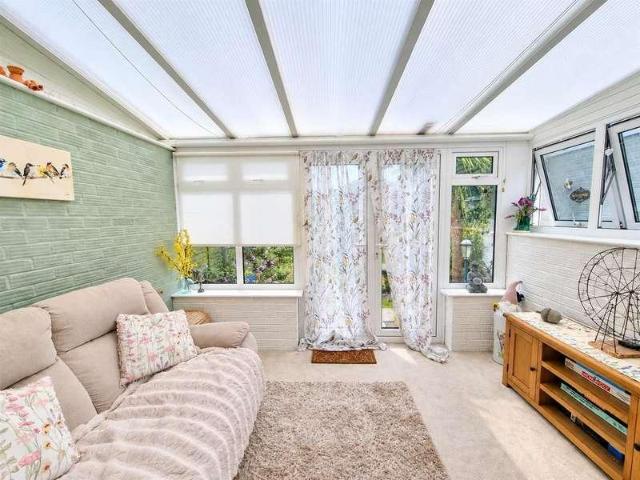
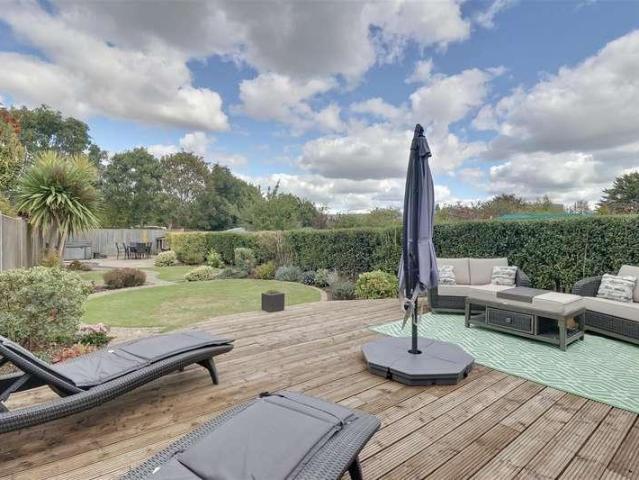
This well-presented two-bedroom semi-detached bungalow is ideally situated in the sought-after coastal area of Lee-on-the-Solent, within easy walking distance of the beach, High Street shops and local bus routes. The property offers well-planned accommodation all on one level and benefits from double glazing and gas central heating. There are two good-sized double bedrooms, a modern shower room, a spacious living room with doors opening into a conservatory overlooking the rear garden, and a good-sized kitchen. Outside, the attractive, south-facing, rear garden offers a good degree of privacy and is not overlooked to the rear. A particular benefit is the spacious garage, which includes a useful workshop area and benefits from both light and power, making it ideal for storage, hobbies or additional workspace.ENTRANCE HALLKITCHEN3.28m x 2.54m (10'9 x 8'4)LIVING ROOM4.11m x 3.53m (13'6 x 11'7)CONSERVATORY3.48m x 2.87m (11'5 x 9'5)BEDROOM ONE3.89m x 3.15m (12'9 x 10'4)BEDROOM TWO3.40m x 2.5
£ 350,000
3 bed house for sale
2 pictures
House · for sale
£ 400,000
New
3 bed house for sale
SO30
· 3 Bedrooms · House
· Garden · Equipped kitchen
SO30 · 3 Bedrooms · House · Garden · Equipped kitchen
IMPROVED & EXTENDED THREE-BEDROOM CHARACTER SEMI-DETACHED HOUSE A beautifully presented and significantly improved extended three-bedroom character semi-detached house, situated in the popular Elson area of Gosport. The current owner have thoughtfully improved and extended the property, creating a modern and versatile family home whilst retaining a wealth of character features. The ground floor comprises a welcoming living room with feature bay window and log burner, a downstairs WC and an impressive modern fitted kitchen/diner with integrated appliances. The kitchen is open plan to a fantastic family room, featuring bi-folding doors opening directly onto the rear garden and a stunning lantern roof, creating a bright and spacious area ideal for both everyday family life and entertaining. To the first floor are three bedrooms and a modern family bathroom, with access to the loft via a loft ladder, providing useful additional storage. Outside, the property benefits from a gated front dri
£ 400,000
5 bed house for sale
2 pictures
House · for sale
£ 1,650,000
New
5 bed house for sale
SO30
· 5 Bedrooms · House
· Garden · Concierge
SO30 · 5 Bedrooms · House · Garden · Concierge
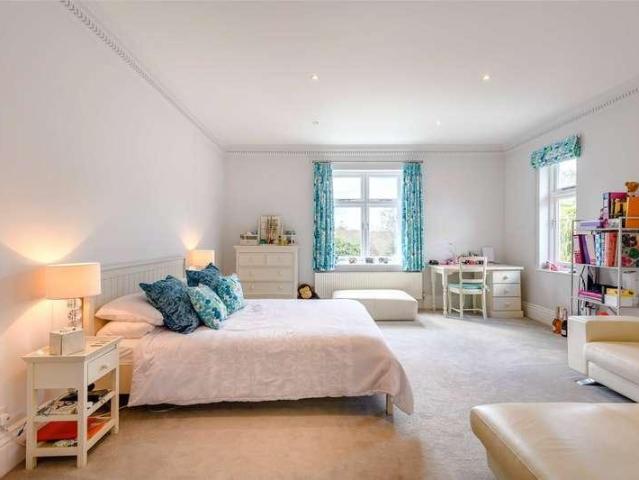
This substantial, beautifully presented home of 3,500 sq. ft really does offer everything a family could desire, with plenty of excellent reception spaces, ample bedrooms to match, and all neatly wrapped within over 1/4 acre of gardens on Chilbolton Avenue, one of Winchester's most popular and recognisable addresses. The house impresses on many levels, not least its layout, which is perfectly suited for the demands of family life with large, bright, communal spaces but also plenty of scope for privacy within the five separate reception rooms. With five super double bedrooms, three of which have en-suite bathrooms or shower rooms, there is ample space for the family to enjoy as well as for accommodating guests in style. The property has been beautifully extended, with additions including a gorgeous garden room as well as the dining room and bedroom 5 on the ground floor. The ground floor flows well from a spacious and welcoming central reception hall which opens to the most impressive s
£ 1,650,000
6 bed house for sale
2 pictures
House · for sale
£ 1,450,000
New
6 bed house for sale
SO30
· 6 Bedrooms · House
· Parking · Gym · Equipped kitchen · Concierge
SO30 · 6 Bedrooms · House · Parking · Gym · Equipped kitchen · Concierge
Bickleigh House is a handsome period home offering a rare combination of character, scale and flexibility in the heart of Romsey. Extending to almost 4,000 sq ft, with a substantial detached garage building of around 1,150 sq ft, it provides over 5,000 sq ft in total - making it one of the town's most significant residential properties. The accommodation is perfectly suited to modern family life, with five reception rooms, a generous kitchen/breakfast room with pantry, six bedrooms and five bathrooms. Beautifully presented throughout, the layout is equally well suited to large families, multi-generational living or those working from home. The detached 2 storey 4 car garage is a real asset, offering exceptional potential as a workshop, gym, studio, games room or home office (subject to any necessary consents). The central location places Romsey's excellent amenities, schools and railway station all within easy reach, making it an ideal choice for buyers who value convenience as much as
£ 1,450,000
2 bed flat for sale
2 pictures
Flat · for sale
£ 585,000
2 bed flat for sale
SO30
· 2 Bedrooms · Flat
· Balcony · Equipped kitchen · Parking
SO30 · 2 Bedrooms · Flat · Balcony · Equipped kitchen · Parking
Two-bedroom first-floor apartment with enhanced River Hamble views Built in 1975, Quay House is an exclusive development of just eight apartments, each benefiting from its own garage and sail store. Ideally positioned on the front at Warsash, the development is within easy walking distance of the village centre and its range of local amenities. The first-floor position offers an elevated outlook, with particularly impressive views across the River Hamble. The welcoming hallway provides two generous storage cupboards and leads through to a bright and spacious lounge, which opens onto a large west-facing balcony. From here, the elevated position allows you to enjoy far-reaching views across the water, making this an ideal spot to sit and watch the boats go by or enjoy an evening drink as the sun sets. A separate dining room connects the lounge and kitchen, providing a defined space for entertaining whilst maintaining the apartments light and spacious feel. The kitchen is well fitted with
£ 585,000
3 bed house for sale
2 pictures
House · for sale
£ 400,000
3 bed house for sale
SO30
· 3 Bedrooms · House
· Garden · Equipped kitchen · Parking
SO30 · 3 Bedrooms · House · Garden · Equipped kitchen · Parking
Standout Features A Detached Family Home Generous Corner Plot Lounge/Dining Room Sunroom Shower Room Kitchen Bathroom & Separate WC Garage Plus Driveway Parking No Forward Chain Popular Residential Location Property Description Located in the heart of Bassett and occupying a generous corner plot, this superb three-bedroom detached family home is offered for sale with no forward chain. The accommodation comprises a welcoming entrance hallway, spacious lounge, dining room, kitchen, sunroom and shower room, together with ample storage throughout. Upstairs, there are three well-proportioned bedrooms, a family bathroom and separate WC. Externally, the property benefits from attractive front and rear gardens, an attached garage and a driveway providing additional off-road parking. Offering generous accommodation and plenty of potential, this property presents an excellent opportunity for buyers looking for a spacious family home with scope to add value and truly make it their own. Tenure: Fr
£ 400,000
2 bed house for sale
2 pictures
House · for sale
£ 200,000
New
2 bed house for sale
SO30
· 2 Bedrooms · House
· Garden · Equipped kitchen · Parking · Heating
SO30 · 2 Bedrooms · House · Garden · Equipped kitchen · Parking · Heating
A WELL-PRESENTED TWO-BEDROOM HOUSE IDEALLY SUITED TO FIRST-TIME BUYERS This well-presented two-bedroom house offers spacious and practical accommodation and would make an ideal first-time purchase. The ground floor comprises a good-sized living room, a spacious kitchen/diner with access through to a useful utility room, and a downstairs shower room. Upstairs, there are two good-sized double bedrooms along with an additional shower room. Outside, the property benefits from a good-sized enclosed rear garden with a useful shed, while parking is available on the street. The property also benefits from double glazing and gas central heating.ENTRANCE PORCHLOUNGE3.49 x 3.32 (11'5 x 10'10 )KITCHEN/DINING ROOM3.49 x 4.18 (11'5 x 13'8 )REAR LOBBY/UTILITY ROOMSHOWER ROOM1.73 x 1.87 (5'8 x 6'1 )FIRST FLOOR LANDINGBEDROOM ONE3.49 x 3.32 (11'5 x 10'10 )BEDROOM TWO2.22 x 3.24 (7'3 x 10'7 )UPSTAIRS SHOWER ROOM2.00 x 2.88 (6'6 x 9'5 )OutsideENCLOSED REAR GARDENGARDEN SHEDFREEHOLD - Council Tax Band BFi
£ 200,000
3 bed house for sale
2 pictures
House · for sale
£ 450,000
3 bed house for sale
SO30
· 3 Bedrooms · House
· Garden · Equipped kitchen · Parking · Powder room
SO30 · 3 Bedrooms · House · Garden · Equipped kitchen · Parking · Powder room
Standout Features Detached Family Home Private Gated Development Three Bedrooms Parking For two Vehicles Plus Visitors Kitchen Breakfast Room Downstairs Cloakroom & utility Room Village Location En Suite To Master Bedroom Enclosed Rear Garden No Forward Chain Property Description Located in the charming area of Netley Abbey, Southampton, this delightful detached house on Station Road offers a perfect blend of modern living and comfort. Built in 2015, the property boasts a generous 1,163 square feet of well-designed space, making it an ideal home for families or those seeking a peaceful retreat. The property is in a small private gated development of two houses comprising front to back living room, downstairs cloakroom, modern kitchen breakfast room and utility room. Upstairs features three well-proportioned bedrooms, ensuring ample space for everyone. with En suite shower room to master and Four piece family bathroom suite. Further features include parking for two vehicles and visitor
£ 450,000
5 bed house for sale
2 pictures
House · for sale
£ 1,600,000
5 bed house for sale
SO30
· 5 Bedrooms · House
· Balcony · Powder room · Concierge
SO30 · 5 Bedrooms · House · Balcony · Powder room · Concierge
RECEPTION HALL 16' 7 x 9' 9 (5.05m x 2.97m) Impressive and welcoming entrance hall featuring a striking double-height ceiling, creating a bright and spacious feel. Stylish grey wood-effect flooring, recessed lighting and contemporary staircase with glass balustrade and wood handrail. Glazed double doors open into the main living area, with access to the cloakroom/WC and useful storage cupboard. CLOAKROOM 6' 4 x 2' 6 (1.93m x 0.76m) Modern Cloakroom with side aspect window and W,C, and Basin LIVING ROOM 20' x 14' (6.1m x 4.27m) A stunning and exceptionally light open-plan living space enjoying a superb waterside position. The room features extensive glazing and impressive bi-fold doors opening directly onto the balcony, creating a seamless connection between the interior and outdoor entertaining space, with beautiful views across the marina. The generous reception area provides ample space for comfortable seating and entertaining, complemented by stylish grey flooring, a feature firepla
£ 1,600,000
2 bed flat for sale
2 pictures
Flat · for sale
£ 205,000
New
2 bed flat for sale
SO30
· 2 Bedrooms · Flat
· Parking · Concierge
SO30 · 2 Bedrooms · Flat · Parking · Concierge
Nestled in the charming area of Salt Meat Lane, Gosport, this modern two-bedroom flat offers a delightful blend of comfort and convenience. Spanning an impressive 797 square feet, this purpose-built apartment is perfect for those seeking a contemporary living space in a picturesque waterfront location. Upon entering, you are greeted by a spacious reception room that invites natural light, creating a warm and welcoming atmosphere. The flat features two well-appointed bedrooms, with the master bedroom benefiting from an ensuite bathroom, ensuring privacy and ease for its occupants. The second bathroom is equally modern, catering to guests and residents alike. Built in 2002, this property boasts contemporary finishes and a thoughtful layout. The flat also includes the added advantage of designated parking, a valuable feature in this desirable area. Living in this waterfront location means you can enjoy scenic views and leisurely strolls along the coast, while still being conveniently clos
£ 205,000
1 bed flat for sale
2 pictures
Flat · for sale
£ 110,000
New
1 bed flat for sale
SO30
· 1 Bedroom · Flat
· Parking
SO30 · 1 Bedroom · Flat · Parking
Nestled in the heart of central Waterlooville on Hulbert Road, this charming one-bedroom flat presents an excellent opportunity for both first-time buyers and savvy investors. Built in 2013, the property boasts a modern design and a practical layout, encompassing a comfortable 527 square feet of living space. Upon entering, you are welcomed into a delightful lounge/diner, which offers a warm and inviting atmosphere, perfect for relaxation or entertaining guests. The well-appointed bedroom provides a peaceful retreat, while the bathroom is conveniently located to serve both residents and visitors alike. One of the standout features of this property is the allocated covered parking, ensuring that you have a secure and convenient space for your vehicle. Additionally, with no onward chain, the process of moving in can be swift and hassle-free. This house is ideally situated, placing you within easy reach of local amenities, shops, and transport links, making it a practical choice for those
£ 110,000
3 bed house for sale
2 pictures
House · for sale
£ 325,000
New
3 bed house for sale
SO30
· 3 Bedrooms · House
· Equipped kitchen · Parking · Concierge
SO30 · 3 Bedrooms · House · Equipped kitchen · Parking · Concierge
Nestled in the charming area of Bevan Road, Horndean, this delightful semi-detached house offers a perfect blend of comfort and convenience. With three well-proportioned bedrooms, this property is ideal for families or those seeking extra space. The layout includes two inviting reception rooms, providing ample room for relaxation and entertaining guests. The heart of the home features a spacious lounge/diner, perfect for family gatherings or quiet evenings in. Adjacent to this, the kitchen/breakfast room is designed for both functionality and style, making it a wonderful space for culinary adventures and casual dining. For those with vehicles, off-road parking is available, along with a garage, ensuring that parking is never a concern. The outdoor space offers potential for personalisation, whether it be for gardening enthusiasts or simply enjoying the fresh air. This property is not only a comfortable home but also a fantastic opportunity to settle in a friendly community. With its ex
£ 325,000
1 bed flat for sale
2 pictures
Flat · for sale
£ 40,000
1 bed flat for sale
SO30
· 1 Bedroom · Flat
· Equipped kitchen
SO30 · 1 Bedroom · Flat · Equipped kitchen
Being Sold via Secure Sale online bidding. Terms & Conditions apply. Starting Bid 40,000. Spotlight are delighted to present this top floor one bedroom retirement apartment at Homeborough House, set back off Brinton Lane and close to the centre of Hythe. A private entrance hall opens up the accommodation, with built-in storage and an airing cupboard housing the hot water cylinder, along with a door entry handset and emergency call point. The lounge is a bright and generously proportioned room with both wall and ceiling lighting, and a wide archway through to the kitchen. The fitted kitchen is finished in white gloss with contrasting worktops and tiled splashbacks, and includes an integrated electric oven, ceramic hob, extractor hood, stainless steel sink and a fridge/freezer. The double bedroom benefits from a built-in wardrobe with glazed doors. The shower room has been fitted with a level-access shower with grab rails and a fold-down seat, a vanity wash basin with storage beneath, lo
£ 40,000
4 bed house for sale
2 pictures
House · for sale
£ 500,000
New
4 bed house for sale
SO30
· 4 Bedrooms · House
· Equipped kitchen · Parking · Powder room · Concierge
SO30 · 4 Bedrooms · House · Equipped kitchen · Parking · Powder room · Concierge
Situated along the ever-popular Northern Parade, this beautifully modernised four-bedroom end-of-terrace home offers an impressive blend of character, space and contemporary living, extending to over 2,200 sq ft including a substantial studio/garage. Upon entering, you are welcomed by a spacious entrance hall leading to two generous reception rooms, providing versatile living and entertaining space. To the rear, the heart of the home is undoubtedly the stunning open-plan kitchen/dining room, thoughtfully designed with modern fittings, ample storage and plenty of room for family gatherings and social occasions. A large utility room and convenient ground-floor cloakroom further enhance the practicality of the accommodation. The first floor offers four well-proportioned double bedrooms. The impressive principal bedroom benefits from a stylish en-suite shower room, while bedroom two also enjoys the luxury of its own en-suite. A contemporary family bathroom serves the remaining bedrooms, ma
£ 500,000
3 bed house for sale
2 pictures
House · for sale
£ 350,000
3 bed house for sale
SO30
· 3 Bedrooms · House
· Concierge
SO30 · 3 Bedrooms · House · Concierge
THREE BEDROOM END OF TERRACE HOME GUIDE PRICE ?350,000 - ?375,000 Positioned on a desirable corner plot within a peaceful residential cul-de-sac, this well-presented three-bedroom end-of-terrace home is offered to the market with the distinct advantage of no forward chain. Located in the heart of the sought-after Scantabout area, this residence combines balanced living spaces, low-maintenance outdoor areas and convenient access to premier local schools and transport connections. Upon entry, the ground floor opens into a bright reception hall leading to a spacious, bay-fronted lounge that provides a warm and welcoming living hub. Adjacent to the lounge is a dedicated dining area. Complete with practical storage solutions, the ground floor also benefits from a convenient downstairs W.C. Stairs lead to the first floor landing, where three well-proportioned bedrooms await. The master and second bedrooms are comfortable double rooms, while the third bedroom offers versatile space suitable f
£ 350,000
2 bed flat for sale
2 pictures
Flat · for sale
£ 125,000
New
2 bed flat for sale
SO30
· 2 Bedrooms · Flat
· Garden · Equipped kitchen · Parking · Heating
SO30 · 2 Bedrooms · Flat · Garden · Equipped kitchen · Parking · Heating
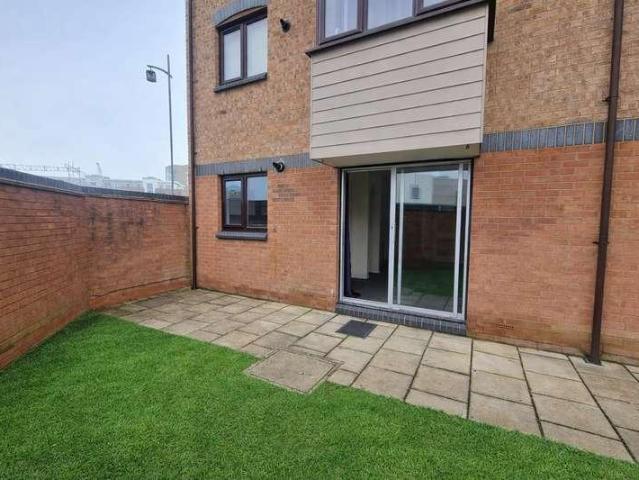
TWO BEDROOM GROUND FLOOR FLAT WITH DIRECT ACCESS TO COMMUNAL GARDENS, PARKING & GARAGE! NEW EXTENDED LEASE OF 999 YEARS ON COMPLETION! Bernards Estate Agents are delighted to offer for sale this purpose-built two bedroom ground floor flat, ideally located in the heart of Gosport town centre. The property benefits from double glazing and gas central heating and is conveniently arranged all on one level. Accommodation comprises a secure phone entry system, entrance hall, fitted kitchen with white goods to remain, two bedrooms with a dressing room off the master, a white bathroom suite with a window, and a spacious lounge/diner with patio doors leading directly out to the communal garden. Externally, the property benefits from a garage located next to the block with parking available in front. Offered with no onward chain, this property is ideal for buyers looking to move quickly. Perfectly situated just a short walk from Gosport High Street and the Gosport Ferry, offering excellent acces
£ 125,000
3 bed house for sale
2 pictures
House · for sale
£ 297,500
3 bed house for sale
SO30
· 3 Bedrooms · House
· Garden · Fireplace · Equipped kitchen · Parking
SO30 · 3 Bedrooms · House · Garden · Fireplace · Equipped kitchen · Parking
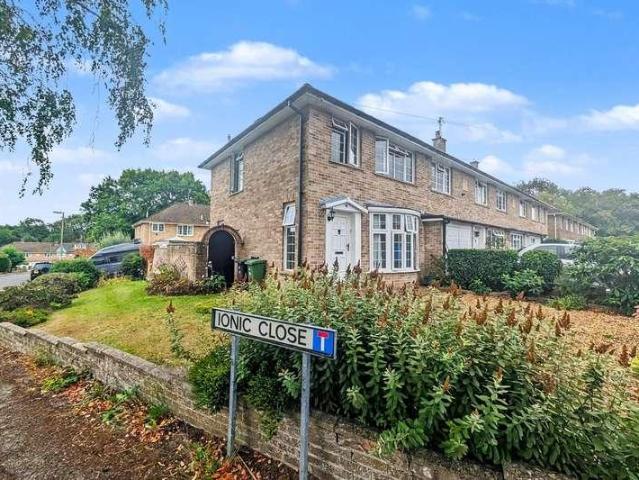
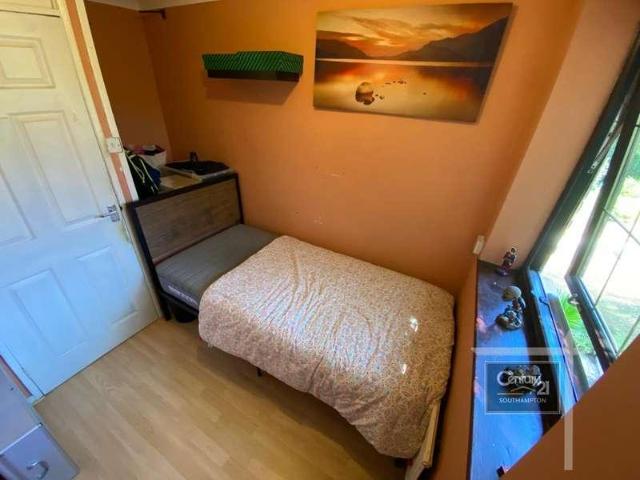
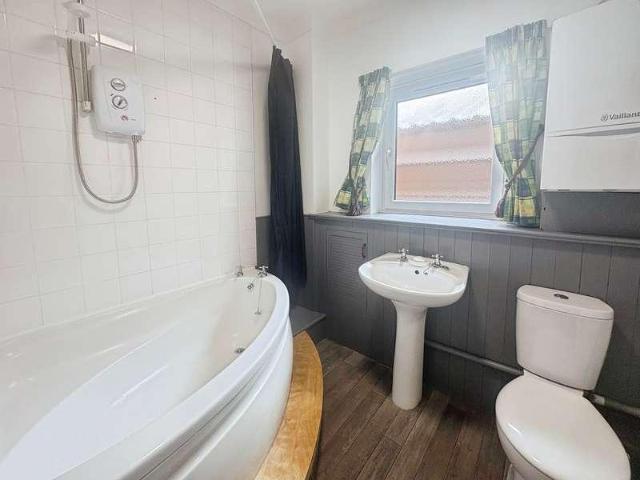
| * IDEAL FAMILY HOME OR INVESTMENT PROPERTY * | * VIRTUAL TOUR LINK ATTACHED * | * EPC BAND: C * | * COUNCIL TAX BAND: C * | * PRIVATE GARAGE * | * ONE ALLOCATED OFF ROAD PARKING SPACE * | * FREEHOLD * | * CHAIN FREE * | * CONSERVATORY * |Century 21 Southampton are delighted to present this spacious three-bedroom end-terrace home, ideally situated in the popular residential area of Lordswood.The ground floor offers a welcoming entrance hall leading into a generous lounge, with access to a well-equipped fitted kitchen and a bright conservatory overlooking the rear. Upstairs, there are three comfortable bedrooms and a family bathroom with a bath & shower and a two tier well maintained back garden.Externally, the property benefits from off-road parking and a rear garage, providing valuable additional storage and convenience.Measurement:Lounge (7.53m (max) x 3.82m (max): Laminate flooring, artex ceiling, UPVC double glazed window facing the front aspect of the property, fireplace, access
| * IDEAL FAMILY HOME OR INVESTMENT PROPERTY * | * VIRTUAL TOUR LINK ATTACHED * | * EPC BAND: C * | * COUNCIL TAX BAND: C * | * PRIVATE GARAGE * | * ONE ALLOCATED OFF ROAD PARKING SPACE * | * FREEHOLD * | * CHAIN FREE * | * CONSERVATORY * |Century 21 Southampton are delighted to present this spacious three-bedroom end-terrace home, ideally situated in the popular residential area of Lordswood.The ground floor offers a welcoming entrance hall leading into a generous lounge, with access to a well-equipped fitted kitchen and a bright conservatory overlooking the rear. Upstairs, there are three comfortable bedrooms and a family bathroom with a bath & shower and a two tier well maintained back garden.Externally, the property benefits from off-road parking and a rear garage, providing valuable additional storage and convenience.Measurement:Lounge (7.53m (max) x 3.82m (max): Laminate flooring, artex ceiling, UPVC double glazed window facing the front aspect of the property, fireplace, access
£ 297,500
1 bed flat for sale
2 pictures
Flat · for sale
£ 80,000
New
1 bed flat for sale
SO30
· 1 Bedroom · Flat
· Equipped kitchen · Parking
SO30 · 1 Bedroom · Flat · Equipped kitchen · Parking
CHAIN FREE Located in the town of East Cowes, this well-presented one-bedroom top-floor apartment is offered to the market with no onward chain, making it an ideal purchase for first-time buyers or investors. Conveniently positioned a stone throw away from mainland transport links, and the Floating Bridge, and within close proximity to local shops and amenities, the property offers both practicality and appeal. The accommodation comprises a well-proportioned double bedroom, a bathroom, and a bright open-plan kitchen/living area, enjoying pleasant elevated views across the River Medina. Further benefits include a private off-road parking space. This property is for sale by the Modern Method of Auction, meaning the buyer and seller are to Complete within 56 days (the Reservation Period). Interested parties personal data will be shared with the Auctioneer (iamsold). If considering buying with a mortgage, inspect and consider the property carefully with your lender before bidding. A Buyer
£ 80,000
3 bed house for sale
2 pictures
House · for sale
£ 295,000
3 bed house for sale
SO30
· 3 Bedrooms · House
· Garden · Equipped kitchen · Parking · Patio · Heating
SO30 · 3 Bedrooms · House · Garden · Equipped kitchen · Parking · Patio · Heating
Well modernised 3-bedroom house in Plaitford Walk: The current owners have done a great job modernising this spacious 3-bedroom house, which features a well-fitted kitchen and first floor bathroom. The property has gas central heating and double glazing, modern decor and flooring, plus smart lighting and blinds. Bedrooms are equipped with remote-controlled ceiling fans. There is also direct access from the rear gate to a large residents' parking area. Interior: The property is entered via the main hallway. On the ground floor there is the living room and a combined kitchen and a dining room. The kitchen leads out to the back garden through a double-glazed door. The first floor consists of 3 bedrooms and a bathroom with a separate WC. Exterior: The front garden is lawned with flower borders, and the rear garden, which is reached through the kitchen, is a paved patio leading to the lawn and more flower and shrub boarders. Through the back garden, you can reach the resident parking area.
£ 295,000
3 bed house for sale
2 pictures
House · for sale
£ 400,000
3 bed house for sale
SO30
· 3 Bedrooms · House
· Garden · Equipped kitchen · Parking
SO30 · 3 Bedrooms · House · Garden · Equipped kitchen · Parking
Introducing Mill Road Situated in the popular residential area of Regents Park, Southampton, this beautifully presented three-bedroom semi-detached home has been lovingly cared for by the current owners and thoughtfully designed to an impressive standard throughout. Offering generous living accommodation, a stunning extended kitchen, landscaped rear garden and ample off-road parking, this is a home that is ready to be enjoyed from the moment you step through the door. Interior - Ground Floor Internally, the property begins with a useful entrance porch and hallway, providing the perfect space for coats and shoes before leading through to the impressive open-plan lounge and dining room. Spacious yet welcoming, this versatile living area provides plenty of room for both relaxing and entertaining, making it an ideal setting for family life and hosting guests. The property has been extended to the rear to create a stunning modern kitchen, which forms a real centrepiece of the home. Beautifu
£ 400,000
3 bed house for sale
2 pictures
House · for sale
£ 410,000
3 bed house for sale
SO30
· 3 Bedrooms · House
· Garden · Fireplace · Equipped kitchen · Parking · Heating
SO30 · 3 Bedrooms · House · Garden · Fireplace · Equipped kitchen · Parking · Heating
Extended Semi with Detached Annexe A rare opportunity has presented itself to purchase a spacious, extended 3-bedroom semi-detached house with a detached 1-bedroom annexe which is situated within walking distance of Southampton hospital. There are three generous bedrooms, one with an en-suite shower room and a spacious bathroom on the first floor and from the ground floor hall you will find an extended, fitted kitchen, extended lounge and separate dining room. Benefits include gas central heating, double glazing and a driveway leading to the integral garage. Hall: Dado Rail, understairs space, radiator and coved ceiling, doors to: Extended Lounge 20' (6.10m) x 11' 5 (3.48m) MAX: Single and double radiator, feature fireplace. Beamed ceiling, double-glazed windows and door to the rear garden. Dining Room 13' 6 (4.11m) INTO BAY x 11' 4 (3.45m): Double radiator, picture rail, double-glazed bay window to front elevation. Fireplace with gas fire. Extended Kitchen 16' 6 (5.03m) x 8' 4 (2.54m)
£ 410,000
2 bed house for sale
2 pictures
House · for sale
£ 235,000
2 bed house for sale
SO30
· 2 Bedrooms · House
· Garden · Equipped kitchen · Concierge
SO30 · 2 Bedrooms · House · Garden · Equipped kitchen · Concierge
Introducing Outer Circle NO CHAIN Located in Coxford, Southampton, this vacant two-bedroom mid-terrace house offers well-proportioned accommodation throughout and is ideally positioned within walking distance of Southampton General Hospital. Offered with no forward chain, the property also benefits from a private driveway, making it an excellent opportunity for first-time buyers, investors or those looking to move quickly. Interior & Exterior The ground floor features a welcoming living room with newly fitted carpet, providing a comfortable space to relax and unwind. The kitchen is positioned off the living room and is fitted with a range of cupboards and worktops, with space for appliances. There is also a convenient WC and additional storage cupboard. At the rear, the conservatory provides a versatile additional reception space, making an ideal dining room or family room. French doors open directly onto the rear garden, creating a great connection between the indoor and outdoor space
£ 235,000
2 bed house for sale
2 pictures
House · for sale
£ 245,000
2 bed house for sale
SO30
· 2 Bedrooms · House
· Garden · Equipped kitchen · Powder room
SO30 · 2 Bedrooms · House · Garden · Equipped kitchen · Powder room
Introducing Baronsmead - NO CHAIN Located in quiet road in a sought-after area of Southampton, this delightful two bedroom mid terrace home offers a perfect blend of comfort, modern living, and convenience. This property is ideal for first-time buyers, small families, or investors alike. Interior & Exterior Upon entering, youre welcomed into the hallway which features a cloakroom with WC and hand basin. The hallway leads to the main living spaces and stairs leading to the first floor. The lounge/dining room is spacious and offers ample room for sofas and a dining table. The room also benefits from a storage cupboard and sliding door leading onto the garden. The kitchen is well-equipped, offering cupboard and worktop space, with room for appliances. Upstairs, the property boasts two double bedrooms and bathroom. Both bedrooms can comfortably fit double beds and wardrobes. The second bedroom features a built in storage cupboard. The bathroom is fitted with a panel enclosed bath, hand bas
£ 245,000
3 bed house for sale
2 pictures
House · for sale
£ 399,950
3 bed house for sale
SO30
· 3 Bedrooms · House
· Garden · Equipped kitchen · Parking
SO30 · 3 Bedrooms · House · Garden · Equipped kitchen · Parking
Offered with no onward chain, this three-bedroom detached bungalow is ideally situated in the heart of the village, providing easy access to local amenities. The property features a generous lounge and dining area, a bright conservatory overlooking the garden, a rear aspect kitchen and a bathroom. All three bedrooms are well-proportioned, offering flexibility for family living or home working. The outside space includes a large driveway providing ample parking for several vehicles, as well as a garage for additional storage or parking needs. The large front garden is mainly laid to lawn, with a side gate offering secure access to the rear. The enclosed rear garden features a pond, mature planting, and useful outbuildings, perfect for hobbies or extra storage. This property is ideal for those seeking a peaceful village lifestyle within a quiet cul-de-sac.LOCATIONChaveney Close is positioned in a requested area of Dibden Purlieu which is favoured for being within walking distance of The
£ 399,950
7 bed house for sale
2 pictures
House · for sale
£ 3,950,000
New
7 bed house for sale
SO30
· 7 Bedrooms · House
· Garden · Fireplace · Equipped kitchen · Concierge
SO30 · 7 Bedrooms · House · Garden · Fireplace · Equipped kitchen · Concierge
Centrally positioned within the plot, the house opens into an impressive reception hall with tiled flooring by Artisans of Devizes and a French-polished staircase with bespoke spindles. The principal living room features oak flooring, high ceilings and a striking Chesneys fireplace, with bay French doors opening onto the gardens. A second reception room, currently a games room, mirrors this scale with cornicing, an open Chesneys fireplace and twin French doors to the terrace. The kitchen, dining and conservatory space forms the heart of the home, designed for both everyday living and entertaining. The vaulted conservatory floods the space with natural light and opens directly onto the gardens. The hand-painted Smallbone kitchen is meticulously designed with extensive bespoke cabinetry and four integrated pantries, centred around a large island with granite worktops, induction hob, additional gas rings and seating. A comprehensive suite of Gaggenau appliances includes twin ovens, warmin
£ 3,950,000

Get email alerts

Don't miss out: be the first to know about new properties

The alert was correctly created

On subscribing you accept the conditions of use and the privacy policy
Alert
Receive new ads in your inbox
Save this search
Receive alerts for new listings

We'll send you an email when we have new properties for: "Properties for sale in SO30"

The alert was correctly created

Botley Road SO30 Southampton
Curbridge Southampton
Get email alerts and be the first to see new listings
Required field
On subscribing I accept the terms of the privacy policy
Perfect! You'll soon start receiving new listings via email
Alert
Receive an email when we have new ads for Properties for sale in SO30
Save this search
Filters

Bedrooms

Size (sq.ft)

sq.ft
sq.ft

Price

£
£

Property type

Bathrooms

Clear all filters
Receive notifications when new entries are published.