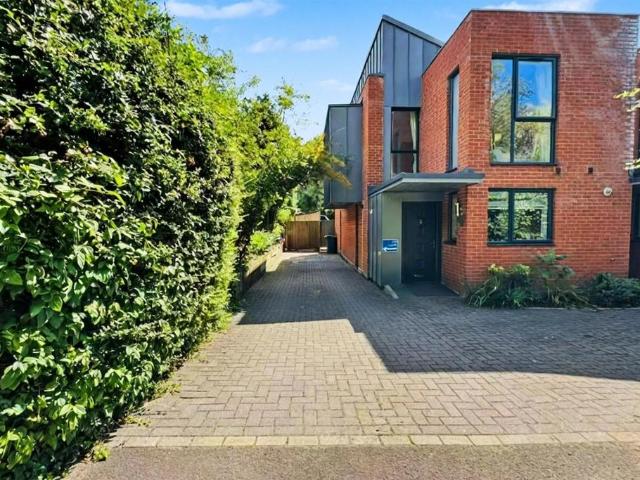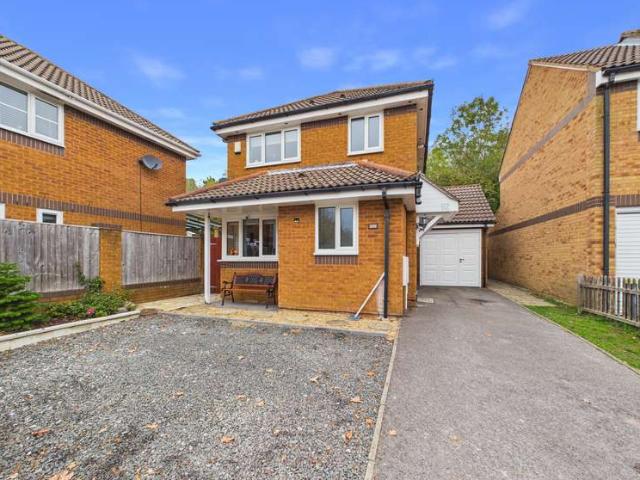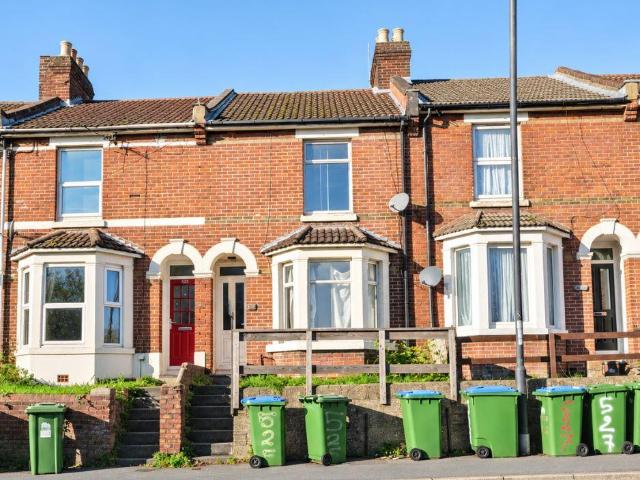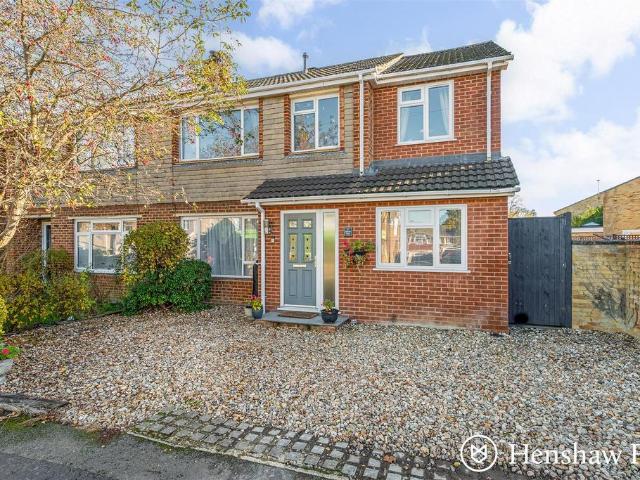
11,232 properties for sale in SO32

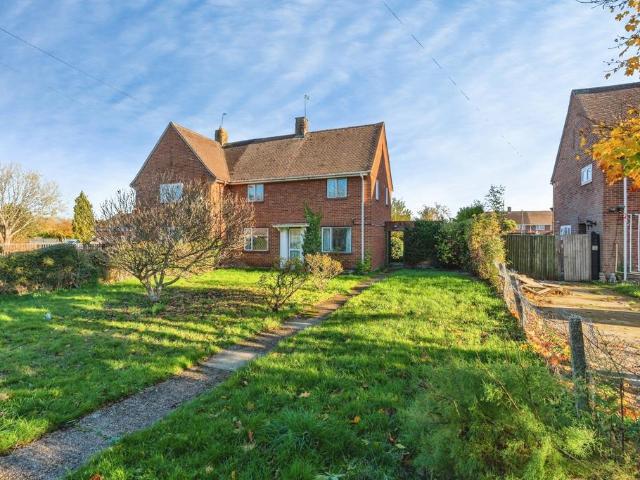
4 bedroom semi detached house for sale
View photo
House · for sale
£ 495,000
New
4 bedroom semi detached house for sale
SO32
· 4 Bedrooms · 2 Baths · House
· Garden · Equipped kitchen · Parking · Powder room
SO32 · 4 Bedrooms · 2 Baths · House · Garden · Equipped kitchen · Parking · Powder room
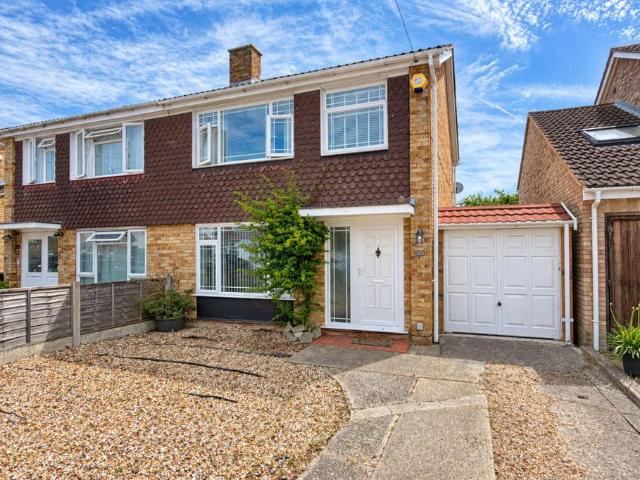
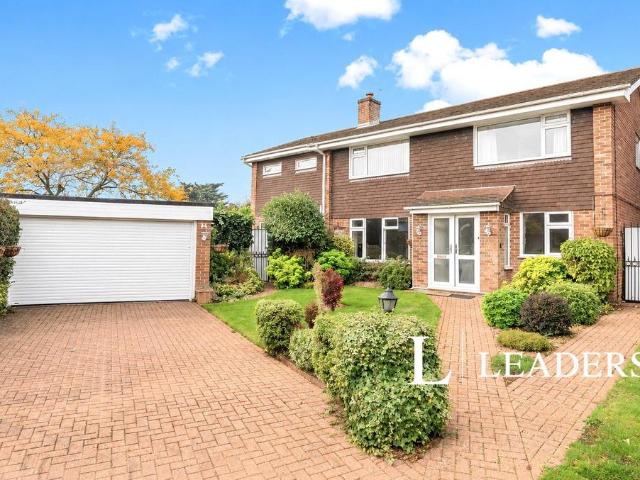
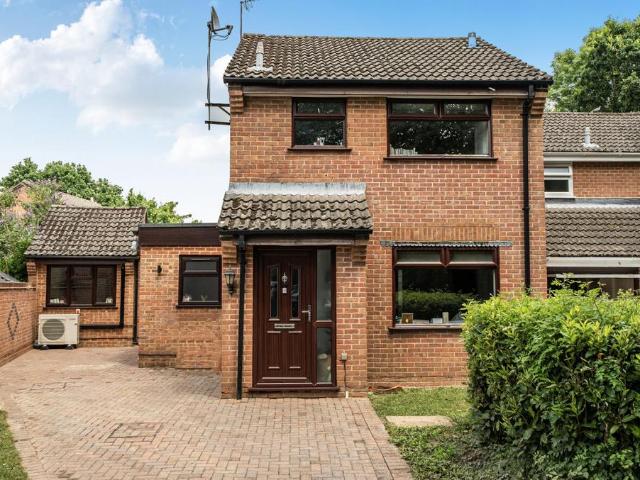
An immaculately presented and beautifully extended semi-detached home, set within the highly sought after district of Halterworth. The generous accommodation includes four well proportioned bedrooms, with the principal bedroom benefiting from a stylish en-suite, alongside a modern family bathroom. The ground floor offers a bright sitting room opening to a separate dining area, a versatile snug, a contemporary open plan kitchen/breakfast area, a practical utility room and a spacious conservatory overlooking the garden. Outside, the home enjoys a beautifully landscaped, south facing rear garden and ample driveway parking to the front.Ground Floor - Upon entering, a useful porch provides practical storage for coats and shoes before opening into the entrance hall, which gives access to the sitting room, snug, cloakroom with WC and wash basin, kitchen/breakfast area, storage cupboard and stairs rising to the first floor landing. The bright and airy sitting room is anchored by a log burner,
£ 495,000
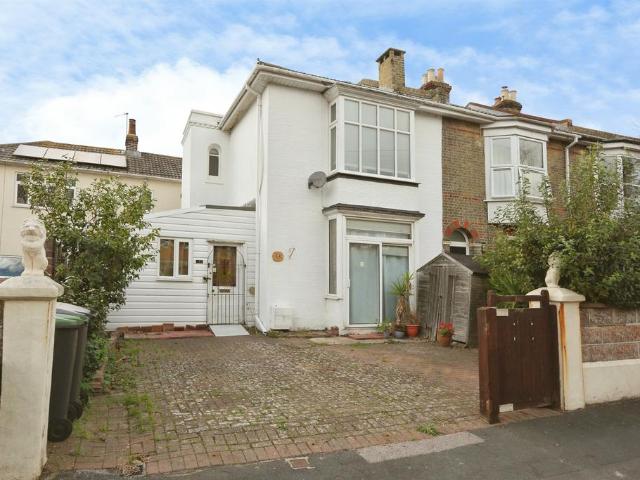
2 bedroom semi detached house for sale
View photo
House · for sale
£ 180,000
New
2 bedroom semi detached house for sale
SO32
· 2 Bedrooms · 2 Baths · House
· Parking · Concierge
SO32 · 2 Bedrooms · 2 Baths · House · Parking · Concierge
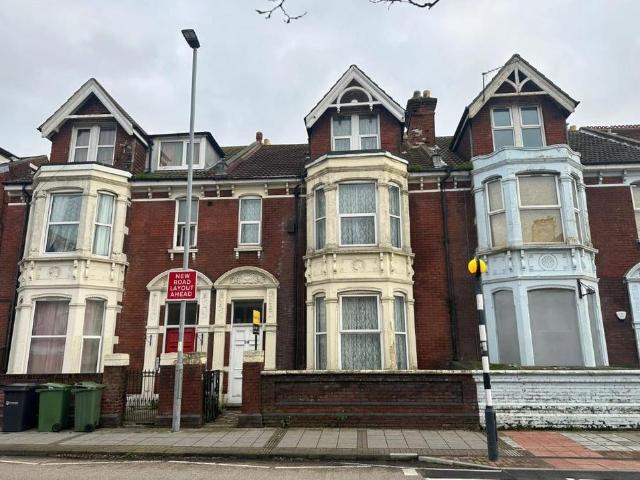
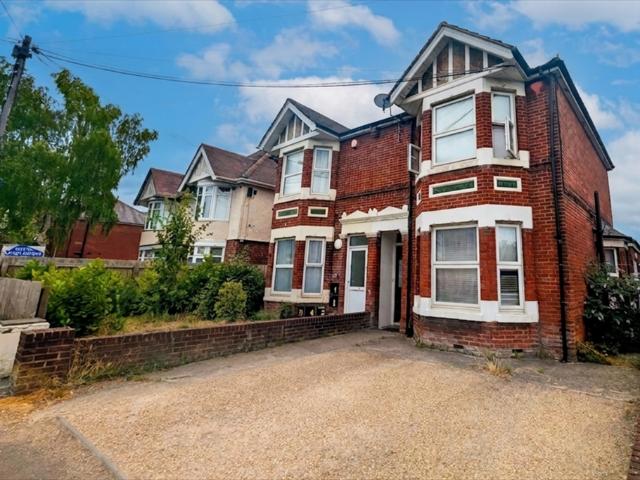
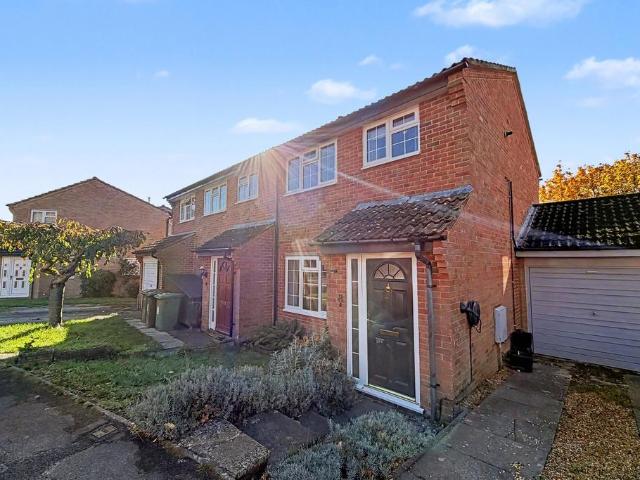
SUMMARY* Substantial Two Bedroom Character Property * Highly Sought-After Prince of Wales Road Location * Two Large Double Bedrooms * Driveway Providing Off-Road Parking* Excellent Potential to Personalise and EnhanceDESCRIPTIONOffered to the market with no forward chain, this substantial two bedroom character property is situated in the ever-popular Prince of Wales Road, presenting an excellent opportunity for buyers seeking a home with generous room proportions, period charm, and the ability to add their own stamp.The property boasts spacious accommodation throughout, with well-sized reception rooms and two large double bedrooms, providing ample space for both families and professionals alike. Retaining much of its original character, the home offers a wealth of potential for modernisation and personalisation whilst preserving its unique charm and appeal.Externally, the property benefits from the highly desirable advantage of driveway parking, a rare feature for homes of this style a
£ 180,000
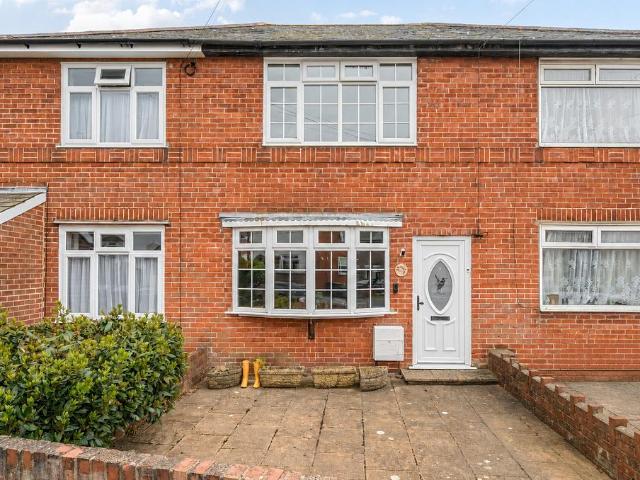
3 bedroom terraced house for sale
View photo
House · for sale
£ 269,500
3 bedroom terraced house for sale
SO32
· 3 Bedrooms · 1 Bath · House
· Garden · Equipped kitchen · Heating
SO32 · 3 Bedrooms · 1 Bath · House · Garden · Equipped kitchen · Heating
Located on the popular Jubilee Road in Southsea, this attractive three-bedroom bay and forecourt property could make for a wonderful family home, offering well-proportioned accommodation throughout in a highly sought-after residential setting.Lovingly maintained by the current owners, the property provides a welcoming sitting room to the front of the home, complete with a large bay window that fills the room with natural light. To the rear is a bright and airy open-plan kitchen/dining space, featuring a breakfast bar and an additional bay window to the side aspect, creating a fantastic space for everyday family living, dining and entertaining.The first floor offers three well-sized bedrooms, alongside a fitted family bathroom suite. The home further benefits from gas central heating and is double glazed throughout.Externally, there is an enclosed rear garden measuring approximately 23ft, providing a pleasant outdoor space to relax, entertain or enjoy the warmer months.Situated within a
£ 269,500
3 bedroom terraced house for sale
View photo
House · for sale
£ 475,000
New
3 bedroom terraced house for sale
SO32
· 3 Bedrooms · 1 Bath · House
· Equipped kitchen
SO32 · 3 Bedrooms · 1 Bath · House · Equipped kitchen
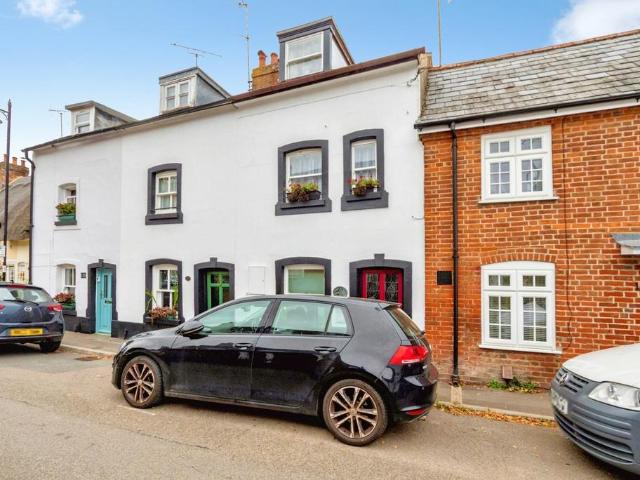
LocationSituated in the heart of Romsey town centre, this charming mid-terrace period home, believed to date back to the 1800s, offers a wonderful blend of character features and practical living accommodation arranged over three floors. Ideally positioned within walking distance of Romsey's bustling market town amenities, residents can enjoy an excellent selection of independent shops, cafés, restaurants and public houses, along with superb transport links including Romsey railway station and convenient access to Southampton, Winchester and the surrounding motorway networks.InternalRich in character and period charm, this delightful home has been thoughtfully maintained while retaining many of its original features. The ground floor accommodation begins with a welcoming sitting room, creating a cosy and inviting living space. From here, the home flows through to the kitchen, which is presented in good condition and benefits from an excellent range of fitted units, providing ample stor
£ 475,000
5 bedroom terraced house for sale
View photo
House · for sale
£ 210,000
New
5 bedroom terraced house for sale
SO32
· 5 Bedrooms · House
· Cellar · Concierge
SO32 · 5 Bedrooms · House · Cellar · Concierge
Guide Price = £210,000+*For Sale By Online PublicAuction. To inspect the legal documents for this property go to our website to download the legal pack*A Vacant Five Bedroom Mid Terrace HouseTenureFreeholdLocationThe property is situated on a residential road close to local shops and amenities. The open spaces of Britannia Park are within easy reach. Transport links are provided by Fratton rail station.DescriptionThe property comprises a five bedroom mid terrace house arranged over basement, ground and two upper floors.AccommodationBasement FloorTwo RoomsGround FloorThree Reception RoomsKitchenConservatoryFirst FloorThree BedroomsBathroomWCSecond FloorTwo BedroomsTotal GIA Approximately 258 sqm / 2,785 sq ftAccommodationNoteEPC RatingDOpen House Viewings:Saturday 21 November 2026 12:00 PM - 12:30Tuesday 24 November 2026 12:00 PM - 12:30Thursday 26 November 2026 12:00 PM - 12:30Saturday 28 November 2026 12:00 PM - 12:30Monday 30 November 2026 12:00 PM - 12:30
£ 210,000
3 bedroom semi detached house for sale
View photo
House · for sale
£ 340,000
New
3 bedroom semi detached house for sale
SO32
· 3 Bedrooms · 1 Bath · House
· Equipped kitchen · Parking
SO32 · 3 Bedrooms · 1 Bath · House · Equipped kitchen · Parking
Offered for sale with no forward chain is this well presented semi detached family home boasting a modern open plan living space and driveway providing off road parking. *The Accommodation Comprises:-UPVC double glazed front door to:Entrance Hall:-Stairs to first floor, under-stairs storage cupboard, LVT flooring, door to:Lounge/ Dining Room:- - 21' 3' x 11' 10' (6.47m x 3.60m) maxUPVC double glazed window to front elevation, continuation of LVT flooring, modern vertical radiator, space for table and chairs, opening to conservatory and opening to: Kitchen:- - 10' 5' x 7' 9' (3.17m x 2.36m)Fitted with a range of base cupboards and matching eyelevel units, integrated oven and hob with extractor hood over, space for fridge/ freezer, space and plumbing for dishwasher, one and a half bowl sink unit with mixer tap, newly fitted combination boiler fitted to wall, tiled splashback, continuation of LVT flooring, opening to conservatory.Conservatory:- - 12' 10' x 11' 2' (3.91m x 3.40m) maxGlass
£ 340,000
2 bedroom detached bungalow for sale
View photo
Bungalow · for sale
£ 350,000
New
2 bedroom detached bungalow for sale
SO32
· 2 Bedrooms · 1 Bath · Bungalow
· Garden · Parking · Equipped kitchen
SO32 · 2 Bedrooms · 1 Bath · Bungalow · Garden · Parking · Equipped kitchen
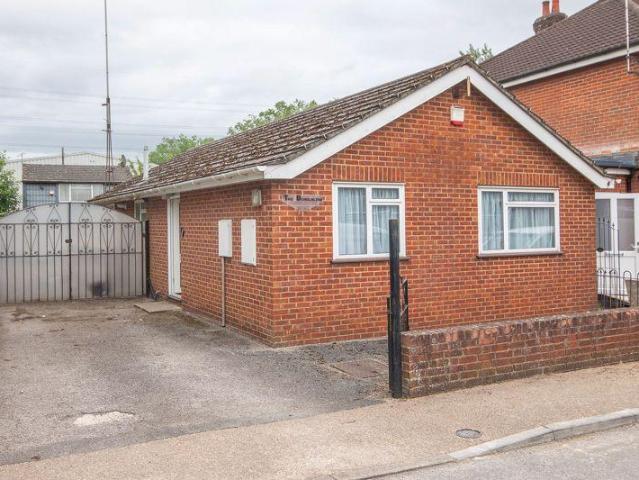
NO FORWARD CHAIN*Offered to the market with no onward chain, Brantons Independent Estate Agents are delighted to present this charming detached bungalow. The accommodation consists of two bedrooms, a spacious lounge-diner measuring approximately 22 ft in length, a modern refitted kitchen, and a sizable four piece family bathroom. To the front of the property is driveway parking which extends past the double side gates and all the way up to a substantial detached garage/outbuilding at the rear of the plot. The outbuilding has power, lighting, heating, and CAT 6 Ethernet cable and can even be used to operate a small business from, subject to the relevant consents. The rear garden is well maintained with a seating area, and lawn. The location is set down a convenient cul-de-sac and offers excellent transport links. Brantons advise that a viewing will be essential to fully appreciate the property on offer.Lounge-Diner 21' 11' x 10' 1' (6.67m x 3.08m)Kitchen 13' 8' x 7' 9' (4.17m x 2.37m)Ba
£ 350,000
2 bedroom apartment for sale
View photo
Flat · for sale
£ 300,000
New
2 bedroom apartment for sale
SO32
· 2 Bedrooms · 2 Baths · Flat
· Balcony · Equipped kitchen
SO32 · 2 Bedrooms · 2 Baths · Flat · Balcony · Equipped kitchen
Tucked away in a quiet corner in Gunwharf Quays is this deceivingly spacious two bedroom apartment on the fourth floor in Anson Court. This neutrally decorated apartment is ideally suited to investors, a perfect buy to let or first time buy. Conveniently situated within close proximity to Portsmouth Harbour Train Station and other great transport links, makes this property an appealing purchase.On entering the apartment, via the secure communal entrance, the hallway is spacious with doors leading to all principal rooms. The main living space is open plan, providing a sense of space and fluidity. The living area is cosy with feature wall lights, patio door with access to the private balcony at the rear of the building. The kitchen benefits from plenty of wall and base units for storage, a kitchen island as the main focal point featuring an electric hob with extractor above and space for additional seating. Integrated appliances to include single electric oven, fridge/freezer, full size
£ 300,000
2 Bedroom Apartment Flat
View photo
Apartment · for sale
£ 450,000
New
2 Bedroom Apartment Flat
SO32
· 2 Bedrooms · Apartment
· Balcony · Equipped kitchen
SO32 · 2 Bedrooms · Apartment · Balcony · Equipped kitchen
Discover refined living in this exceptional apartment, set within an elegant and highly sought-after development in the heart of Shawford.Surrounded by beautifully landscaped grounds, this impressive residence blends modern luxury with the calm of the Hampshire countryside. A secure entry system offers complete peace of mind, while the apartments elevated position captures far-reaching views across open fields. Residents also enjoy exclusive fishing rights to a private canal and stream that weave through the grounds a rare and tranquil privilege.At the centre of the home is a stunning open-plan living and dining area, designed for both relaxation and entertaining. The contemporary designer kitchen features a striking central island and breakfast bar, complemented by expansive windows and seamless access to a private balcony, perfect for morning coffee or evening drinks overlooking the landscape.The principal suite provides a luxurious retreat, complete with a walk-in dressing room and
£ 450,000
4 bedroom detached house for sale
View photo
House · for sale
£ 535,000
New
4 bedroom detached house for sale
SO32
· 4 Bedrooms · 2 Baths · House
· Garden · Equipped kitchen · Parking · Patio
SO32 · 4 Bedrooms · 2 Baths · House · Garden · Equipped kitchen · Parking · Patio
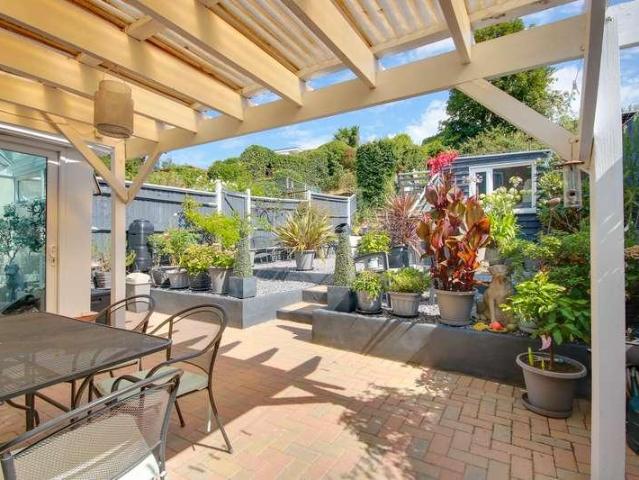
This immaculate four bedroom, detached house is situated in the quiet location of Lupine Road in Denvilles. The property is situated in an attractive, modern development with excellent commuting links in and out of Havant town centre. A spacious and welcoming entrance hall provides access into a 21'5 dual aspect sitting room, with French doors opening into the rear garden. There is a separate and well-proportioned dining room, which is currently arranged as a play room. The kitchen features a breakfast bar, a range of integrated appliances and French doors opening into the garden. There is a spacious WC which completes the living accommodation. From the first floor landing there is access to the family bathroom and four double bedrooms. The master bedroom benefits from an en-suite shower room. The west facing rear garden has been beautifully landscaped with a Pergola over the patio and an area laid to lawn. To the front of the property is a single garage currently divided to offer a ho
£ 535,000
2 bedroom flat for sale
View photo
Flat · for sale
£ 700,000
New
2 bedroom flat for sale
SO32
· 2 Bedrooms · Flat
· Balcony · Equipped kitchen · Concierge
SO32 · 2 Bedrooms · Flat · Balcony · Equipped kitchen · Concierge
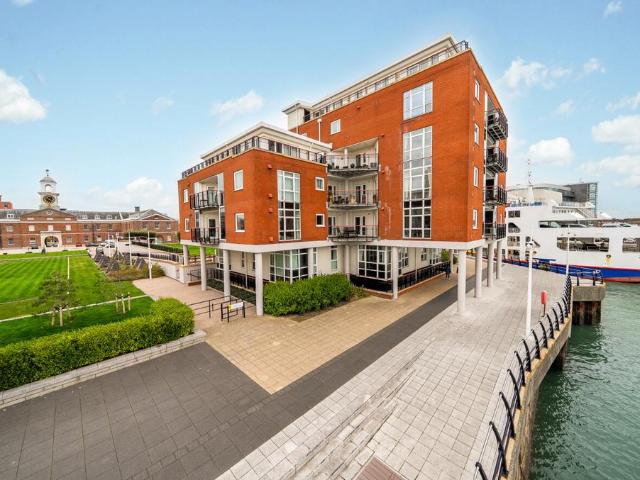
Occupying a desirable position within the sought-after development of Arethusa House, Gunwharf Quays, this impressive two-bedroom apartment offers approximately 1,283 sq. ft. of spacious accommodation, complemented by breathtaking direct waterfront views. One of the property's most outstanding features is its exceptional outlook, with the entire front aspect of the apartment facing directly towards the water, allowing residents to enjoy beautiful sea views from multiple rooms. Further enhancing the appeal is a private balcony, providing the perfect setting to relax, unwind and take in the stunning waterfront surroundings.The accommodation is generously proportioned throughout, beginning with an impressive sitting and dining room measuring approximately 25'2 x 15'10, offering plenty of space for both relaxing and entertaining. The separate kitchen is well sized and conveniently positioned alongside the main reception area.There are two particularly spacious double bedrooms, with the pri
£ 700,000
1 bedroom apartment for sale
View photo
Flat · for sale
£ 150,000
New
1 bedroom apartment for sale
SO32
· 1 Bedroom · 1 Bath · Flat
· Equipped kitchen · Heating
SO32 · 1 Bedroom · 1 Bath · Flat · Equipped kitchen · Heating
This purpose-built one bedroom first floor apartment can be found in the cul-de-sac location in Southsea. Located within close proximity to local amenities including bars and restaurants along Elm Grove and Castle Road.walking distance to Portsmouth University, ideal purchase for first time buyer or investment purchasers.The accommodation presents entrance hall, one good sized bedrooms bathroom, fitted kitchen and lounge. Gas central heating and double glazing.Please [use Contact Agent Button] to book your viewing
£ 150,000
4 bed house for sale
2 pictures
House · for sale
£ 900,000
New
4 bed house for sale
SO32
· 4 Bedrooms · House
· Equipped kitchen
SO32 · 4 Bedrooms · House · Equipped kitchen
The property is an attractive and deceptively spacious detached, unlisted period cottage, constructed with traditional brick elevations beneath a tiled roof and offering versatile accommodation arranged over two floors. The property has a particularly appealing exterior, with a wealth of period detailing and a charming appearance. Internally, the accommodation is both generous and versatile, extending to approximately 2,294 sq. ft, excluding the substantial detached workshop of approximately 612 sq. ft. The layout is clearly illustrated on the accompanying floorplan, but of particular note is the impressive 31'3 x 14'9 kitchen/dining room, providing an excellent sociable heart to the home, together with two separate living rooms and utility facilities. The first floor provides four double bedrooms and family bathroom. The accommodation is ideally suited to modern family life, while retaining the character and individuality expected of a property of this age. Throughout the cottage ther
£ 900,000
1 bedroom flat for sale
View photo
Flat · for sale
£ 125,000
1 bedroom flat for sale
SO32
· 1 Bedroom · 1 Bath · Flat
· Equipped kitchen · Parking · Heating
SO32 · 1 Bedroom · 1 Bath · Flat · Equipped kitchen · Parking · Heating
ONE BEDROOM TOP FLOOR FLAT This beautifully presented top-floor apartment offers modern, turn-key living in an unbeatable, highly central Chandler's Ford location. Fryern Court is a well-maintained, attractive brick development surrounded by established greenery, offering a quiet feel despite its incredibly convenient position.The property is offered with vacant possession for a smooth, hassle-free transaction with no forward chain. It is situated moments from local amenities, shops and excellent transport links in the heart of Chandler's Ford. Buyers will also benefit from a dedicated, covered parking bay alongside modern comforts including gas central heating and full double glazing throughout.The heart of the home is a bright, airy open-plan living area. The space features a clever distinction between the cosy lounge area and the sleek kitchen, which boasts beautiful wood-effect flooring and a breakfast bar setup. The modern kitchen comes fully equipped with integrated appliances, i
£ 125,000
5 bedroom detached house for sale
View photo
House · for sale
£ 750,000
New
5 bedroom detached house for sale
SO32
· 5 Bedrooms · 2 Baths · House
· Garden · Equipped kitchen · Concierge
SO32 · 5 Bedrooms · 2 Baths · House · Garden · Equipped kitchen · Concierge
GUIDE PRICE £750,000 - £775,000 Occupying an attractive position, this impressive and generously proportioned five-bedroom detached family home is offered to the market with NO ONWARD CHAIN.The ground floor offers a welcoming entrance leading to two particularly spacious reception rooms, providing excellent options for both formal entertaining and relaxed family living. A separate dining room and conservatory further enhance the living accommodation, with the conservatory offering lovely views and access towards the rear garden.The kitchen has been fitted with a range of contemporary high-gloss units, ample worktop space and a central breakfast bar, creating a practical and sociable space. This opens into a bright and particularly appealing dining area, featuring two roof windows which allow natural light to flood the room, along with double doors providing direct access to the rear garden. This is an ideal space for everyday family dining and entertaining.Further ground floor accommod
£ 750,000
2 bedroom terraced house for sale
View photo
House · for sale
£ 375,000
New
2 bedroom terraced house for sale
SO32
· 2 Bedrooms · 1 Bath · House
· Garden · Equipped kitchen · Parking · Powder room · Heating
SO32 · 2 Bedrooms · 1 Bath · House · Garden · Equipped kitchen · Parking · Powder room · Heating
Situated in the highly desirable location of Emsworth, this two-bedroom mid-terrace property offers an excellent opportunity for buyers looking to modernise and create a home to their own taste. The accommodation comprises a good-sized kitchen to the front of the property and a spacious sitting/dining room to the rear, featuring patio doors opening onto the generous rear garden with access to the garage. The ground floor also benefits from a convenient downstairs cloakroom. Upstairs, there are two well-proportioned bedrooms together with a family bathroom. Externally, the property enjoys a good-sized rear garden, garage and off-road parking. Further benefits include double glazing and gas central heating. Requiring complete modernisation throughout, this property presents fantastic potential for first-time buyers, investors, or those seeking a refurbishment project in a sought-after coastal location.ADDITIONAL INFORMATIONMaterials used in construction: ASK AGENT For further information
£ 375,000
2 bedroom semi detached house for sale
View photo
House · for sale
£ 245,000
New
2 bedroom semi detached house for sale
SO32
· 2 Bedrooms · 1 Bath · House
· Garden · Equipped kitchen · Patio · Heating
SO32 · 2 Bedrooms · 1 Bath · House · Garden · Equipped kitchen · Patio · Heating
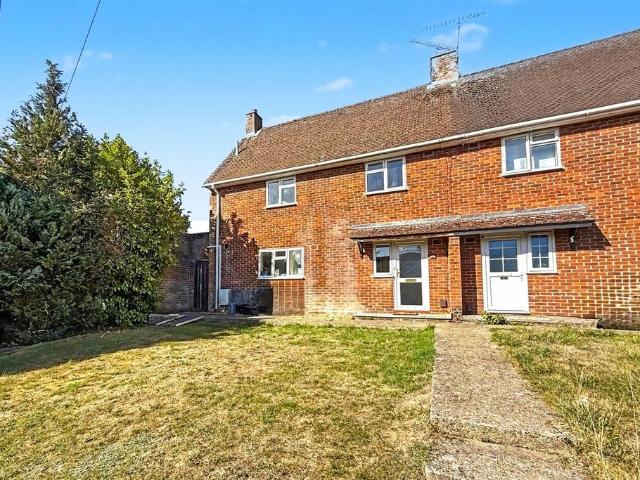
NO CHAIN! Mann Countrywide present for sale a two double bedroom semi detached house which is set on a super-size plot in Totton. The property offers tremendous potential for upgrading and extending subject to the usual permissions.Accomodation comprises the hall, lounge, separate dining room and kitchen on the ground floor. There are two well proportioned bedrooms and the bathroom on the first floor.There is gas central heating and double glazing.The front garden enjoys a generous size frontage and is mainly laid to lawn, with a variety of flower and shrub borders, with pathway leading to the front door. A side gate leads to the rear garden which is also a good size, and mainly laid to lawn, with a variety of flower and shrub borders, patio area, and pathway leading to the end of the garden. There are two outbuildings to the side of the house which offer further potential.Totton (with mainline railway station) is located on the western side of Southampton. There are good transport lin
£ 245,000
4 bedroom semi detached house for sale
View photo
House · for sale
£ 280,000
4 bedroom semi detached house for sale
SO32
· 4 Bedrooms · 4 Baths · House
· Equipped kitchen
SO32 · 4 Bedrooms · 4 Baths · House · Equipped kitchen
FOUR DOUBLE BEDROOM HMO A turn-key residential investment opportunity offering an immediate high-yielding income stream from day one. Situated in a highly convenient Eastleigh location, this well-maintained House in Multiple Occupation is being sold with four long-term tenants in situ, generating a robust gross income of £30,600 per annum (£2,550 per calendar month). Designed specifically to maximise tenant retention and minimise void periods, the property offers a major competitive advantage in the local professional lettings market, as each bedroom benefits from its own private en-suite shower room. Furthermore, there is an area of hardstanding to the front, although no formal drop kerb. The accommodation opens via a welcoming entrance hall leading directly to a functional communal kitchen on the ground floor, fitted with ample storage and cooking facilities for residents. The ground floor accommodates two spacious double bedrooms, each complete with its own private en-suite shower r
£ 280,000
3 bedroom end of terrace house for sale
View photo
House · for sale
£ 270,000
New
3 bedroom end of terrace house for sale
SO32
· 3 Bedrooms · 1 Bath · House
· Garden · Equipped kitchen · Parking
SO32 · 3 Bedrooms · 1 Bath · House · Garden · Equipped kitchen · Parking
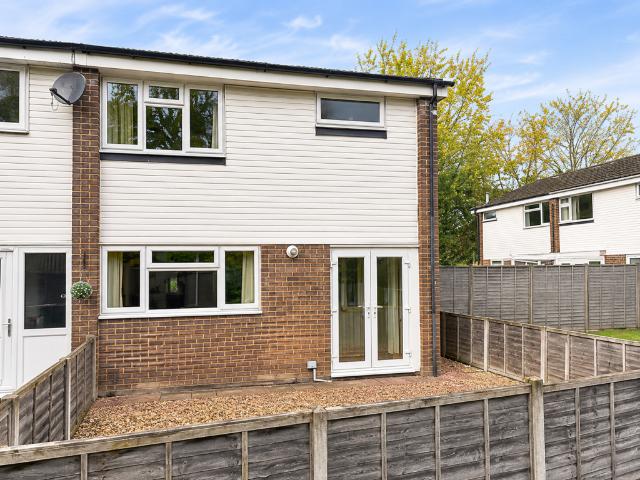
By The Woods, Calmore - Extended Three-Bedroom Home with GarageIDEAL FIRST-TIME PURCHASE - LOUNGE/DINING ROOM - GARAGE IN A BLOCK - LOW-MAINTENANCE REAR GARDENSituated in the popular residential road of By The Wood, Calmore, this three-bedroom home offers an excellent opportunity for first-time buyers looking to take their first step onto the property ladder.The accommodation comprises an entrance hallway, separate kitchen and a spacious lounge/dining room, providing ample space for both relaxing and entertaining. Patio doors open directly onto the low-maintenance rear garden, creating a lovely connection between indoor and outdoor living.Upstairs, the property offers three bedrooms, with the main bedroom benefiting from built-in wardrobes, together with a family bathroom.Externally, the property enjoys a low-maintenance rear garden, ideal for outdoor dining, entertaining or simply relaxing without the upkeep of a large garden. The property also benefits from a garage situated in a blo
£ 270,000
4 bedroom detached house for sale
View photo
House · for sale
£ 450,000
New
4 bedroom detached house for sale
SO32
· 4 Bedrooms · 2 Baths · House
· Garden · Equipped kitchen
SO32 · 4 Bedrooms · 2 Baths · House · Garden · Equipped kitchen
An outstanding example of contemporary family living, this beautifully extended four-bedroom detached home has been thoughtfully enhanced to an exceptional standard, offering generous accommodation, luxurious finishes and an impressive open-plan layout that is perfectly suited to modern lifestyles. The true heart of the home is the magnificent rear extension, where a stunning bespoke Wren kitchen seamlessly blends with spacious dining and family areas to create a spectacular entertaining space. Finished to a high specification throughout, this light-filled room enjoys the added comfort of underfloor heating and air conditioning, ensuring year-round comfort while opening directly onto the beautifully landscaped rear garden via fold doors. The spacious sitting room provides a charming retreat, while the ground floor also offers a versatile fourth bedroom, a contemporary bathroom room and a practical utility room making the property ideal for multi-generational living, guests or those wor
£ 450,000
3 bedroom semi detached house for sale
View photo
House · for sale
£ 350,000
3 bedroom semi detached house for sale
SO32
· 3 Bedrooms · 1 Bath · House
· Garden · Equipped kitchen · Parking
SO32 · 3 Bedrooms · 1 Bath · House · Garden · Equipped kitchen · Parking
THREE BEDROOM SEMI-DETACHED HOME WITH DRIVEWAY PARKING AND GARAGE This immaculately presented three-bedroom semi-detached home offers stylish, modern accommodation with an excellent open-plan layout. The welcoming sitting room flows through to the dining area and contemporary kitchen, fitted approximately four years ago, with patio doors opening onto the rear garden. Upstairs are two good-sized double bedrooms, a third smaller bedroom ideal as a child's room or home office, and a recently refitted, family bathroom, completed in April 2026, with a modern white suite and rainfall shower.Outside, the property benefits from driveway parking for two vehicles and a single garage where the washing machine is conveniently plumbed in. The rear garden is mainly laid to lawn, with a patio area and views across the adjoining nature reserve and railway line. There is also a separate garden office with power and Wi-Fi connectivity, offering an ideal space for home working. The loft is partially boar
£ 350,000
4 bedroom semi detached house for sale
View photo
House · for sale
£ 310,000
4 bedroom semi detached house for sale
SO32
· 4 Bedrooms · 1 Bath · House
· Garden · Equipped kitchen
SO32 · 4 Bedrooms · 1 Bath · House · Garden · Equipped kitchen
A long serving successful investment house in Stanmore, currently achieving £1,950pcm with a circa 7.5% return. A super opportunity on Chatham Road, Stanmore, and a house with a successful lettings history spanning around 25 years, also offered with tenants in situ paying £1,950cpm. The road is most convenient for Winchester University, and the house has been well and regularly maintained by the current owners who are retiring. The setting is quiet, with local playgrounds, shops and amenities within a short walk, as well as bus routes connecting the district to Winchester City Centre. There is a front and rear garden, both laid to lawn, and low maintenance. Internally, a welcoming hallway leads to a living room, bedroom and a kitchen, with a lobby leading out to a utility room, WC and storage cupboard. The decoration is tasteful, with neutral carpets and paintwork, a contemporary kitchen & bathroom, and a real sense of light throughout. The house has double glazing and gas central heat
£ 310,000
4 bed house for sale
2 pictures
House · for sale
£ 450,000
New
4 bed house for sale
SO32
· 4 Bedrooms · House
· Equipped kitchen · Powder room
SO32 · 4 Bedrooms · House · Equipped kitchen · Powder room
Welcome to Gainford Road! Just WOW! If you are looking for a property with versatile accommodation, beautiful presentation and a popular central location, then look no further. You are welcomed by the entrance hall which seamlessly leads to the primary rooms. The lounge is at the front and boasts a lovely bay window. The TWENTY-FOOT kitchen/dining/family room is the heart of the home. The perfect place to entertain, spend time with loved ones and cook up a treat. The kitchen has been finished with high-gloss cabinetry and gorgeous Quartz work surfaces. There are integrated appliances, an induction hob and a breakfast bar. There is a skylight above the dining area, and French doors flooding the area with natural light. There is a handy utility room, plus a downstairs cloakroom. In addition to all this living space, the current owners have added a conservatory with underfloor heating. Upstairs, this property continues to impress. There are FOUR bedrooms the master bedroom benefits from a
£ 450,000
3 bed house for sale
2 pictures
House · for sale
£ 525,000
New
3 bed house for sale
SO32
· 3 Bedrooms · House
· Garden · Fireplace · Equipped kitchen · Parking · Powder room
SO32 · 3 Bedrooms · House · Garden · Fireplace · Equipped kitchen · Parking · Powder room
Council tax band: D. This beautifully enhanced and extended three-bedroom detached home is situated in a quiet cul-de-sac and offers an ideal setting for family living. Internally, the property has been thoughtfully improved by the current owners, beginning with a modern cloakroom/WC and a spacious lounge featuring a cosy fireplace, built-in seating area under the bay window and a large understairs storage cupboard. To the rear, a stunning kitchen/dining/family room provides an excellent space for everyday living and entertaining. The modern kitchen incorporates an integrated oven, induction hob, dishwasher and an InSinkErator boil tap, ample worktop space and a breakfast bar. Double doors open directly onto the private, low-maintenance rear garden, which enjoys a pleasant woodland backdrop and a gate offering further access to explore this and a trail for those who enjoy walking. The garage has been partially converted to provide a useful utility room to the rear, whilst the front sec
£ 525,000
2 bedroom flat for sale
View photo
Flat · for sale
£ 215,000
2 bedroom flat for sale
SO32
· 2 Bedrooms · 1 Bath · Flat
· Balcony · Equipped kitchen
SO32 · 2 Bedrooms · 1 Bath · Flat · Balcony · Equipped kitchen
A bright two bedroom top floor apartment, offered with no forward chain and located close to Winchester city centre. Firmstone Road is conveniently located to access Winchester city centre, as well as providing easy access out towards the M3 and the A34 for commuters. This spacious apartment enjoys a quiet setting, with far-reaching views from several rooms, and a leafy outlook.The location also provides straight forward access to a large Tescos in Winnall, playgrounds, parks and local shops, falling within the sought after catchments of Winnall Primary School and The Westgate School.Set on the second floor, the apartment is well laid out, with a generous hallway area leading to a bright living room. There is a Juliet balcony, and plenty of space for free standing furniture. There are two well-proportioned double bedrooms, and a modern family bathroom with a window, shower over the bath and a heated towel rail. The kitchen is a good size, with decent storage and preparation space, with
£ 215,000
1 bedroom flat for sale
View photo
Flat · for sale
£ 100,000
1 bedroom flat for sale
SO32
· 1 Bedroom · 1 Bath · Flat
· Garden · Equipped kitchen
SO32 · 1 Bedroom · 1 Bath · Flat · Garden · Equipped kitchen
A well presented studio apartment in Bilberry Court, located moments from Winchester High Street, with no forward chain. Bilberry Court is located in the heart of Winchester city centre, and enjoys a quiet setting on Staple Gardens. The bustling High Street with its selection of bars, restaurants and shops are a short walk away, as well as the Theatre Royal, library and train station. There are various convenient bus routes connecting the city to Southampton, Stockbridge, Colden Common and beyond.This studio flat is positioned on the second floor, with well kept communal areas and grounds. There is access to a communal laundry room & bicycle store, and the property benefits from the service charge including water rates. The window view is pleasant, with an elevated leafy outlook, offering privacy. The layout of the studio is currently set up effectively with a sleeping area with double bed, living room area and kitchen. There is a storage cupboard, and a tasteful three piece family bat
£ 100,000
2 Bedroom Apartment Flat
View photo
Apartment · for sale
£ 665,000
2 Bedroom Apartment Flat
SO32
· 2 Bedrooms · Apartment
· Balcony · Parking
SO32 · 2 Bedrooms · Apartment · Balcony · Parking
A superb waterfront apartment providing spacious accommodation in a prime position with unobstructed sea views and two undercover parking spaces 15 Grantham Court Grantham Court is situated directly on the waterfront with truly unrivalled Solent views and only a few minutes level walk from Cowes town centre, sailing clubs and the high speed passenger ferry connection to Southampton. An ideal position as a second home or main residence.This superb two bedroom first floor dual aspect apartment enjoys stunning Solent views across to the mainland and over the busy yachting scene of Cowes. The apartment has been extensively upgraded and modernised throughout to offer accommodation at a very high standard. The principal bedroom and guest bedroom benefit from hand crafted fitted wardrobes and the particularly impressive living room has a large bespoke dresser and display shelving over. The balcony has panoramic views of the Solent yachting scene, the harbour entrance and the Royal Yacht Squad
£ 665,000
3 bedroom end of terrace house for sale
View photo
House · for sale
£ 530,000
3 bedroom end of terrace house for sale
SO32
· 3 Bedrooms · 2 Baths · House
· Equipped kitchen · Parking
SO32 · 3 Bedrooms · 2 Baths · House · Equipped kitchen · Parking
An eye catching modern home in central Winchester, close to Winchester High Street and offered with no onward chain. One of just five houses on this attractive road close to Winchester city centre, this would make a fantastic purchase, offered to the market with no forward chain. Built in 2015, the property boasts a layout designed for modern living, with large windows providing plenty of natural light and an open plan style downstairs.To the front lies a tandem bricked driveway providing parking for two cars and a raised flower bed. A spacious hallway leads to a contemporary kitchen with an integrated induction Bosch hob, integrated dishwasher, oven and fridge freezer, with a free standing Samsung washing machine. There are stylish work surfaces and a leafy outlook from the window. There is a good sized dining area, which leads in turn to a sitting room, with smart wood flooring flowing throughout. Upstairs, a skylight floods the landing with natural light, which leads to three well-p
£ 530,000
3 Bedroom Detached House
View photo
Villa · for sale
£ 525,000
New
3 Bedroom Detached House
SO32
· 3 Bedrooms · Villa
· Garden · Fireplace · Equipped kitchen · Parking · Powder room
SO32 · 3 Bedrooms · Villa · Garden · Fireplace · Equipped kitchen · Parking · Powder room
Council tax band: D. This beautifully enhanced and extended three-bedroom detached home is situated in a quiet cul-de-sac and offers an ideal setting for family living. Internally, the property has been thoughtfully improved by the current owners, beginning with a modern cloakroom/WC and a spacious lounge featuring a cosy fireplace, built-in seating area under the bay window and a large understairs storage cupboard. To the rear, a stunning kitchen/dining/family room provides an excellent space for everyday living and entertaining. The modern kitchen incorporates an integrated oven, induction hob, dishwasher and an InSinkErator boil tap, ample worktop space and a breakfast bar. Double doors open directly onto the private, low-maintenance rear garden, which enjoys a pleasant woodland backdrop and a gate offering further access to explore this and a trail for those who enjoy walking. The garage has been partially converted to provide a useful utility room to the rear, whilst the front sec
£ 525,000
3 bedroom terraced house for sale
View photo
House · for sale
£ 150,000
New
3 bedroom terraced house for sale
SO32
· 3 Bedrooms · House
· Equipped kitchen
SO32 · 3 Bedrooms · House · Equipped kitchen
LOT 46 *FOR SALE BY ONLINE AUCTION* on 2nd December 2026Freehold House Vacant PossessionSituated on Portswood Road, close to the amenities available in Southampton City Centre and travelling facilities including St Denys and Swaythling Train Stations. Southampton Common is also nearby.A Terrace House requiring modernisation with accommodation arranged on Two Floors comprising:First Floor Bedroom (One) Bedroom (Two) Bedroom (Three)Ground Floor Entrance Hall Living Room Dining Room Kitchen Bathroom/WCFront GardenGarden at RearTenancyVacant PossessionEPC RatingCCouncil Tax BandB*Guides are provided as an indication of each seller's minimum expectation. They are not necessarily figures which a property will sell for and may change at any time prior to the auction. Each property will be offered subject to a Reserve (a figure below which the Auctioneer cannot sell the property during the auction) which we expect will be set within the Guide Range or no more than 10% above a single figure Gui
£ 150,000

Get email alerts

Don't miss out: be the first to know about new properties

The alert was correctly created

On subscribing you accept the conditions of use and the privacy policy
Alert
Receive new ads in your inbox
Save this search
Receive alerts for new listings

We'll send you an email when we have new properties for: "Properties for sale in SO32"

The alert was correctly created

Shirrell Heath Southampton
Waltham Chase Southampton
Get email alerts and be the first to see new listings
Required field
On subscribing I accept the terms of the privacy policy
Perfect! You'll soon start receiving new listings via email
Alert
Receive an email when we have new ads for Properties for sale in SO32
Save this search
Filters

Bedrooms

Size (sq.ft)

sq.ft
sq.ft

Price

£
£

Property type

Bathrooms

Clear all filters
Receive notifications when new entries are published.