10,160 properties for sale in SO40

4 bed house for sale
2 pictures
House · for sale
£ 399,950
4 bed house for sale
SO40
· 4 Bedrooms · House
· Garden · Equipped kitchen · Parking · Patio
SO40 · 4 Bedrooms · House · Garden · Equipped kitchen · Parking · Patio
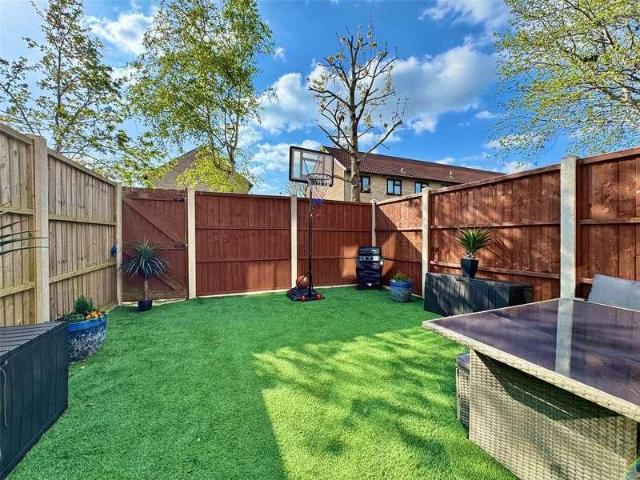
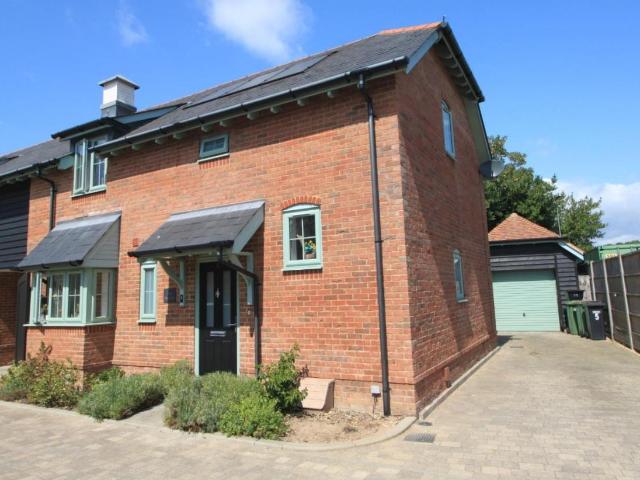
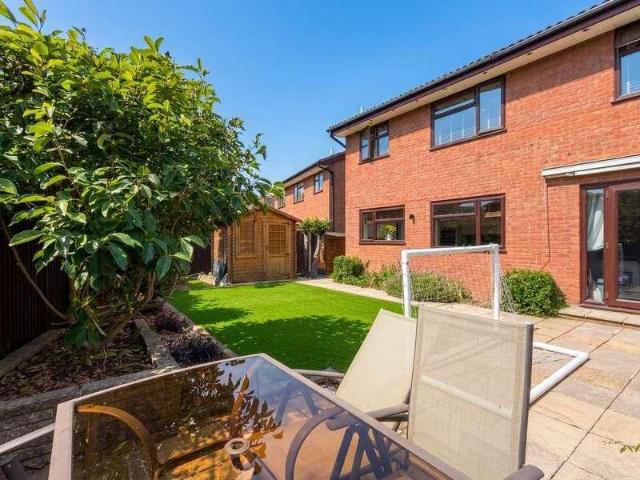
This detached, four-bedroom house in Langley is the epitome of modern comfort and style. The property features a refitted kitchen, ensuring the heart of the home is sleek and contemporary. The spacious driveway provides parking space for several cars, a rare luxury in today's property market. Additionally, the replaced gas-fired central heating system guarantees warmth and comfort all year round. The outside space of this property has been landscaped with low maintenance in mind. The paved patio, artificial grass, and raised planters create a stunning outdoor area perfect for entertaining or enjoying moments of relaxation. For those in need of storage space, a timber storage shed is available at the rear of the garden. Furthermore, the property boasts a manual up and over garage door with power and lighting, as well as space for a washing machine and fitted base kitchen units with a roll edge worktop. The block-paved driveway not only provides convenient off-road parking but also grant
£ 399,950
2 bed house for sale
2 pictures
House · for sale
£ 649,950
2 bed house for sale
SO40
· 2 Bedrooms · House
· Garden · Equipped kitchen · Concierge
SO40 · 2 Bedrooms · House · Garden · Equipped kitchen · Concierge
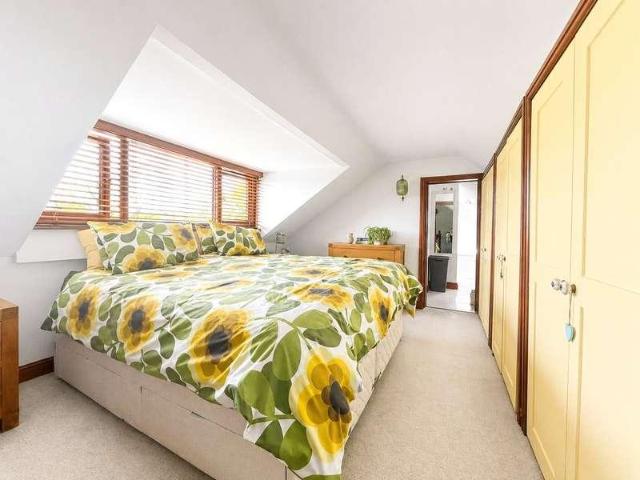
A charming and detached chalet style home set in a stunning rural location, this property offers a peaceful and tranquil retreat surrounded by countryside views. Thoughtfully arranged and beautifully presented, it combines characterful living spaces with practical modern comforts. The welcoming sitting room provides a cosy central hub, while the generous dining room flows seamlessly into the adjoining kitchen, finished with striking Brazilian granite worktops that add a touch of luxury. An additional reception room opens directly onto the garden through glazed doors, creating a bright and versatile space ideal for relaxing, entertaining, or working from home. The layout offers excellent flexibility, with two double bedrooms arranged across both floors. The ground floor bedroom sits conveniently near a modern shower room, making it ideal for guests or those seeking single level living. Upstairs, the principal bedroom enjoys its own en suite bathroom and a dedicated dressing area, formin
£ 649,950
2 bed house for sale
2 pictures
House · for sale
£ 500,000
2 bed house for sale
SO40
· 2 Bedrooms · House
· Gym · Equipped kitchen · Cellar
SO40 · 2 Bedrooms · House · Gym · Equipped kitchen · Cellar
Located on Winchesters highly desirable St Johns Street, this charming period home has been thoughtfully renovated to an exceptional standard, beautifully combining character features with elegant contemporary finishes. Extending to approximately 800 sq. ft, plus a versatile underground cellar, the property offers well-balanced accommodation arranged over two floors. The entrance opens into a welcoming, bright and spacious sitting/dining room, ideal for both everyday living and entertaining. Next door, a bespoke fitted kitchen is beautifully appointed, featuring quality cabinetry, integrated appliances, and stone worktops. Upstairs, two generous double bedrooms, both enhanced by large windows and excellent natural light, provide well-proportioned accommodation with scope for personalisation. Both are served by a stylish family bathroom. A particularly noteworthy feature of the property is the useful underground basement level, offering excellent flexibility as a workshop, studio, gym o
£ 500,000
4 bed house for sale
2 pictures
House · for sale
£ 1,200,000
4 bed house for sale
SO40
· 4 Bedrooms · House
· Gym · Equipped kitchen · Concierge
SO40 · 4 Bedrooms · House · Gym · Equipped kitchen · Concierge
Description: This beautifully presented detached four double bedroom house offers luxurious accommodation throughout. The space has been designed exquisitely to make the most of approx. 2600sqft of accommodation, with stunning open plan living, an additional reception room, four double bedrooms and three bathrooms. Located in one of Friars Cliff's premier roads, the house features the finest fittings and finish. The open plan L shape kitchen/living room is central to the home with large picture windows to the south elevation and two sets of patio doors to the rear creating a fantastic entertaining space. The living area has a beautiful panoramic glass fronted real flame gas fire which really gives the room a beautiful focal point. The kitchen is fitted with a sleek modern kitchen units topped with a stunning quartz top, with a central island providing a breakfast bar and further worksurfaces. There is a further downstairs reception room, utlity room, downstairs w/c, study, gym and stor
£ 1,200,000
2 bed house for sale
2 pictures
House · for sale
£ 399,950
2 bed house for sale
SO40
· 2 Bedrooms · House
· Garden · Fireplace · Equipped kitchen · Powder room
SO40 · 2 Bedrooms · House · Garden · Fireplace · Equipped kitchen · Powder room
THE GROUND FLOOR The side front door leads into the open-plan family room which enjoys a feature fireplace fitted with a large Clearview wood burning stove. This then flows through to the kitchen which is fitted with a range of floor and wall mounted units incorporating a peninsula breakfast bar, space for a range style cooker with an extractor above, Butler sink with water softener beneath, dishwasher and a pull-out larder cupboard. The conservatory dining area has a door giving access to the rear garden. Leading off to the rear of the kitchen is the utility room which is fitted with a range of units incorporating a sink and having space/plumbing for a washing machine and there is a half glazed door to the garden. The wall mounted Glow Worm boiler provides domestic hot water and central heating. There is also a cloakroom. From the family room, a door opens into the cosy sitting room which has an open fireplace with fitted bookshelves and storage on either side and a window to the fron
£ 399,950
3 bed house for sale
2 pictures
House · for sale
£ 360,000
3 bed house for sale
SO40
· 3 Bedrooms · House
· Balcony · Equipped kitchen · Parking · Patio · Heating
SO40 · 3 Bedrooms · House · Balcony · Equipped kitchen · Parking · Patio · Heating
PROPERTY DESCRIPTION OVERVIEW A centrally located, modern three storey townhouse with three double bedrooms, a large kitchen/dining room and west facing sitting room. The current owners had gas brought to the property and a gas central heating system installed. THE PROPERTY The accommodation starts on the ground floor with bedroom three/study. On the first floor there is a sitting room with a large sliding window and Juliet balcony, along with a separate spacious kitchen/breakfast room with a fully fitted kitchen. On the second floor there are two well proportioned double bedrooms, both with built in storage and one with a small patio area with views over to Walhampton. There is also a family shower room. In all approximately 100.1sq.m (1078 sq.ft) of accommodation. OUTSIDE There is a remote controlled electric door providing access to private garaging, with an allocated parking space. There is also a secure lockable storage area and guest parking
£ 360,000
3 bed house for sale
2 pictures
House · for sale
£ 450,000
3 bed house for sale
SO40
· 3 Bedrooms · House
· Garden · Equipped kitchen · Parking · Powder room · Concierge
SO40 · 3 Bedrooms · House · Garden · Equipped kitchen · Parking · Powder room · Concierge
WE ARE DELIGHTED TO OFFER THIS CHARACTER THREE BEDROOM, TWO BATHROOM, TWO RECEPTION ROOM DETACHED COTTAGE STYLE HOME. FURTHER FEATURES INCLUDE A WONDERFUL LARGE KITCHEN, VIEWING IS HIGHLY RECOMMENDED. Accommodation: There is an entrance hall leading to a downstairs cloakroom. There are two impressive reception rooms, although one of these is currently being used and shown in the photos as a ground floor bedroom. The splendid and spacious kitchen/dining room overlooks the garden. Upstairs, the landing has a potential study recess. Bedroom one has a fabulous en suite bathroom. Bedroom two a has fitted wardrobe and there is a small bedroom three, which would lend itself perhaps ideally as a child's bedroom as it's relatively narrow, but it would comfortably accommodate a single bed and some furniture. There is then a family bathroom, which also has a shower to compliment the bath. Outside: The drive gives off-road parking and leads to the lovely garden which is currently mainly paved for
£ 450,000
3 bed house for sale
2 pictures
House · for sale
£ 350,000
3 bed house for sale
SO40
· 3 Bedrooms · House
· Garden · Fireplace · Equipped kitchen
SO40 · 3 Bedrooms · House · Garden · Fireplace · Equipped kitchen
INSIDE An enclosed entrance porch with quarry-tiled floor and glazed inner door opens into a spacious sitting room, featuring a bay window with a pleasant outlook to the front and an attractive fireplace fitted with a gas fire. Laminate flooring runs throughout much of the property. The modern kitchen is fitted with a range of floor-mounted units, incorporating a stainless steel one-and-a-half bowl sink with mixer tap, space and plumbing for a washing machine, fridge-freezer, and a four-ring gas hob with double electric oven. A glazed door leads through to the conservatory, which overlooks the rear garden and benefits from a radiator, making it comfortable for year-round use. An inner hallway leads to the three bedrooms, two generous doubles and a single room suitable as a third bedroom or study. The main bedroom faces south and enjoys plenty of natural light, while the second bedroom has patio doors opening directly onto the garden. The family bathroom is fitted with a modern white su
£ 350,000
4 bed house for sale
2 pictures
House · for sale
£ 750,000
4 bed house for sale
SO40
· 4 Bedrooms · House
· Garden · Fireplace · Equipped kitchen
SO40 · 4 Bedrooms · House · Garden · Fireplace · Equipped kitchen
Spanning almost 2,350 sq ft Hillside Cottage has a wealth of period features and offers an abundance of accommodation set over two floors. Upon entry, there is a spacious living room to the left which has exposed painted ceiling beams, wooden flooring and features a wonderful exposed brick fireplace with a wood burning stove. The utility room which adjoins the living room also has rear access to the garden. The study is to the right of the entrance hall and is a quiet spot away from the bulk of the accommodation creating a peaceful spot to work. The dining room seamlessly connects to the kitchen/breakfast room creating a wonderful flow for family life. The triple aspect kitchen/dining room is equipped with wooden units, granite worktops, and a stainless steel sink. The kitchen benefits from integrated appliances including an electric oven, electric hob, dishwasher and there is a useful walk-in pantry as well as French doors out to the formal garden. The ground floor accommodation is co
£ 750,000
2 bed flat for sale
2 pictures
Flat · for sale
£ 185,000
2 bed flat for sale
SO40
· 2 Bedrooms · Flat
· Parking
SO40 · 2 Bedrooms · Flat · Parking
Introducing a charming 2-bedroom period first-floor apartment located in the desirable area of Hampshire. This property boasts a wealth of character and charm, making it a truly unique find. The apartment features spacious rooms with large windows that allow for plenty of natural light, creating a bright and airy atmosphere. Residents can enjoy the convenience of off-street parking, ensuring easy access to their home at all times. The location offers a peaceful and tranquil setting, perfect for those seeking a retreat from the hustle and bustle of city life. With its prime location and attractive features, this property is sure to appeal to those looking for a stylish and comfortable living space in a sought-after area. Don't miss out on the opportunity to make this delightful apartment your new home. Contact us today to arrange a viewing. These particulars are believed to be correct and have been verified by or on behalf of the Vendor. However any interested party will satisfy themsel
£ 185,000
3 bed house for sale
2 pictures
House · for sale
£ 415,000
3 bed house for sale
SO40
· 3 Bedrooms · House
· Garden · Equipped kitchen · Parking · Patio · Heating
SO40 · 3 Bedrooms · House · Garden · Equipped kitchen · Parking · Patio · Heating
WELL PRESENTED DETACHED BUNGALOW WITH MODERN KITCHEN AND BATHROOM, PLEASANT GARDENS AND LOTS OF OFF ROAD PARKING. Accommodation: There is an impressive, spacious and welcoming entrance hall. The loft is a useable mainly boarded area accessed via loft ladder. There is a lovely L-shaped living/dining room ie separate lounge and dining areas, and an attractive outlook over the garden. The kitchen similarly enjoys a nice outlook and has a modern boiler for the gas central heating. There are three bedrooms, two doubles and a single and then a well appointed shower room. Outside: The bungalow sits on an impressive wide plot where the wide driveway gives lots of off road parking and there is also a detached single garage with power. Either side of the bungalow are attractive lawned areas, one for morning sun, one for afternoon sun! There is also paved patio and a shed with power. An electric awning adjoining the bungalow adjacent to the lounge gives welcome shade on a hot day. EPC: D, Council
£ 415,000
2 bed flat for sale
2 pictures
Flat · for sale
£ 150,000
2 bed flat for sale
SO40
· 2 Bedrooms · Flat
· Garden · Equipped kitchen · Patio · Heating
SO40 · 2 Bedrooms · Flat · Garden · Equipped kitchen · Patio · Heating
Welcome to Lawrence Court! A beautifully presented ground-floor apartment set in an enviable position overlooking woodland and greenery. This well-appointed two double bedroom home enjoys both stunning natural views and the added benefit of an outside patio area. The spacious accommodation is highlighted by an impressive 22ft triple-aspect open-plan living space, flooded with natural light from three windows. The living area seamlessly incorporates a fitted kitchen and is finished with luxury porcelain tiling throughout. Sliding doors from the lounge provide direct access to the communal gardens and the patioperfect for al fresco dining, entertaining, or simply relaxing while taking in the tranquil surroundings. Further features include a generous L-shaped entrance hall with two storage cupboards, an airing cupboard, gas central heating, and a three-piece bathroom. Both bedrooms are well-proportioned doubles, including an 118 master bedroom, and enjoy a peaceful outlook with picturesqu
£ 150,000
2 bed flat for sale
2 pictures
Flat · for sale
£ 525,000
2 bed flat for sale
SO40
· 2 Bedrooms · Flat
· Garden · Equipped kitchen · Patio
SO40 · 2 Bedrooms · Flat · Garden · Equipped kitchen · Patio
A SPECTACULAR REMODELLED AND RENOVATED GROUND FLOOR DWELLING IN AN EXCLUSIVE WING OF CAMDEN HURST WHICH ACCESSES ONLY TWO BUNGALOW STYLE PROPERTIES. CLOSE TO BEACH AND WOODLAND Accommodation: From the communal entrance which accesses only two properties with the front door of 89 leading into the spacious hallway with coats cupboard and airing cupboard. Double doors lead into the beautiful living room with doors directly onto the private patio area (technically part of communal gardens). The lounge area flows into the dining area and in turn into the well laid out fitted kitchen with double oven, fridge freezer, washer/dryer and dishwasher with window to the side. The 20 master bedroom has a range of fitted wardrobes with a lovely view over the communal grounds. The guest suite also has built in wardrobes and a fabulous ensuite shower room. To compliment there is a main family bathroom with window to the side. Outside: The extensive communal grounds are all meticulously maintained with
£ 525,000
2 bed house for sale
2 pictures
House · for sale
£ 244,950
2 bed house for sale
SO40
· 2 Bedrooms · House
· Garden · Equipped kitchen · Parking
SO40 · 2 Bedrooms · House · Garden · Equipped kitchen · Parking
SUPERB END OF TERRACE COLTENS BUILT EASTLANDS HOUSE. MUST BE PURCHASED BY BUYERS UNDER 35, HOWEVER YOU CAN THEN STAY AS LONG AS YOU WISH. Accommodation: There is an entrance hall which leads into the lounge. Overlooking and opening to the rear garden is an impressive kitchen/dining room. The first floor landing leads to two bedrooms and the bathroom. Outside: To the front is a small area of a mainly lawn garden which is looked after under the maintenance agreement for these properties. Last year this was approximately 300 for the year, although this year it is 493 as this includes additional tree and hedge cutting. There is an area of back garden which enjoys a westerly aspect for the afternoon sunshine. On this development there are various parking areas with the right to park but spaces are not allocated. EPC: D, Council tax band: B, Tenure: Leasehold until circa 2180 ie 153 years remaining, ground rent 85 per annum
£ 244,950
3 bed house for sale
2 pictures
House · for sale
£ 375,000
3 bed house for sale
SO40
· 3 Bedrooms · House
· Garden · Equipped kitchen · Parking · Concierge
SO40 · 3 Bedrooms · House · Garden · Equipped kitchen · Parking · Concierge
DECEPTIVELY SPACIOUS HOME FOR AGE 55+, CHAIN FREE SALE, DOWNSTAIRS BEDROOM PLUS SHOWER ROOM. Accommodation: There is a spacious welcoming entrance hall leading into the living/dining room which overlooks the rear garden, there is then either a second reception room or a ground-floor bedroom which also overlooks the rear garden and has the benefit of a shower room opposite. There is a well appointed kitchen. The staircase leads to a landing which usually has a potential study recess and there are two first floor bedrooms with the main one having a fitted wardrobe and an ensuite bathroom. Outside: The property has a small low maintenance garden to the rear being paved and adjoining the lovely communal gardens of the Nursing home. Parking bay in front. EPC: C, Council tax band: D, Tenure: Freehold Note: There is a service charge which for 2026 is 1884 but this does include, buildings insurance, window cleaning, reserve fund for external decoration, communal gardening and maintenance
£ 375,000
3 bed house for sale
2 pictures
House · for sale
£ 550,000
3 bed house for sale
SO40
· 3 Bedrooms · House
· Garden · Equipped kitchen · Parking · Patio · Powder room · Concierge
SO40 · 3 Bedrooms · House · Garden · Equipped kitchen · Parking · Patio · Powder room · Concierge
SPACIOUS BUNGALOW, PRIME LOCATION, NEEDS MODERNISING, GREAT POTENTIAL, CHAIN FREE SALE. Accommodation: There is a porch then entrance hall, this leads into the living room which overlooks the rear garden. There is then a second reception room i.e. dining room and this again opens out to the rear. There is then the kitchen which also houses the gas boiler for the central heating and then a side porch. There are three double bedrooms all with fitted wardrobes. There is then a bathroom with separate shower and a cloakroom/WC. Outside: To the front of the bungalow is a lovely area of garden, adjoining this the drive gives off road parking and leads to the integral garage measuring 5.4m x 3m. This is a practical size i.e. for a modern car which a lot of garages are not, has power supplied and a door to the rear garden which has a mainly lawned area plus patio adjoining the bungalow. There are also shrubs and a shed. EPC: E, Council tax band: E, Tenure: Freehold
£ 550,000
3 bed house for sale
2 pictures
House · for sale
£ 635,000
3 bed house for sale
SO40
· 3 Bedrooms · House
· Equipped kitchen · Parking
SO40 · 3 Bedrooms · House · Equipped kitchen · Parking
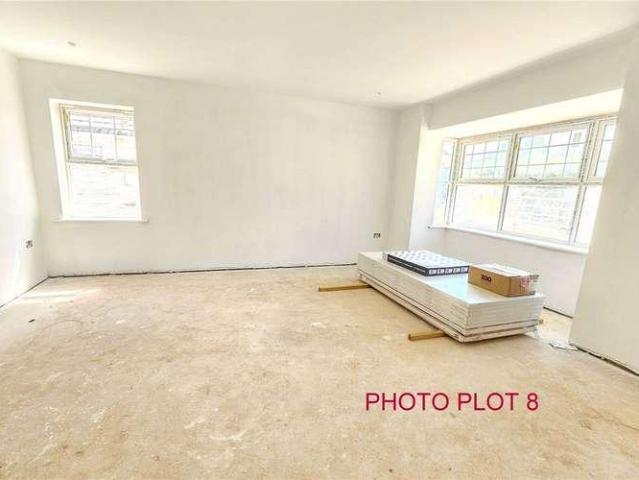
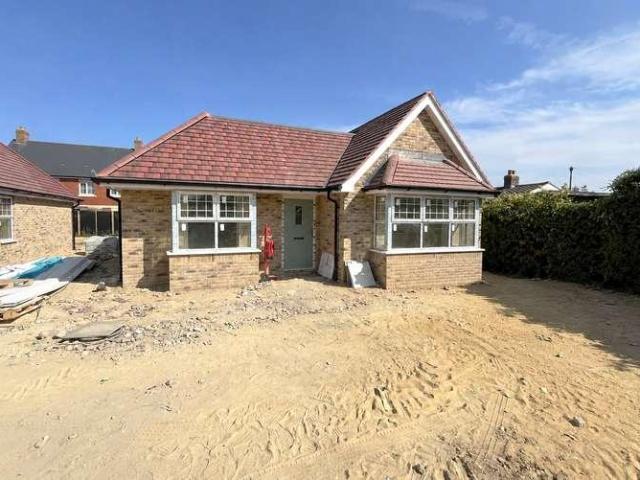
NEARING COMPLETION An exciting opportunity to secure one of just two brand new three bedroom detached bungalows, forming part of an exclusive development of only nine properties, currently under construction by Harbourwood Homes, with completion anticipated in September 2026. Finished to a high specification throughout, these contemporary and stylish homes are ideally positioned in Walkford, on the edge of the New Forest and within easy reach of Highcliffes beautiful beaches and cliff top walks. The area benefits from highly regarded local schools, convenient transport links and easy access to nearby Christchurch, Bournemouth and surrounding coastal towns, making it an ideal location for a variety of buyers. Designed for modern living, the properties will benefit from energy-efficient features including air source heat pumps, underfloor heating and EV charging points. Further accommodation includes stylish fitted kitchens, contemporary bathrooms, en suite facilities, two parking spaces
£ 635,000
3 bed house for sale
2 pictures
House · for sale
£ 635,000
3 bed house for sale
SO40
· 3 Bedrooms · House
· Equipped kitchen · Parking
SO40 · 3 Bedrooms · House · Equipped kitchen · Parking
NEARING COMPLETION An exciting opportunity to secure one of just two brand new three bedroom detached bungalows, forming part of an exclusive development of only nine properties, currently under construction by Harbourwood Homes, with completion anticipated in September 2026. Finished to a high specification throughout, these contemporary and stylish homes are ideally positioned in Walkford, on the edge of the New Forest and within easy reach of Highcliffes beautiful beaches and cliff top walks. The area benefits from highly regarded local schools, convenient transport links and easy access to nearby Christchurch, Bournemouth and surrounding coastal towns, making it an ideal location for a variety of buyers. Designed for modern living, the properties will benefit from energy-efficient features including air source heat pumps, underfloor heating and EV charging points. Further accommodation includes stylish fitted kitchens, contemporary bathrooms, en suite facilities, two parking spaces
£ 635,000
3 bed house for sale
2 pictures
House · for sale
£ 450,000
3 bed house for sale
SO40
· 3 Bedrooms · House
· Garden · Parking · Equipped kitchen · Powder room
SO40 · 3 Bedrooms · House · Garden · Parking · Equipped kitchen · Powder room
Standout Features Link Detached Three Bedrooms Detached Garage Driveway for Two/Three Vehicles Downstairs Cloakroom Modern Kitchen/Diner En Suite To Master Bedroom Remainder Of Warranty Enclosed Rear Garden Easy Access To Shops & Amenities Property Description Situated in a small private development of just nine properties, nestled in the charming area of Netley Abbey. This delightful link detached house that is perfect for families or those seeking a peaceful retreat. This well-appointed property features three spacious bedrooms, with en-suite shower room to master and family bathroom. Downstairs offers a good size living room, front to back kitchen/diner and cloakroom. Further features include a detached garage and driveway and a well maintained rear garden. The location on Grange Road is particularly appealing, as it combines the tranquillity of suburban life with easy access to local amenities and transport links. Residents can enjoy the nearby parks and green spaces, and water fro
£ 450,000
1 bed flat for sale
2 pictures
Flat · for sale
£ 100,000
1 bed flat for sale
SO40
· 1 Bedroom · Flat
· Garden · Equipped kitchen · Parking · Concierge
SO40 · 1 Bedroom · Flat · Garden · Equipped kitchen · Parking · Concierge
We are delighted to offer for sale this first floor retirement apartment, exclusively available to the over 55's and conveniently positioned within the heart of Totton. Offered for sale at 100,000 to cash buyers only due to the remaining lease term, this attractive apartment presents an excellent opportunity for those seeking affordable retirement accommodation in a central location. Benefits include residents' parking, attractive communal courtyard gardens and electric heating throughout, all within easy walking distance of local amenities, healthcare facilities, bus routes and Totton railway station. Living Room A comfortable reception room with double glazed window and Velux window. The room offers ample space for both lounge and dining furniture and benefits from carpet flooring together with electric heating. A doorway leads directly through to the inner hall offering access to the bedroom, shower room and kitchen. Kitchen The kitchen is fitted with a range of matching base and ey
£ 100,000
3 bed house for sale
2 pictures
House · for sale
£ 599,950
3 bed house for sale
SO40
· 3 Bedrooms · House
· Garden · Equipped kitchen · Parking · Powder room
SO40 · 3 Bedrooms · House · Garden · Equipped kitchen · Parking · Powder room
SUPERB THREE BEDROOM DETACHED HOUSE, SITUATED JUST A SHORT WALK FROM BOTH THE LOVELY LONG MEADOW AND BARTON BEACH. Accommodation: There is an entrance hall and a downstairs cloakroom. The lovely double aspect lounge leads into a fine modern kitchen/dining room, which overlooks and opens out to the rear garden. There is a spacious separate utility room which also houses the gas boiler for the central heating and has integral access to the garage as well as a door to the garden. The first floor landing leads to three well proportioned bedrooms plus there is a family bathroom. Outside: To the front of the house the drive gives off road parking and leads to the garage and there is a area of front lawned garden, the rear garden enjoys a bright southerly aspect and comprises lawn and paved areas as well as shrub borders. Council tax band: E, Tenure: Freehold, total approx floor area 1300 sq ft
£ 599,950
2 bed flat for sale
2 pictures
Flat · for sale
£ 275,000
2 bed flat for sale
SO40
· 2 Bedrooms · Flat
· Garden · Equipped kitchen · Parking · Patio
SO40 · 2 Bedrooms · Flat · Garden · Equipped kitchen · Parking · Patio
TWO BEDROOM GROUND FLOOR APARTMENT IN A FANTASTIC LOCATION CLOSE TO BEACH AND HIGH STREET Jays Court is ideally situated in a convenient and sought after location, just a short walk from both the high street and the beach. This provides easy access to a range of local amenities, shops, and public transport links. This well presented ground floor apartment is in superb condition throughout and is offered to the market with no forward chain, making it an ideal purchase for a range of buyers. Internally, the property features a spacious sitting/dining room with sliding doors opening onto a patio. There are two generously sized bedrooms, both benefiting from built in wardrobes, along with a modern fitted bathroom comprising a bath with overhead shower, WC, and wash basin. The kitchen is well equipped with a built in oven and gas hob, and space for a small table if required. Externally, Jays Court benefits from wellmaintained communal gardens, as well as an allocated single garage
£ 275,000
1 bed flat for sale
2 pictures
Flat · for sale
£ 130,000
1 bed flat for sale
SO40
· 1 Bedroom · Flat
· Lift · Equipped kitchen
SO40 · 1 Bedroom · Flat · Lift · Equipped kitchen
CONVENIENTLY LOCATED IN THE HEART OF HIGHCLIFFE VILLAGE We are pleased to offer this beautifully presented one double bedroom second floor retirement apartment for the over 60's, with communal facilities including: House Manager, security entrance system, 24 hour emergency Careline, lift to all floors, residents' lounge with kitchen, laundry room and guest suite, intruder and smoke alarms. The accommodation briefly comprises: Entrance hallway, sitting room with door into fitted kitchen with built-in fridge, freezer, oven and hob, double bedroom with fitted wardrobes and shower room. Ideally situated within easy reach of some of the area's most beautiful beaches and unspoilt coastline. Highcliffe village centre, Highcliffe Castle and Golf Course are within close proximity. The nearby town of Christchurch has a wide range of amenities
£ 130,000
3 bed house for sale
2 pictures
House · for sale
£ 620,000
3 bed house for sale
SO40
· 3 Bedrooms · House
· Equipped kitchen
SO40 · 3 Bedrooms · House · Equipped kitchen
This attractive Victorian terraced home is ideally positioned to enjoy all that Winchester has to offer, whilst also benefiting from excellent schooling nearby, including Western Primary School, The Westgate School and Peter Symonds College. Beautifully presented throughout, the property combines character features with stylish modern updates and offers well-balanced accommodation arranged over three floors, including an impressive loft conversion. A traditional entrance hall leads into a charming sitting room positioned at the front of the house, featuring exposed wooden floorboards, a characterful log-burning stove and a large bay window complete with an attractive built-in window seat. The original flooring continues seamlessly into the welcoming dining room, creating a cohesive and inviting living space that is ideal for both everyday family life and entertaining. To the rear, the property opens into a superb kitchen/breakfast room which has been thoughtfully designed to provide a
£ 620,000
3 bed house for sale
2 pictures
House · for sale
£ 735,000
3 bed house for sale
SO40
· 3 Bedrooms · House
· Garden · Equipped kitchen · Parking · Powder room · Concierge
SO40 · 3 Bedrooms · House · Garden · Equipped kitchen · Parking · Powder room · Concierge
A beautifully presented four-bedroom townhouse, arranged over three floors and ideally positioned within a sought-after residential development, offering versatile accommodation, a garden, garage and driveway parking, all within easy reach of Winchester city centre. The ground floor is centred around a welcoming entrance hall with cloakroom, leading through to a spacious sitting room positioned at the front of the property. To the rear, the kitchen/dining room forms the heart of the home, fitted with a range of contemporary wooden units, integrated appliances and ample space for family dining. Double doors open directly into the conservatory, creating an excellent additional reception area and providing a seamless connection to the garden beyond. On the first floor are three well-proportioned bedrooms, all served by a modern family bathroom. The accommodation continues to the second floor where the impressive principal bedroom occupies the entire level, creating a peaceful retreat comp
£ 735,000

Get email alerts

Don't miss out: be the first to know about new properties

The alert was correctly created

On subscribing you accept the conditions of use and the privacy policy
Alert
Receive new ads in your inbox
Save this search
Receive alerts for new listings

We'll send you an email when we have new properties for: "Properties for sale in SO40"

The alert was correctly created

Marchwood Southampton
Eling Southampton
Get email alerts and be the first to see new listings
Required field
On subscribing I accept the terms of the privacy policy
Perfect! You'll soon start receiving new listings via email
Alert
Receive an email when we have new ads for Properties for sale in SO40
Save this search
Filters

Bedrooms

Size (sq.ft)

sq.ft
sq.ft

Price

£
£

Property type

Bathrooms

Clear all filters
Receive notifications when new entries are published.