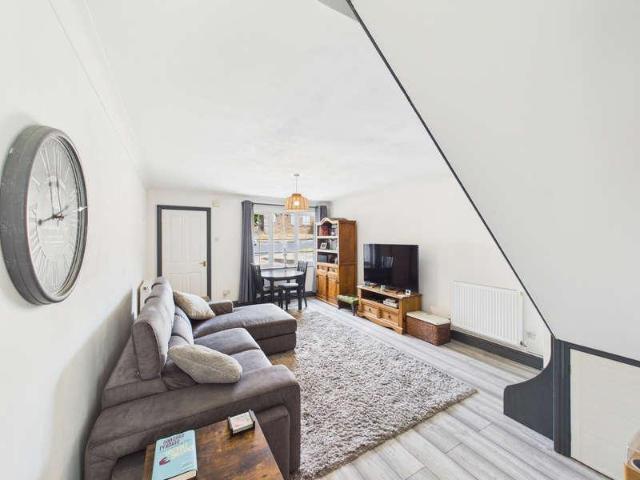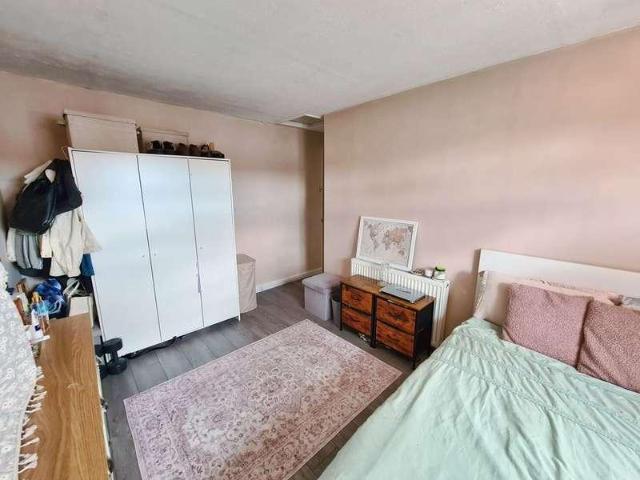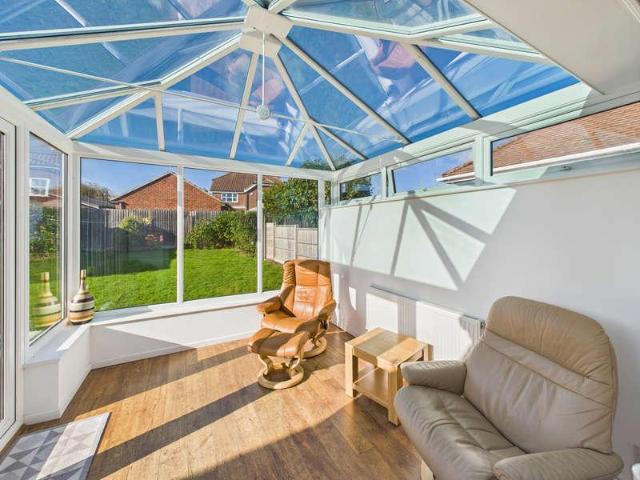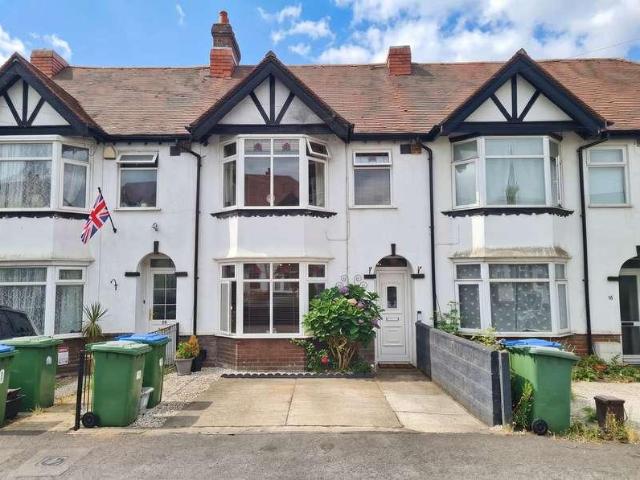
10,410 properties for sale in SO43

1 bed flat for sale
2 pictures
Flat · for sale
£ 105,000
New
1 bed flat for sale
SO43
· 1 Bedroom · Flat
· Equipped kitchen
SO43 · 1 Bedroom · Flat · Equipped kitchen
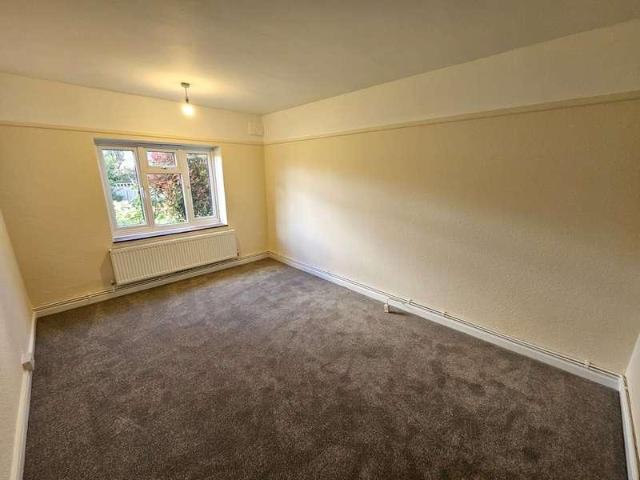
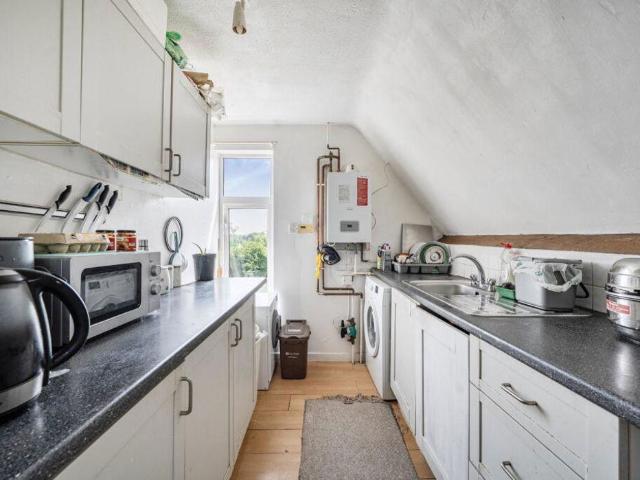
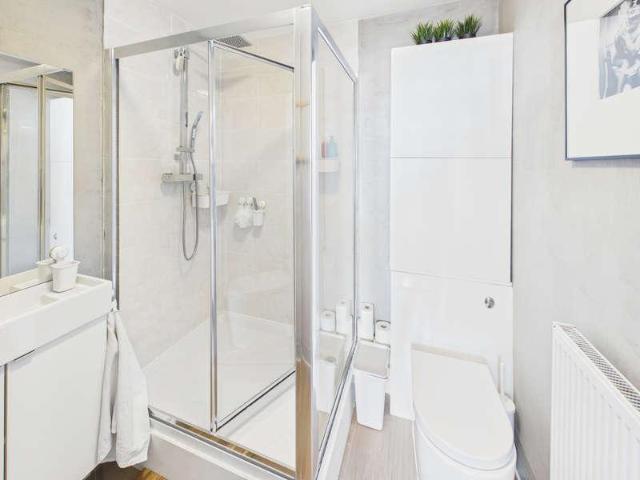
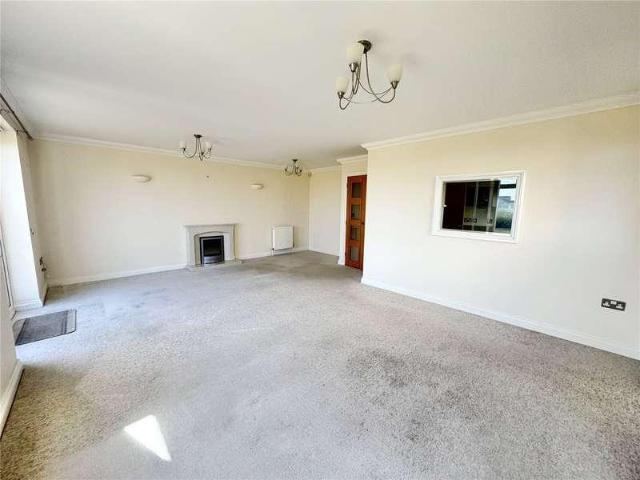
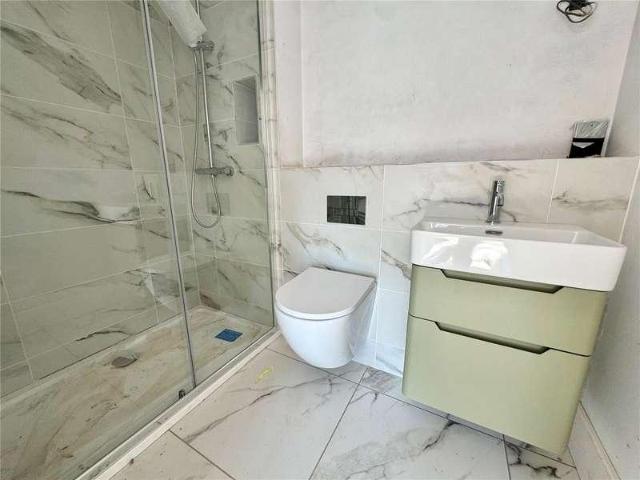
Situated at the end of a small cul-de-sac and within walking distance of the main line train station (Waterloo 1 hour 40 minutes) and city centre as well as a local mini mart, this is a compact ground floor apartment in a modern block, offered with vacant possession.Situated at the end of a small cul-de-sac and within walking distance of the main line train station (Waterloo 1 hour 40 minutes) and city centre as well as a local mini mart, this is a compact ground floor apartment in a modern block, offered with vacant possession. An entry intercom system at the front door gives access to the communal entrance hall with with stairs to the first floor. A private front door leads into the sitting room/kitchen which has a work surface with inset sink and drainer, cooker, base and wall cupboards, plumbing and space for washing machine and further appliance space. A door leads through to the double bedroom and another door to the ensuite shower room which has a corner cubicle with thermostati
£ 105,000
3 bed house for sale
2 pictures
House · for sale
£ 450,000
New
3 bed house for sale
SO43
· 3 Bedrooms · House
· Equipped kitchen · Parking
SO43 · 3 Bedrooms · House · Equipped kitchen · Parking
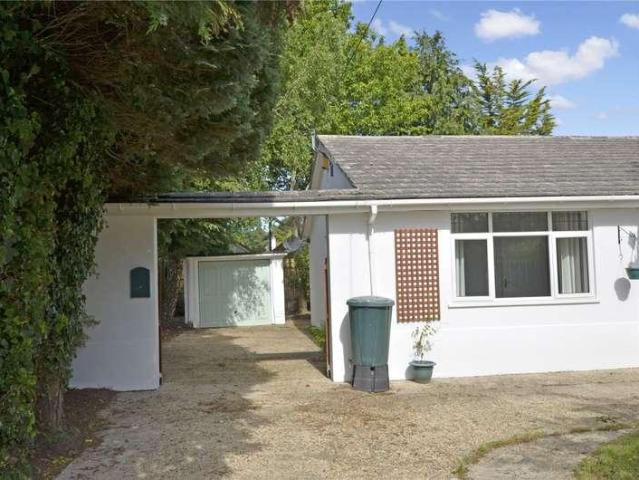
The Property - comprises a very well presented newly decorated and refurbished detached bungalow with ample of off road parking in a popular and sought after residential road within walking distance of Town Centre shops and amenities and close to forestry walks and trails. Features of the well appointed accommodation include gas fired central heating by radiators (combination type boiler), double glazed windows, modern kitchen fittings and sanitaryware and included in the sale are the fitted carpets and brand new freestanding kitchen appliances. The property is also added for sale with the added benefit of no forward chain. West Moors has main road links to other centre including FERNDOWN, WIMBORNE, BOURNEMOUTH and POOLE. ACCOMMODATION Entrance Porch: entered via double doors and with tiled flooring. Further door to: Entrance Hall: with telephone point, coats cupboard, double door airing cupboard housing the Worcester combination type gas fired boiler, hatchway to the loft. Lounge/Dini
£ 450,000
2 bed flat for sale
2 pictures
Flat · for sale
£ 189,950
New
2 bed flat for sale
SO43
· 2 Bedrooms · Flat
· Garden · Fireplace · Equipped kitchen · Patio
SO43 · 2 Bedrooms · Flat · Garden · Fireplace · Equipped kitchen · Patio
Flat 4, 22 Bourne Avenue is a vacant ground floor apartment with views over beautifully presented communal gardens. The property is set in a substantial Victorian town house which was converted in 2001 into 6 individual apartments. On entrance to the apartment there is a hall which leads to all rooms. The spacious lounge has a fireplace (not in use) as well as French doors onto the patio. The kitchen has a selection of base and wall mounted storage, integrated stainless steel sink with drainer with space for oven and various white goods. The main bedroom is a spacious double again with views over the gardens. Bedroom 2 is a smaller double. The family bathroom has a walk in shower, WC and wash hand basin and a wall mounted gas fired boiler. In all a superbly positioned apartment within an elegant property, just a short distance of Salisbury City centre. Agents note: There is an inaccessible room which belongs to the property and has the possibility of being incorporated into the main be
£ 189,950
2 bed flat for sale
2 pictures
Flat · for sale
£ 115,000
New
2 bed flat for sale
SO43
· 2 Bedrooms · Flat
· Equipped kitchen · Concierge
SO43 · 2 Bedrooms · Flat · Equipped kitchen · Concierge
Being sold via Secure Sale online bidding. Terms & Conditions apply. Starting Bid 115,000 This property will be legally prepared enabling any interested buyer to secure the property immediately once their bid/offer has been accepted. Ultimately a transparent process which provides speed, security and certainty for all parties. Discover comfortable living in this charming two-bedroom apartment, ideally situated in the heart of Fordingbridge. This well-proportioned residence offers an inviting atmosphere across 804 sq ft, perfect for those seeking convenience and a relaxed lifestyle. Upon entering, you are welcomed into a spacious reception room, providing a versatile area for both relaxation and entertaining. Adjacent to this, the functional kitchen is thoughtfully designed for everyday meal preparation. Ascending to the upper level, you will find two comfortable bedrooms, each offering a peaceful retreat. A conveniently located bathroom serves both bedrooms, completing the accommodatio
£ 115,000
2 bed flat for sale
2 pictures
Flat · for sale
£ 150,000
New
2 bed flat for sale
SO43
· 2 Bedrooms · Flat
· Equipped kitchen
SO43 · 2 Bedrooms · Flat · Equipped kitchen
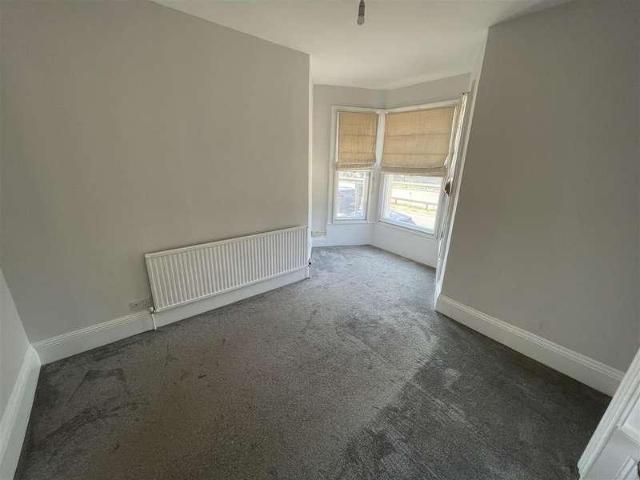
This character, converted two bedroom upper ground floor flat, occupying a convenient location just outside the city centre is available and offered to the market with no onward chain.The property is a character, converted two bedroom upper ground floor flat occupying a convenient location just outside the city centre and offered to the market with no onward chain.It has its own private front door which accesses the private entrance hallway which leads to all the rooms. The sitting room has a double aspect with an attractive bay window to the front. The kitchen has base and wall units with ample work surfaces and an integrated electric oven and hob with an extractor over, There is both space for a fridge/freezer and washing machine and there is a sink under the side window with a further window to the front. The wall mounted gas boiler is also located in the kitchen.There are two bedrooms together with a bathroom that has a white three piece suite with a shower over the bath, Further b
£ 150,000
2 bed flat for sale
2 pictures
Flat · for sale
£ 250,000
New
2 bed flat for sale
SO43
· 2 Bedrooms · Flat
· Garden · Balcony · Equipped kitchen
SO43 · 2 Bedrooms · Flat · Garden · Balcony · Equipped kitchen
Council tax band: C. Tenure: Leasehold. Lease remaining (For Leasehold tenure): 125 (in years). Service charge (For Leasehold tenure): 3120 per year. Ground rent (For Leasehold tenure): 250 per year. Theres an immediate sense of light and openness in this two double-bedroom apartment, helped by the southerly-facing balcony that looks out across Southampton docks. Set in the heart of Ocean Village, it offers a straightforward, modern way of living with everything close at hand. The open-plan living space works well for everyday use, with defined spaces. There is a beautiful contemporary kitchen fitted with integrated appliances. The principal bedroom includes built-in wardrobes and an en-suite shower room, while the second double bedroom enjoys views over the communal gardens. A well-finished family bathroom and useful storage cupboards complete the layout. The balcony provides a valuable extension of the living space a spot to sit outside, enjoy the outlook and take in the activity aro
£ 250,000
4 bed house for sale
2 pictures
House · for sale
£ 850,000
New
4 bed house for sale
SO43
· 4 Bedrooms · House
· Garden · Parking · Equipped kitchen · Powder room · Concierge
SO43 · 4 Bedrooms · House · Garden · Parking · Equipped kitchen · Powder room · Concierge
This superbly positioned and generous sized four bedroom, three reception room, split level family home has a secluded rear garden measuring in excess of 100ft with an integral double garage and driveway providing generous off road parking, whilst occupying a secluded plot measuring 0.22 of an acre.This light, spacious and versatile family home is situated in a premier road within West Parley. The property also now comes to the market offered with no onward chain. A 1,787 sq ft four bedroom, split level family home on a plot measuring 0.22 of an acre with no chainGround Floor: Entrance porch Entrance hall with internal door leading through into the integral double garage. Stairs rising to the upper ground floor and door leading through into the bedroom Bedroom with double glazed window overlooking the rear gardenUpper Ground Floor: Hallway with stairs rising to the first floor Cloakroom finished in a stylish white suite 19ft Kitchen/breakfast room which incorporates ample roll top work
£ 850,000
3 bed house for sale
2 pictures
House · for sale
£ 290,000
New
3 bed house for sale
SO43
· 3 Bedrooms · House
· Fireplace · Equipped kitchen
SO43 · 3 Bedrooms · House · Fireplace · Equipped kitchen
The property has been extended over the years creating a well-proportioned space spanning 1155 Sq ft set over three floors. The property is well presented throughout, this is notable from the minute you set foot through the front door, an entrance hall leads into both the sitting room and the dining room. The sitting room is at the front of the property and has a fireplace, coving and a door which can open out into the dining to create an open plan space if desired. The kitchen adjoins the dining room creating a practical layout and benefits from lots of storage via a range of base and wall hung units and worktop space. A utility room and downstairs w/c complete the ground floor accommodation. Moving upstairs, on the first floor there is a large double bedroom and a double bedroom, a wonderfully finished family bathroom with a separate bath and shower. On the second floor there is a generous double bedroom with an ensuite shower room and eve storage
£ 290,000
3 bed house for sale
2 pictures
House · for sale
£ 350,000
New
3 bed house for sale
SO43
· 3 Bedrooms · House
· Garden · Equipped kitchen · Parking
SO43 · 3 Bedrooms · House · Garden · Equipped kitchen · Parking
Spacious 3-Bedroom Semi-Detached Bungalow near to amenities Tenure: Freehold Approx 72 sq meters (778 sq ft) Spacious Hall Lounge/Dining Room leading to garden Fitted Kitchen with integrated appliances Bedroom 3/Dining Room 2-Good Bedrooms Modern Bathroom Delightful Private Garden Night Storage Heating PVCu Double-Glazing, Soffits & Fascia Boards Driveway & Garage Near to Local Amenities Viewing Recommended! Spacious, well presented semi-detached bungalow occupying a mature location near to local amenities & with easy access to popular schools, heathland walks & Ferndown Town Centre approximately 1.5 mile distance. Good road connections provide access to surrounding areas such was Wimborne & Ringwood, plus the seaside resorts of Bournemouth & Poole together with the New Forest. The property has been well maintained throughout and has a delightful private garden. Viewing recommended! Accommodation and approximate room sizes: Entrance Hall: Cloaks cupboard. Airing cupboard housing hot wa
£ 350,000
3 bed house for sale
2 pictures
House · for sale
£ 375,000
New
3 bed house for sale
SO43
· 3 Bedrooms · House
· Garden · Equipped kitchen · Parking · Heating
SO43 · 3 Bedrooms · House · Garden · Equipped kitchen · Parking · Heating
Well Presented, Detached Bungalow on Corner Plot, close to amenities Tenure: Freehold Approx 74 sq meters (796 sq ft) Private, Sunny Garden Driveway & Garage Spacious Hall Lounge backing onto garden Modern Kitchen Dining Room/Bedroom 3 backing onto garden 2-Double Bedrooms Shower Room & Separate WC Private, Sunny Garden Corner Plot with Driveway & Garage Gas Central Heating & PVCu Double-Glazing Room to Extend subject to consents Close to Local Amenities & Heathland Walks No Chain! Viewing recommended! Well presented detached bungalow occupying a corner plot close to local amenities & accessible to nearby heathland walks. The property offers well-planned accommodation with the principle rooms leading to the rear garden, which is private and enjoys a sunny aspect. There is space to extend subject to the necessary consents etc. No Chain! Accommodation and approximate room sizes: Spacious Hall: Boiler cupboard housing warm air boiler. Airing cupboard housing insulated hot water cylinder.
£ 375,000
2 bed house for sale
2 pictures
House · for sale
£ 280,000
New
2 bed house for sale
SO43
· 2 Bedrooms · House
· Equipped kitchen · Parking
SO43 · 2 Bedrooms · House · Equipped kitchen · Parking
Council tax band: B. Situated in a quiet cul-de-sac, this two-bedroom home sits within the sought-after Bursledon Green neighbourhood, just a short stroll from Lowford Village and the nearby Tesco superstore. The location offers excellent transport links, with the A27 and M27 close by, making Southampton City Centre easily reachable in around fifteen minutes. Its also a pleasant 2030 minute walk to Old Bursledon and the Hamble River including The Jolly Sailor a route the current owners have always loved. To the front, the property enjoys a generous driveway providing parking for multiple vehicles, with a wooden gate opening to reveal further parking space via the side access. A block-paved approach leads to the front door, framed by a privacy hedgerow. Inside, the home opens into a porch that leads through to a bright and spacious open-plan lounge/diner at the front of the property, offering ample space for both seating and dining. To the rear, the well-equipped kitchen features matchi
£ 280,000
3 bed house for sale
2 pictures
House · for sale
£ 300,000
New
3 bed house for sale
SO43
· 3 Bedrooms · House
· Garden · Equipped kitchen · Parking · Heating
SO43 · 3 Bedrooms · House · Garden · Equipped kitchen · Parking · Heating
Hamwic Independent Estate Agents are delighted to offer for sale this exceptional three double bedroom staggered terraced family home, beautifully refurbished and modernised throughout over the past three years. Offering stylish, contemporary accommodation this truly is a turn-key home, ideal for first-time buyers, young families or those simply looking to move straight in without the need for further improvement. The current owners have undertaken an extensive programme of refurbishment, including a new roof, refitted kitchen, modern bathroom, replacement gas central heating boiler, replastered walls, new flooring, landscaped rear garden and brick-set driveway, creating a home that effortlessly combines practicality with modern living. Ground Floor Accommodation The property is approached via an attractive brick-set driveway providing off-road parking, with the refitted front door opening into a welcoming entrance hall. The hallway provides access to the principal ground floor accommo
£ 300,000
3 bed house for sale
2 pictures
House · for sale
£ 500,000
New
3 bed house for sale
SO43
· 3 Bedrooms · House
· Garden · Parking · Equipped kitchen
SO43 · 3 Bedrooms · House · Garden · Parking · Equipped kitchen
Council tax band: E. Occupying a generous and sunny plot, this beautifully presented detached bungalow offers the ideal blend of comfort, style, and practicality. Set back behind excellent off-road parking and a long private driveway leading to a detached garage, the property makes an immediate impression with its attractive faade and welcoming position. Stepping inside, the light-filled, single-level accommodation is arranged for modern living. The spacious lounge and dining area is attractively decorated in soft neutral tones with plush carpeting underfoot, providing ample space for relaxing or entertaining guests. The well-appointed kitchen features a range of fitted wall and base units, integrated appliances, and a window framing lovely views across the rear garden. There are three well-proportioned bedrooms, two with smart, contemporary built-in storage for optimal organisation, and a third bedroom offering versatility as a guest room, workspace, or hobbies room. This third bedroo
£ 500,000
3 bed house for sale
2 pictures
House · for sale
£ 290,000
New
3 bed house for sale
SO43
· 3 Bedrooms · House
· Equipped kitchen · Parking · Powder room · Concierge
SO43 · 3 Bedrooms · House · Equipped kitchen · Parking · Powder room · Concierge
Hamwic Independent Estate Agents are delighted to offer for sale this attractive three-bedroom Victorian terraced home, conveniently positioned within a cul-de-sac in the ever-popular Freemantle area of Southampton. Combining period charm with well-proportioned accommodation, this appealing home offers an excellent opportunity for first-time buyers, young families and investors alike. Retaining many character features synonymous with Victorian homes, the property benefits from generous room sizes, a modern fitted kitchen, two separate reception rooms, a useful ground floor cloakroom and the rare advantage of off-road driveway parking. Conveniently located close to highly regarded schools, local shopping facilities, Southampton Central railway station and excellent road links, this home is perfectly positioned for both commuters and families. Ground Floor Accommodation A covered entrance opens into a hallway featuring smooth ceilings, fitted carpet and staircase rising to the first floo
£ 290,000
1 bed flat for sale
2 pictures
Flat · for sale
£ 235,000
1 bed flat for sale
SO43
· 1 Bedroom · Flat
· Equipped kitchen
SO43 · 1 Bedroom · Flat · Equipped kitchen
Hamwic Independent Estate Agents are delighted to offer for sale this beautifully presented first floor apartment, forming part of the magnificent Grade II Listed Beechwood House, an elegant Georgian country residence nestled within the picturesque New Forest National Park. Combining timeless period charm with tasteful modern improvements, this exceptional home enjoys an enviable setting surrounded by beautifully maintained communal grounds whilst remaining conveniently positioned for Totton, Southampton and the M27. The apartment is rich in character, boasting impressive high ceilings, decorative coving, deep skirting boards and traditional timber sash style windows that perfectly complement the building's historic heritage. Smooth plastered ceilings throughout, a refitted contemporary shower room and a well-appointed kitchen ensure the property offers modern comfort whilst retaining its original elegance. Accessed via an impressive communal entrance hall with a sweeping staircase and
£ 235,000
4 bed house for sale
2 pictures
House · for sale
£ 1,500,000
New
4 bed house for sale
SO43
· 4 Bedrooms · House
· Garden · Equipped kitchen · Powder room · Concierge
SO43 · 4 Bedrooms · House · Garden · Equipped kitchen · Powder room · Concierge
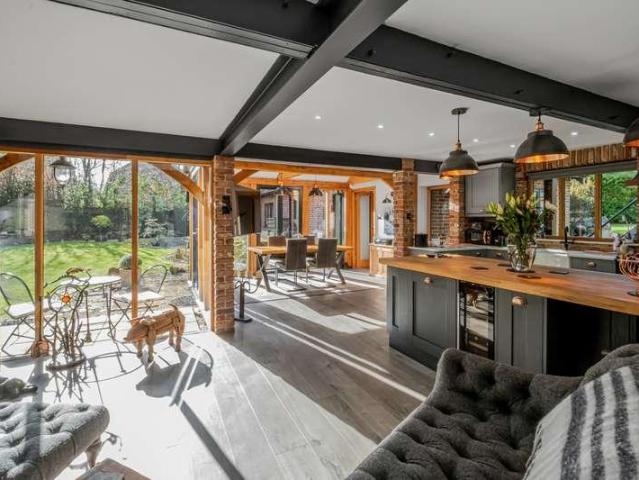
A beautiful arched glazed front door opens into a truly impressive galleried reception halla light-filled centrepiece offering an immediate sense of space and calm. With a striking mix of glass, steel, exposed brick and statement flooring, its a standout room in its own right and an inviting place to relax. To the rear, overlooking the courtyard and gardens, lies the show-stopping oak-framed, vaulted kitchen/dining/living space. This exceptional room enjoys aspects to all sides, with characterful flooring, a feature fire andvia a spiral staircaseaccess to a superb bedroom suite above. The kitchen is fitted with high-quality, two-tone heritage-style cabinetry complemented by quartz and oak worktops, an instant boiling-water tap, and integrated appliances including a wine cooler and range-style cooker. The ground floor also includes a cloakroom/WC, a separate shower room, utility room, and a flexible fourth bedroom/reception roomideal for guests, working from home, or snug-style living.
£ 1,500,000
4 bed house for sale
2 pictures
House · for sale
£ 675,000
New
4 bed house for sale
SO43
· 4 Bedrooms · House
· Balcony · Equipped kitchen · Concierge
SO43 · 4 Bedrooms · House · Balcony · Equipped kitchen · Concierge
Urban & Country Homes. Evening Glade is a select development of individual townhouse style homes, ideally positioned within the prestigious and highly sought after Golf Links Road, Ferndown. This particular home is one of the largest on the development, and arguably has the most sought after position due to the views of the adjoining championship golf course. The well planned and proportioned accommodation is set out over 3 floors, offers a degree of versatility and is generally presented in excellent condition throughout. The principal reception room and living area is positioned on the 1st floor, with rear facing lounge opening through to the dining room boasting elevated views of the 7th green and 8th tee, particularly evident from the balcony. The kitchen/breakfast room is also on this floor, comprehensively fitted and with space for a stand alone table and chairs. The bedrooms are split between the ground floor and th 2nd floor. The ground floor lies host to a rear facing guest be
£ 675,000
2 bed flat for sale
2 pictures
Flat · for sale
£ 225,000
New
2 bed flat for sale
SO43
· 2 Bedrooms · Flat
· Garden · Equipped kitchen · Parking · Heating
SO43 · 2 Bedrooms · Flat · Garden · Equipped kitchen · Parking · Heating
This appealing ground floor maisonette boasts direct access to its own driveway, garage and rear garden, providing an excellent opportunity for a wide variety of potential buyers. Internally, the well-proportioned accommodation features two double bedrooms, a shower room, a spacious living room, and a kitchen. The property also benefits from gas central heating provided by a combi boiler, double glazing and plenty of storage options. With the added advantages of a 125 year lease alongside no forward chain, this maisonette is ready for immediate occupation, making it an ideal choice for first-time buyers, downsizers, or investors alike. LOCATION The property is set within a well-regarded residential area located between both Hythe & Dibden Purlieu Villages. This means a variety of local amenities are within easy reach, including shops, bars, restaurants and schools catering for all age groups. Hythe is within walking distance for many and, alongside the previously mentioned amenities, t
£ 225,000
2 bed house for sale
2 pictures
House · for sale
£ 280,000
New
2 bed house for sale
SO43
· 2 Bedrooms · House
· Garden · Equipped kitchen · Parking · Powder room
SO43 · 2 Bedrooms · House · Garden · Equipped kitchen · Parking · Powder room
Council tax band: C. We are pleased to bring to market this well-presented two double bedroom terraced home, tucked away in a peaceful position within the close which benefits driveway parking in front of the garage. Upon entering the property, you are welcomed by a well-appointed kitchen. The spacious lounge/dining room provides a bright and inviting living area, with direct access to the enclosed rear garden, allowing natural light to flood the space and creating a seamless connection between the indoors and outdoors. Completing the ground floor is a convenient cloakroom, adding to the practicality and functionality of this well-balanced home. Upstairs, there are two generous double bedrooms, with the principal bedroom benefiting from fitted wardrobes, alongside a contemporary family bathroom Externally, the property features a well-maintained enclosed rear garden, offering a peaceful retreat to relax and unwind or hosting family and friends, this delightful outdoor space provides th
£ 280,000
3 bed house for sale
2 pictures
House · for sale
£ 335,000
New
3 bed house for sale
SO43
· 3 Bedrooms · House
· Garden · Equipped kitchen · Parking · Patio
SO43 · 3 Bedrooms · House · Garden · Equipped kitchen · Parking · Patio
Nestled within a quiet cul-de-sac, this attractive semi-detached house offers contemporary living in a sought-after location. The property features a spacious rear aspect living room, a well-appointed kitchen/breakfast room and three bedrooms. The principal bedroom benefits from an ensuite, while a modern family bathroom and convenient ground floor WC provide excellent flexibility for busy households. With local schools and bus routes just a short walk away, this home is perfectly positioned for families and professionals alike. Outside, the home boasts a sunny, landscaped rear garden with a sunny aspect. The garden is thoughtfully designed with a patio for outdoor dining, a well-kept lawn, and a timber fence to the boundary. Side access leads from the front of the property, where two allocated parking spaces are provided within the parking area. This inviting outdoor space is ideal for relaxation and entertaining, making it a perfect complement to the well-presented interior. Early vi
£ 335,000
5 bed house for sale
2 pictures
House · for sale
£ 675,000
New
5 bed house for sale
SO43
· 5 Bedrooms · House
· Garden · Equipped kitchen · Powder room
SO43 · 5 Bedrooms · House · Garden · Equipped kitchen · Powder room
A beautifully presented detached chalet-style house with extremely versatile accommodation, the house benefits from a layout that could suit a number of varying requirements, with an excellent balance between well-proportioned living space and a variety of bedrooms laid over two floors. The house benefits from a large, south-facing rear garden and is finished to the highest standard. Entering the home you have a spacious and bright entrance hallway leading to all the principle rooms. The hallway benefits from two floor to celling cupboards which provides space for coats shoes etc. The ground floor is extremely spacious throughout and offers multi space for families and entertaining. To the front of the property you have two double bedroom and a cloakroom, The cloakroom has a low level WC and wash hand basin. The Kitchen/dining/living room is the real hub of the home, The area offers great light with a vault celling with Velux windows and stunning bi-fold doors opening to the beautiful
£ 675,000
3 bed house for sale
2 pictures
House · for sale
£ 350,000
3 bed house for sale
SO43
· 3 Bedrooms · House
· Equipped kitchen · Parking · Powder room · Heating
SO43 · 3 Bedrooms · House · Equipped kitchen · Parking · Powder room · Heating
Hamwic Independent Estate Agents are delighted to offer for sale this beautifully refurbished and modernised three-bedroom semi-detached family home, occupying a pleasant cul-de-sac position within a popular residential development in the highly desirable village of Rownhams. Finished to an excellent standard throughout, this attractive home offers contemporary open plan living, stylish dcor and well-balanced accommodation, making it an ideal purchase for first-time buyers, young families or those looking to simply move straight in. The property benefits from a refitted kitchen opening seamlessly into the dining and living areas, creating a bright and sociable living space perfectly suited to modern lifestyles. Further benefits include a ground floor cloakroom, modern family bathroom, gas central heating, double glazing, driveway parking and a separate garage positioned adjacent to the property. Ground Floor Accommodation The property enjoys an open frontage with allocated parking dire
£ 350,000
2 bed flat for sale
2 pictures
Flat · for sale
£ 410,000
New
2 bed flat for sale
SO43
· 2 Bedrooms · Flat
· Garden · Equipped kitchen
SO43 · 2 Bedrooms · Flat · Garden · Equipped kitchen
A FABULOUS TWO DOUBLE BEDROOM, GROUND FLOOR APARTMENT, WITH SEA VIEWS TOWARDS THE ISLE OF WIGHT AND ACROSS TO OLD HARRYS ROCKS, OFFERED CHAIN FREE. Accommodation: From the main entrance with security entry phone system, you enter into the communal hallway which accesses only two other properties with the front door of 44b opening into the spacious hallway with double coats cupboard and airing cupboard next to. Bedroom one has a range of built in wardrobes and an ensuite shower room, with window to the side and a further door opening to a private small courtyard garden which has been paved. Bedroom two is also a good size double with built in wardrobes and window to the side. The fitted kitchen comprises of electric oven, hob and extractor hood, dishwasher and fridge freezer, where also the gas fired central heating boiler is located, with a opening into the dining room with sea views. There is a separate utility room with space for tumble dryer and washing machine with the main family
£ 410,000
3 bed house for sale
2 pictures
House · for sale
£ 635,000
New
3 bed house for sale
SO43
· 3 Bedrooms · House
· Equipped kitchen
SO43 · 3 Bedrooms · House · Equipped kitchen
An exciting opportunity to secure one of just two brand new three bedroom detached bungalows, forming part of an exclusive development of only nine properties, currently under construction by Harbourwood Homes, with completion anticipated in September 2026. Now ready for viewing! Finished to a high specification throughout, these contemporary and stylish homes are ideally positioned in Walkford, close to the edge of the New Forest and within easy reach of Highcliffes beautiful beaches and cliff top walks. The area benefits from highly regarded local schools, convenient transport links and easy access to nearby Christchurch, Bournemouth and surrounding coastal towns, making it an ideal location for a variety of buyers. Designed for modern living, the properties will benefit from energy-efficient features including air source heat pumps, underfloor heating and EV charging points. Further accommodation includes stylish fitted kitchens, contemporary bathrooms, en suite facilities, two park
£ 635,000
4 bed house for sale
2 pictures
House · for sale
£ 1,200,000
New
4 bed house for sale
SO43
· 4 Bedrooms · House
· Gym · Equipped kitchen · Concierge
SO43 · 4 Bedrooms · House · Gym · Equipped kitchen · Concierge
Description: This beautifully presented detached four double bedroom house offers luxurious accommodation throughout. The space has been designed exquisitely to make the most of approx. 2600sqft of accommodation, with stunning open plan living, an additional reception room, four double bedrooms and three bathrooms. Located in one of Friars Cliff's premier roads, the house features the finest fittings and finish. The open plan L shape kitchen/living room is central to the home with large picture windows to the south elevation and two sets of patio doors to the rear creating a fantastic entertaining space. The living area has a beautiful panoramic glass fronted real flame gas fire which really gives the room a beautiful focal point. The kitchen is fitted with a sleek modern kitchen units topped with a stunning quartz top, with a central island providing a breakfast bar and further worksurfaces. There is a further downstairs reception room, utlity room, downstairs w/c, study, gym and stor
£ 1,200,000

Get email alerts

Don't miss out: be the first to know about new properties

The alert was correctly created

On subscribing you accept the conditions of use and the privacy policy
Alert
Receive new ads in your inbox
Save this search
Receive alerts for new listings

We'll send you an email when we have new properties for: "Properties for sale in SO43"

The alert was correctly created

Bramshaw Lyndhurst
Brook Lyndhurst
Get email alerts and be the first to see new listings
Required field
On subscribing I accept the terms of the privacy policy
Perfect! You'll soon start receiving new listings via email
Alert
Receive an email when we have new ads for Properties for sale in SO43
Save this search
Filters

Bedrooms

Size (sq.ft)

sq.ft
sq.ft

Price

£
£

Property type

Bathrooms

Clear all filters
Receive notifications when new entries are published.