View photo
House
·
for rent
£ 875
house for rent in Lees Hall Road, Thornhill Lees
Soothill Batley
· 3 Bedrooms · House
· Parking · Equipped kitchen · Cellar · Heating
Soothill Batley · 3 Bedrooms · House · Parking · Equipped kitchen · Cellar · Heating
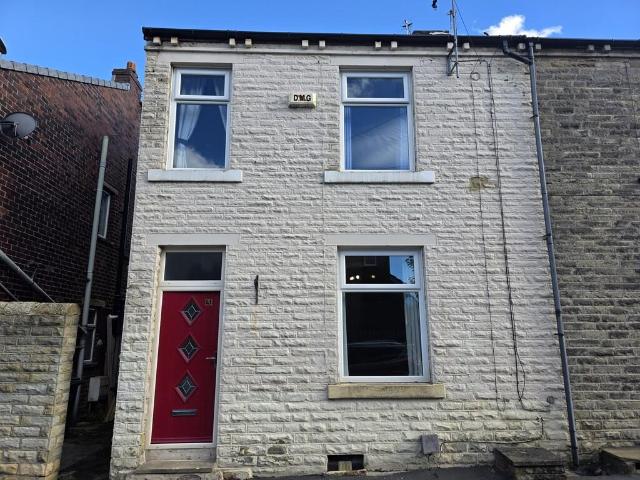
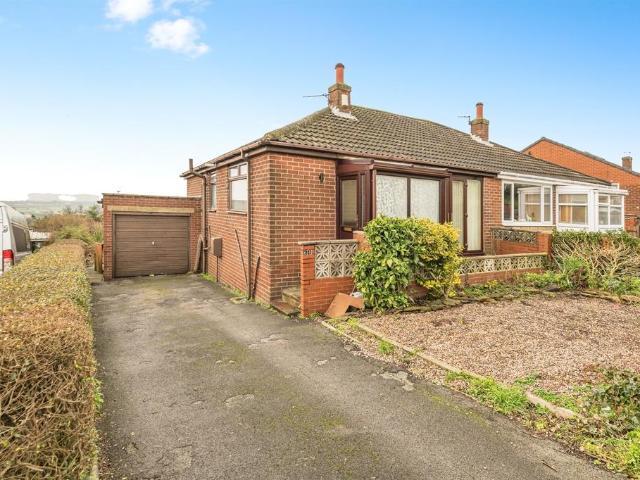
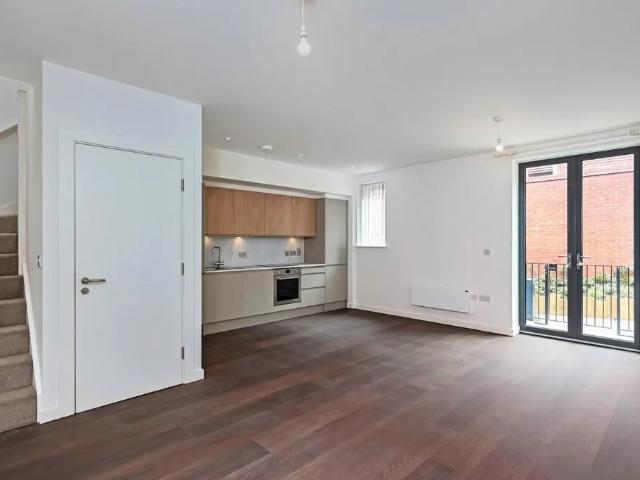
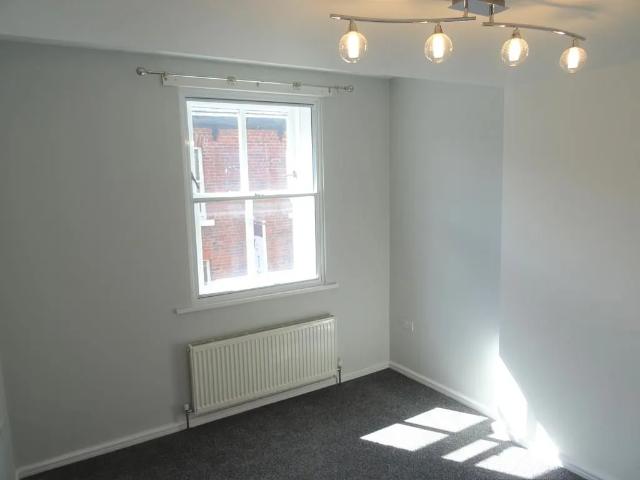
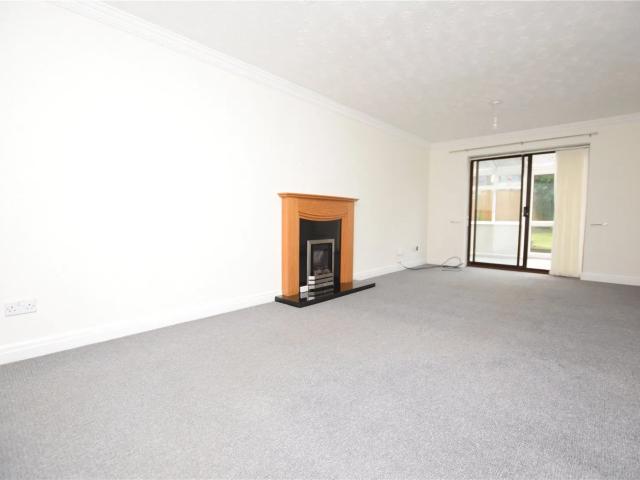
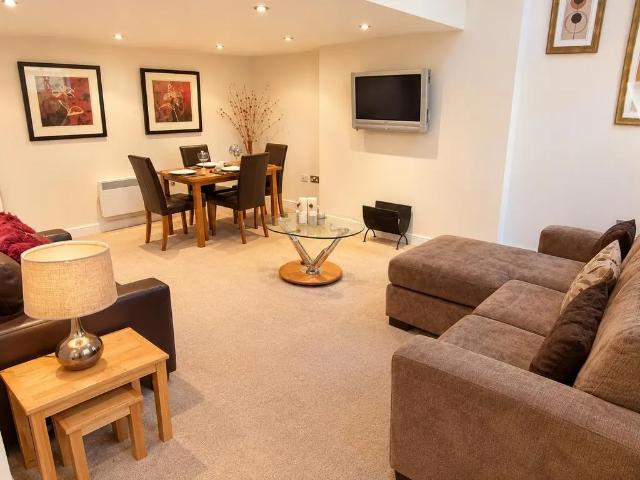
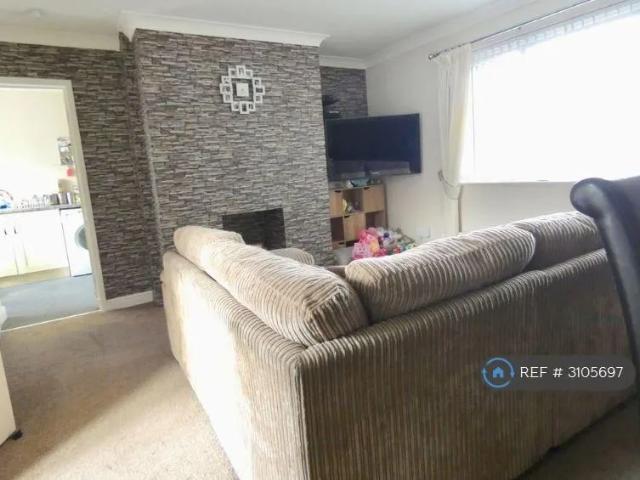
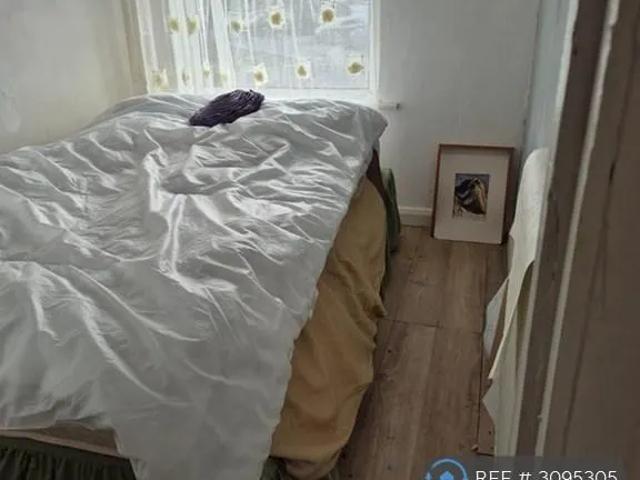
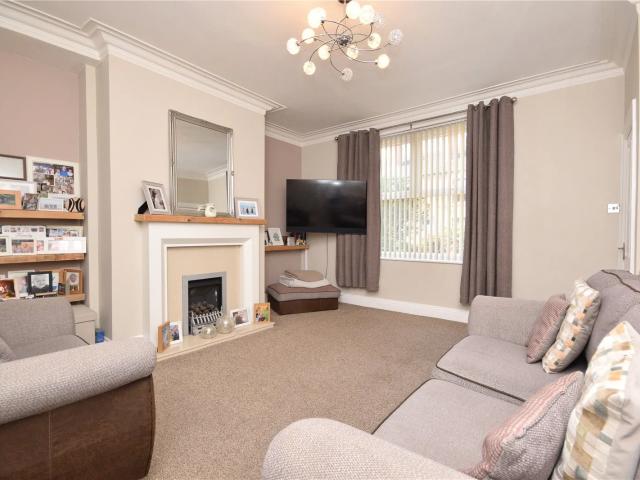
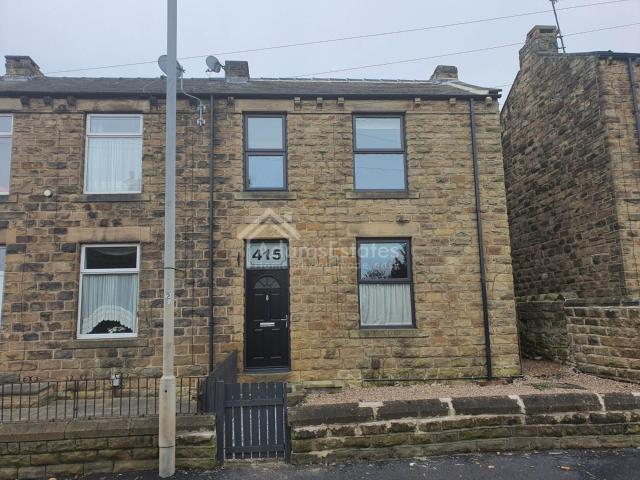
This well presented deceptively spacious 3 bedroom end terraced property has been tastfully decorted and comprises of entrance lobby, lounge, kitchen/diner, cellar, 3 bedrooms, house bathroom and off street parking to the rear. Internal viewing is highly recommended. Entrance Lobby Laminate wood flooring and stairs to the first floor Lounge - 16'2 (4.93m) x 14'4 (4.37m) This large tastefully decorated lounge has a gas fire with tiled inset hearth and wooden surround, picture rail, ceiling coving and gas central heating radiator. Kitchen/ Diner - 14'2 (4.32m) x 8'11 (2.72m) A range of modern beech effect wall and base units, stainless steel hob, oven, extractor hood and stainless steel sink unit, tiled flooring and contrasting splashbacks, inset spotlighting, gas central heating radiator and access to the rear. Cellar First Floor Bedroom 1 - 14'2 (4.32m) x 8'10 (2.69m) Gas central heating radiator. Outreaching views. Bedroom 2 - 10'2 (3.1m) x 9'10 (3m) Decorated in neutral colours with
This well presented deceptively spacious 3 bedroom end terraced property has been tastfully decorted and comprises of entrance lobby, lounge, kitchen/diner, cellar, 3 bedrooms, house bathroom and off street parking to the rear. Internal viewing is highly recommended. Entrance Lobby Laminate wood flooring and stairs to the first floor Lounge - 16'2 (4.93m) x 14'4 (4.37m) This large tastefully decorated lounge has a gas fire with tiled inset hearth and wooden surround, picture rail, ceiling coving and gas central heating radiator. Kitchen/ Diner - 14'2 (4.32m) x 8'11 (2.72m) A range of modern beech effect wall and base units, stainless steel hob, oven, extractor hood and stainless steel sink unit, tiled flooring and contrasting splashbacks, inset spotlighting, gas central heating radiator and access to the rear. Cellar First Floor Bedroom 1 - 14'2 (4.32m) x 8'10 (2.69m) Gas central heating radiator. Outreaching views. Bedroom 2 - 10'2 (3.1m) x 9'10 (3m) Decorated in neutral colours with
£ 875