2 pictures
House
·
for sale
£ 225,000
5 bed house for sale
South Kinson Drive BH11 Bournemouth
· 5 Bedrooms · House
· Garden · Equipped kitchen · Parking
South Kinson Drive BH11 Bournemouth · 5 Bedrooms · House · Garden · Equipped kitchen · Parking
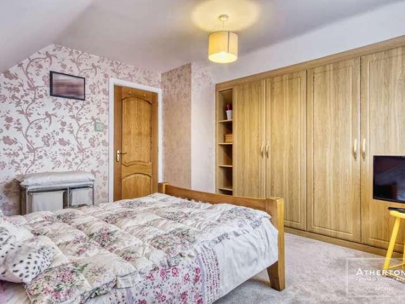
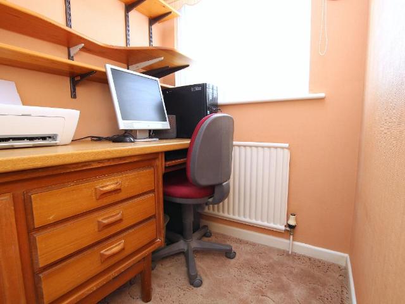
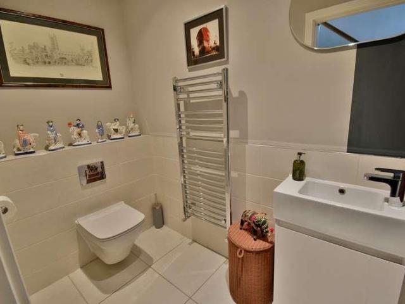
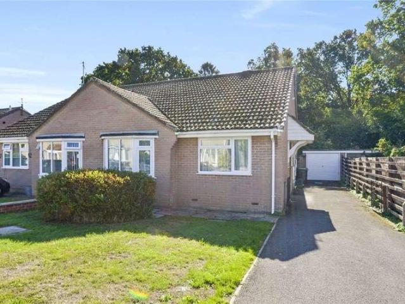
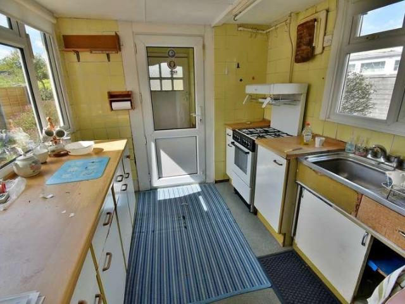
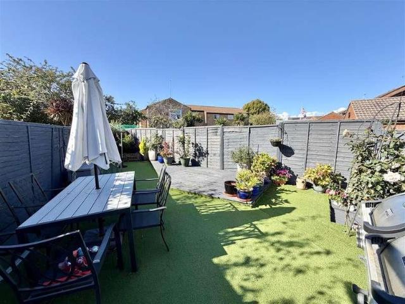
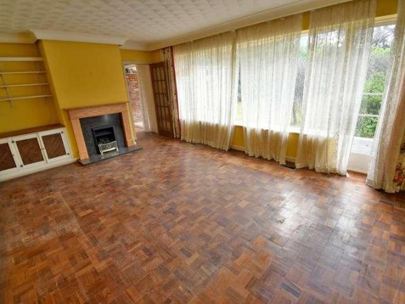
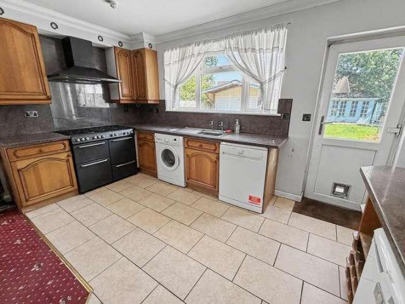
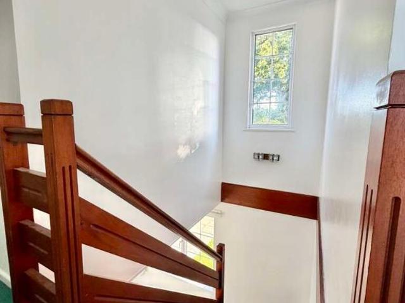
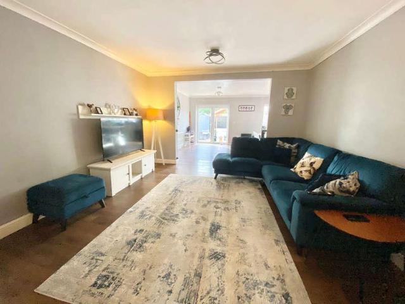
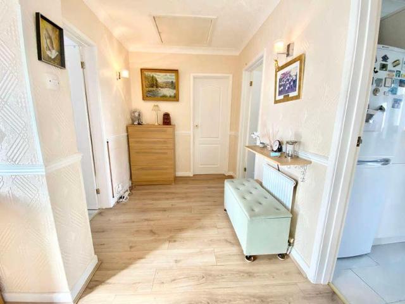
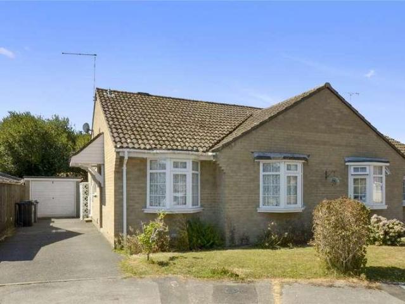
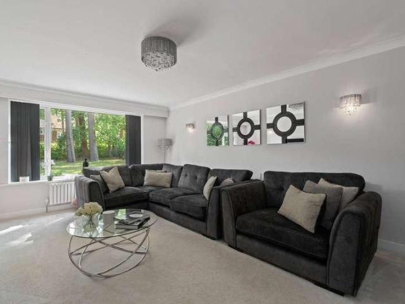
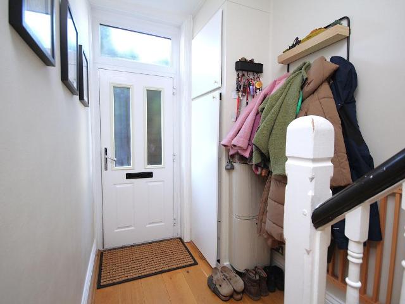
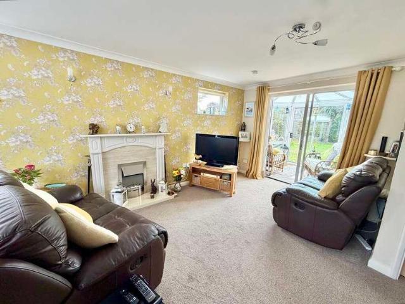
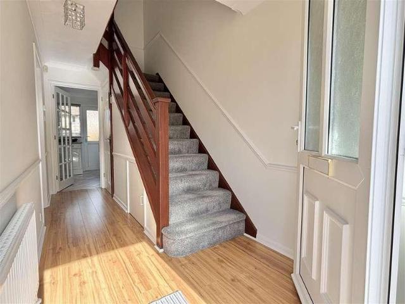
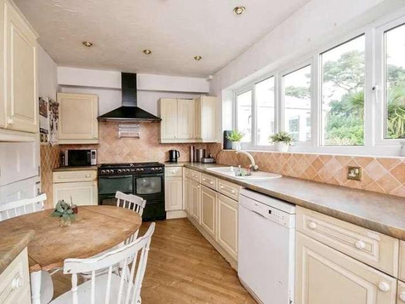
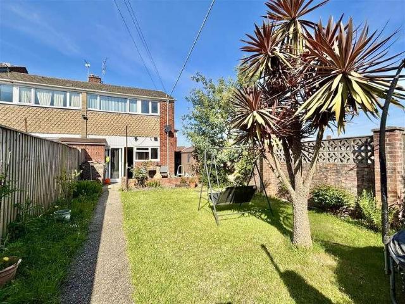
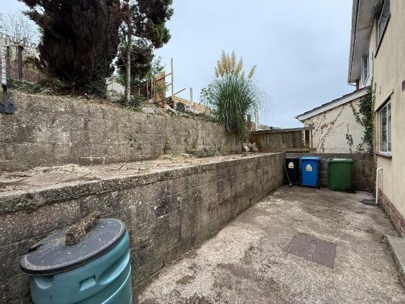
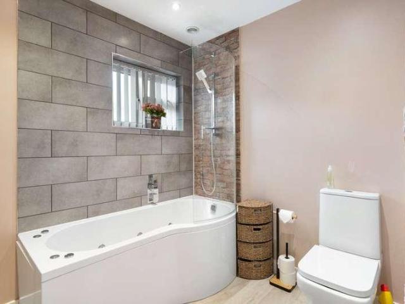
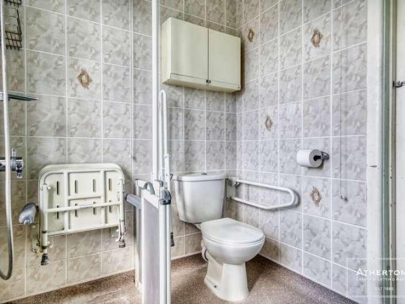
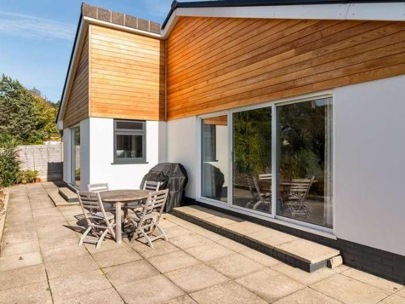
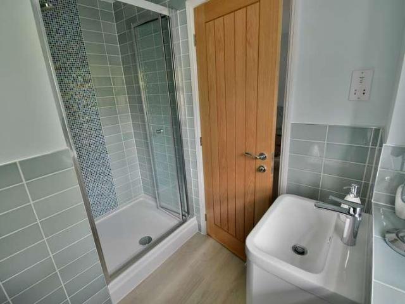
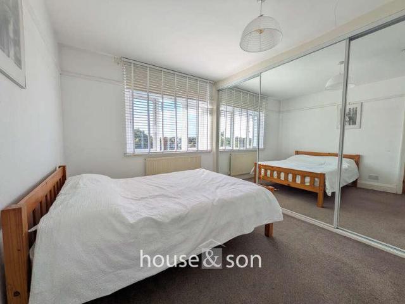
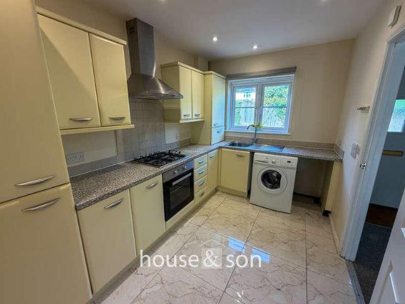
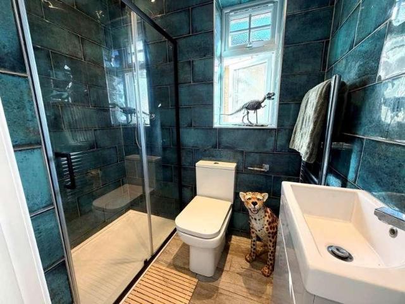
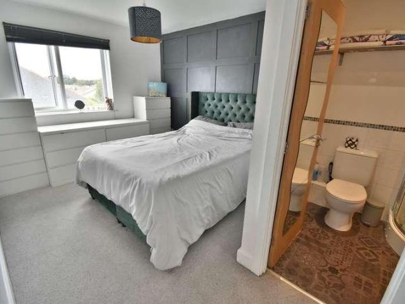
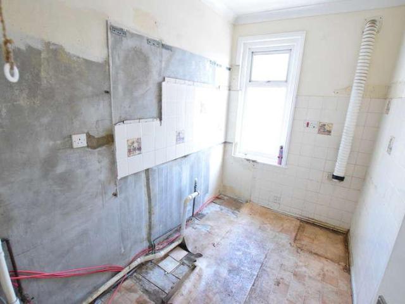
House and Son are delighted to offer for sale this versatile mid-terrace property in need of modernisation. Situated within walking distance of Bournemouth Railway Station and the adjacent Asda supermarket; Knyveton Gardens with its bowling green and tennis courts are closer still; the sandy beaches below the East Cliff, Bournemouth Pier and the Town Centre are situated within a mile of the property. Ideal as a family home and with Language schools near by there is potential to make some additional income by being a host family, there is a self-contained studio/fifth bedroom on the second floor as well as a good, solid workshop in the back yard. Limited on road parking is available on Southcote Road itself, but other roads nearby offer unrestricted parking. ENTRANCE HALL 10' 0 x 5' 10 (3.06m x 1.78m) plus 13' 1 x 3' 6 (4.00m x 1.08m) LOUNGE 13' 8 x 13' 1 (4.17m x 3.99m) DINING ROOM 12' 8 x 11' 6 (3.86m x 3.51m) STUDY 10' 9 x 8' 10 (3.28m x 2.69m) KITCHEN/BREAKFAST ROOM 14' 1 x 10' 9 (4
House and Son are delighted to offer for sale this versatile mid-terrace property in need of modernisation. Situated within walking distance of Bournemouth Railway Station and the adjacent Asda supermarket; Knyveton Gardens with its bowling green and tennis courts are closer still; the sandy beaches below the East Cliff, Bournemouth Pier and the Town Centre are situated within a mile of the property. Ideal as a family home and with Language schools near by there is potential to make some additional income by being a host family, there is a self-contained studio/fifth bedroom on the second floor as well as a good, solid workshop in the back yard. Limited on road parking is available on Southcote Road itself, but other roads nearby offer unrestricted parking. ENTRANCE HALL 10' 0 x 5' 10 (3.06m x 1.78m) plus 13' 1 x 3' 6 (4.00m x 1.08m) LOUNGE 13' 8 x 13' 1 (4.17m x 3.99m) DINING ROOM 12' 8 x 11' 6 (3.86m x 3.51m) STUDY 10' 9 x 8' 10 (3.28m x 2.69m) KITCHEN/BREAKFAST ROOM 14' 1 x 10' 9 (4
£ 225,000