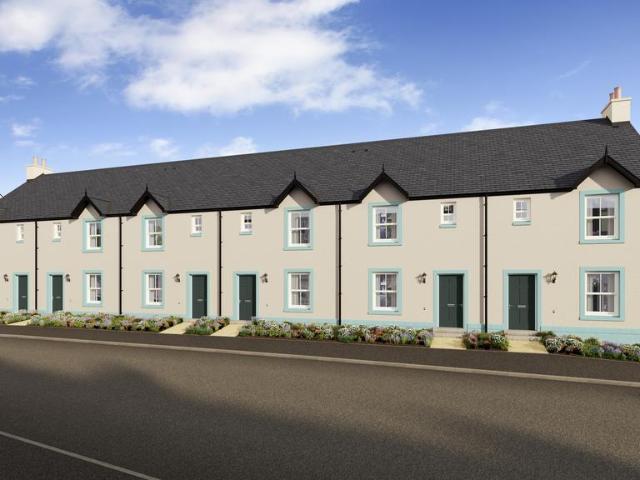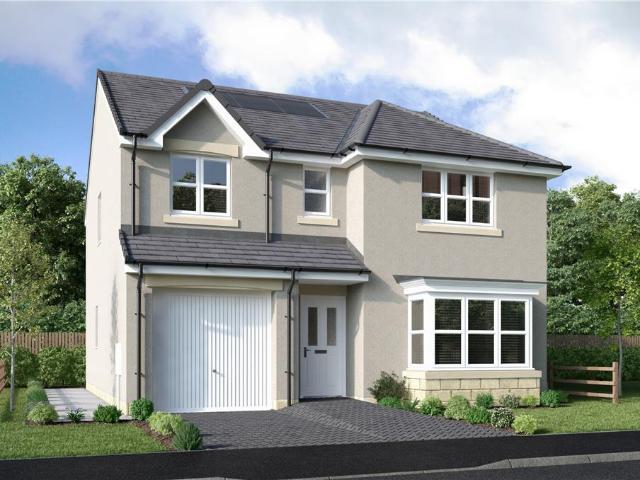
526 properties for sale in South Seton Park EH32 Prestonpans

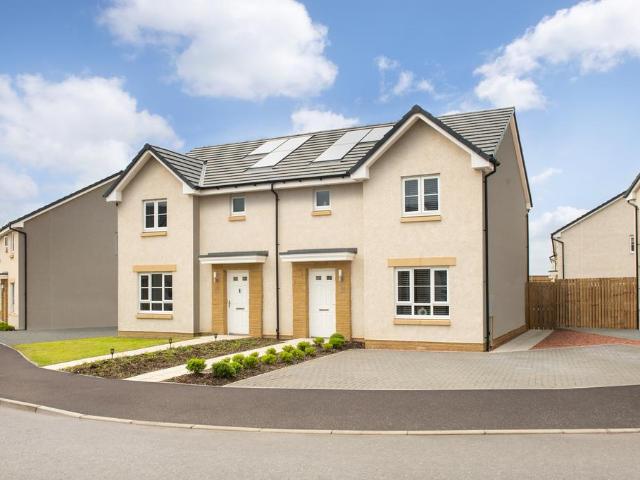
3 bedroom semi detached house for sale
View photo
House · for sale
£ 314,995
3 bedroom semi detached house for sale
South Seton Park EH32 Prestonpans
· 3 Bedrooms · House
· Garden · Equipped kitchen
South Seton Park EH32 Prestonpans · 3 Bedrooms · House · Garden · Equipped kitchen
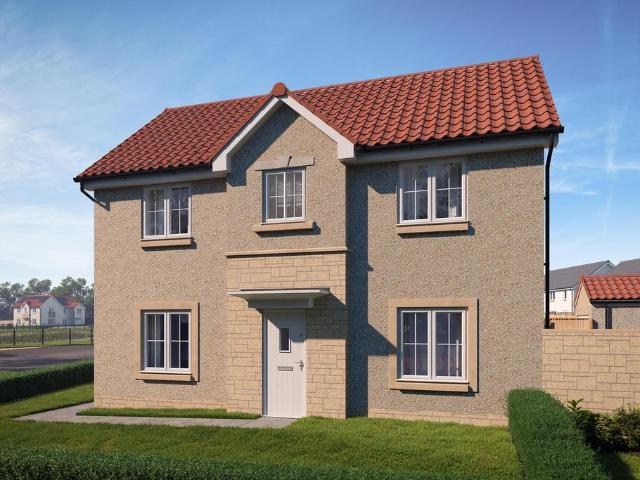
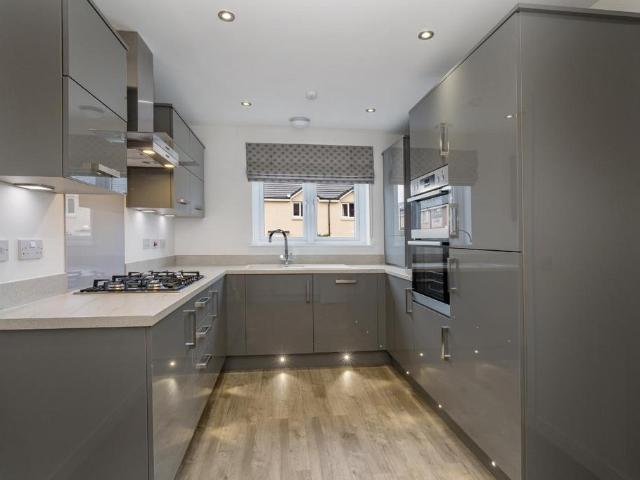
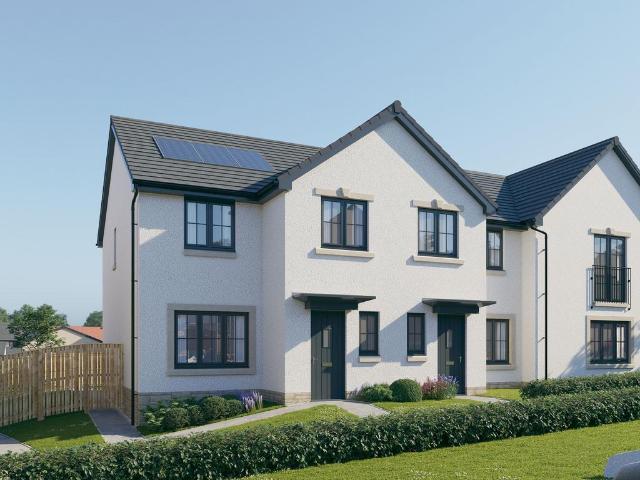
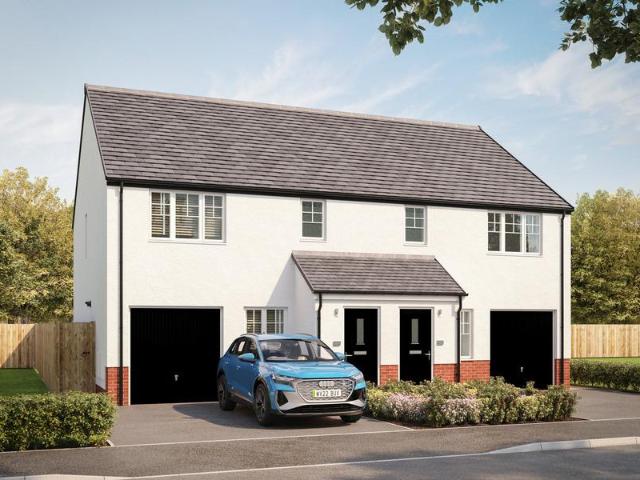
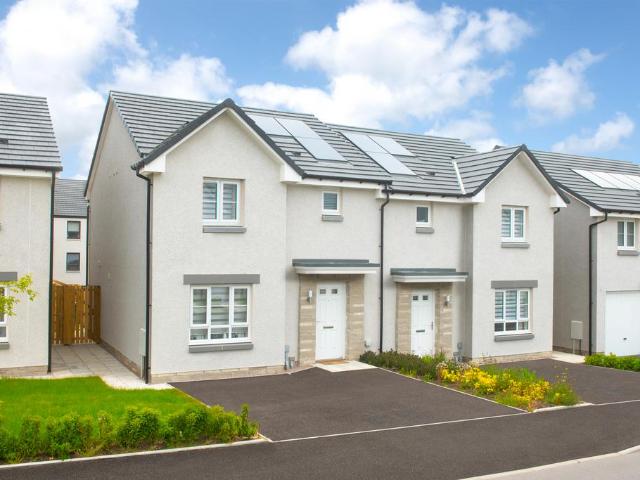
The Craigend offers an open-plan kitchen/dining/family area, which gives you access to the back garden and a separate lounge. Upstairs, you'll find 3 double bedrooms with the main bedroom benefitting from an en suite. A utility room and WC complete your home
£ 314,995
3 bedroom detached house for sale
View photo
House · for sale
£ 347,995
3 bedroom detached house for sale
South Seton Park EH32 Prestonpans
· 3 Bedrooms · House
· Garden · Equipped kitchen · Powder room
South Seton Park EH32 Prestonpans · 3 Bedrooms · House · Garden · Equipped kitchen · Powder room
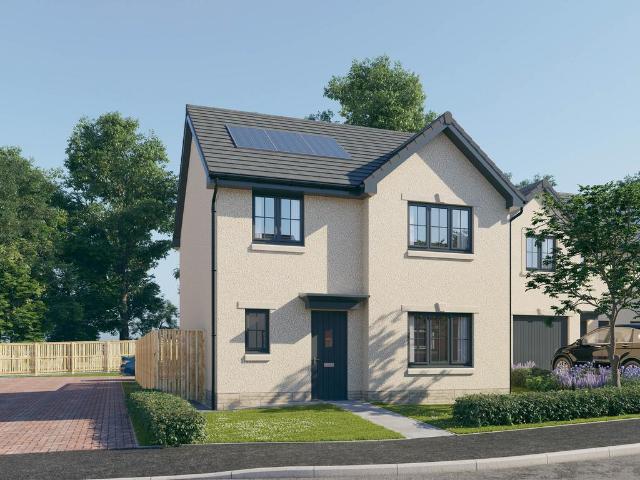
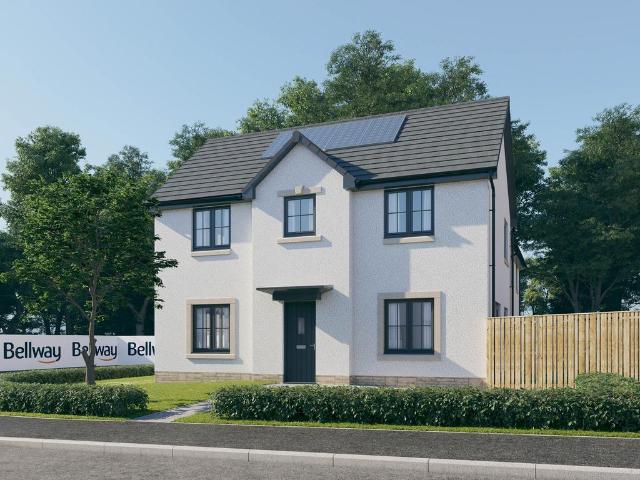
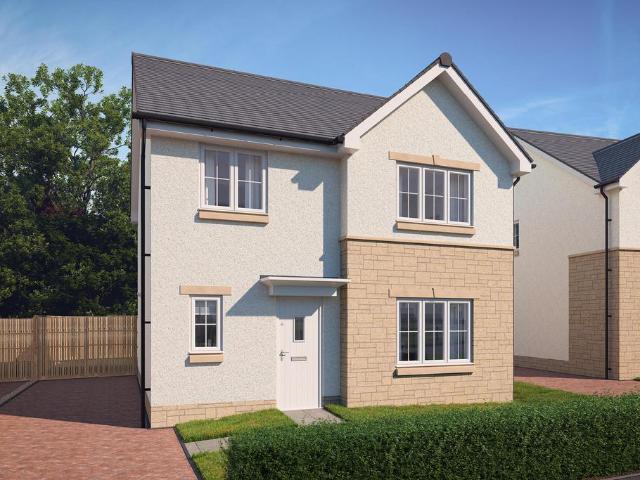
Plot 5 (The Lytham) - priced at £347,995 About the Home The Lytham is a charming 3-bedroom home which presents a contemporary, open-plan kitchen and dining area, along with modern bathroom suites to both floors. On the ground floor, the entrance hallway leads onto a generous, front-facing living room. Towards the rear of the property, there is an open-plan kitchen and dining area with modern fitted units, along with an integrated oven, hob and hood. The adjoining dining area provides an ideal family space, and provided additional natural light from set of elegant French doors into the rear garden. Completing the ground floor is a modern cloakroom which can be accessed from the hallway. The first floor comprises three double bedrooms, one of which benefits from a stylish en-suite shower room. The property’s contemporary family bathroom is furnished with high-quality sanitaryware by Roca and attractive chrome brassware. *Design choices are subject to build stage Additional information Es
£ 347,995
4 bedroom detached house for sale
View photo
House · for sale
£ 396,995
4 bedroom detached house for sale
South Seton Park EH32 Prestonpans
· 4 Bedrooms · House
· Garden · Parking · Equipped kitchen
South Seton Park EH32 Prestonpans · 4 Bedrooms · House · Garden · Parking · Equipped kitchen
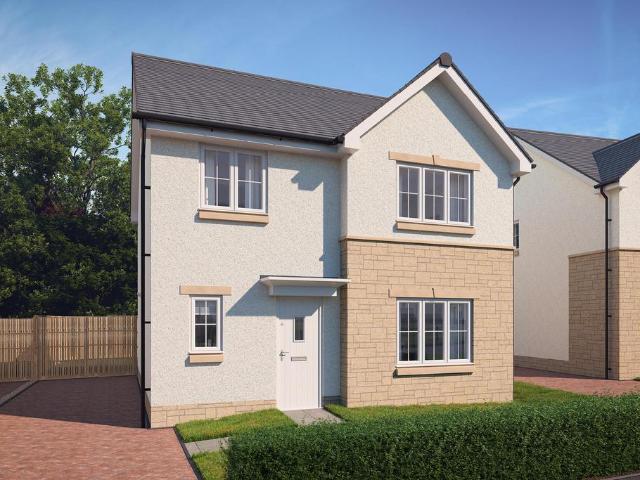
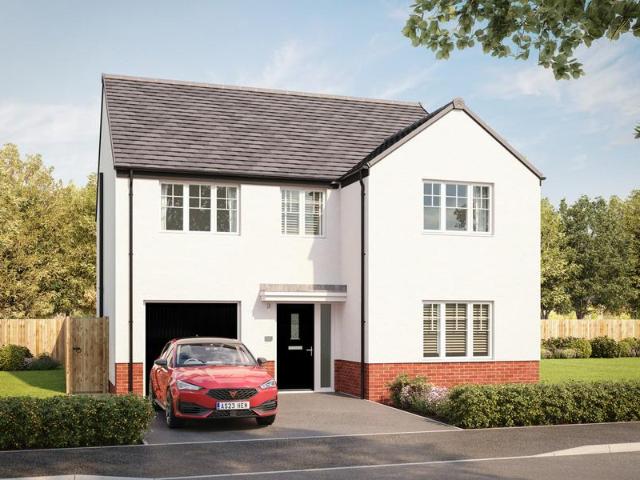
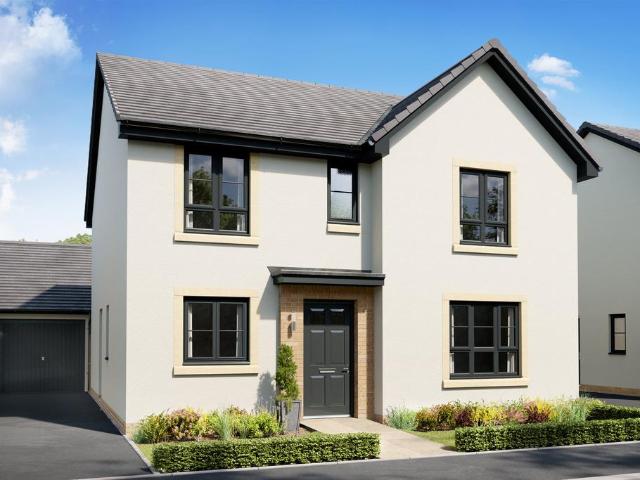
The Campbell combines style and space with an open-plan kitchen/dining/family area and French doors to the garden. The lounge to the other side of the home, is light and bright with windows on two sides of the room. Upstairs, there are 4 double bedrooms, with an en suite to the main bedroom. A utility room, WC, and detached garage complete your home
£ 396,995
3 bedroom semi detached house for sale
View photo
House · for sale
£ 314,995
3 bedroom semi detached house for sale
South Seton Park EH32 Prestonpans
· 3 Bedrooms · House
· Garden · Equipped kitchen
South Seton Park EH32 Prestonpans · 3 Bedrooms · House · Garden · Equipped kitchen
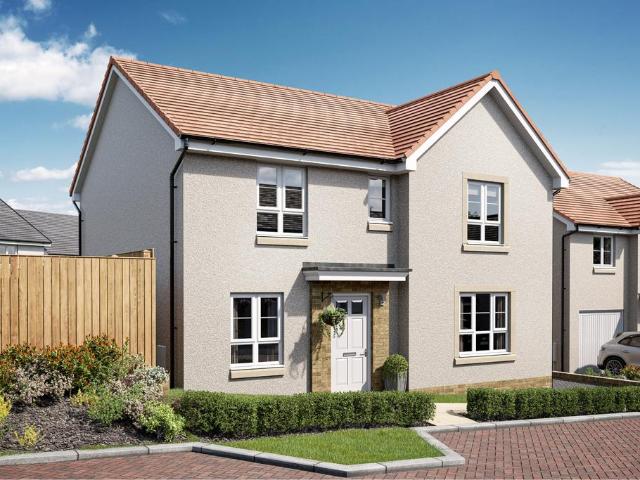
Enjoy flexible living in the Craigend with an open-plan kitchen/dining/family space, which gives you access to the back garden and a bright lounge to the front of your home. Upstairs, you'll find 3 double bedrooms - the main with en suite - and a family bathroom. A utility room and WC complete your home
£ 314,995
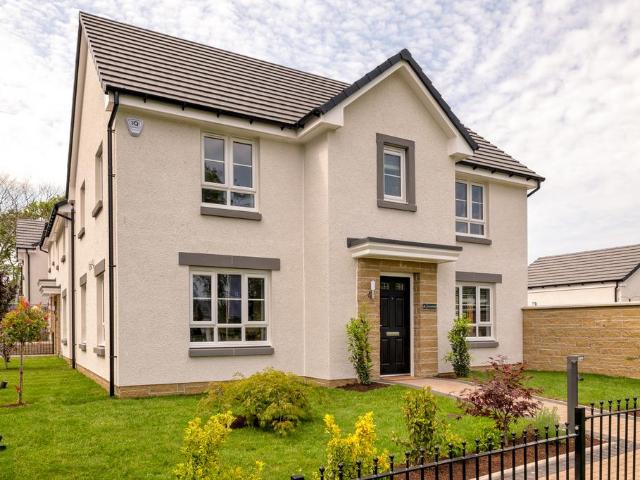
3 bedroom detached house for sale
View photo
House · for sale
£ 330,995
3 bedroom detached house for sale
South Seton Park EH32 Prestonpans
· 3 Bedrooms · House
· Garden · Equipped kitchen · Powder room
South Seton Park EH32 Prestonpans · 3 Bedrooms · House · Garden · Equipped kitchen · Powder room
Plot 267 (The Lytham) - priced at £330,995 About the Home The Lytham is a charming 3-bedroom home which presents a contemporary, open-plan kitchen and dining area, along with modern bathroom suites to both floors. On the ground floor, the entrance hallway leads onto a generous, front-facing living room. Towards the rear of the property, there is an open-plan kitchen and dining area with modern fitted units, along with an integrated oven, hob and hood. The adjoining dining area provides an ideal family space, and provided additional natural light from set of elegant French doors into the rear garden. Completing the ground floor is a modern cloakroom which can be accessed from the hallway. The first floor comprises three double bedrooms, one of which benefits from a stylish en-suite shower room. The property’s contemporary family bathroom is furnished with high-quality sanitaryware by Roca and attractive chrome brassware. *Design choices are subject to build stage Additional information
£ 330,995
3 bedroom detached house for sale
View photo
House · for sale
£ 350,995
3 bedroom detached house for sale
South Seton Park EH32 Prestonpans
· 3 Bedrooms · House
· Garden · Equipped kitchen · Powder room
South Seton Park EH32 Prestonpans · 3 Bedrooms · House · Garden · Equipped kitchen · Powder room
Plot 73 (The Lytham) - priced at £350,995 About the Home The Lytham is a charming 3-bedroom home which presents a contemporary, open-plan kitchen and dining area, along with modern bathroom suites to both floors. On the ground floor, the entrance hallway leads onto a generous, front-facing living room. Towards the rear of the property, there is an open-plan kitchen and dining area with modern fitted units, along with an integrated oven, hob and hood. The adjoining dining area provides an ideal family space, and provided additional natural light from set of elegant French doors into the rear garden. Completing the ground floor is a modern cloakroom which can be accessed from the hallway. The first floor comprises three double bedrooms, one of which benefits from a stylish en-suite shower room. The property’s contemporary family bathroom is furnished with high-quality sanitaryware by Roca and attractive chrome brassware. *Design choices are subject to build stage Additional information E
£ 350,995
4 bedroom detached house for sale
View photo
House · for sale
£ 416,995
4 bedroom detached house for sale
South Seton Park EH32 Prestonpans
· 4 Bedrooms · House
· Parking · Equipped kitchen
South Seton Park EH32 Prestonpans · 4 Bedrooms · House · Parking · Equipped kitchen
The Balloch is great for families looking for more space, with its open-plan kitchen/dining/family space, bright lounge and separate study downstairs. Upstairs, you'll find 4 double bedrooms - the main bedroom with en suite - and a family. A detached garage, utility space and WC complete your home
£ 416,995
3 bedroom semi detached house for sale
View photo
House · for sale
£ 330,995
3 bedroom semi detached house for sale
South Seton Park EH32 Prestonpans
· 3 Bedrooms · House
· Garden · Balcony · Equipped kitchen · Powder room
South Seton Park EH32 Prestonpans · 3 Bedrooms · House · Garden · Balcony · Equipped kitchen · Powder room
Plot 9 (The Erinvale) - priced at £330,995 About the Home The Erinvale is an attractive, 3-bedroom family home which benefits from a contemporary, open-plan kitchen and dining area, along with a spacious separate living room. On the ground floor, residents will find a welcoming entrance hallway which leads onto the impressive kitchen and dining area. There are a choice of modern fitted units to the kitchen* along with an integrated oven, hob and chimney hood. The front-facing dining area provides an excellent family space is afforded additional natural light from a set of elegant French doors onto the rear garden. Also located on the ground floor, is a generous, dual-aspect living room which spans the length of the property and overlooks the front garden. Completing this level is a modern cloakroom which can be accessed from the entrance hallway. On the first floor there is a spacious master bedroom with a Juliette balcony and en-suite shower room. There are a further two bedrooms on t
£ 330,995
4 bedroom semi detached house for sale
View photo
House · for sale
£ 349,995
4 bedroom semi detached house for sale
South Seton Park EH32 Prestonpans
· 4 Bedrooms · House
· Garden · Equipped kitchen · Powder room
South Seton Park EH32 Prestonpans · 4 Bedrooms · House · Garden · Equipped kitchen · Powder room
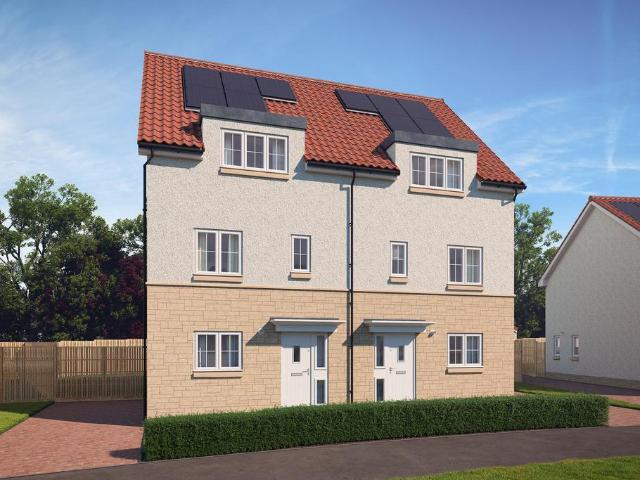
Plot 7 (The Fairmont) - priced at £349,995 About the Home The Fairmont is a spacious 4-bedroom home spread over three floors, comprising an open-plan kitchen and breakfast area, a spacious rear-facing living room, four double bedrooms, and an en suite to bedroom 1. On the ground floor, a front-facing kitchen and breakfast area plus a handy cloakroom precede a spacious living room with access to the rear garden through elegant French doors. Upstairs, a stylish family bathroom shares the first floor with two spacious double bedrooms, as well as two useful storage cupboards found on the airy landing. To the second floor, two additional double bedrooms complete the home, with bedroom 1 benefitting from an en-suite shower room. Additional information Estate Management Charge: £114.00Total internal floor area: 1171 sq ftAnnual service charge: NoneCouncil tax band: TBCTenure: FreeholdPredicted EPC rating: BPredicted completion window: Spring 2027 The additional information provided for counci
£ 349,995
3 bedroom end of terrace house for sale
View photo
House · for sale
£ 311,995
3 bedroom end of terrace house for sale
South Seton Park EH32 Prestonpans
· 3 Bedrooms · House
· Garden · Balcony · Equipped kitchen · Powder room
South Seton Park EH32 Prestonpans · 3 Bedrooms · House · Garden · Balcony · Equipped kitchen · Powder room
Plot 271 (The Erinvale) - priced at £311,995 About the Home The Erinvale is an attractive, 3-bedroom family home which benefits from a contemporary, open-plan kitchen and dining area, along with a spacious separate living room. On the ground floor, residents will find a welcoming entrance hallway which leads onto the impressive kitchen and dining area. There are a choice of modern fitted units to the kitchen* along with an integrated oven, hob and chimney hood. The front-facing dining area provides an excellent family space is afforded additional natural light from a set of elegant French doors onto the rear garden. Also located on the ground floor, is a generous, dual-aspect living room which spans the length of the property and overlooks the front garden. Completing this level is a modern cloakroom which can be accessed from the entrance hallway. On the first floor there is a spacious master bedroom with a Juliette balcony and en-suite shower room. There are a further two bedrooms on
£ 311,995
4 bedroom semi detached house for sale
View photo
House · for sale
£ 349,995
4 bedroom semi detached house for sale
South Seton Park EH32 Prestonpans
· 4 Bedrooms · House
· Garden · Equipped kitchen · Powder room
South Seton Park EH32 Prestonpans · 4 Bedrooms · House · Garden · Equipped kitchen · Powder room
Plot 6 (The Fairmont) - priced at £349,995 About the Home The Fairmont is a spacious 4-bedroom home spread over three floors, comprising an open-plan kitchen and breakfast area, a spacious rear-facing living room, four double bedrooms, and an en suite to bedroom 1. On the ground floor, a front-facing kitchen and breakfast area plus a handy cloakroom precede a spacious living room with access to the rear garden through elegant French doors. Upstairs, a stylish family bathroom shares the first floor with two spacious double bedrooms, as well as two useful storage cupboards found on the airy landing. To the second floor, two additional double bedrooms complete the home, with bedroom 1 benefitting from an en-suite shower room. Additional information Estate Management Charge: £114.00Total internal floor area: 1171 sq ftAnnual service charge: NoneCouncil tax band: TBCTenure: FreeholdPredicted EPC rating: BPredicted completion window: Spring 2027 The additional information provided for counci
£ 349,995
3 bedroom end of terrace house for sale
View photo
House · for sale
£ 280,995
3 bedroom end of terrace house for sale
South Seton Park EH32 Prestonpans
· 3 Bedrooms · House
· Garden · Equipped kitchen · Powder room
South Seton Park EH32 Prestonpans · 3 Bedrooms · House · Garden · Equipped kitchen · Powder room
Plot 278 (The Kinloch) - priced at £280,995 About the Home The Kinloch is an attractive 3-bedroom semi-detached home which boasts a contemporary, open-plan kitchen and dining area. On the ground floor of the Kinloch is a welcoming entrance hallway which leads onto the property’s spacious, front-facing living room. The contemporary, open-plan kitchen and dining area is located off the living room and benefits from quality integrated appliances such as oven, hob and chimney hood. The dining area extends the open-plan design and features elegant French doors which lead onto the rear garden. A modern downstairs cloakroom with quality Roca sanitaryware is also located on this level. The first floor presents two spacious double bedrooms and a third, front-facing single bedroom. The master bedroom also enjoys a front-facing position and benefits from a modern en suite with quality shower enclosure by Roca. The remaining two bedrooms are served by a contemporary family bathroom, complete with
£ 280,995
3 bedroom bungalow for sale
View photo
Bungalow · for sale
£ 465,000
Updated
3 bedroom bungalow for sale
South Seton Park EH32 Prestonpans
· 3 Bedrooms · 1 Bath · Bungalow
· Garden · Equipped kitchen
South Seton Park EH32 Prestonpans · 3 Bedrooms · 1 Bath · Bungalow · Garden · Equipped kitchen
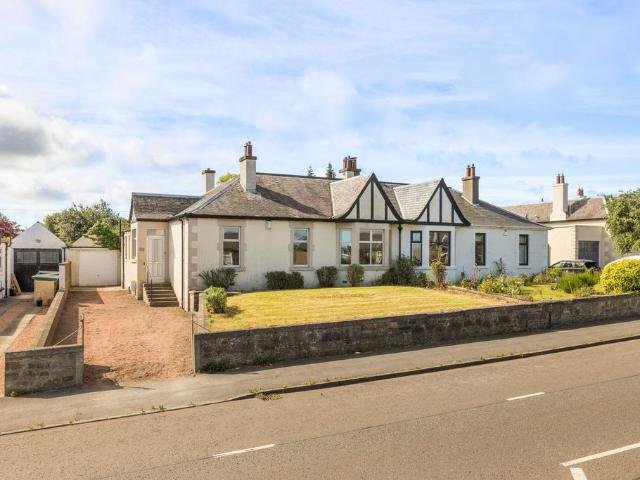
Closing Date Set- 12 noon Wednesday, 22nd July, 2026 Located in one of Edinburgh's most sought-after residential locations, this three-bedroom semi-detached bungalow presents an exciting opportunity for buyers seeking a renovation project with significant potential. The property is now in need of some redecoration, offering purchasers the chance to create a home tailored to their own tastes and requirements. The existing accommodation provides a flexible layout with three spacious bedrooms (one ensuite), a living room, kitchen and family bathroom, while the generous plot may offer scope for extension or reconfiguration, subject to the necessary planning and building consents. One of the property's most appealing features is its substantial south-facing rear garden, which enjoys excellent sunlight throughout the day and provides a wonderful outdoor space for families, keen gardeners or those looking to enhance the property's footprint. To the front, there is a further private garden tog
£ 465,000
3 bedroom terraced house for sale
View photo
House · for sale
£ 395,000
3 bedroom terraced house for sale
South Seton Park EH32 Prestonpans
· 3 Bedrooms · 2 Baths · House
· Garden · Parking · Patio · Powder room
South Seton Park EH32 Prestonpans · 3 Bedrooms · 2 Baths · House · Garden · Parking · Patio · Powder room
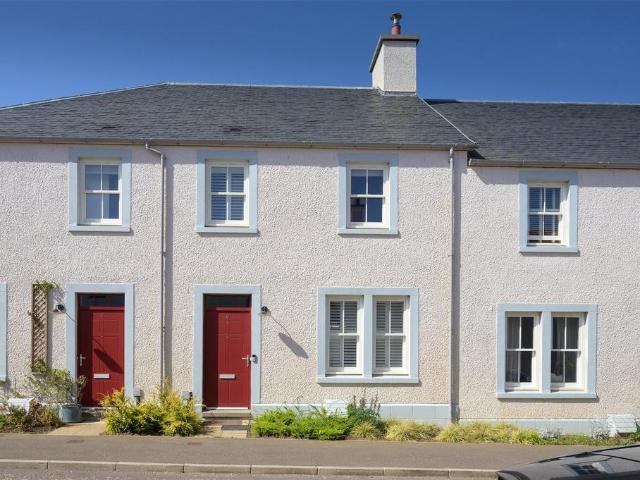
A beautifully presented three-bedroom family home with bright, generous open-plan living accommodation on the ground floor, set within the highly desirable Longniddry Village development. Ideally positioned close to the popular amenities at Longniddry Steading, Longniddry train station, and offering excellent transport links to Edinburgh, this superb home is perfectly suited to modern family living.Summary of Accommodation:Ground Floor: Entrance Hall, Open Plan Sitting-Kitchen-Dining Room, Cloakroom/Utility and Understairs Storage Cupboard. First Floor: Landing, Principal Bedroom with En Suite Shower Room, Double Bedroom, Single Bedroom/Nursery, Family Bathroom and Linen Cupboard.Garden: A superb southwest facing garden, predominantly laid to lawn, with patio area perfect for alfresco dining. A pedestrian gate gives way to the parking area. Carport: There is a covered car port with socket for an EV charge point, that offers one covered space to park and an additional parking space dire
£ 395,000
5 bedroom detached house for sale
View photo
House · for sale
£ 454,995
5 bedroom detached house for sale
South Seton Park EH32 Prestonpans
· 5 Bedrooms · House
· Garden · Equipped kitchen · Parking
South Seton Park EH32 Prestonpans · 5 Bedrooms · House · Garden · Equipped kitchen · Parking
Discover the Stirling, a stunning 5 bedroom home. Ground Floor: Your new home welcomes you into a hallway that leads to a generous storage cupboard, a modern WC and a large separate lounge room. Enjoy the bright and light atmosphere of an open plan living space with two sets of French doors leading to the rear garden. The contemporary kitchen is available in a range of colours and finishes, and ample space for family dining and an additional relaxing space makes this home ideal for entertaining family and friends. The Stirling also features a dedicated utility room and an internal garage store space. First Floor: Upstairs you'll find a spacious landing with additional storage and access to five superb bedrooms. The primary suite offers ample space as well as a large en-suite with a bath, shower, WC, and wash basin. Two additional double bedrooms and two single bedrooms are all served by a stylish family bathroom with contemporary sanitaryware and tiling
£ 454,995
3 bedroom semi detached house for sale
View photo
House · for sale
£ 299,995
3 bedroom semi detached house for sale
South Seton Park EH32 Prestonpans
· 3 Bedrooms · House
· Equipped kitchen · Parking
South Seton Park EH32 Prestonpans · 3 Bedrooms · House · Equipped kitchen · Parking
Discover the Harris, a stunning 3 bedroom home. Ground Floor: Feel right at home as you enter a spacious living room fitted with TV and telephone points and find the perfect place to relax. The lounge leads to a hallway that gives access to a generous WC with contemporary sanitaryware, stairs to the first floor, and a comfortable kitchen/dining space. This open plan space comes with integrated appliances and fully fitted cupboards/cabinets in a range of colours and styles. The ground floor also features a flexible garage storage space, perfect for growing families. First Floor: Upstairs you'll find two generous single bedrooms and a stylish family bathroom featuring quality fittings and a choice of tiling in a selection of colours, personalised to your choice. The spacious landing also leads to an extra large main bedroom served by a private en-suite shower room
£ 299,995
2 bedroom semi detached bungalow for sale
View photo
Bungalow · for sale
£ 345,000
2 bedroom semi detached bungalow for sale
South Seton Park EH32 Prestonpans
· 2 Bedrooms · 1 Bath · Bungalow
· Equipped kitchen
South Seton Park EH32 Prestonpans · 2 Bedrooms · 1 Bath · Bungalow · Equipped kitchen
This charming 2 bedroom bungalow is accessed via a traditional vestibule. It features an open plan kitchen/dining/living area, which can include an optional breakfast bar peninsula if desired. There are two well appointed bedrooms, a generous bathroom, a separate utility room and ample storage. Our award-winning Longniddry Village development is offers traditionally designed and carefully crafted new homes in the heart of beautiful East Lothian. Phase 2 offers a range of two, three, four and five-bedroom homes, plus 1 & 2 bedroom coach houses and apartments, each featuring charming local architecture, impressive detailing and a superb specification.Longniddry Village realises the aspirations of the rural landowner to create a traditional collection of new homes like no other, one that echoes East Lothian life, whilst creating a vibrant extension to Longniddry’s thriving village community. When complete, the development will include a number of features for residents to enjoy, including
£ 345,000
4 bedroom detached house for sale
View photo
House · for sale
£ 447,995
4 bedroom detached house for sale
South Seton Park EH32 Prestonpans
· 4 Bedrooms · House
· Garden · Parking · Equipped kitchen
South Seton Park EH32 Prestonpans · 4 Bedrooms · House · Garden · Parking · Equipped kitchen
This 4 bedroom detached home offers plenty of space, with a large lounge, separate study, and an open-plan kitchen/dining/family area with French doors to the garden. Upstairs, 4 double bedrooms include a main bedroom with en suite, plus a family bathroom and storage options. A utility room, WC, and detached garage complete this impressive home
£ 447,995
5 bedroom detached house for sale
View photo
House · for sale
£ 520,000
5 bedroom detached house for sale
South Seton Park EH32 Prestonpans
· 5 Bedrooms · 3 Baths · House
· Garden · Parking · Powder room
South Seton Park EH32 Prestonpans · 5 Bedrooms · 3 Baths · House · Garden · Parking · Powder room
Thoughtfully redecorated and beautifully presented detached family home offering spacious accommodation, an immaculate landscaped garden and garage, in a peaceful setting within the charming village of Pencaitland.Summary of Accommodation:Ground Floor: Open-Plan Kitchen-Dining Room with direct Garden Access, Sitting Room, Utility Room, Cloakroom, and Entrance Hallway. First Floor: Principal Bedroom with En-Suite Bathroom and Walk-In Dressing Room, Four Further Double Bedrooms one with En-suite Shower Room, and a Family Bathroom.Garden: A front lawn and a spacious landscaped rear garden with lawn areas, tiled terraces and planted borders, providing an excellent space for outdoor seating and dining.Outbuildings: Summerhouse with electricity and a Double Garage with electricity and water supply. Council Tax: Band GEPC: Band BTenure: FreeholdEPC Rating: BCouncil Tax Band: G
£ 520,000
1 bedroom flat for sale
View photo
Flat · for sale
£ 180,000
1 bedroom flat for sale
South Seton Park EH32 Prestonpans
· 1 Bedroom · 1 Bath · Flat
· Equipped kitchen
South Seton Park EH32 Prestonpans · 1 Bedroom · 1 Bath · Flat · Equipped kitchen
Commanding striking views over the Firth of Forth is this beautifully presented top floor flat located in the sought after town of Musselburgh. The property has been upgraded by the present owner to include a new gas stove installed in 2024, new combination boiler in 2026 and all double glazed windows added in 2023.There are a wealth of original features throughout include wood flooring to the bedroom, ceiling cornicing and natural wood doors and facings. The accommodation includes an entrance hallway with cupboard and doors lead off to all rooms. The lounge is a lovely room with window to the front capturing the stunning vista, ceiling cornicing and a gas stove with wooden mantle and tiled hearth. The dining kitchen has a bay window to the rear with window seat and this good sized room is fitted with a range of base and wall units with Belfast style sink and the electric oven, gas hob, hood, washing machine and fridge/freezer shall remain. There is a bedroom to the front and a bathroo
£ 180,000
1 bedroom flat for sale
View photo
Flat · for sale
£ 160,000
1 bedroom flat for sale
South Seton Park EH32 Prestonpans
· 1 Bedroom · 1 Bath · Flat
· Garden · Equipped kitchen
South Seton Park EH32 Prestonpans · 1 Bedroom · 1 Bath · Flat · Garden · Equipped kitchen
Situated within a popular residential area of Musselburgh, this attractive one-bedroom lower villa offers bright, well-proportioned accommodation and a private south-west facing garden, making it an ideal purchase for first-time buyers, downsizers, or investors. A welcoming entrance foyer leads into a spacious and light-filled living room, enhanced by wood-effect flooring and a tasteful neutral décor creating a comfortable space for everyday living and entertaining. From here, the contemporary galley-style kitchen enjoys a sunny south west-facing aspect and direct access to the rear garden. It is fitted with a range of wall and floor units, complemented by a metro tiled splashback and marble-effect worktops. Integrated appliances include a gas hob, oven, and extractor hood. The south-west facing double bedroom benefits from a peaceful outlook over the garden, plentiful natural light, and a useful walk-in cupboard. A well-appointed bathroom completes the accommodation. Externally the pr
£ 160,000
3 bedroom end of terrace house for sale
View photo
House · for sale
£ 269,995
3 bedroom end of terrace house for sale
South Seton Park EH32 Prestonpans
· 3 Bedrooms · House
· Garden · Equipped kitchen · Powder room
South Seton Park EH32 Prestonpans · 3 Bedrooms · House · Garden · Equipped kitchen · Powder room
The Newmore is a three-bedroom home designed for modern family living. Features of the Newmore include an entrance hall, a downstairs cloakroom, a front-aspect lounge and a spacious open-plan kitchen/dining room with French doors leading out to the rear garden. Upstairs, bedroom one has an en suite, and there’s a family bathroom for the other bedrooms to share.Additional InformationTenure: HeritableCouncil tax band: Not made available by local authority until post-occupation
£ 269,995
3 bedroom detached house for sale
View photo
House · for sale
£ 310,000
3 bedroom detached house for sale
South Seton Park EH32 Prestonpans
· 3 Bedrooms · 2 Baths · House
· Garden
South Seton Park EH32 Prestonpans · 3 Bedrooms · 2 Baths · House · Garden
Enjoying a peaceful setting in the desirable East Lothian village of Elphinstone, this beautifully presented detached bungalow offers spacious and versatile single-storey living within easy reach of Tranent, local amenities, and transport links for commuting into Edinburgh.The property boasts three double bedrooms, including a principal bedroom with a walk-in wardrobe and en-suite shower room, alongside stylish contemporary interiors and excellent storage throughout.Ideal for families, downsizers, or professionals seeking generous accommodation on one level, the home is further complemented by private gardens, a large decked entertaining terrace, and a multi-vehicle driveway.A welcoming entrance hall with extensive fitted storage and illuminated by a tunnel light leads into the heart of the home. The bright and spacious living room enjoys a large picture window overlooking the front garden and features a contemporary wood-burning stove, creating a warm focal point.Across the hall, the
£ 310,000
3 bedroom terraced house for sale
View photo
House · for sale
£ 358,500
3 bedroom terraced house for sale
South Seton Park EH32 Prestonpans
· 3 Bedrooms · House
· Equipped kitchen
South Seton Park EH32 Prestonpans · 3 Bedrooms · House · Equipped kitchen
Reserve a home at Longniddry Village phase 2 before 31st March 2026 and we will include flooring throughout your home.* Terms and conditions apply. Available on selected plots only. Reservation must be on or before 31/03/2026. Longniddry phase phase 2 offers a range of two, three, four and five-bedroom homes, plus 1 & 2 bedroom coach houses and apartments, each featuring charming local architecture, impressive detailing and a superb specification that includes:Beautiful German kitchens, top of the range integrated appliances from Siemens and Hansgrohe taps Sleek sanitaryware from the Vitra M-Line range, complemented by Vado brassware Vanity furniture from Ambiance Bain Designer ceramic tiling Solid core Dordogne style pass doors in white Timber sash & case windows Impressive ceiling heights Plus an extensive range of optional upgrades and extras so you can personalise your new home Longniddry Village realises the aspirations of the rural landowner to create a traditional collection of
£ 358,500
4 bedroom detached house for sale
View photo
House · for sale
£ 410,000
4 bedroom detached house for sale
South Seton Park EH32 Prestonpans
· 4 Bedrooms · House
· Garden · Equipped kitchen · Parking
South Seton Park EH32 Prestonpans · 4 Bedrooms · House · Garden · Equipped kitchen · Parking
The Lockwood – The elegantly proportioned exterior reflects the immense prestige of this exceptional family home. From the lounge’s square bay window to the feature staircase with half landing, the home has striking characteristics throughout. The open plan kitchen and dining room with French doors to the garden is ideal for bringing the outside in. Sharing the ground floor is a laundry room, downstairs WC and garage – ideal for storing sports equipment, garden furniture and larger household items. Upstairs offers the flexibility to create a home office space, and two of the four bedrooms have en-suite showers. This home perfectly combines comfort with visual appeal.Plot 96Tenure: FreeholdLength of lease: N/AAnnual ground rent amount (£): N/AGround rent review period (year/month): N/AAnnual service charge amount (£): 114.85Service charge review period (year/month): YearlyCouncil tax band (England, Wales and Scotland): FReservation fee (£): 500For more information about the optional ext
£ 410,000

Get email alerts

Don't miss out: be the first to know about new properties

The alert was correctly created

On subscribing you accept the conditions of use and the privacy policy
Alert
Receive new ads in your inbox
Save this search
Receive alerts for new listings

We'll send you an email when we have new properties for: "Properties for sale in South Seton Park EH32 Prestonpans"

The alert was correctly created

Lady Nairne Crescent EH8 Edinburgh
Willowbrae Road EH8 Edinburgh
Get email alerts and be the first to see new listings
Required field
On subscribing I accept the terms of the privacy policy
Perfect! You'll soon start receiving new listings via email
Alert
Receive an email when we have new ads for Properties for sale in South Seton Park EH32 Prestonpans
Save this search
Filters

Bedrooms

Size (sq.ft)

sq.ft
sq.ft

Price

£
£

Property type

Bathrooms

Clear all filters
Receive notifications when new entries are published.