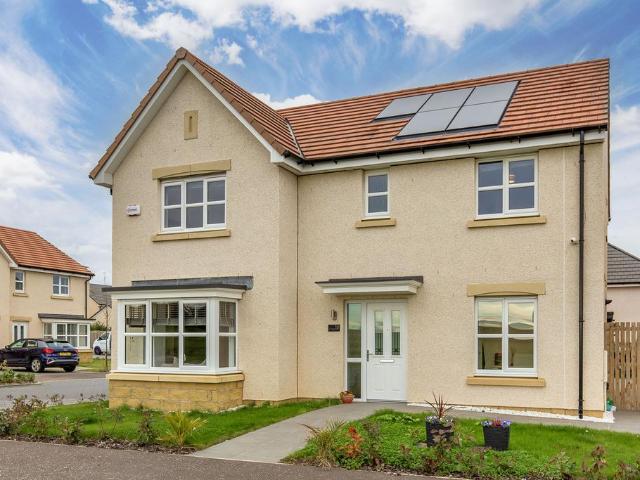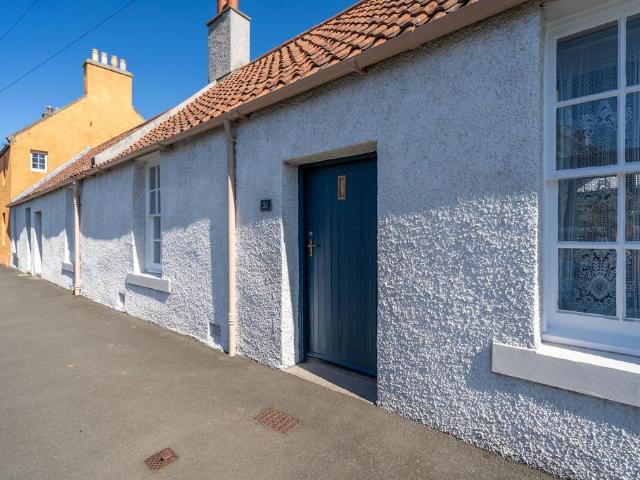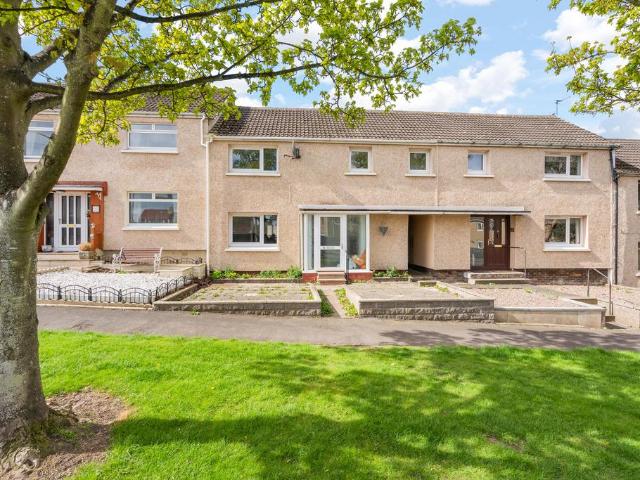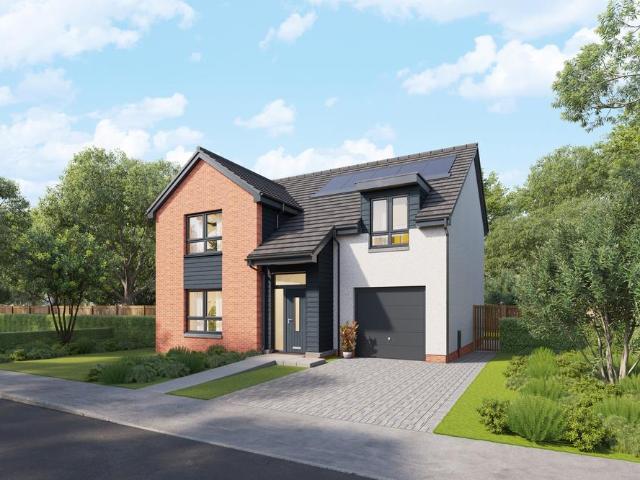
533 properties for sale in South Seton Park EH32 Prestonpans

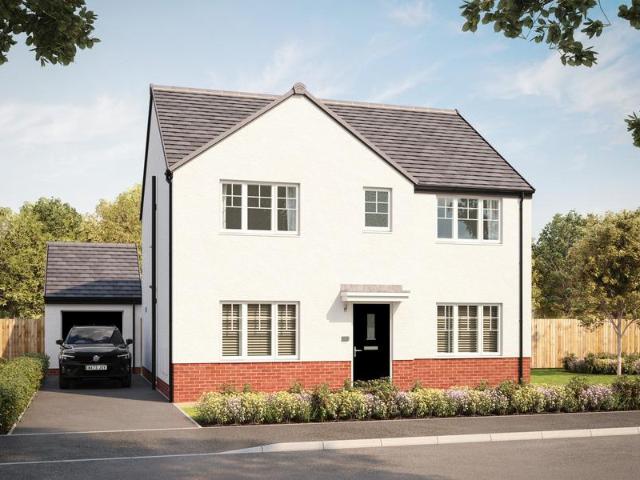
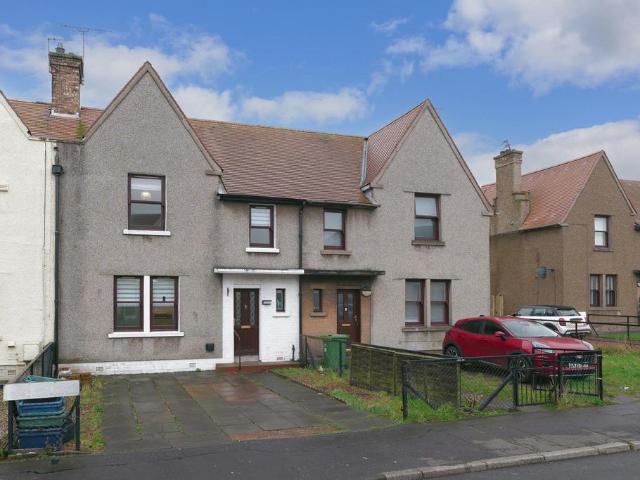
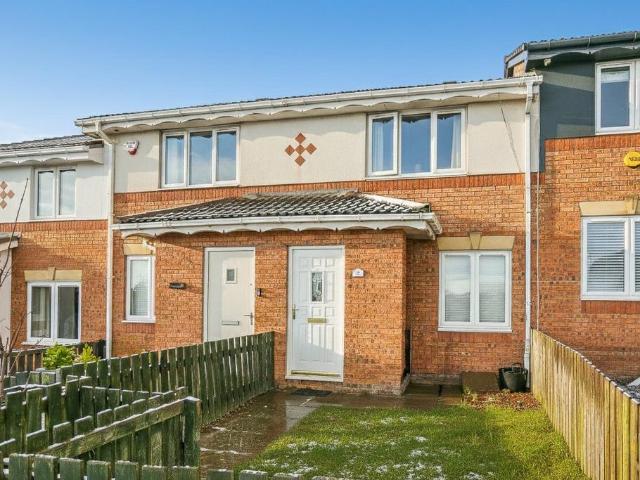
3 bedroom terraced house for sale
View photo
House · for sale
£ 230,000
3 bedroom terraced house for sale
South Seton Park EH32 Prestonpans
· 3 Bedrooms · 1 Bath · House
· Garden · Equipped kitchen · Parking
South Seton Park EH32 Prestonpans · 3 Bedrooms · 1 Bath · House · Garden · Equipped kitchen · Parking
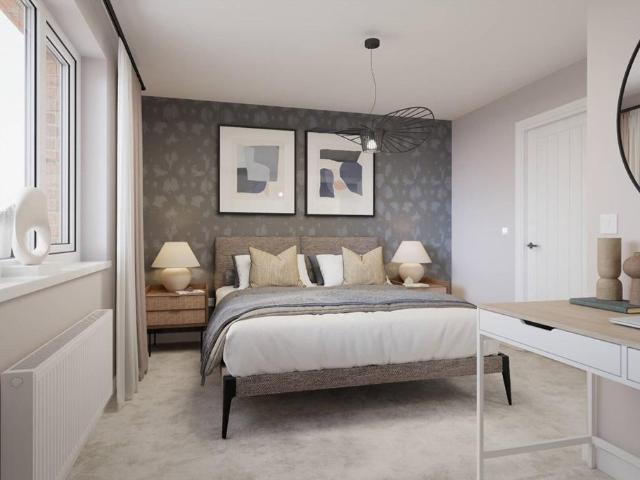
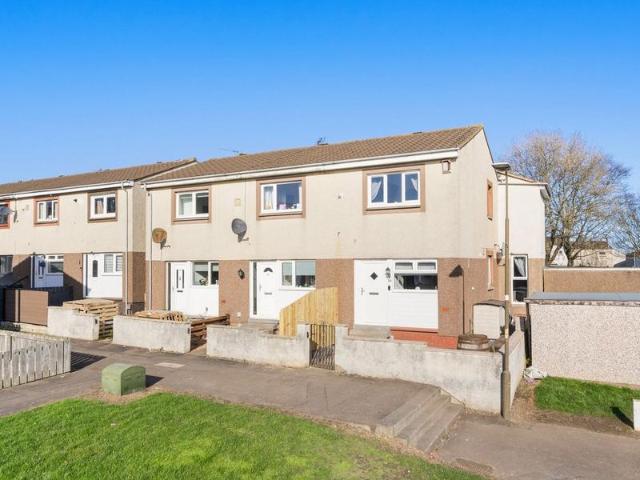
Light and beautifully presented, this three-bedroom end-terrace home offers stylish and well-designed accommodation, complete with a rear garden featuring a bespoke garden office. With an allocated parking space, the property enjoys a quiet “off-street” position within a cul-de-sac in a popular and well-established residential area of Tranent, East Lothian. A welcoming entrance hall provides access to the ground-floor accommodation. To the rear, a bright living room forms part of a tasteful extension and features wood-effect flooring, a wall-mounted TV point, and patio doors that open directly onto the garden, creating an ideal space for both relaxing and entertaining. Set centrally within the home is a generous breakfasting kitchen. This attractive space is fitted with contemporary units complemented by marble-effect worktops and matching upstands, a sink with drainer, a breakfast bar with pendant lighting above, and ample room for freestanding appliances. Completing the ground floor
£ 230,000
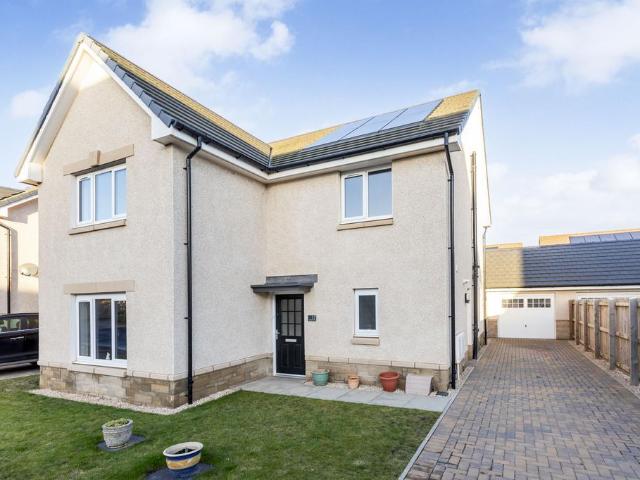
3 bedroom semi detached house for sale
View photo
House · for sale
£ 305,995
Updated
3 bedroom semi detached house for sale
South Seton Park EH32 Prestonpans
· 3 Bedrooms · House
· Garden · Equipped kitchen · Powder room
South Seton Park EH32 Prestonpans · 3 Bedrooms · House · Garden · Equipped kitchen · Powder room
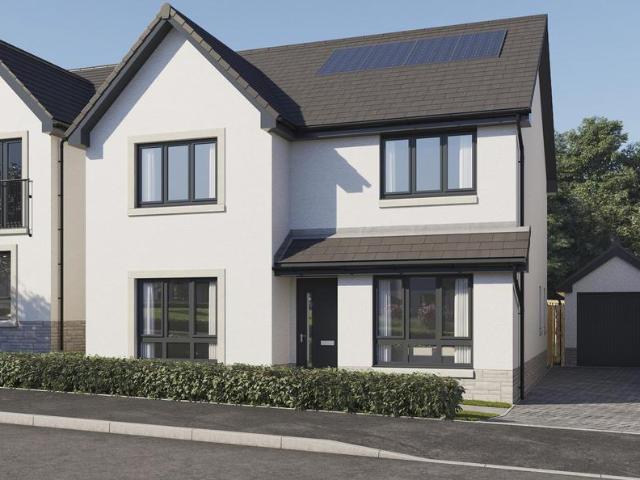
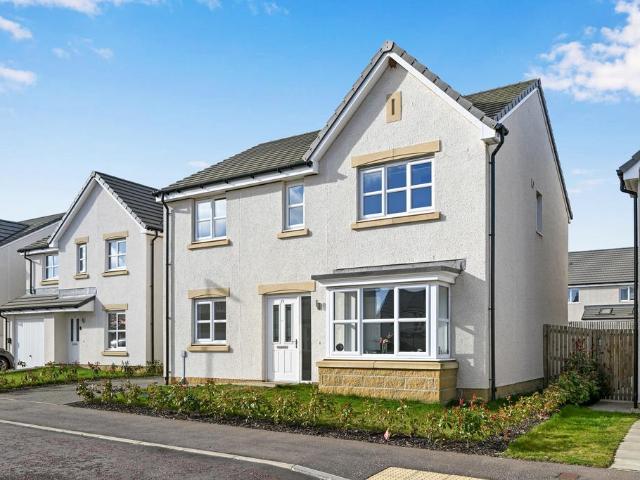
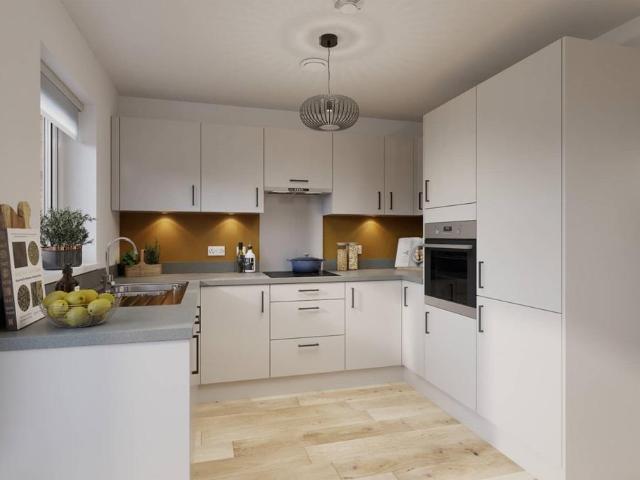
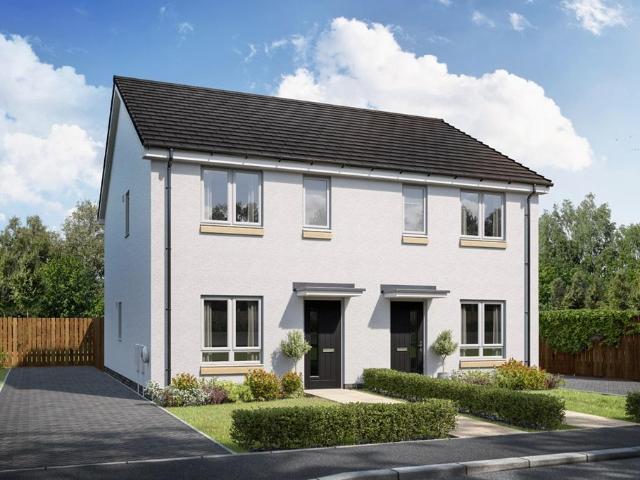
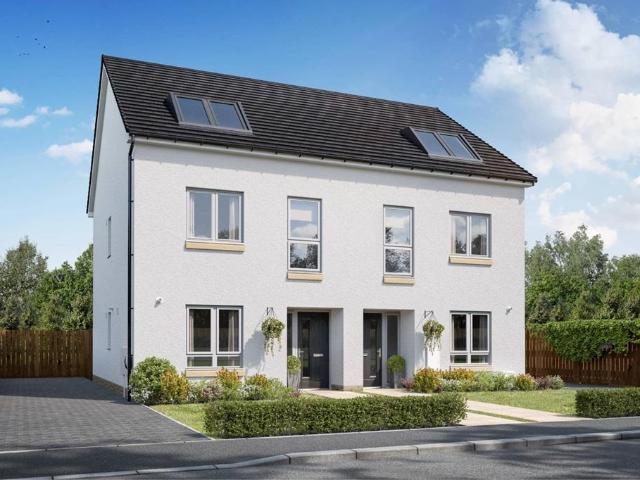
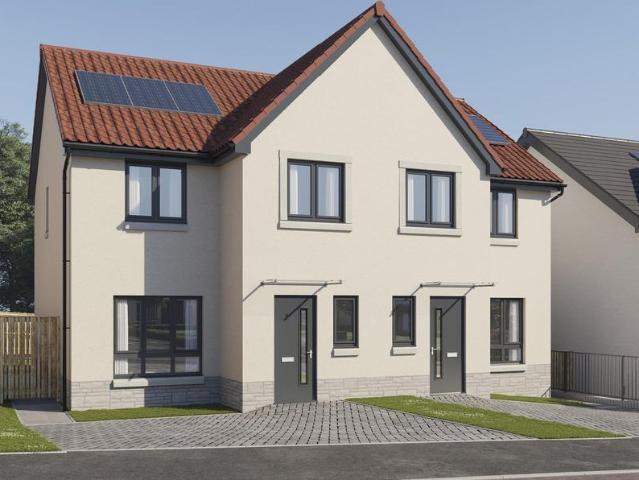
Plot 489 (The Kinloch) - priced at £305,995 About the Home The Kinloch is an attractive 3-bedroom semi-detached home which boasts a contemporary, open-plan kitchen and dining area. On the ground floor of the Kinloch is a welcoming entrance hallway which leads onto the property’s spacious, front-facing living room. The contemporary, open-plan kitchen and dining area is located off the living room and benefits from quality integrated appliances such as oven, hob and chimney hood. The dining area extends the open-plan design and features elegant French doors which lead onto the rear garden. A modern downstairs cloakroom with quality Roca sanitaryware is also located on this level. The first floor presents two spacious double bedrooms and a third, front-facing single bedroom. The master bedroom also enjoys a front-facing position and benefits from a modern en suite with quality shower enclosure by Roca. The remaining two bedrooms are served by a contemporary family bathroom, complete with
£ 305,995
4 bedroom detached house for sale
View photo
House · for sale
£ 415,995
Updated
4 bedroom detached house for sale
South Seton Park EH32 Prestonpans
· 4 Bedrooms · House
· Garden · Equipped kitchen · Powder room
South Seton Park EH32 Prestonpans · 4 Bedrooms · House · Garden · Equipped kitchen · Powder room
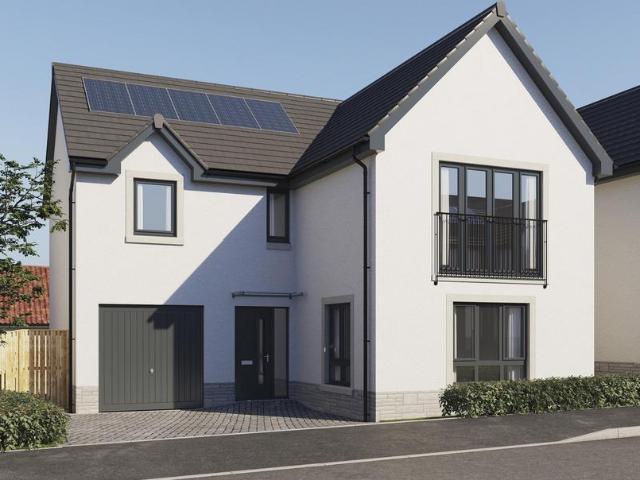
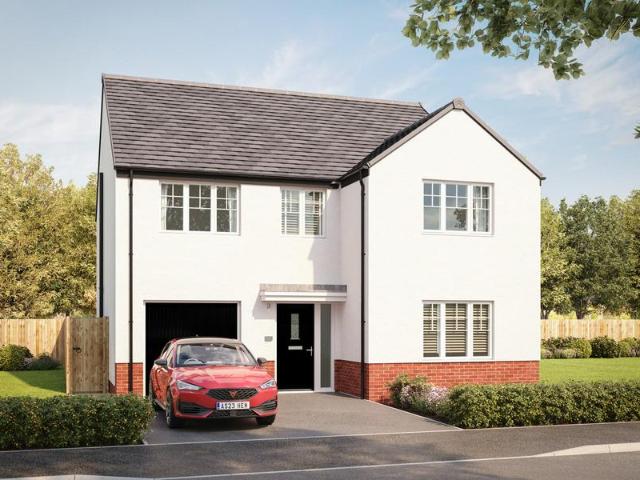
Plot 487 (The Queenwood) - priced at £415,995 About the Home The Queenwood is a modern 4-bedroom family home that features open-plan living space, high-specification finishes, integrated appliances, and an en suite. An open-plan kitchen and breakfast area sits at the rear of the ground floor, complete with integrated appliances and fitted kitchen units. The room benefits from elegant French doors leading to the rear garden, plus a handy adjacent utility and cloakroom. To the front of the house, a spacious living room and additional family room flank the hallway. To the first floor, four double bedrooms share access to a well-equipped family bathroom, while bedroom 1 has the additional advantage of an en-suite shower room. Additional information Estate Management Charge: £194.00Total internal floor area: 1378 sq ftAnnual service charge: NoneCouncil tax band: FTenure: FreeholdPredicted EPC rating: BPredicted completion window: Autumn 2026 The additional information provided for council t
£ 415,995
5 bedroom detached house for sale
12 pictures
House · for sale
£ 1,400,000
5 bedroom detached house for sale
South Seton Park EH32 Prestonpans
· 5 Bedrooms · 3 Baths · House
· Garden · Equipped kitchen
South Seton Park EH32 Prestonpans · 5 Bedrooms · 3 Baths · House · Garden · Equipped kitchen
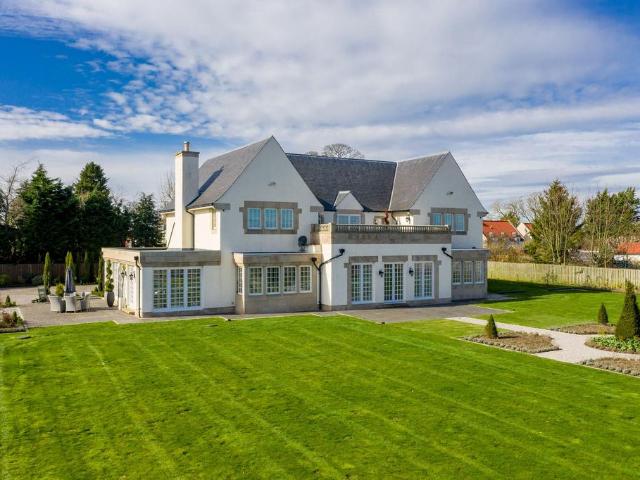
Rose Bank is one of East Lothian’s most exclusive homes, set within approximately one acre of landscaped gardensand offering refined contemporary living in a prime coastal setting.Centred around a striking entrance hall with twin sweeping staircases, the property is beautifully designed for modern family life. The expansive open-plan kitchen features a central island and extensive glazing that floods the space with natural light. Further ground-floor accommodation includes a large sitting room, formal dining room, and garden room, ideal for entertaining.The upper floor provides five generous bedrooms, including a luxurious principal suite with dressing room and en suite bathroom. Four additional bedrooms all feature fitted wardrobes, with a Jack and Jill en suite serving two rooms. A spectacular roof terrace offers panoramic views across the Firth of Forth.Outside, the home is set within mature, private gardens with sweeping lawns, specimen planting, and a central ornate fountain, prov
£ 1,400,000
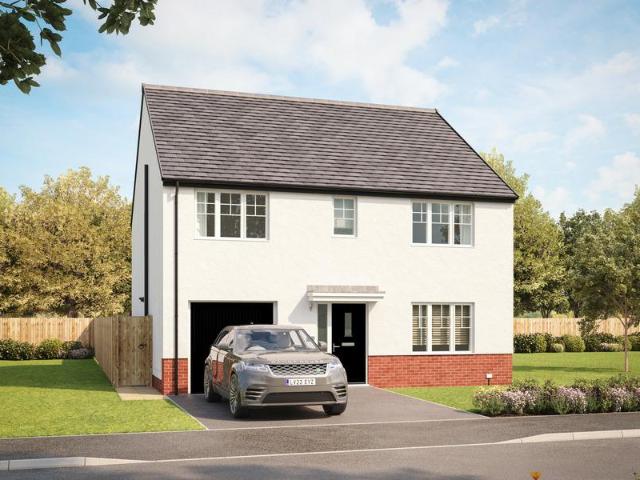
4 bedroom detached house for sale
View photo
House · for sale
£ 412,995
Updated
4 bedroom detached house for sale
South Seton Park EH32 Prestonpans
· 4 Bedrooms · House
· Garden · Equipped kitchen · Parking · Powder room
South Seton Park EH32 Prestonpans · 4 Bedrooms · House · Garden · Equipped kitchen · Parking · Powder room
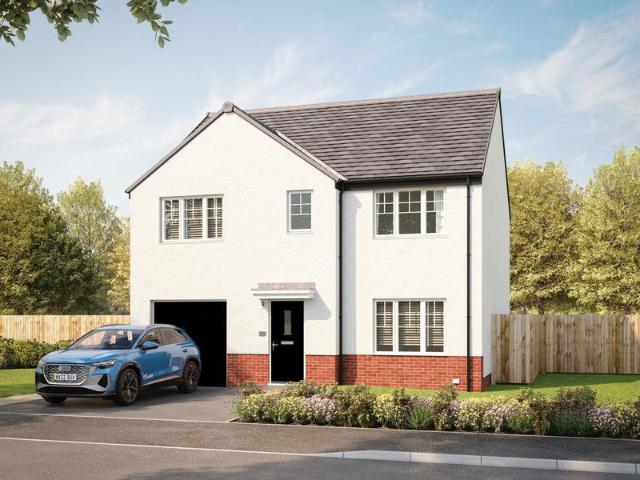
Plot 495 (The Pinehurst) - priced at £412,995 About the Home The Pinehurst is an elegant 4-bedroom detached home with generous ground floor living accommodation and an integral garage with power and light. On the ground floor, residents will find a spacious, front-facing living room which enjoys a pleasant dual aspect and overlooks the front garden. Towards the rear of the property is a contemporary, open-plan kitchen and dining area which leads onto the garden via a set of elegant French doors. There are a choice of modern fitted units to the kitchen* along with an integrated oven, hob and chimney hood. Adjoining the kitchen is a convenient utility room which includes plumbing for further appliances, and provides separate outdoor access. A modern downstairs cloakroom which can be accessed from the entrance hallway completes the ground floor living space. To the first floor there are four double bedrooms. The front-facing master bedroom overlooks the front garden via an attractive Juli
£ 412,995
3 bedroom flat for sale
View photo
Flat · for sale
£ 269,000
3 bedroom flat for sale
South Seton Park EH32 Prestonpans
· 3 Bedrooms · 2 Baths · Flat
· Balcony · Equipped kitchen
South Seton Park EH32 Prestonpans · 3 Bedrooms · 2 Baths · Flat · Balcony · Equipped kitchen
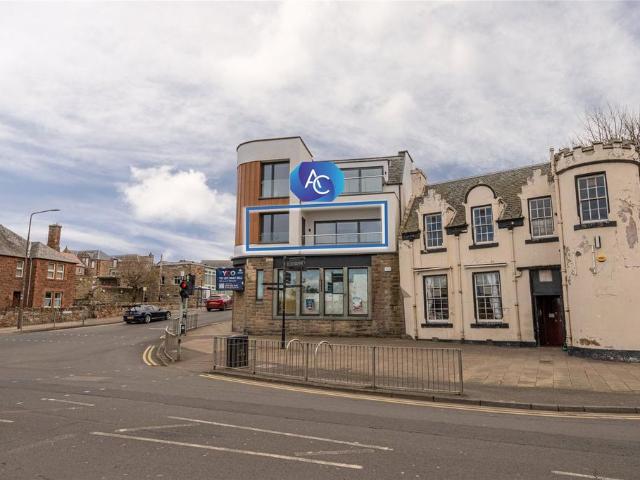
FIXED PRICE £16,000 UNDER HOME REPORT VALUATION *A fantastic opportunity has arisen to purchase this newly converted first floor flat with sea views which boasts contemporary interiors with high quality finishes throughout set in Prestonpans.The accommodation includes a hall with storage cupboard. The large lounge, which is semi open plan to the kitchen, has patio doors to the covered balcony which has sea views. The kitchen area has high level window and is fitted with a range modern white gloss base and wall units with the oven, hob, hood, fridge/freezer and dishwasher to remain. Off the kitchen is a utility room with window to the rear fitted with base units with the washing machine to remain. The main bedroom has windows to the front and side, door to the balcony and an en-suite shower room with window the side fitted with a two piece white suite with shower compartment. There are two further double bedrooms both with windows to the side. Completing the accommodation is the bathroo
£ 269,000
5 bedroom detached house for sale
View photo
House · for sale
£ 440,000
5 bedroom detached house for sale
South Seton Park EH32 Prestonpans
· 5 Bedrooms · 4 Baths · House
· Garden · Equipped kitchen · Parking · Concierge
South Seton Park EH32 Prestonpans · 5 Bedrooms · 4 Baths · House · Garden · Equipped kitchen · Parking · Concierge
New price - Fixed price £440,000 20k under home report. Sellers are chain free. Welcome to an exclusive five/six-bedroom executive detached house which is beautifully presented throughout, offering modern neutral interiors and high-quality finishings, as well as secure private parking and a fully-enclosed garden. Presented in move-in condition, this modern five/six-bedroom detached house is an outstanding family home that offers a wealth of interior space. It includes a large living room, an exceptional open-plan kitchen and reception area, and two en-suites, a WC, and a four-piece family bathroom. The generous living space is accompanied by private parking for two cars and a lovely rear garden with an office outbuilding. Forming part of a sought-after contemporary development, the home has a family-friendly location too, set on the rural fringes of Tranent. It enjoys open countryside on the doorstep and remains within easy driving distance of all the town offers. It is a fantastic set
£ 440,000
3 bedroom cottage for sale
12 pictures
House · for sale
£ 475,000
3 bedroom cottage for sale
South Seton Park EH32 Prestonpans
· 3 Bedrooms · 2 Baths · House
· Fireplace · Equipped kitchen · Parking
South Seton Park EH32 Prestonpans · 3 Bedrooms · 2 Baths · House · Fireplace · Equipped kitchen · Parking
DescriptionDrummond Miller presents this charming B-listed cottage, dating from around 1790. Thoughtfully restored, offering spacious and flexible accommodation of approximately 130 sqm, including an office loft and garage.Entry is via a foyer leading to a central hall. To the front is a generous double bedroom, with a second double opposite featuring a deep walk-in wardrobe. A contemporary tiled shower room with a modern suite and large walk-in shower sits nearby.The bright living room forms the heart of the home, with a feature fireplace and patio doors opening to the conservatory. The kitchen/dining room includes modern units, integrated appliances, and space for family dining. A further double bedroom benefits from an en suite.Additional features include a spacious office loft with Velux windows, as well as a large, separate, partly floored loft suitable for storage and not included in the floor plan measurements.Central Heating and double glazingThe traditional sash windows are fi
£ 475,000
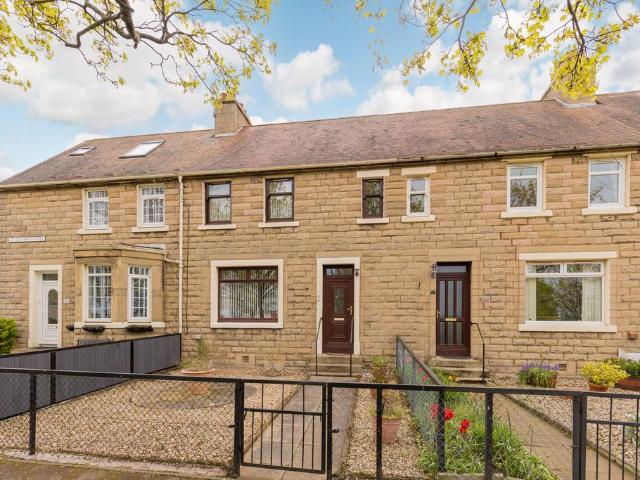
3 bedroom terraced house for sale
View photo
House · for sale
£ 205,000
3 bedroom terraced house for sale
South Seton Park EH32 Prestonpans
· 3 Bedrooms · 1 Bath · House
· Garden · Parking
South Seton Park EH32 Prestonpans · 3 Bedrooms · 1 Bath · House · Garden · Parking
Situated within the popular village of Macmerry, this well-presented three bedroom terraced house offers bright and flexible accommodation ideally suited to first-time buyers, families, or those looking to downsize. Benefitting from private front and rear gardens, residents’ parking, and excellent local amenities, the property combines comfortable modern living with a convenient East Lothian location.LocationMacmerry is a well-connected and increasingly popular village located in the heart of East Lothian, offering an attractive balance of semi-rural living and excellent commuter links. The village provides a range of everyday amenities including local shops, schooling, cafés, and recreational facilities, while nearby Tranent and Haddington offer a wider selection of retail and leisure options. The A1 is easily accessible, providing swift connections to Edinburgh city centre and the surrounding areas, making Macmerry particularly appealing to commuters. Residents can also enjoy East Lo
£ 205,000
4 bedroom detached house for sale
5 pictures
House · for sale
£ 420,000
4 bedroom detached house for sale
South Seton Park EH32 Prestonpans
· 4 Bedrooms · 3 Baths · House
· Equipped kitchen
South Seton Park EH32 Prestonpans · 4 Bedrooms · 3 Baths · House · Equipped kitchen
This magnificent four bedroom family home has a large lounge area, superb open plan kitchen/dining/family area with a seperate utility room and ground WC. Upstairs you’ll find four bedrooms with an en-suite and two built-in wardrobes forming a dressing area in the main bedroom, bedroom two also benefits from from a built-in wardrobe and en-suite
£ 420,000
5 bedroom detached house for sale
12 pictures
House · for sale
£ 439,995
5 bedroom detached house for sale
South Seton Park EH32 Prestonpans
· 5 Bedrooms · House
· Garden · Equipped kitchen
South Seton Park EH32 Prestonpans · 5 Bedrooms · House · Garden · Equipped kitchen
Discover the Pitlochry, a stunning 5 bedroom home. Ground Floor: The Pitlochry is a family home that offers space and flexibility. Choose between a relaxing and cosy snug space and the separate living room ideal for hosting family and friends in your new home. From the spacious hallway, you can access a stylish WC and the large open plan living space at the back of the property. With large bright windows and French doors leading to the rear garden, this modern space is the ideal space for a large family. The kitchen boasts integrated appliances and a choice of colours and styles for cupboards and cabinets. The ample dining space and an additional family room give you flexibility as you relax. There is also a dedicated utility room with access to the outside, perfect for mucky boots and mess. First Floor: The Pitlochry offers a comfortable place to stay for all the family! The main bedroom is a large space with an en-suite shower room fitted with contemporary and stylish sanitaryware. Y
£ 439,995
3 bedroom terraced house for sale
View photo
House · for sale
£ 212,000
3 bedroom terraced house for sale
South Seton Park EH32 Prestonpans
· 3 Bedrooms · 1 Bath · House
· Garden · Equipped kitchen · Parking · Heating
South Seton Park EH32 Prestonpans · 3 Bedrooms · 1 Bath · House · Garden · Equipped kitchen · Parking · Heating
This well-proportioned mid-terraced home is located in the highly sought-after residential area of Wallyford, within easy reach of a variety of local amenities and the lively town of Musselburgh, which boasts an excellent selection of shops, bars, and restaurants. The property benefits from convenient public transport links, including regular bus services, while Wallyford train station is just a short walk away. The A1 and city bypass are also easily accessible for commuters. The accommodation comprises; a welcoming entrance hallway, bright and spacious living/ dining room, separate kitchen with direct access to the garden, three good-sized double bedrooms and a bathroom with shower over bath. Externally, there are a well-maintained private gardens to the front and rear of the property with free on-street parking. The property features double glazing and gas central heating. Included in the sale are the fitted carpets and floor coverings, curtains, oven, hob, washing machine and light
£ 212,000
5 bedroom detached house for sale
12 pictures
House · for sale
£ 429,995
5 bedroom detached house for sale
South Seton Park EH32 Prestonpans
· 5 Bedrooms · House
· Garden · Equipped kitchen
South Seton Park EH32 Prestonpans · 5 Bedrooms · House · Garden · Equipped kitchen
Discover the Rothesay a stunning 5 bedroom home. Ground Floor: Step through the front door to a spacious and well lit hallway, featuring a WC with contemporary sanitaryware and modern tiling. You'll also find a door leading to a large lounge area, ideal for entertaining. At the back of the property, you'll find a flexible and open plan space combining a generous kitchen which boasts modern cupboards and integrated appliances, a dining area, and a comfortable family living space. This room leads to the rear garden via two sets of stylish French doors that allow for ample natural lighting all day. First Floor: Upstairs you'll find a large main bedroom complete with a stylish en-suite shower room with tiling available in a variety of colours and finishes, personal to your choice. The Rothesay also boasts additional double bedrooms and a generous single bedroom, all served by a comfortable family bathroom featuring tiling around the bath
£ 429,995
4 bedroom detached house for sale
12 pictures
House · for sale
£ 350,000
4 bedroom detached house for sale
South Seton Park EH32 Prestonpans
· 4 Bedrooms · 2 Baths · House
· Garden · Equipped kitchen · Parking
South Seton Park EH32 Prestonpans · 4 Bedrooms · 2 Baths · House · Garden · Equipped kitchen · Parking
Offers over £350,000 (Home Report value £380,000). No onward chain. This attractively presented, newly built detached home offers exceptional comfort and functionality for modern family living, with light and airy interiors featuring four double bedrooms, multiple washrooms, ample storage, and convivial communal spaces. Upgraded internal finishes, an enclosed garden, a spacious driveway, a garage, and impressive eco credentials further enhance its outstanding appeal. Situated on the fringes of popular Tranent, the property benefits from excellent local amenities, proximity to rail links and the coast, and a swift 15-minute commute to central Edinburgh. A bright entrance hall, with storage and a handy WC, flows into the sun-filled living room – an elegant south-facing sitting area with cosy carpeting, classic coving, and useful built-in storage. Also reached from the hall is the generous social kitchen, offering ample room for dining and relaxation, and enhanced by French doors opening
£ 350,000
4 bedroom end of terrace house for sale
12 pictures
House · for sale
£ 332,000
4 bedroom end of terrace house for sale
South Seton Park EH32 Prestonpans
· 4 Bedrooms · House
· Garden · Equipped kitchen
South Seton Park EH32 Prestonpans · 4 Bedrooms · House · Garden · Equipped kitchen
Plot 212 | The Trelton | Dolphingstone Grange This four-bedroom home offers an extra floor, giving you that little extra room. The downstairs is separated into two spaces, at the front of the home is the kitchen, with the living/dining area at the back of the home. Double doors from the living room/dining area lead into the garden, perfect for those sunny days when the kids are playing in the garden. The downstairs is completed by the WC/utility area, ideal for storing the laundry and washing machine. On the first floor is the main bedroom and a single room, both of which having access to the family bathroom. The top floor has two further bedrooms, one of which could be used as a separate study or a nursery, and an en-suite shower room. Tenure: Freehold Estate management fee: £162 Estate management company: Hacking and Paterson Council Tax Band: TBC - Council Tax Band will be confirmed by the local authority on completion of the property EPC rating: TBC Warranty provider: NHBC Document
£ 332,000
5 bedroom detached house for sale
12 pictures
House · for sale
£ 365,000
5 bedroom detached house for sale
South Seton Park EH32 Prestonpans
· 5 Bedrooms · 2 Baths · House
· Garden · Equipped kitchen
South Seton Park EH32 Prestonpans · 5 Bedrooms · 2 Baths · House · Garden · Equipped kitchen
This beautifully presented five-bedroom detached home offers spacious and well-designed accommodation arranged over two levels and is presented in excellent, move-in condition.The ground floor begins with a welcoming entrance hall with useful under-stair storage. To the front of the property is a bright and comfortable lounge featuring an attractive bay window which fills the room with natural light. Double doors lead through to a stylish and spacious kitchen dining room, forming the heart of the home and offering an ideal space for both everyday living and entertaining. Patio doors provide direct access to the rear garden. The ground floor further benefits from a practical utility room with access to the side of the property, a convenient WC, and a versatile fifth bedroom which could equally serve as a home office or study.Upstairs, the property offers a generous principal bedroom complete with en-suite shower room, along with three further well-proportioned bedrooms. The family bathr
£ 365,000
3 bedroom terraced house for sale
10 pictures
House · for sale
£ 273,000
3 bedroom terraced house for sale
South Seton Park EH32 Prestonpans
· 3 Bedrooms · House
· Garden · Equipped kitchen
South Seton Park EH32 Prestonpans · 3 Bedrooms · House · Garden · Equipped kitchen
Plot 217 | The Ambleford | Dolphingstone Grange If you're looking for a home to get on the property ladder, look no further than the Ambleford. A wonderful open plan home with an uninterrupted view from the front to the back of the home. The living room allows you to unwind and enjoy a relaxing evening after a long day. The kitchen/diner has double doors to the garden, perfect for hosting family and friends. The main bedroom is a generous size, with the third bedroom allowing you the option to convert to a home for working from home if needed. Tenure: Freehold Estate management fee: £162 Estate management company: Hacking and Paterson Council Tax Band: TBC - Council Tax Band will be confirmed by the local authority on completion of the property EPC rating: TBC Warranty provider: NHBC Document signing fee: £120 First Time Buyer Stamp Duty Land: £2,650. Estimated amount may apply depending on buyer circumstances. Please check with your solicitor or current government guidance. Second Tim
£ 273,000
5 bedroom detached house for sale
View photo
House · for sale
£ 419,995
5 bedroom detached house for sale
South Seton Park EH32 Prestonpans
· 5 Bedrooms · House
· Garden · Equipped kitchen · Parking
South Seton Park EH32 Prestonpans · 5 Bedrooms · House · Garden · Equipped kitchen · Parking
Discover the Stirling, a stunning 5 bedroom home. Ground Floor: Your new home welcomes you into a hallway that leads to a generous storage cupboard, a modern WC and a large separate lounge room. Enjoy the bright and light atmosphere of an open plan living space with two sets of French doors leading to the rear garden. The contemporary kitchen is available in a range of colours and finishes, and ample space for family dining and an additional relaxing space makes this home ideal for entertaining family and friends. The Stirling also features a dedicated utility room and an internal garage store space. First Floor: Upstairs you'll find a spacious landing with additional storage and access to five superb bedrooms. The primary suite offers ample space as well as a large en-suite with a bath, shower, WC, and wash basin. Two additional double bedrooms and two single bedrooms are all served by a stylish family bathroom with contemporary sanitaryware and tiling
£ 419,995
3 bedroom end of terrace house for sale
View photo
House · for sale
£ 195,000
3 bedroom end of terrace house for sale
South Seton Park EH32 Prestonpans
· 3 Bedrooms · 1 Bath · House
· Garden · Fireplace · Equipped kitchen
South Seton Park EH32 Prestonpans · 3 Bedrooms · 1 Bath · House · Garden · Fireplace · Equipped kitchen
Agent Ref GM01: Welcome to this IMMACULATE three bedroom traditional home totally refurbished and in move in condition Blending classic character with modern finishes, the home features a NEW kitchen and a NEW bathroom, both finished to a high specification. The bright and welcoming living room boasts a charming feature fireplace, creating a warm and elegant focal point. Generous room sizes, fresh décor, and quality finishes throughout make this an ideal family home.The property also benefits from a driveway and large rear garden
£ 195,000
2 bedroom terraced house for sale
12 pictures
House · for sale
£ 210,000
2 bedroom terraced house for sale
South Seton Park EH32 Prestonpans
· 2 Bedrooms · 1 Bath · House
· Garden · Equipped kitchen · Parking
South Seton Park EH32 Prestonpans · 2 Bedrooms · 1 Bath · House · Garden · Equipped kitchen · Parking
Beautifully presented, two-bedroom, mid-terraced house, with front and rear gardens and an allocated parking space. With rural views adjacent to the front, located in an established residential area of Tranent, East Lothian. Welcoming you into the property, the living room is finished with contemporary wood-effect flooring, complemented by light and tasteful décor and benefiting from a wall-mounted TV point. This space leads seamlessly into the dining kitchen, which features matching contemporary flooring and is finished with modern worktops, a stylish tiled splashback, a sink with drainer, and integrated appliances including an oven, gas hob with canopy above, washer/dryer, dishwasher and a fridge/freezer. The kitchen also provides access to the private garden, making it an ideal space for both everyday living and entertaining. Heading upstairs, the carpeted landing provides access to all rooms, with both bedrooms finished with wood-effect flooring, and bedroom one further benefiting
£ 210,000
4 bedroom detached house for sale
12 pictures
House · for sale
£ 699,950
4 bedroom detached house for sale
South Seton Park EH32 Prestonpans
· 4 Bedrooms · 3 Baths · House
· Garden · Equipped kitchen
South Seton Park EH32 Prestonpans · 4 Bedrooms · 3 Baths · House · Garden · Equipped kitchen
The Hamilton is a stunning four-bedroom, modern country home in the vibrant development of Longniddry.This home features an inviting entrance hall leading to a spacious, dual aspect living area. The ground floor is designed for flexible living and includes an open plan kitchen / dining space with a unique garden room with French doors leading onto the expansive garden. This maximises light and allows for an element of al fresco dining, perfect for the summer months. The fitted country kitchen is integrated with contemporary appliances. There is also a separate utility/wc and a store room. Upstairs, you will find four bedrooms, with the main bedroom featuring a stylish en suite and fitted wardrobes. Bedroom two also boasts an en-suite whilst bedroom three includes a fitted wardrobe. Bedroom 4 is ideal for a child or could be used as a home office. *Images include optional upgrades at additional cost. Images may not be house type specific
£ 699,950
3 bedroom end of terrace house for sale
10 pictures
House · for sale
£ 278,000
3 bedroom end of terrace house for sale
South Seton Park EH32 Prestonpans
· 3 Bedrooms · House
· Garden · Equipped kitchen
South Seton Park EH32 Prestonpans · 3 Bedrooms · House · Garden · Equipped kitchen
Plot 193 | The Ambleford | Dolphingstone Grange If you're looking for a home to get on the property ladder, look no further than the Ambleford. A wonderful open plan home with an uninterrupted view from the front to the back of the home. The living room allows you to unwind and enjoy a relaxing evening after a long day. The kitchen/diner has double doors to the garden, perfect for hosting family and friends. The main bedroom is a generous size, with the third bedroom allowing you the option to convert to a home for working from home if needed. Tenure: Freehold Estate management fee: £162 Estate management company: Hacking and Paterson Council Tax Band: TBC - Council Tax Band will be confirmed by the local authority on completion of the property EPC rating: TBC Warranty provider: NHBC Document signing fee: £120 First Time Buyer Stamp Duty Land: £2,900. Estimated amount may apply depending on buyer circumstances. Please check with your solicitor or current government guidance. Second Tim
£ 278,000
4 bedroom terraced house for sale
12 pictures
House · for sale
£ 327,000
4 bedroom terraced house for sale
South Seton Park EH32 Prestonpans
· 4 Bedrooms · House
· Garden · Equipped kitchen
South Seton Park EH32 Prestonpans · 4 Bedrooms · House · Garden · Equipped kitchen
Plot 211 | The Trelton | Dolphingstone Grange This four-bedroom home offers an extra floor, giving you that little extra room. The downstairs is separated into two spaces, at the front of the home is the kitchen, with the living/dining area at the back of the home. Double doors from the living room/dining area lead into the garden, perfect for those sunny days when the kids are playing in the garden. The downstairs is completed by the WC/utility area, ideal for storing the laundry and washing machine. On the first floor is the main bedroom and a single room, both of which having access to the family bathroom. The top floor has two further bedrooms, one of which could be used as a separate study or a nursery, and an en-suite shower room. Tenure: Freehold Estate management fee: £162 Estate management company: Hacking and Paterson Council Tax Band: TBC - Council Tax Band will be confirmed by the local authority on completion of the property EPC rating: TBC Warranty provider: NHBC Document
£ 327,000
5 bedroom detached house for sale
View photo
House · for sale
£ 369,995
5 bedroom detached house for sale
South Seton Park EH32 Prestonpans
· 5 Bedrooms · House
· Garden · Equipped kitchen · Parking
South Seton Park EH32 Prestonpans · 5 Bedrooms · House · Garden · Equipped kitchen · Parking
Discover the Nairn a stunning 5 bedroom home. Ground Floor: Keep everything in its place with a flexible and functional internal garage store space before entering through a modern and airy hallway featuring a contemporary WC. Relax and entertain in the large and separate lounge room or a stunning open plan living space. The back of the home combines a generous state-of-the-art kitchen with modern cupboards and integrated appliances, a dining area, and a comfortable family living space. This room leads to the rear garden via stylish French doors, providing a sunlit room perfect for relaxing. First Floor: Upstairs you'll find a spacious main bedroom complete with a modern en-suite shower room. The Nairn is the ideal place for a family to grow and thrive boasting an additional double bedroom and three generous single bedrooms, all served by a comfortable family bathroom featuring tiling around the contemporary bath with high quality finishes
£ 369,995
6 bedroom detached house for sale
12 pictures
House · for sale
£ 1,140,000
6 bedroom detached house for sale
South Seton Park EH32 Prestonpans
· 6 Bedrooms · 3 Baths · House
· Garden · Fireplace · Equipped kitchen
South Seton Park EH32 Prestonpans · 6 Bedrooms · 3 Baths · House · Garden · Fireplace · Equipped kitchen
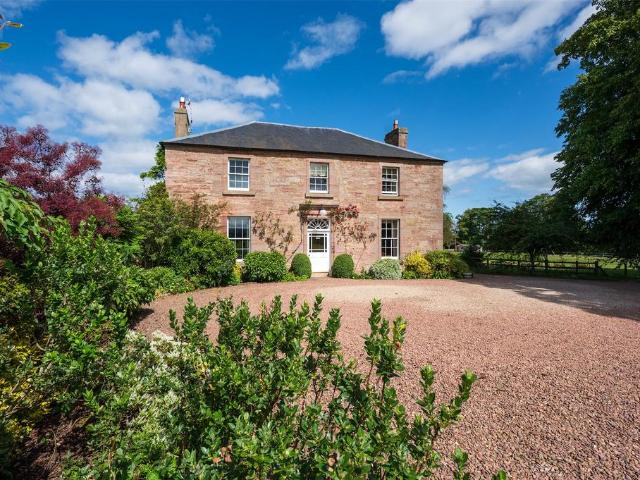
An attractive Georgian 6-bedroom family home situated close to the delightful conservation village of Pencaitland, offering spacious accommodation with a large garden and the availability of an additional 4-acre paddock.Approached through a stone pillared entrance from the road and up a sweeping tree lined avenue, the handsome B-listed former farmhouse, built circa 1804, boasts lovely period Georgian features to include ornate cornicing, open fireplaces, astragal glazed sash windows with working shutters and hardwood floors.The extensive south facing lawns and gardens at Lempockwells are a real feature of the property, with stunning uninterupted open views over the adjacent paddock towards the Lammermuir Hills. In addition, a walled garden to the west provides a lovely sheltered area for alfresco dining and entertaining.Accommodation:Lot 1 - House & GardenGround Floor: Entrance Hall, Drawing Room, Dining Room, Dining Kitchen, Snug, Rear Hall, Utility Room, Boot Room and a CloakroomFirs
£ 1,140,000

Get email alerts

Don't miss out: be the first to know about new properties

The alert was correctly created

On subscribing you accept the conditions of use and the privacy policy
Alert
Receive new ads in your inbox
Save this search
Receive alerts for new listings

We'll send you an email when we have new properties for: "Properties for sale in South Seton Park EH32 Prestonpans"

The alert was correctly created

Lady Nairne Crescent EH8 Edinburgh
Willowbrae Road EH8 Edinburgh
Get email alerts and be the first to see new listings
Required field
On subscribing I accept the terms of the privacy policy
Perfect! You'll soon start receiving new listings via email
Alert
Receive an email when we have new ads for Properties for sale in South Seton Park EH32 Prestonpans
Save this search
Filters

Bedrooms

Size (sq.ft)

sq.ft
sq.ft

Price

£
£

Property type

Bathrooms

Clear all filters
Receive notifications when new entries are published.