View photo
House
·
for sale
£ 950,000
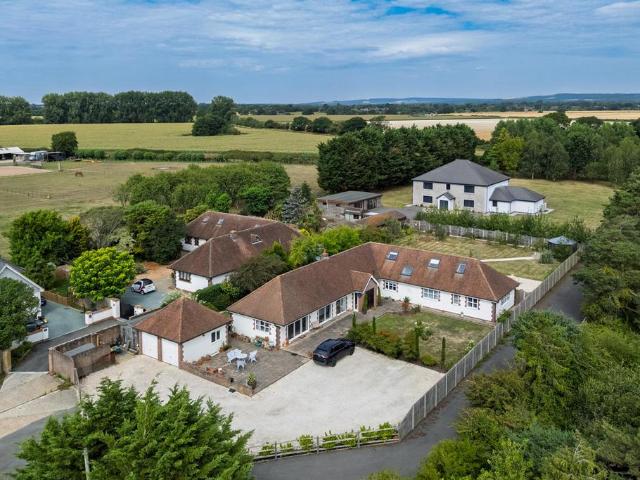
5 bedroom chalet for sale
South Terrace BN17 Littlehampton
· 5 Bedrooms · 4 Baths · House
· Garden · Parking · Fireplace · Equipped kitchen
South Terrace BN17 Littlehampton · 5 Bedrooms · 4 Baths · House · Garden · Parking · Fireplace · Equipped kitchen
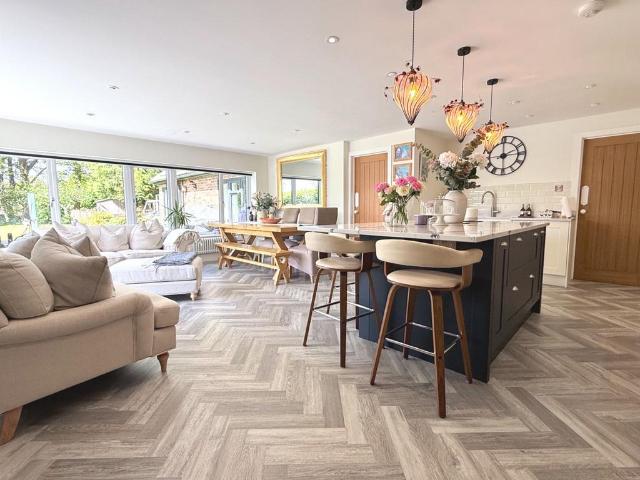
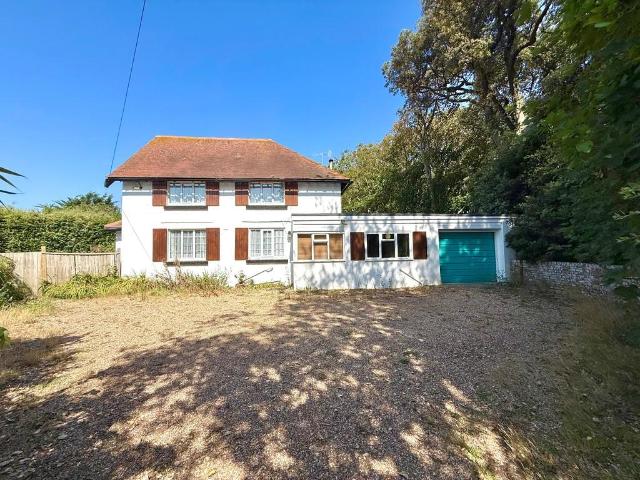
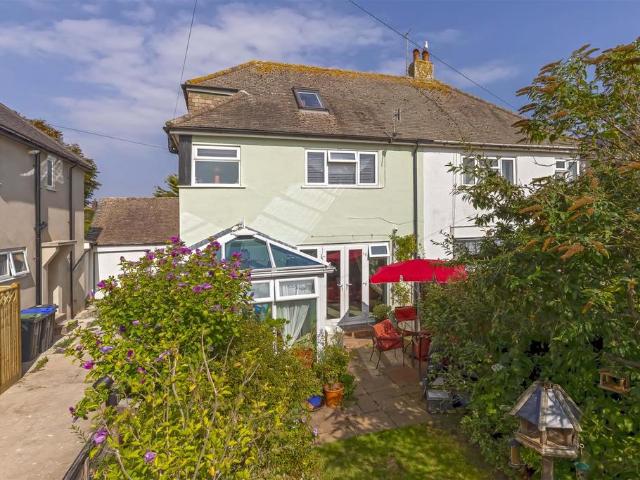
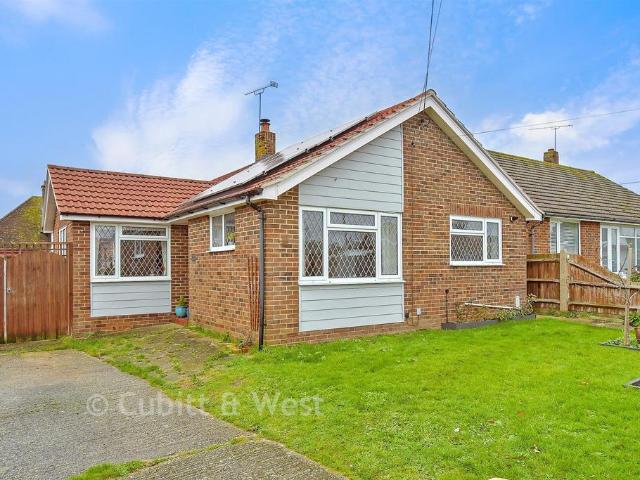
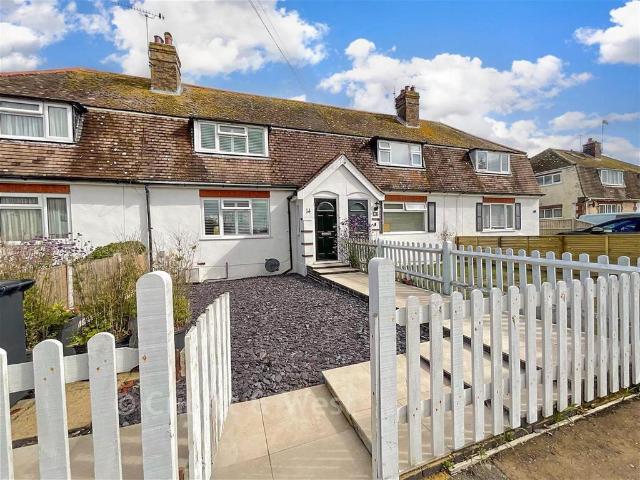
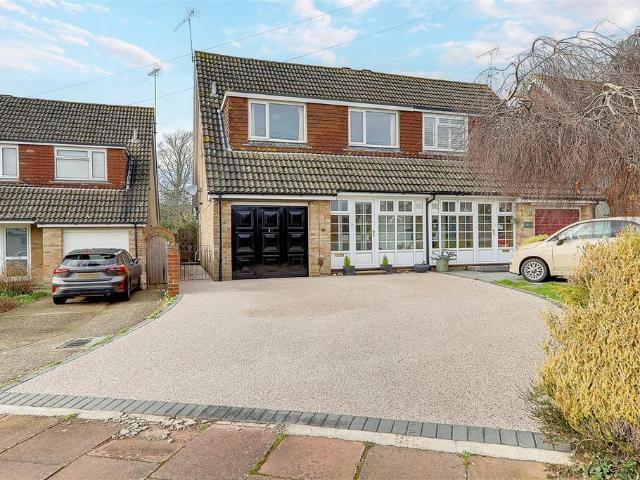
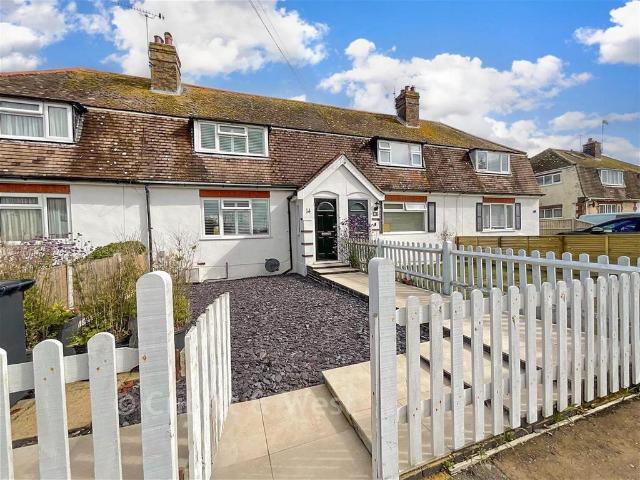
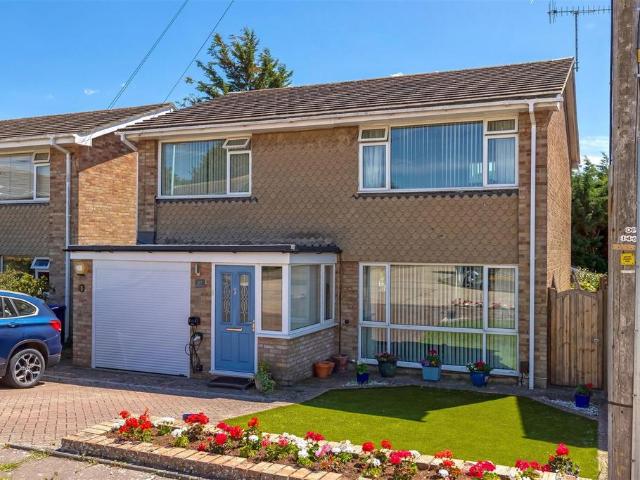
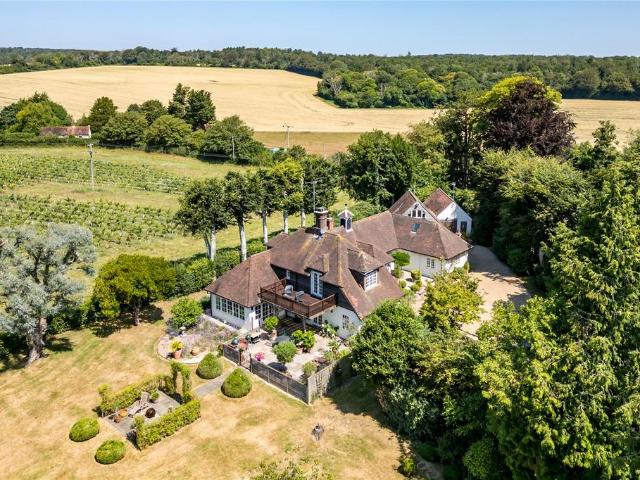
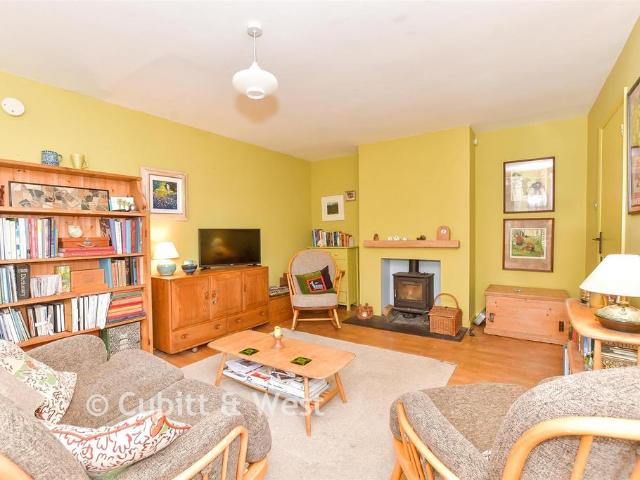
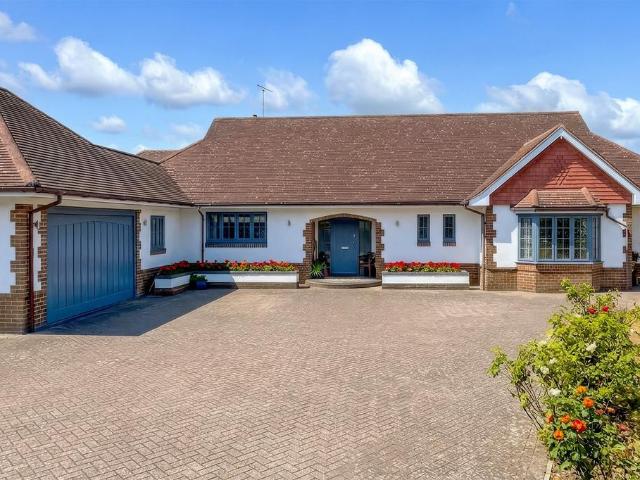
Substantial Detached Family Home | Sought After Semi Rural Location | Beautifully Presented Throughout | Five Bedrooms (Three situated on the ground floor) Four Bathrooms (two en-suite)| Large Open Plan Modern Kitchen/Dining/Living Room With Feature Fireplace | Sitting Room/Dining Room| Conservatory | Utility Room | Large Landscaped Gardens | Double Garage | Ample Off Road Parking | Water Softener | Air Source Heating System | No Onward ChainSitting Room - 7.06m x 4.06m (23'2 x 13'4) - Kitchen/Dining/Family Room - 2.49m x 5.28m (8'2 x 17'4) - Conservatory - 3.89m x 2.46m (12'9 x 8'1) - Utility Room - Bedroom - 5.18m x 3.07m (17'0 x 10'1) - Bedroom - 4.34m x 3.68m (14'3 x 12'1) - Bedroom - 4.34m x 2.74m'2.74m (14'3 x 9'9) - Bedroom - 5.26m x 2.90m (17'3 x 9'6) - Bedroom - 4.34m x 2.90m (14'3 x 9'6) - Garage - 5.26m x 5.13m (17'3 x 16'10)
Substantial Detached Family Home | Sought After Semi Rural Location | Beautifully Presented Throughout | Five Bedrooms (Three situated on the ground floor) Four Bathrooms (two en-suite)| Large Open Plan Modern Kitchen/Dining/Living Room With Feature Fireplace | Sitting Room/Dining Room| Conservatory | Utility Room | Large Landscaped Gardens | Double Garage | Ample Off Road Parking | Water Softener | Air Source Heating System | No Onward ChainSitting Room - 7.06m x 4.06m (23'2 x 13'4) - Kitchen/Dining/Family Room - 2.49m x 5.28m (8'2 x 17'4) - Conservatory - 3.89m x 2.46m (12'9 x 8'1) - Utility Room - Bedroom - 5.18m x 3.07m (17'0 x 10'1) - Bedroom - 4.34m x 3.68m (14'3 x 12'1) - Bedroom - 4.34m x 2.74m'2.74m (14'3 x 9'9) - Bedroom - 5.26m x 2.90m (17'3 x 9'6) - Bedroom - 4.34m x 2.90m (14'3 x 9'6) - Garage - 5.26m x 5.13m (17'3 x 16'10)
£ 950,000