View photo
House
·
for rent
£ 1,700
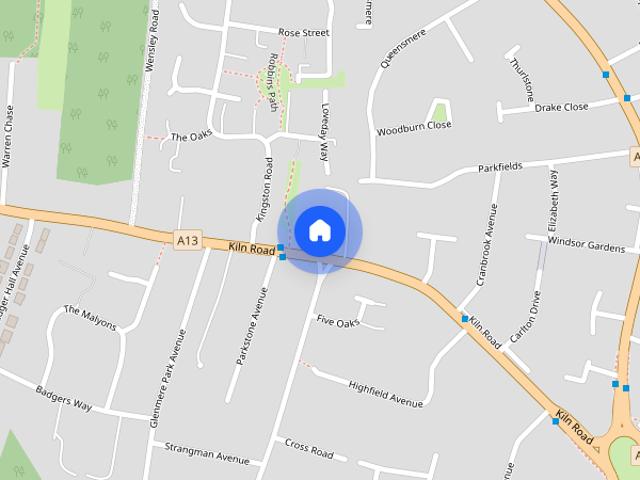
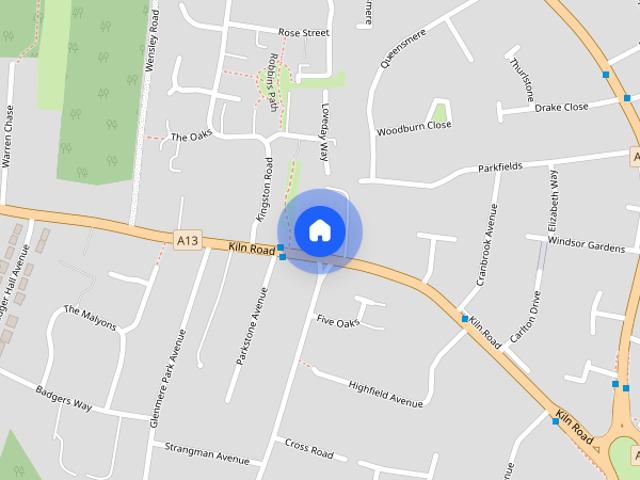
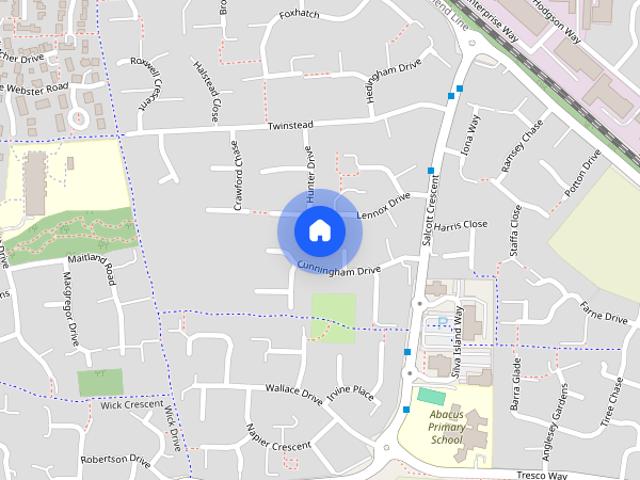
Southwold Crescent, Benfleet, Essex. 2 bed semi detached house to rent £1,700 pcm £392 pw
South Woodham Ferrers Chelmsford
· 2 Bedrooms · House
· Garden · Equipped kitchen · Parking · Heating
South Woodham Ferrers Chelmsford · 2 Bedrooms · House · Garden · Equipped kitchen · Parking · Heating
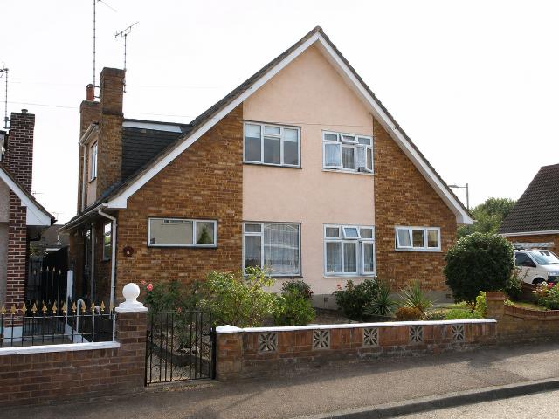
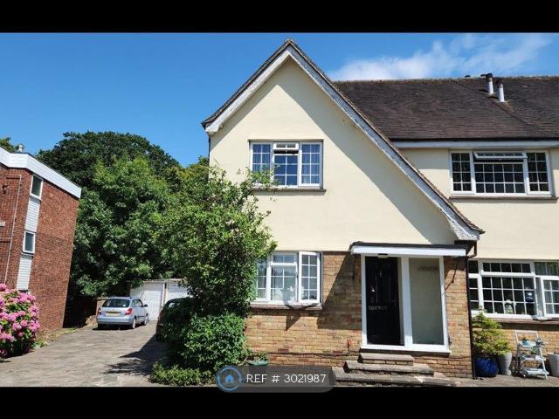
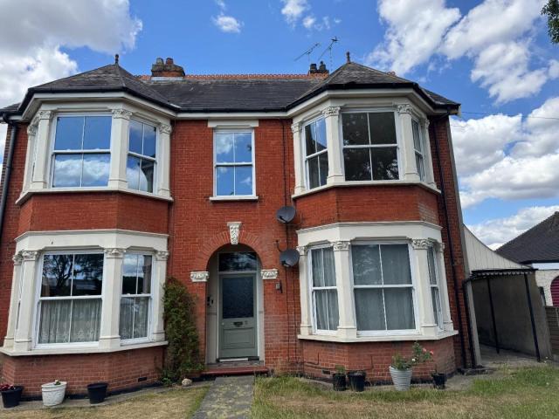
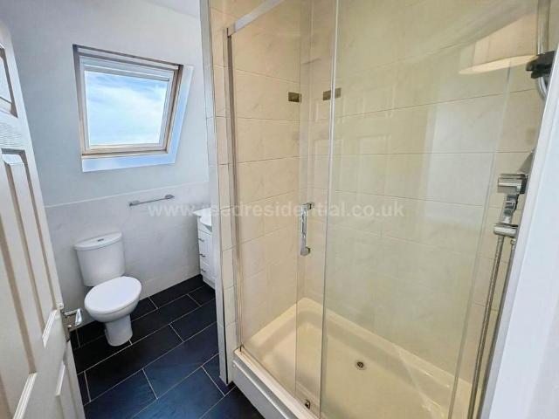
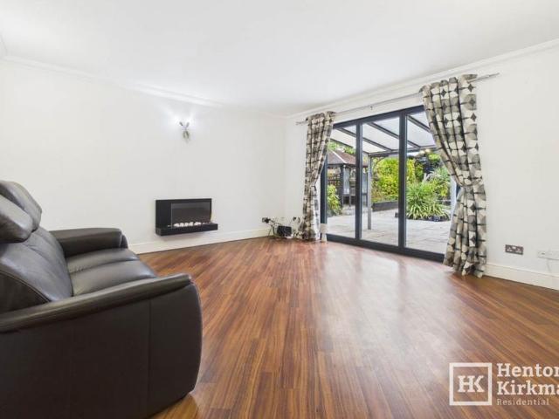
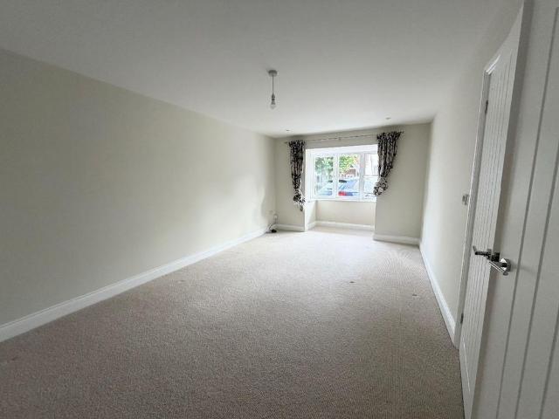
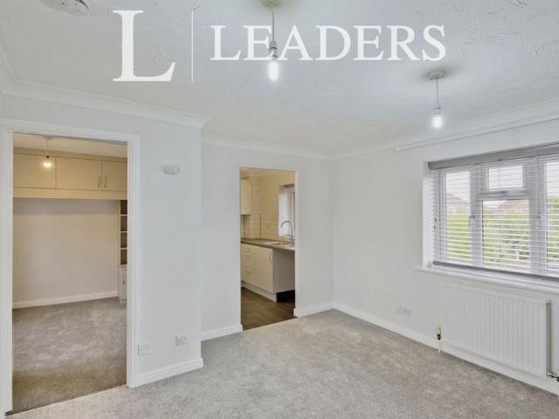
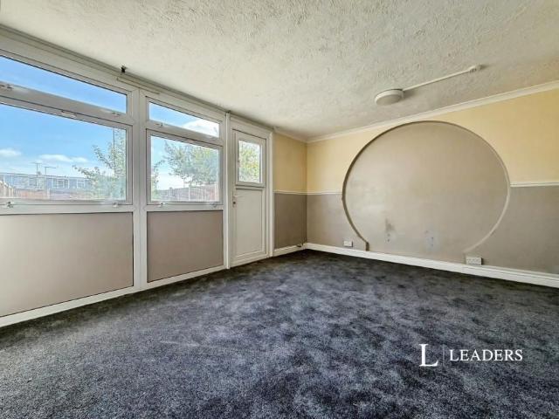
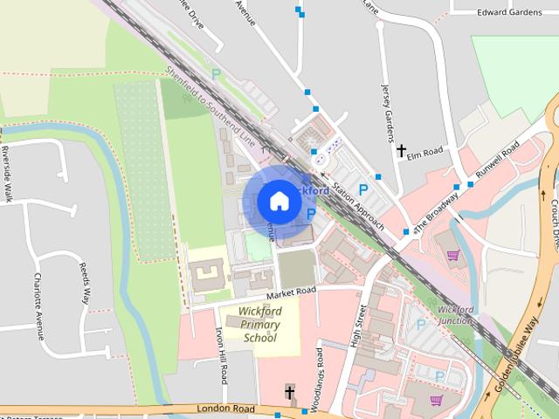
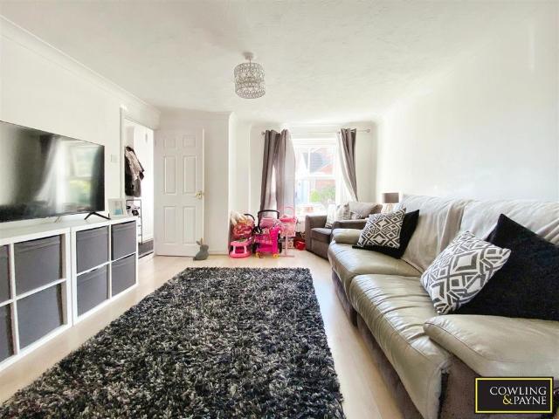
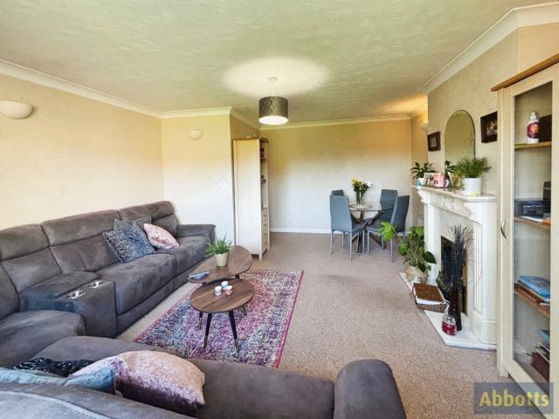
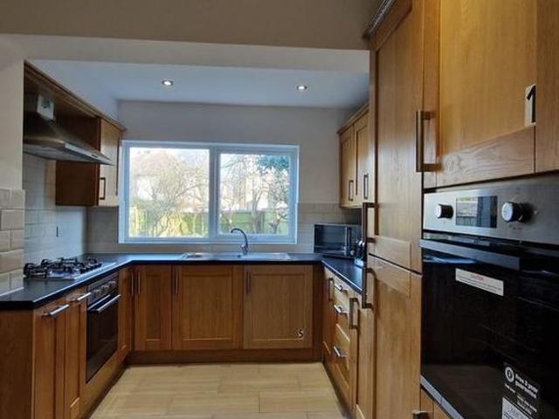
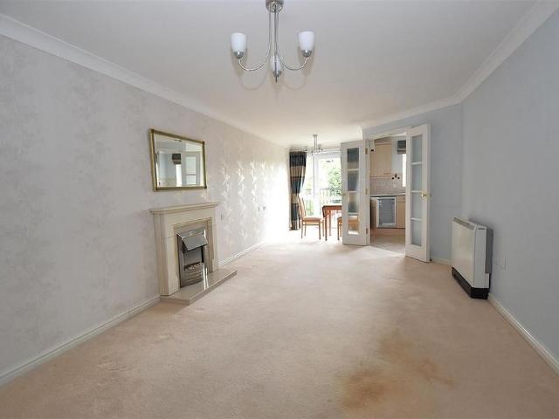
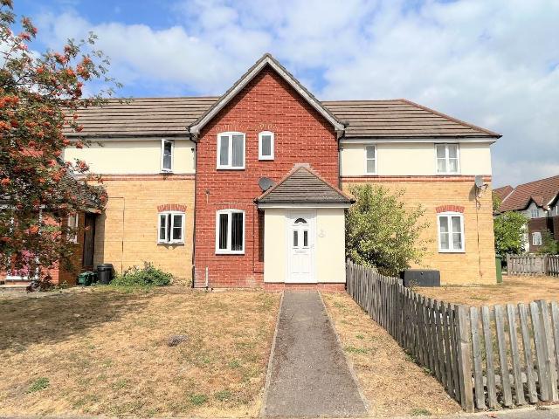
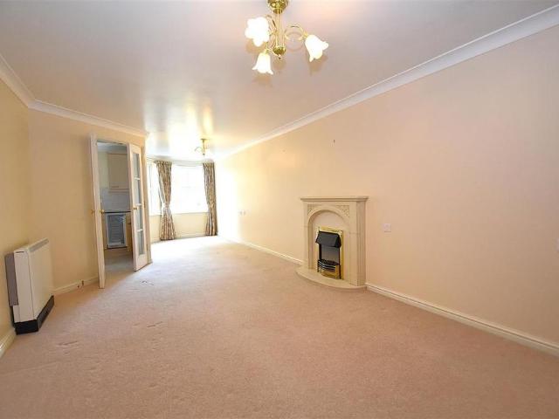
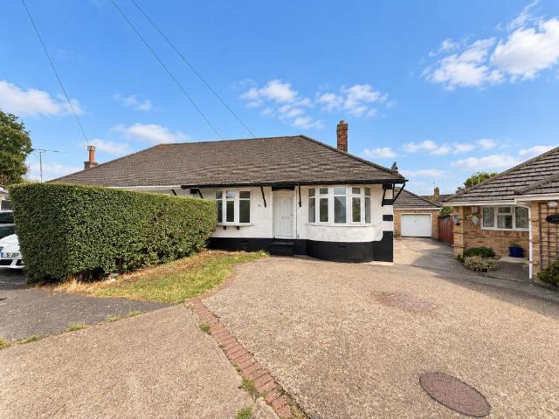
Council tax band: CDeposit: 1961Situated in a quiet, tree-lined turning close to local shops, schools and bus routes, this recently refurbished two doubled bedroom semi-detached bungalow offers comfortable and convenient living.The accommodation comprises two good-sized bedrooms, a bright lounge with an attractive bay window, a modern fitted kitchen and a separate utility room.Outside, the private and secluded rear garden provides an ideal space for relaxing or entertaining. Off-street parking is available via a driveway, which leads to a garage.Further benefits include double glazing, gas central heating and good decorative order throughout. An early viewing is highly recommended.Hallway Lounge14' 1' x 11' 2' (4.3m x 3.43m) Kitchen11' 1' x 9' 8' (3.4m x 2.97m) Utility Room8' 10' x 4' 0' (2.71m x 1.22m) Bedroom One11' 1' x 10' 10' (3.41m x 3.33m) Bedroom Two10' 11' x 9' 8' (3.35m x 2.96m) Bathroom7' 10' x 4' 5' (2.4m x 1.35m) Parking & Garage Important Notice: To help viewers visualise
Council tax band: CDeposit: 1961Situated in a quiet, tree-lined turning close to local shops, schools and bus routes, this recently refurbished two doubled bedroom semi-detached bungalow offers comfortable and convenient living.The accommodation comprises two good-sized bedrooms, a bright lounge with an attractive bay window, a modern fitted kitchen and a separate utility room.Outside, the private and secluded rear garden provides an ideal space for relaxing or entertaining. Off-street parking is available via a driveway, which leads to a garage.Further benefits include double glazing, gas central heating and good decorative order throughout. An early viewing is highly recommended.Hallway Lounge14' 1' x 11' 2' (4.3m x 3.43m) Kitchen11' 1' x 9' 8' (3.4m x 2.97m) Utility Room8' 10' x 4' 0' (2.71m x 1.22m) Bedroom One11' 1' x 10' 10' (3.41m x 3.33m) Bedroom Two10' 11' x 9' 8' (3.35m x 2.96m) Bathroom7' 10' x 4' 5' (2.4m x 1.35m) Parking & Garage Important Notice: To help viewers visualise
£ 1,700