2 pictures
Flat
·
for sale
£ 177,500
2 bed flat for sale
Southbank Avenue FY4 Blackpool
· 2 Bedrooms · Flat
· Garden · Balcony · Fireplace · Equipped kitchen · Parking · Patio · Powder room
Southbank Avenue FY4 Blackpool · 2 Bedrooms · Flat · Garden · Balcony · Fireplace · Equipped kitchen · Parking · Patio · Powder room
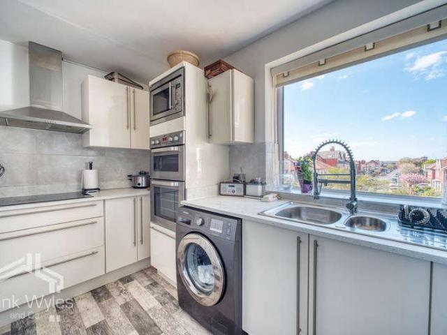
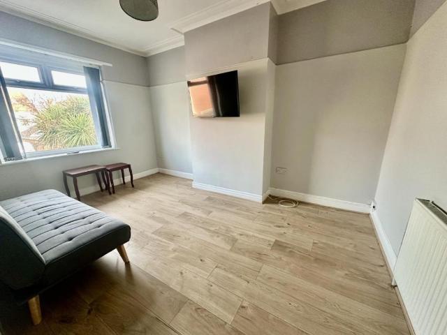
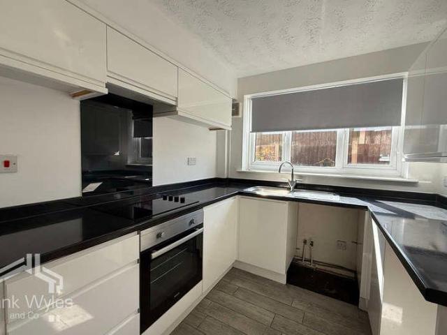
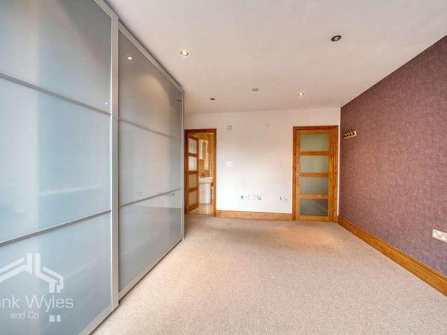
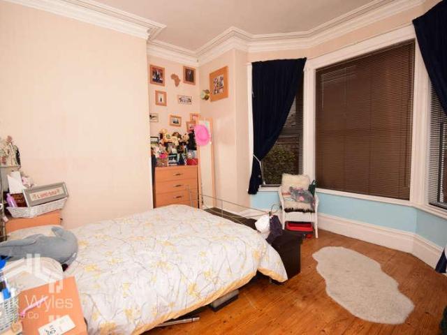
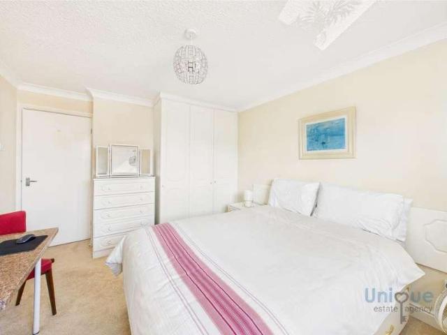
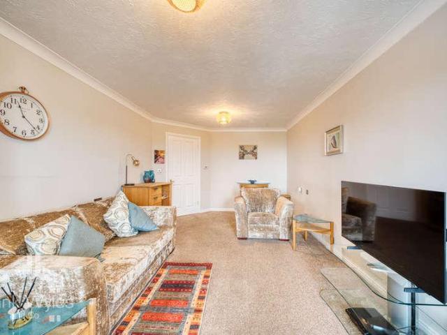
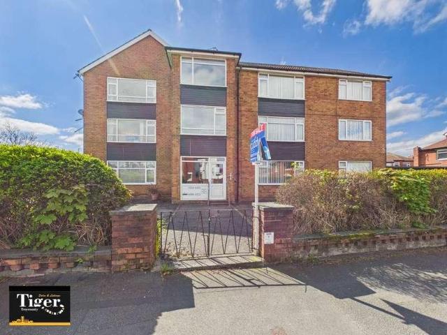
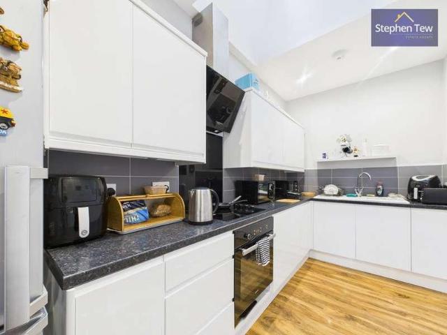
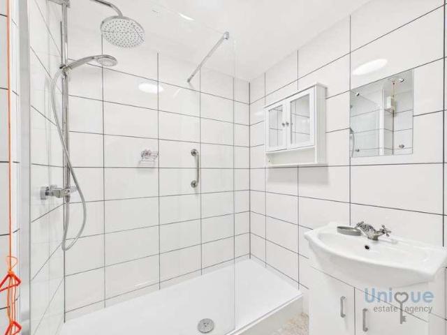
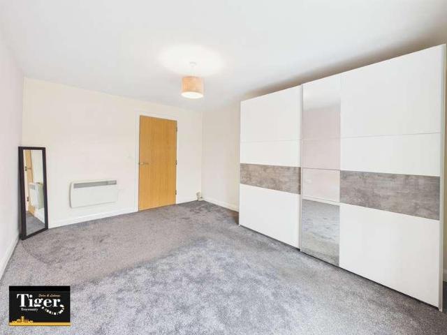
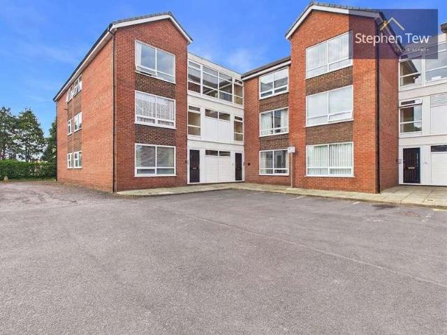
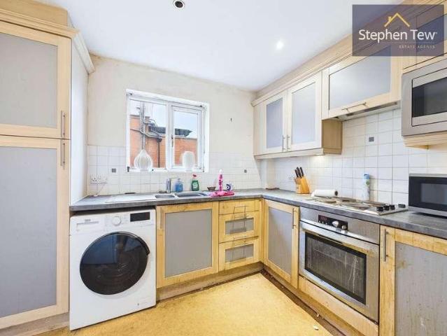
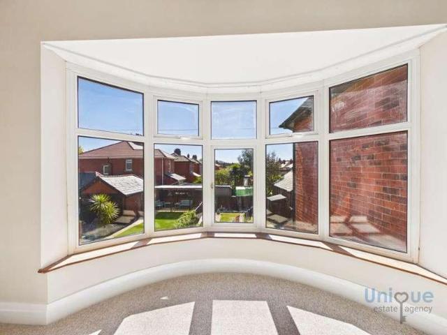
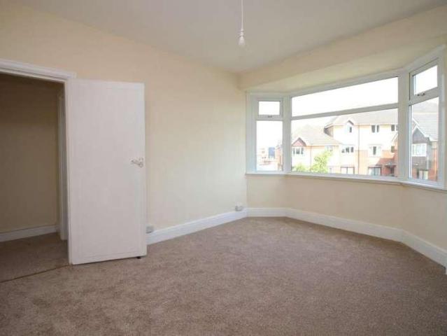
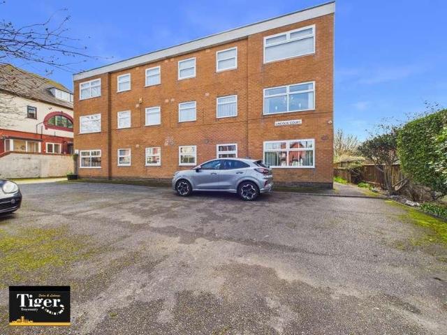
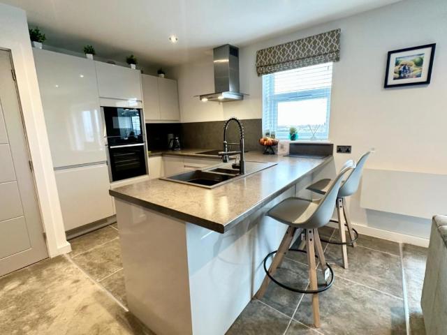
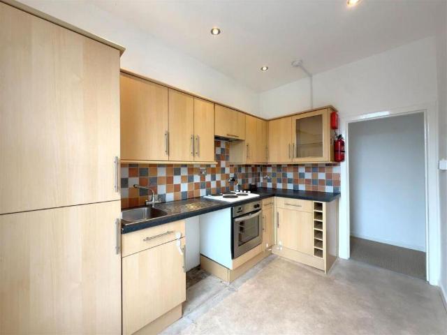
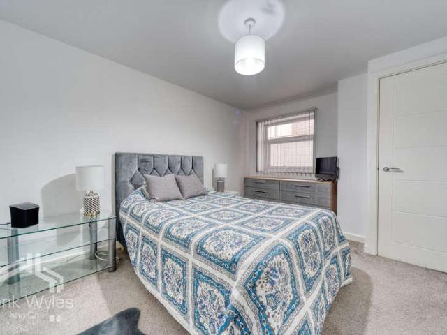
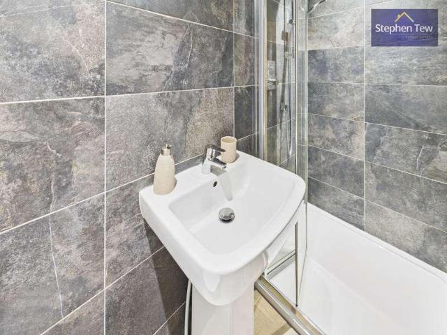
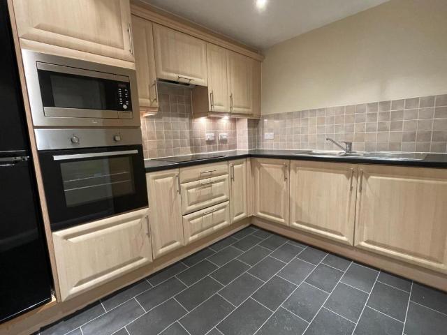
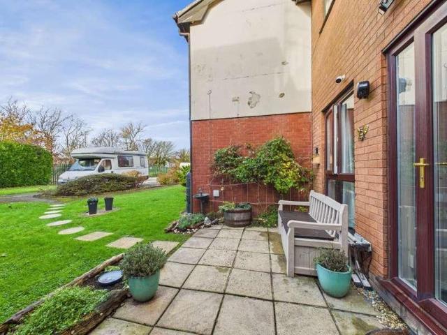
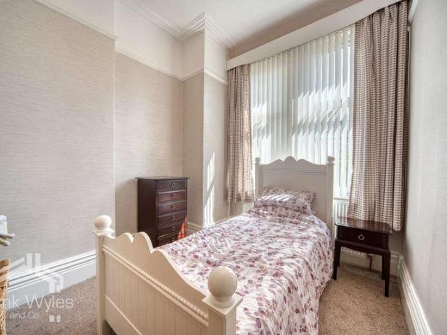
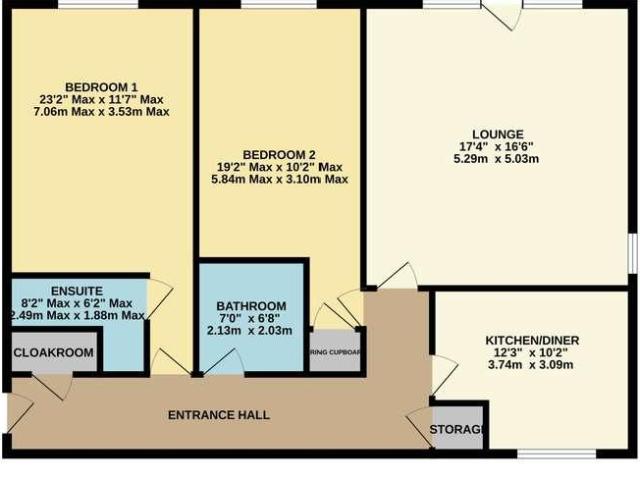
VERY WELL KEPT TWO DOUBLE BEDROOM GROUND FLOOR APARTMENT, Spacious Lounge With Balcony, Kitchen/Diner, Master Bedroom With En Suite, Beautifully Kept Communal Gardens, Garage, Fantastic Location, Internal Viewing Strongly Advised, CHAIN FREE! Communal Entyrance Hall Secure entry to the front and rear of the building leading into a communal hallway. Entrance Hall Entrance door, economy 7 storage heater, cloakroom and storage cupboard, coved ceiling, carpet. Lounge - 17'4 (5.28m) x 16'6 (5.03m) Spacious lounge with double glazed windows and door leading out onto the patio, two economy 7 storage heaters, feature fireplace with electric fire, coved ceiling, carpet. Kitchen/Diner - 12'3 (3.73m) x 10'2 (3.1m) Double glazed window to the rear, fitted kitchen with array of wall and base units with work surface, space for washing machine and fridge/freezer, built in oven, combination oven and hob with extractor hood over, wall tiling, vinyl flooring. Bedroom One - 23'2 (7.06m) Max x 11'7 (3.53m
VERY WELL KEPT TWO DOUBLE BEDROOM GROUND FLOOR APARTMENT, Spacious Lounge With Balcony, Kitchen/Diner, Master Bedroom With En Suite, Beautifully Kept Communal Gardens, Garage, Fantastic Location, Internal Viewing Strongly Advised, CHAIN FREE! Communal Entyrance Hall Secure entry to the front and rear of the building leading into a communal hallway. Entrance Hall Entrance door, economy 7 storage heater, cloakroom and storage cupboard, coved ceiling, carpet. Lounge - 17'4 (5.28m) x 16'6 (5.03m) Spacious lounge with double glazed windows and door leading out onto the patio, two economy 7 storage heaters, feature fireplace with electric fire, coved ceiling, carpet. Kitchen/Diner - 12'3 (3.73m) x 10'2 (3.1m) Double glazed window to the rear, fitted kitchen with array of wall and base units with work surface, space for washing machine and fridge/freezer, built in oven, combination oven and hob with extractor hood over, wall tiling, vinyl flooring. Bedroom One - 23'2 (7.06m) Max x 11'7 (3.53m
£ 177,500