View photo
Apartment
·
for rent
£ 1,200
2 bedroom apartment to rent
Southbourne Grove SS0 Westcliff-On-Sea
· 646 sq.ft · 2 Bedrooms · 1 Bath · Apartment
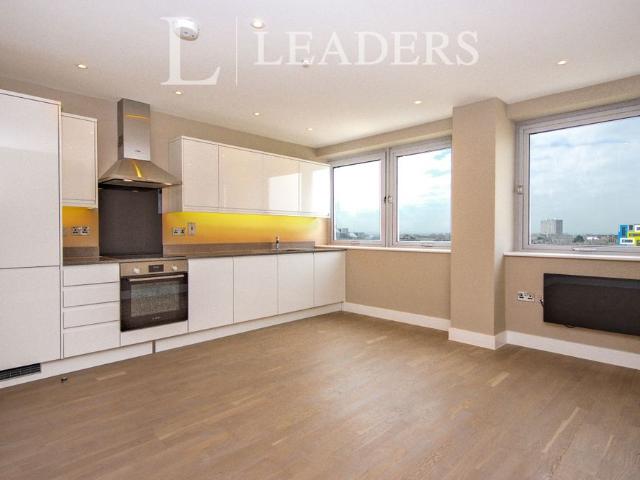
· Equipped kitchen · Parking · Concierge
Southbourne Grove SS0 Westcliff-On-Sea · 646 sq.ft · 2 Bedrooms · 1 Bath · Apartment · Equipped kitchen · Parking · Concierge
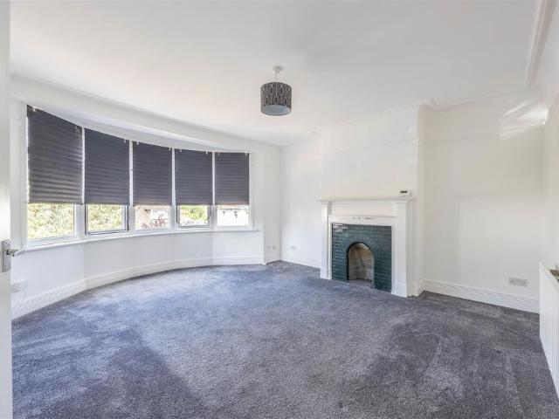
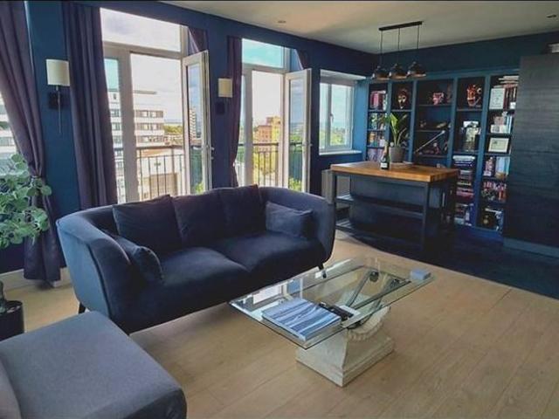
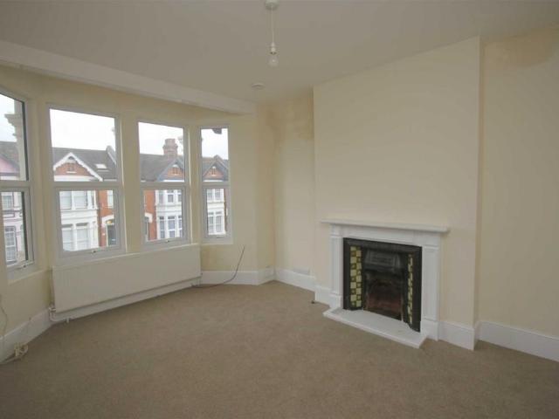
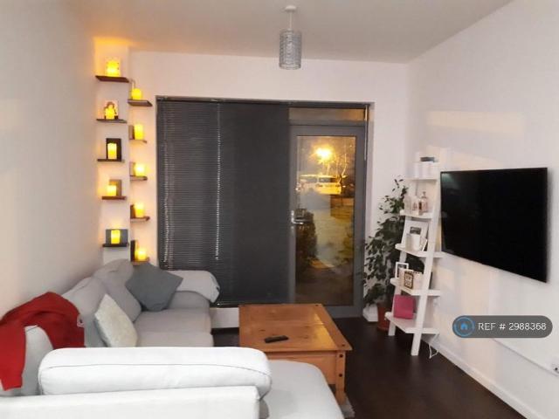
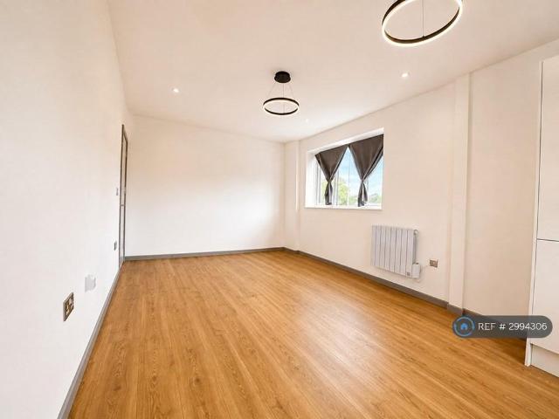
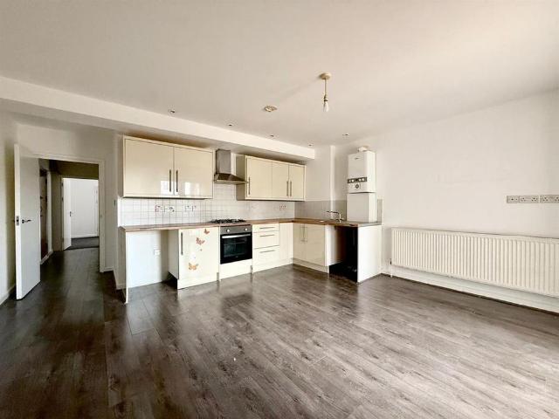
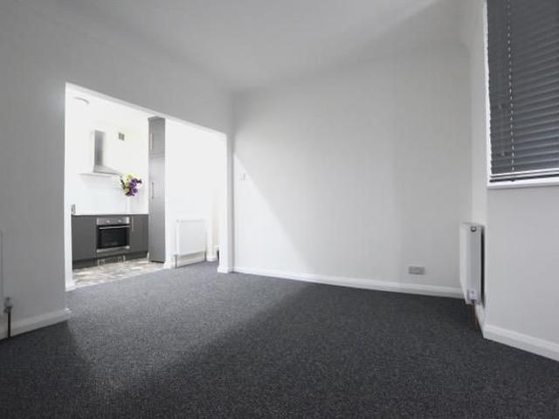
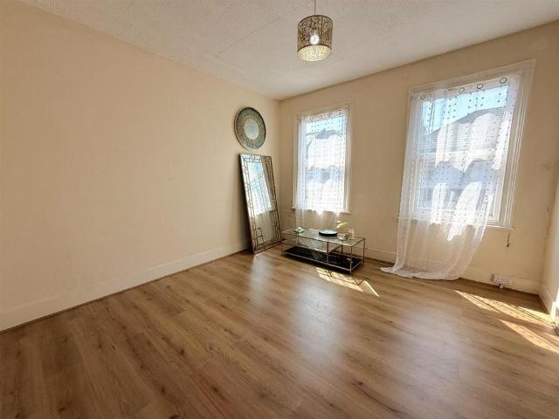
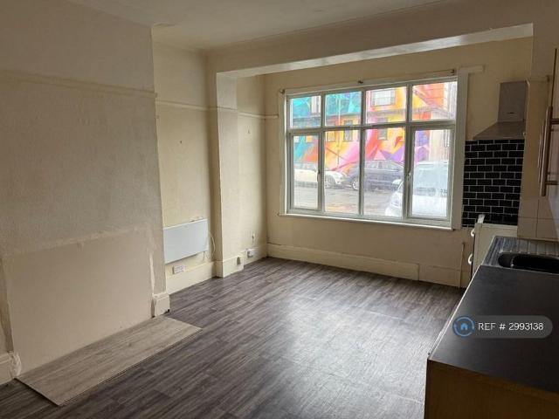
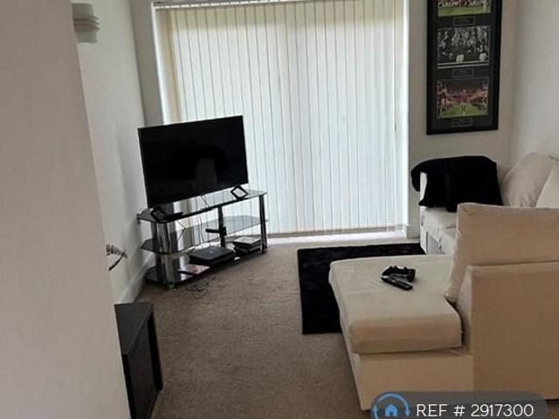
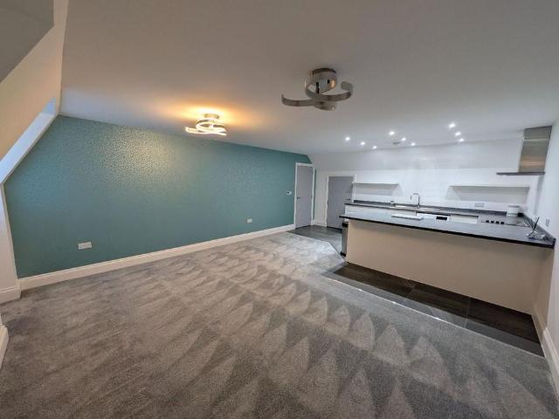
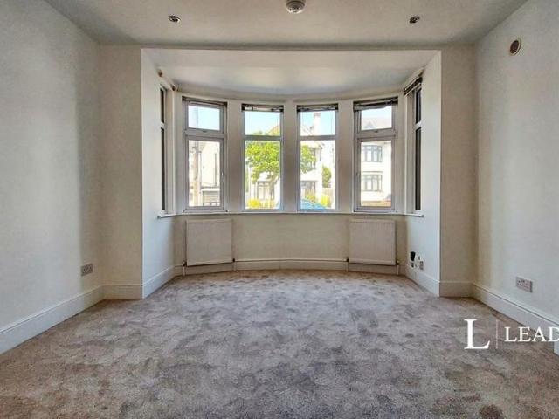
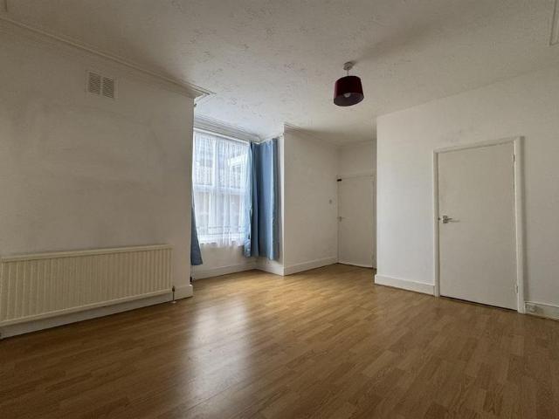
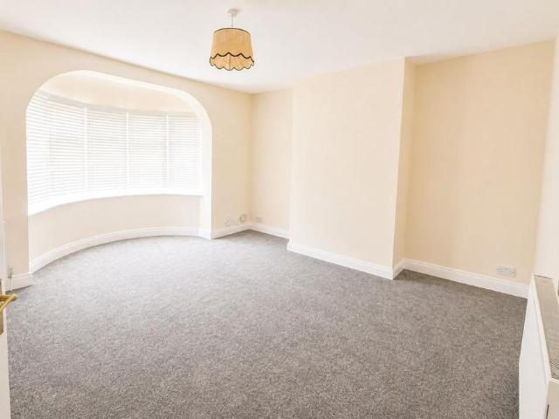
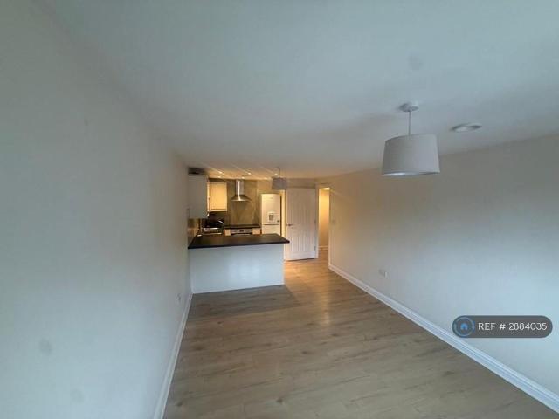
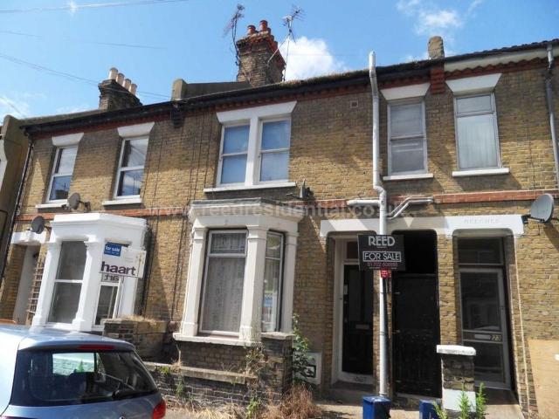
First Floor Flat Napier Avenue, Southend-on-Sea Location: Napier Avenue, Southend-on-sea, Near to the highstreet Rent: £1,225 PCM EPC Rating: C Minimum Household Income Required: £36,750 per annum Deposit: 5 weeks' rent (£1,413) Exclusive with Reed Residential Property Features •Bedrooms: 2 •Bathrooms: 1 •Reception Rooms: 1 •Double Glazing •Parking: None (no allocated parking with this property) This delightful two bedroom first floor flat is situated in the popular SS1 area of Southend On Sea, within walking distance of the town centre and seafront attractions.. Stepping inside, the spacious lounge is flooded with natural light. Hall Split level hallway, dado rail, coved textured ceiling, loft access, radiator, Lounge - 12'4 (3.76m) x 10'3 (3.12m) Sash cord window to front, coved textured ceiling, dado rail, radiator. Kitchen - 11'5 (3.48m) x 9'1 (2.77m) Window to rear, a range of eye and base level units,roll edge work surfaces, single bowl inset sink with mixer tap, plumbing for was
First Floor Flat Napier Avenue, Southend-on-Sea Location: Napier Avenue, Southend-on-sea, Near to the highstreet Rent: £1,225 PCM EPC Rating: C Minimum Household Income Required: £36,750 per annum Deposit: 5 weeks' rent (£1,413) Exclusive with Reed Residential Property Features •Bedrooms: 2 •Bathrooms: 1 •Reception Rooms: 1 •Double Glazing •Parking: None (no allocated parking with this property) This delightful two bedroom first floor flat is situated in the popular SS1 area of Southend On Sea, within walking distance of the town centre and seafront attractions.. Stepping inside, the spacious lounge is flooded with natural light. Hall Split level hallway, dado rail, coved textured ceiling, loft access, radiator, Lounge - 12'4 (3.76m) x 10'3 (3.12m) Sash cord window to front, coved textured ceiling, dado rail, radiator. Kitchen - 11'5 (3.48m) x 9'1 (2.77m) Window to rear, a range of eye and base level units,roll edge work surfaces, single bowl inset sink with mixer tap, plumbing for was
£ 1,200