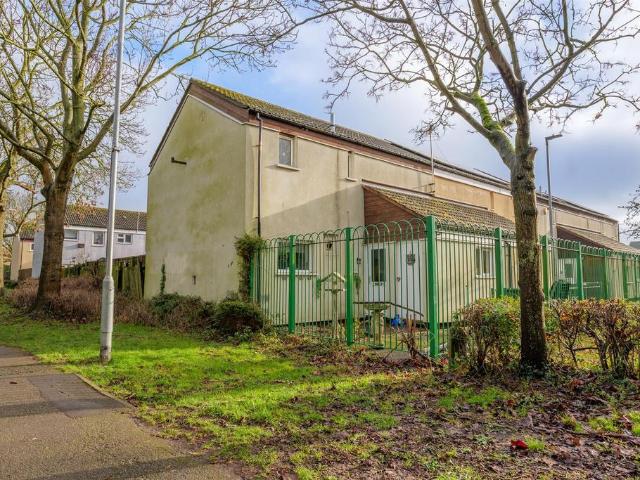
View photo
House
·
for sale
£ 160,000
3 bedroom end of terrace house for sale
Southfields Avenue PE2 Peterborough
· 3 Bedrooms · 1 Bath · House
· Garden · Equipped kitchen · Powder room
Southfields Avenue PE2 Peterborough · 3 Bedrooms · 1 Bath · House · Garden · Equipped kitchen · Powder room
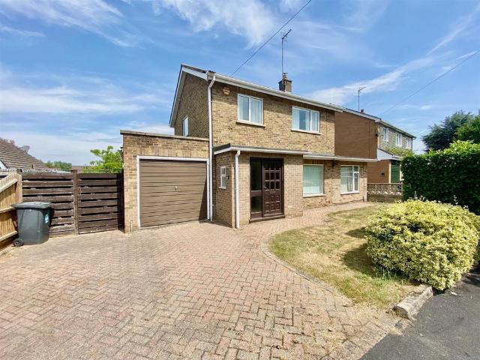
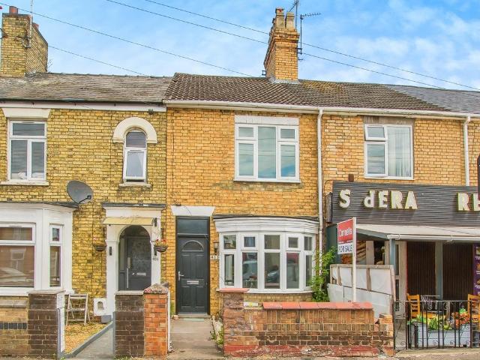
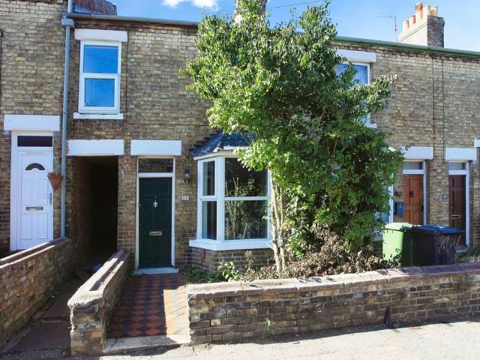
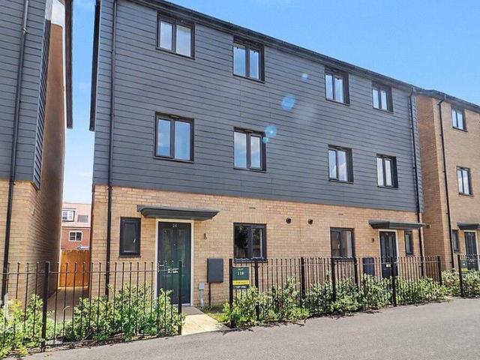
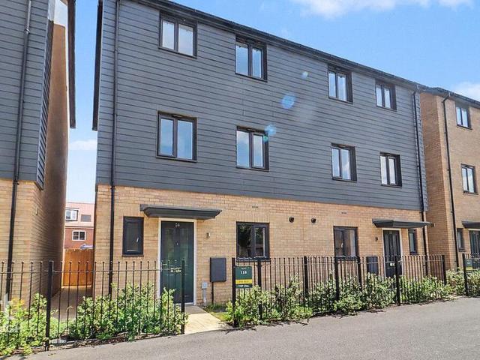
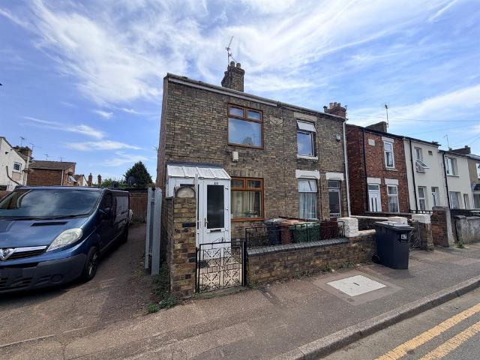
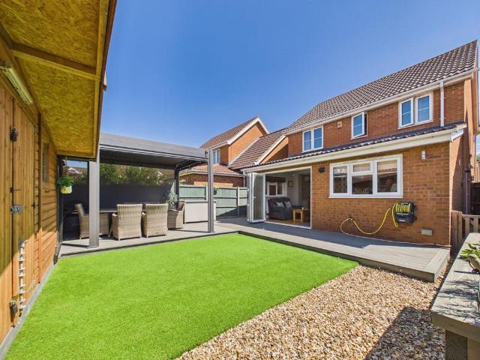
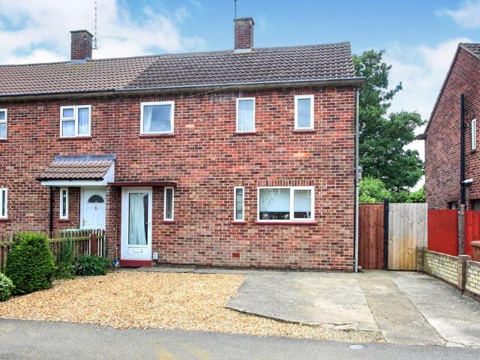
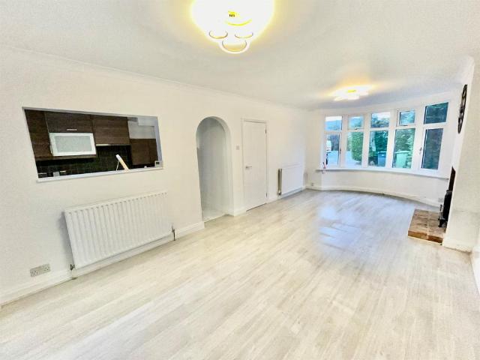
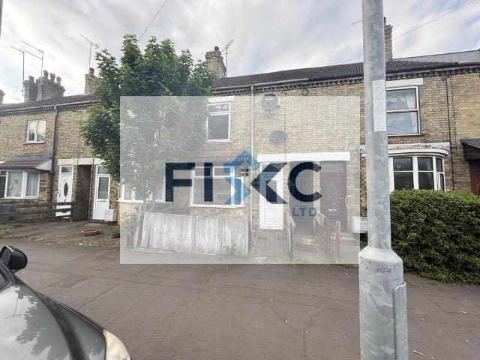
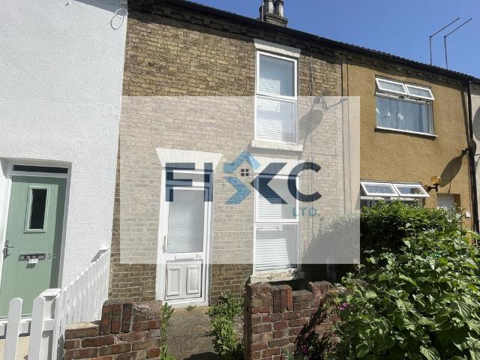
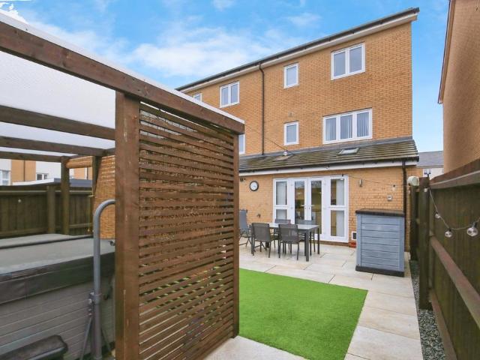
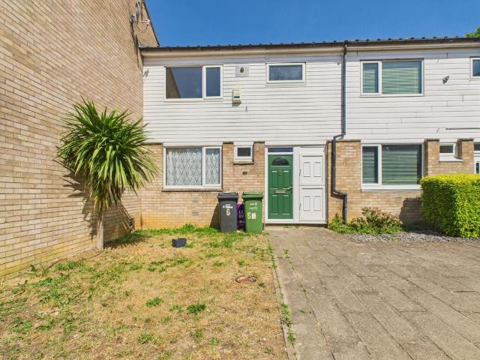
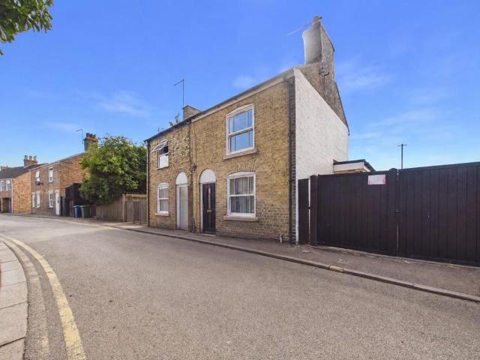
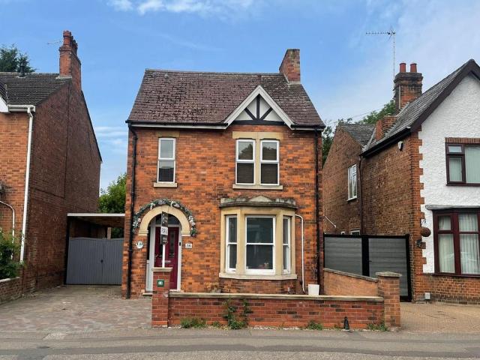
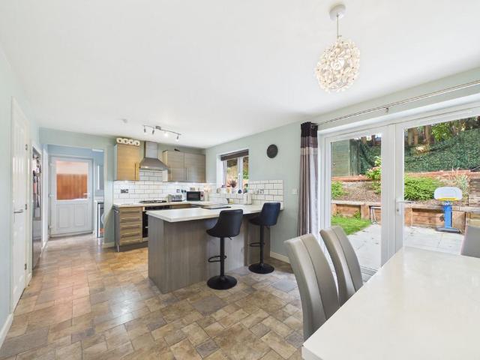
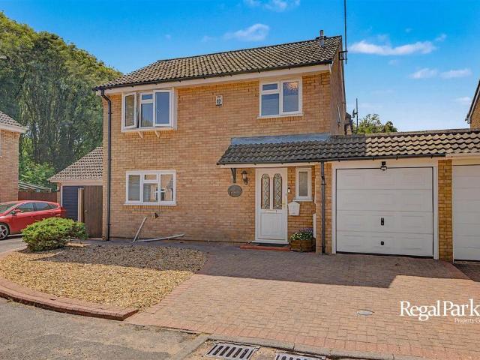
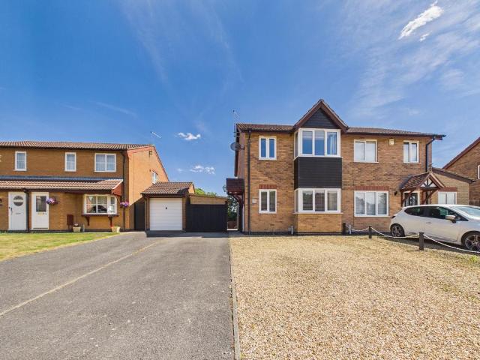
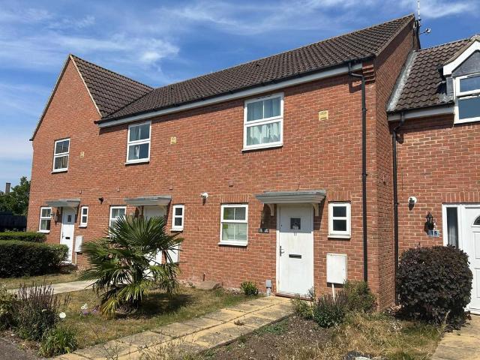
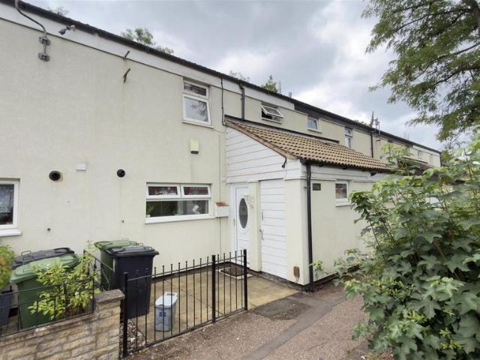
IDEAL FIRST TIME OR INVESTMENT PURCHASE* *BEDROOM 4/STUDY* *NO CHAIN*Regal Park are pleased to offer this well presented 3/4 Bedroom End Terrace House in the popular location of Paston. The property is situated close to local amenities and is within easy access to A15/A16/A47. This would make an ideal first time purchase. The property comprises; Entrance Hall, Study/Bedroom 4, Cloakroom, Lounge, Kitchen/Dining Room. The first floor has 3 Bedrooms, Bathroom and Cloakroom.There is an enclosed rear garden.Viewings Highly Recommended.No Chain.EPC: CEntrance Hall - Double radiator, stairs, door to:Study/Bedroom 4 - 2.13m x 2.18m (7'0 x 7'2) - UPVC double glazed window to front, wall mounted electric heater, fitted carpet.Cloakroom - UPVC obscure double glazed window, fitted with two piece suite comprising, wash hand basin and close coupled WC, vinyl flooring.Kitchen/Dining Room - 5.92m x 2.97m max (19'5 x 9'9 max) - Fitted with a matching range of base and eye level units with worktop space
IDEAL FIRST TIME OR INVESTMENT PURCHASE* *BEDROOM 4/STUDY* *NO CHAIN*Regal Park are pleased to offer this well presented 3/4 Bedroom End Terrace House in the popular location of Paston. The property is situated close to local amenities and is within easy access to A15/A16/A47. This would make an ideal first time purchase. The property comprises; Entrance Hall, Study/Bedroom 4, Cloakroom, Lounge, Kitchen/Dining Room. The first floor has 3 Bedrooms, Bathroom and Cloakroom.There is an enclosed rear garden.Viewings Highly Recommended.No Chain.EPC: CEntrance Hall - Double radiator, stairs, door to:Study/Bedroom 4 - 2.13m x 2.18m (7'0 x 7'2) - UPVC double glazed window to front, wall mounted electric heater, fitted carpet.Cloakroom - UPVC obscure double glazed window, fitted with two piece suite comprising, wash hand basin and close coupled WC, vinyl flooring.Kitchen/Dining Room - 5.92m x 2.97m max (19'5 x 9'9 max) - Fitted with a matching range of base and eye level units with worktop space
£ 160,000