561 properties for sale in Southfleet Gravesend with 4 bedrooms

4 bed house for sale
2 pictures
House · for sale
£ 700,000
4 bed house for sale
Southfleet Gravesend
· 4 Bedrooms · House
· Garden · Equipped kitchen · Parking · Powder room
Southfleet Gravesend · 4 Bedrooms · House · Garden · Equipped kitchen · Parking · Powder room
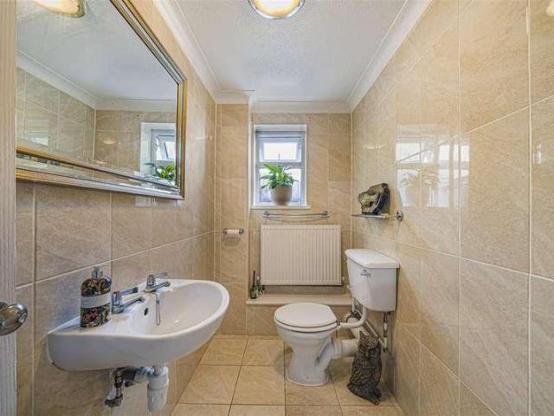
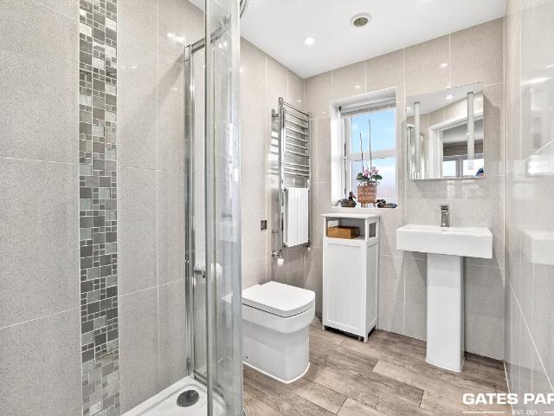
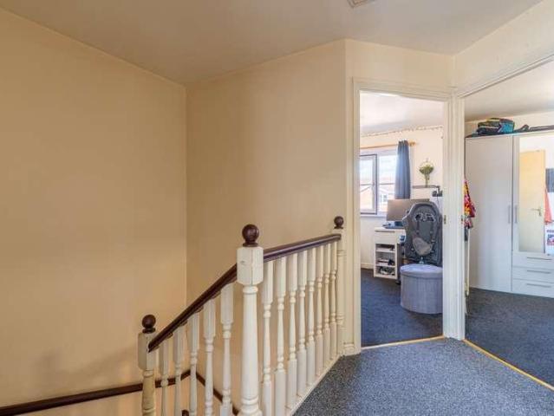
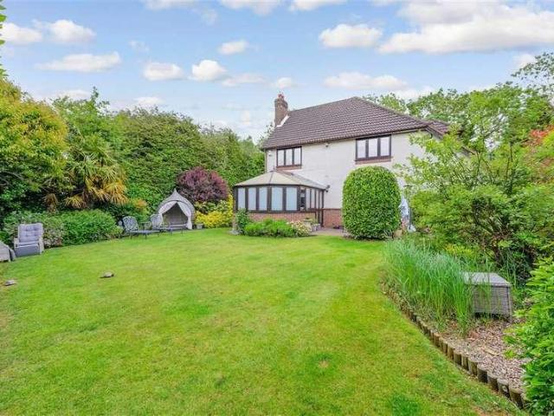
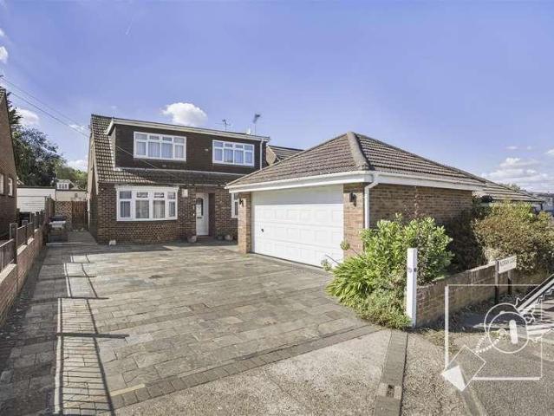
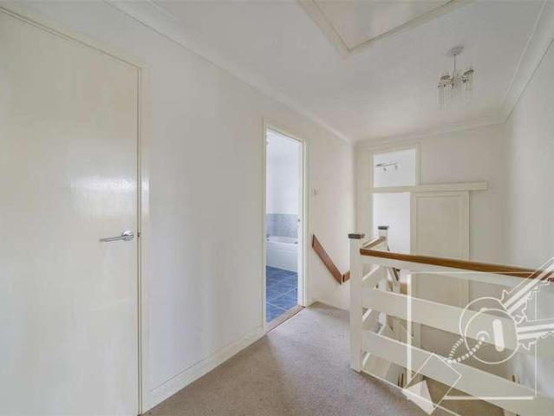
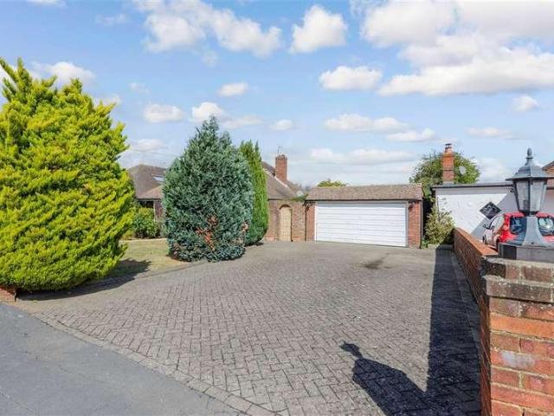
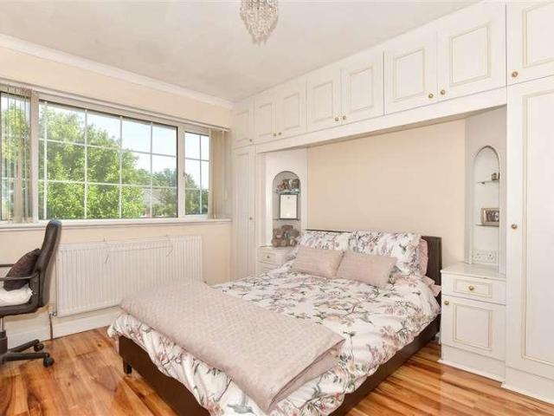
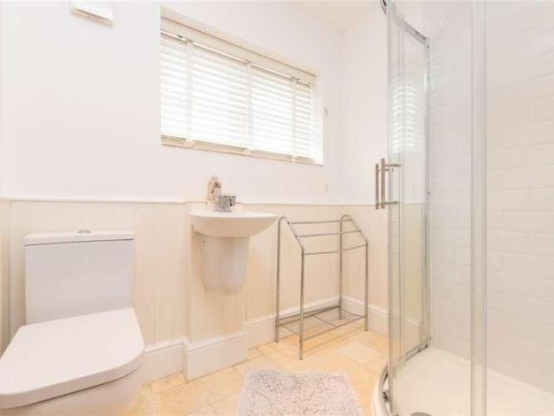
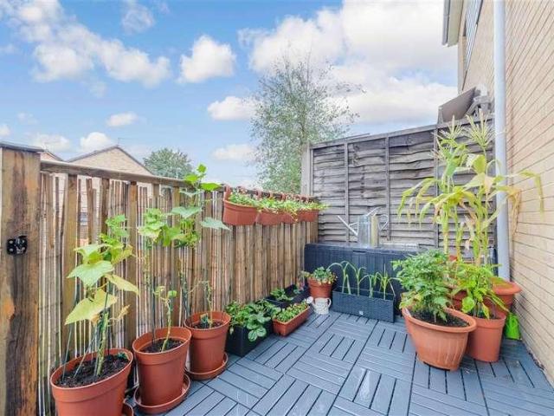
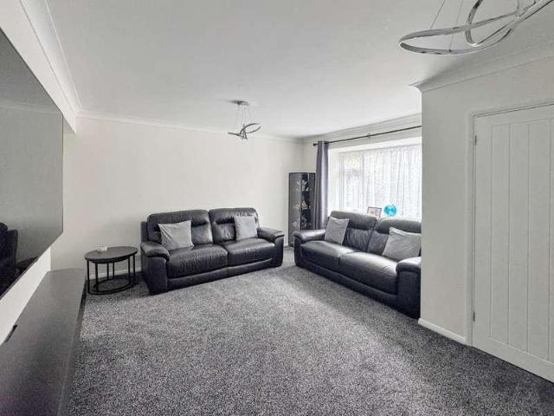
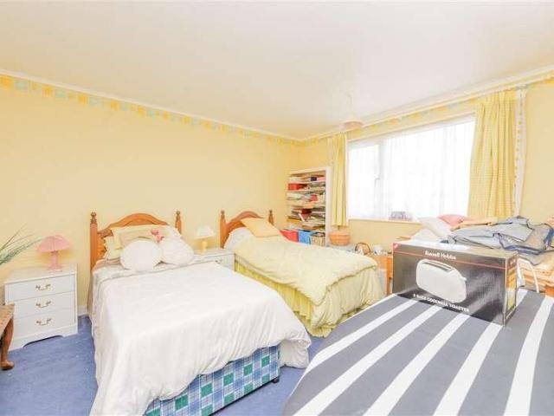
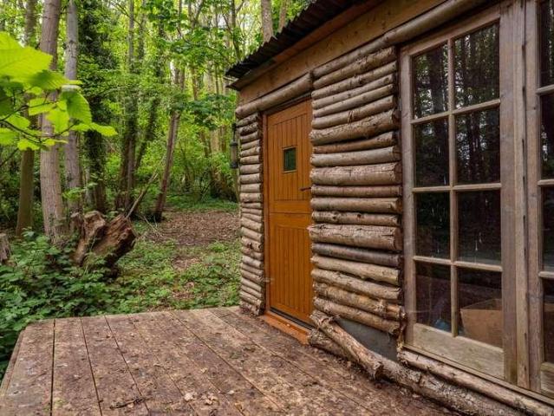
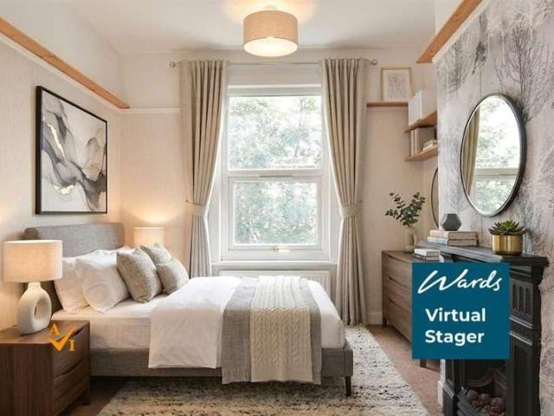
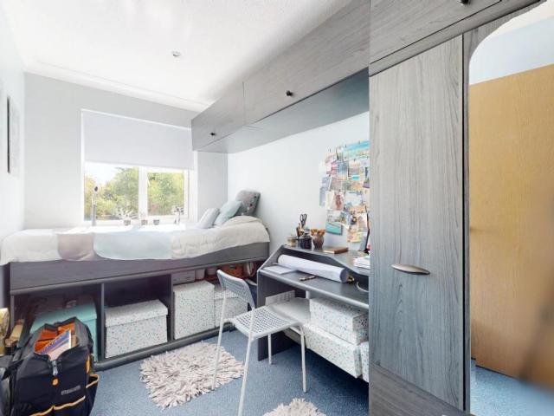
Set in a sought-after and quiet location in Orsett Heath, this substantial four-bedroom detached property offers spacious and versatile accommodation, making it well suited to family living. The ground floor comprises a welcoming front porch, good-sized lounge, large kitchen, conservatory, additional study/office space and two of the four double bedrooms, along with a ground-floor cloakroom. Upstairs, the spacious landing with built-in storage leads to two further double bedrooms, a large family bathroom and an additional shower room. Externally, the property benefits from a good-sized driveway, with side access wide enough for a car leading through to a large garage with an inspection pit. There are also multiple storage sheds and a useful outbuilding complete with a WC. The rear garden is also south-east facing. The property is conveniently located close to the local village shop and pub, while also providing easy access to the A13 and M25. Local schools are also within easy reach. E
£ 700,000
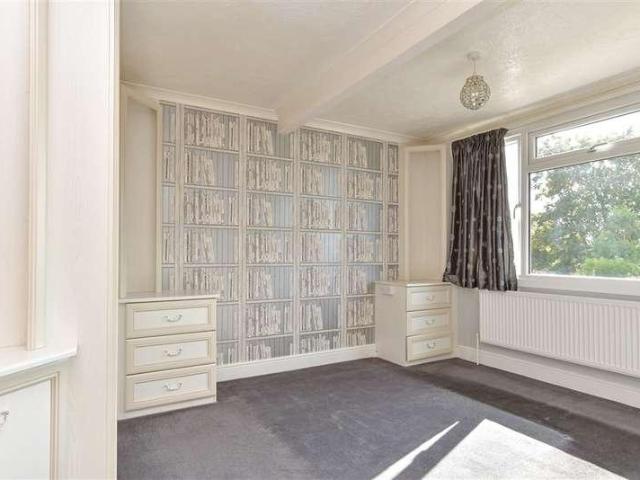
4 bed house for sale
2 pictures
House · for sale
£ 450,000
Updated
4 bed house for sale
Southfleet Gravesend
· 4 Bedrooms · House
· Garden · Parking
Southfleet Gravesend · 4 Bedrooms · House · Garden · Parking
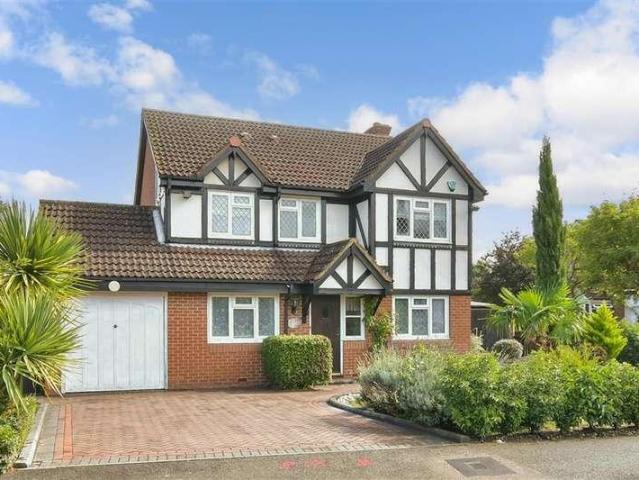
Enjoying stunning countryside views, this attractive semi-detached bungalow is offered to the market chain free, making it an ideal for a straightforward move. A private driveway and garage offers excellent storage and parking. The property benefits with both superb eco-friendly and energy-saving features, with its own solar panel system, which yields dividends, therefore lowering energy costs, and furthermore a 'Water Collection System' under the garden decking with pump system already in place. Combining picturesque surroundings with these high-value practical features, this is a fantastic opportunity to acquire a home in a sought-after setting.This property is for sale by the Modern Method of Auction. Should you view, offer or bid on the property, your information will be shared with the Auctioneer, IamSold. Please refer to the footnote regarding the services and appliances.Room sizes:Porch: 5'4 x 4'9 (1.63m x 1.45m)Lounge: 18'0 x 10'6 (5.49m x 3.20m)Sun Area: 9'5 x 2'9 (2.87m x 0.8
£ 450,000
4 bed house for sale
2 pictures
House · for sale
£ 550,000
4 bed house for sale
Southfleet Gravesend
· 4 Bedrooms · House
· Garden · Equipped kitchen · Patio
Southfleet Gravesend · 4 Bedrooms · House · Garden · Equipped kitchen · Patio
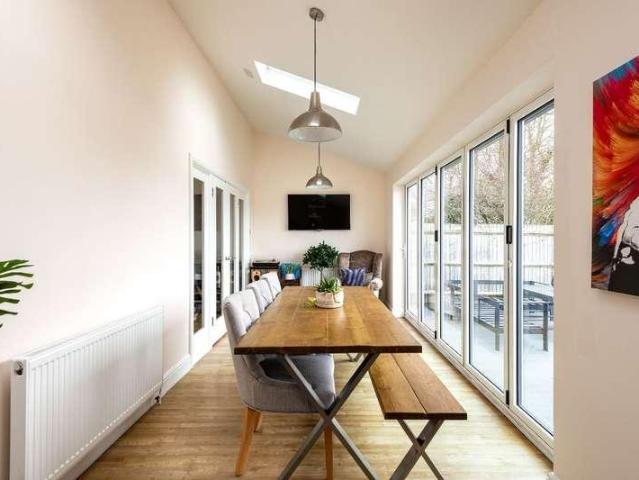
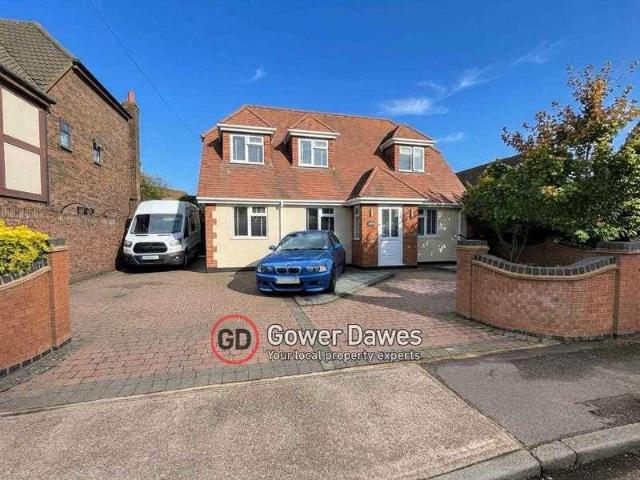
A recently refurbished semi-detached house extended to provide spacious four bedroom accommodation and open plan living. There is a generous driveway and extensive rear garden.Property descriptionThe accommodation of this spacious family home comprises an entrance porch and entrance hall with stairs to the first floor. The impressive open plan living area has a lounge and fully fitted kitchen that leads through to a rear extension featuring a lantern roof light and bi-fold doors on to the patio. There are two ground floor bedrooms and a downstairs WC. The first floor accommodation comprises two large double bedrooms both with large storage cupboards and a family bathroom fitted with a modern suite including a separate shower enclosure. The front of the property has been levelled to provide a large driveway with external storage. The mature and secluded rear garden has a patio running the width and steps down to the lawn where there is a second patio.LocationCulverstone is sited between
£ 550,000
4 bed house for sale
2 pictures
House · for sale
£ 625,000
4 bed house for sale
Southfleet Gravesend
· 4 Bedrooms · House
· Parking
Southfleet Gravesend · 4 Bedrooms · House · Parking
Full Details This substantial four-bedroom detached residence offers generous and versatile accommodation, ideal for growing families seeking both space and a strong sense of community. The property benefits from a double garage and a large driveway, providing ample off-street parking for multiple vehicles. Positioned in a quiet and friendly neighbourhood, the home is unoverlooked and surrounded by open farmland, creating a sense of seclusion rarely found. Foxes Green is particularly for its peaceful atmosphere and connection to nature. Residents often enjoy sightings of local wildlife, including woodpeckers, pheasants, and foxes with the green opposite providing a charming daily backdrop. For families, the location is exceptionally well served. A popular nursery is located at the top of the road, while a selection of primary and secondary schools, including Orsett Heath Academy and Palmers College, are all within walking distance. Leisure and lifestyle amenities are plentiful. The exp
£ 625,000
4 bed house for sale
2 pictures
House · for sale
£ 400,000
4 bed house for sale
Southfleet Gravesend
· 4 Bedrooms · House
· Garden · Equipped kitchen · Parking · Concierge · Heating
Southfleet Gravesend · 4 Bedrooms · House · Garden · Equipped kitchen · Parking · Concierge · Heating
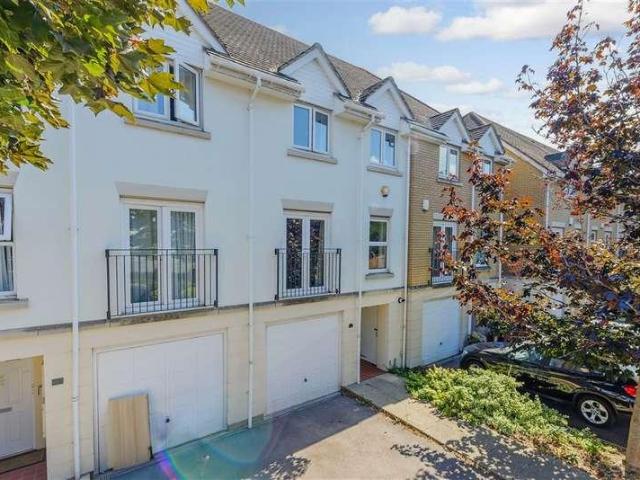
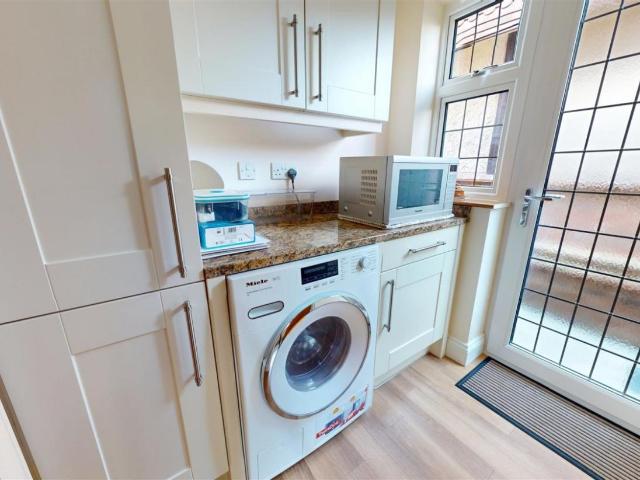
M&M Estate and Letting Agents Gravesend are delighted to offer this spacious four-bedroom, three-bathroom town house, situated within a modern development and conveniently located for Gravesend Town Centre, mainline station and A2/M25 road links.Arranged over three floors, the property offers bright, versatile accommodation with plenty of space for modern family living. The ground floor comprises a utility room, useful storage, a large double bedroom with en-suite and direct access to the rear garden. The first floor features a bright reception room, open-plan fitted kitchen/diner and guest WC, while the top floor provides three further bedrooms, a family bathroom and a spacious main bedroom with walk-in dressing area, fitted wardrobes and en-suite. Externally, the property benefits from off-street parking, a garage, side access to the rear garden and is well positioned for local schools and amenities. Further benefits include gas central heating and double glazing. A viewing is highly
£ 400,000
4 bed house for sale
2 pictures
House · for sale
£ 975,000
4 bed house for sale
Southfleet Gravesend
· 4 Bedrooms · House
· Garden · Parking
Southfleet Gravesend · 4 Bedrooms · House · Garden · Parking
Tucked away within an exclusive private development, this impressive detached house benefits from a generous private driveway with parking for multiple vehicles, along with two garages featuring integral access. Inside, the home offers a spacious and versatile layout ideal for modern family living. The bedroom accommodation is particularly noteworthy, with two beautifully appointed ensuite shower rooms in addition to a stylish family bathroom, ensuring comfort and flexibility for both residents and guests. To the rear, the property opens onto a well kept and secluded garden, offering excellent privacy and a peaceful setting for outdoor dining, entertaining or simply unwilling. Beyond the garden, you have perfect views of the open countryside fields, creating an immediate connection to nature and scenic walking routes. Despite its tranquil setting, the home is just a short distance from Meopham Station and charming village pubs and restaurants, offering the perfect balance between rural
£ 975,000
4 bed house for sale
2 pictures
House · for sale
£ 650,000
4 bed house for sale
Southfleet Gravesend
· 4 Bedrooms · House
· Garden · Parking · Swimming pool · Equipped kitchen · Concierge
Southfleet Gravesend · 4 Bedrooms · House · Garden · Parking · Swimming pool · Equipped kitchen · Concierge
Sealeys Walker Jarvis are excited to present this 4/5 BEDROOM DETACHED HOUSE in the rural and sought after Norah Lane in Higham. The property benefits from ample off road parking to the front as well as a double garage. To the rear there is a stunning rear garden, storage building, workshop and in ground swimming pool. This truly is a unique opportunity to purchase a highly desirable home in a fantastic location. Please contact the sole agents on 01474 369368 to book an appointment to view.DescriptionA spacious detached 4/5 bedroom house situated in the sought-after rural location of Norah Lane, Higham, offering versatile accommodation, ample parking, a large detached double garage and a beautiful rear garden with an in-ground swimming pool.The ground floor comprises a generous reception/dining area, kitchen, utility area, downstairs bathroom and a further reception room, which could be used as a home office, study or fifth bedroom. To the first floor are four spacious bedrooms and a f
£ 650,000
4 bed house for sale
2 pictures
House · for sale
£ 475,000
4 bed house for sale
Southfleet Gravesend
· 4 Bedrooms · House
· Garden · Equipped kitchen · Parking
Southfleet Gravesend · 4 Bedrooms · House · Garden · Equipped kitchen · Parking
Make the most of the ample parking this semi-detached house has to offer along with 2 bathrooms, a conservatory and a workshop out back. Escape to the nearby countryside for a weekend stroll or enjoy a bit of retail therapy at Bluewater Shopping Centre only a short drive away.Room sizes:Entrance PorchEntrance HallLounge: 19'8 x 9'9 (6.00m x 2.97m)Shower Room: 4'9 x 4'5 (1.45m x 1.35m)Kitchen/Diner: 18'4 x 9'6 (5.59m x 2.90m)Conservatory: 10'8 x 9'4 (3.25m x 2.85m)LandingBedroom 1: 11'3 x 9'5 (3.43m x 2.87m)Bedroom 2: 10'1 x 10'1 (3.08m x 3.08m)Bedroom 3: 9'7 x 9'0 (2.92m x 2.75m)Bedroom 4: 9'6 x 9'0 (2.90m x 2.75m)Bathroom: 7'0 x 5'6 (2.14m x 1.68m)Garage: 15'7 x 8'4 (4.75m x 2.54m)Workshop: 11'5 x 8'5 (3.48m x 2.57m)DrivewayRear Garden The information provided about this property does not constitute or form part of an offer or contract, nor may it be regarded as representations. All interested parties must verify accuracy and your solicitor must verify tenure/lease information, fixtur
£ 475,000
4 bed house for sale
2 pictures
House · for sale
£ 590,000
4 bed house for sale
Southfleet Gravesend
· 4 Bedrooms · House
· Garden · Equipped kitchen
Southfleet Gravesend · 4 Bedrooms · House · Garden · Equipped kitchen
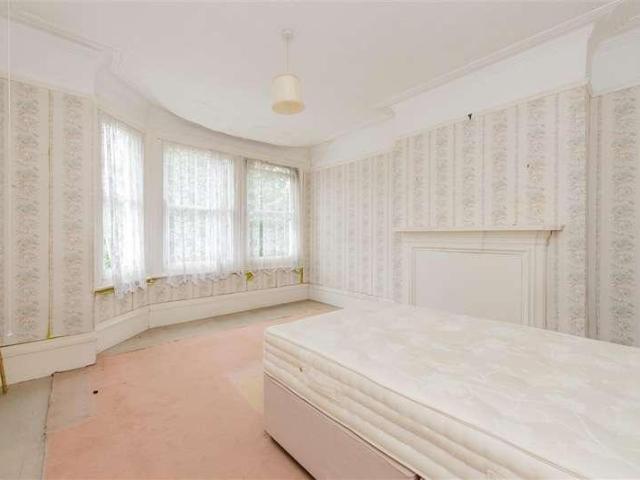
Nestled in a prime village location, this beautifully presented 4-bedroom detached home offers the perfect blend of period charm and modern luxury. The heart of the home is a stunning open-plan kitchen and dining area, integrated appliances, and a breakfast bar. Vaulted ceilings with skylights and bi-folding doors flood the space with light, open-ing seamlessly onto a landscaped rear garden with an electric awning and Astro-Turf for year-round enjoyment. The property offers incredible flexibility. The ground floor features a spacious master suite with bay windows and wooden Shutters, plus a annex-style fourth bedroom with its own patio doors-ideal for multi-generational living or a premium home of-fice. Upstairs are two further double bedrooms benefit from built-in air conditioning for year-round comfort. Located just steps from the local pub and boutique shops, and a short stroll from woodland walks, this home perfectly balances rural tranquillity with superb connec-tivity. With Wroth
£ 590,000
4 bed house for sale
2 pictures
House · for sale
£ 550,000
4 bed house for sale
Southfleet Gravesend
· 4 Bedrooms · House
· Garden · Equipped kitchen · Parking
Southfleet Gravesend · 4 Bedrooms · House · Garden · Equipped kitchen · Parking
It's like walking into a show home as this detached house has been finished to a very high standard. Watch the children play out in the generous and child-friendly rear garden. Plenty of secure off road parking is also yours with a driveway accommodating 2-4 cars.Room sizes:Entrance HallCloakroomLounge: 17'0 into bay x 12'5 (5.19m x 3.79m)Dining Area: 11'3 x 8'0 (3.43m x 2.44m)Kitchen: 16'3 x 11'4 (4.96m x 3.46m)Former Garage(now 2nd kitchen): 17'3 x 8'0 (5.26m x 2.44m)LandingBedroom 1: 12'0 x 10'8 (3.66m x 3.25m)En-suite Shower Room: 6'9 x 4'4 (2.06m x 1.32m)Bedroom 2: 14'9 x 7'8 (4.50m x 2.34m)Bedroom 3: 13'6 x 8'6 up to fitted wardrobes (4.12m x 2.59m)Bedroom 4: 9'3 x 9'1 (2.82m x 2.77m)Bathroom: 7'6 x 6'1 (2.29m x 1.86m)DrivewayRear Garden The information provided about this property does not constitute or form part of an offer or contract, nor may it be regarded as representations. All interested parties must verify accuracy and your solicitor must verify tenure/lease information,
£ 550,000
4 bed house for sale
2 pictures
House · for sale
£ 550,000
4 bed house for sale
Southfleet Gravesend
· 4 Bedrooms · House
· Concierge
Southfleet Gravesend · 4 Bedrooms · House · Concierge
?550,000-?575,000 Nestled in a charming cul-de-sac location, this delightful detached house offers a perfect blend of comfort and convenience. With four spacious bedrooms, this property is ideal for families or those seeking extra space for guests or a home office. The two well-appointed reception rooms provide ample room for relaxation and entertaining, making it easy to host gatherings with friends and family. Offering immediate vacant possession, meaning no onward chain complications, the property offers plenty of potential to create your dream home. Located in New Barn, this home benefits from a peaceful residential setting while still being within easy reach of local amenities, schools, and transport links. Whether you are looking to settle down in a family-friendly neighbourhood or seeking a spacious home with room to grow, this property on Bentley Close is sure to meet your needs. Don't miss the opportunity to make this lovely house your new home.DESCRIPTION:?550,000-?575,000 Th
£ 550,000
4 bed house for sale
2 pictures
House · for sale
£ 375,000
Updated
4 bed house for sale
Southfleet Gravesend
· 4 Bedrooms · House
· Garden · Equipped kitchen · Parking · Patio · Concierge
Southfleet Gravesend · 4 Bedrooms · House · Garden · Equipped kitchen · Parking · Patio · Concierge
Situated in the desirable area of Chadwell St Mary, this spacious three / four bedroom townhouse offers versatile family living and excellent convenience. The property benefits from a converted garage, which has been transformed into an additional multi-use room suitable as a ground-floor bedroom or extra reception space, complete with an adjoining kitchenette area and ground-floor WC. The main accommodation is well-configured across multiple floors, featuring a welcoming entrance hall, a comfortable main lounge, and a well-proportioned kitchen diner. The upper levels host the remaining bedrooms and a four-piece family bathroom. Externally, the property provides convenient off-street parking to the front and an enclosed rear garden with patio space. Ideally positioned, the home boasts excellent road links to both the A13 and the M25, making it well-suited for commuters. Additionally, it is located within walking distance of local bus routes, schools, and everyday local shops. EPC: C Co
£ 375,000
4 bed house for sale
2 pictures
House · for sale
£ 350,000
4 bed house for sale
Southfleet Gravesend
· 4 Bedrooms · House
· Equipped kitchen · Parking
Southfleet Gravesend · 4 Bedrooms · House · Equipped kitchen · Parking
This property is for sale by the Modern Method of Auction. Should you view, offer or bid on the property, your information will be shared with the Auctioneer, Iamsold.Room sizes:HallwayCloakroomLiving Room: 17'7 x 14'5 (5.36m x 4.40m)Kitchen/Diner: 17'7 x 11'8 (5.36m x 3.56m)Conservatory: 17'7 x 6'11 (5.36m x 2.11m)LandingBedroom 2: 11'7 x 8'6 (3.53m x 2.59m)Bedroom 3: 9'9 x 7'11 (2.97m x 2.41m)Bedroom 4: 16'2 x 16'2 (4.93m x 4.93m)BathroomLandingBedroom 1: 14'4 x 9'2 (4.37m x 2.80m)RoomOff Road Parking AUCTIONEER'S COMMENTSThis property is for sale by the Modern Method of Auction. Should you view, offer or bid on the property, your information will be shared with the Auctioneer, iamsold.This method of auction requires both parties to complete the transaction within 56 days of the draft contract for sale being received by the buyers solicitor. This additional time allows buyers to proceed with mortgage finance (subject to lending criteria, affordability and survey).The buyer is require
£ 350,000
4 bed house for sale
2 pictures
House · for sale
£ 675,000
4 bed house for sale
Southfleet Gravesend
· 4 Bedrooms · House
· Garden · Equipped kitchen · Parking
Southfleet Gravesend · 4 Bedrooms · House · Garden · Equipped kitchen · Parking
Situated in a sought-after location and offered to the market with no onward chain, this detached chalet bungalow presents a fantastic opportunity for buyers looking to create their ideal property and add their own personal stamp.The accommodation features a generous lounge, a separate dining area ideal for entertaining, and a bright conservatory overlooking the rear garden. The kitchen is complemented by a useful utility area located within the garage. Upstairs, the property boasts good sized bedrooms, including a spacious principal bedroom with an ensuite shower room. Outside, there is a driveway leading to a large garage, while the rear garden offers plenty of space for outdoor entertaining. Positioned within easy reach of amenities, schools and transport links, this is a superb opportunity to acquire a home in a desirable location with potential to make it your own. Please refer to the footnote regarding the services and appliances.Room sizes:Porch: 5'1 x 4'4 (1.55m x 1.32m)Hallway
£ 675,000
4 bed house for sale
2 pictures
House · for sale
£ 475,000
4 bed house for sale
Southfleet Gravesend
· 4 Bedrooms · House
· Equipped kitchen · Powder room
Southfleet Gravesend · 4 Bedrooms · House · Equipped kitchen · Powder room
Located in the sought after Parkfields development this semi-detached house is the perfect place for a growing family. There is spacious accommodation on offer including a lounge and separate dining room, kitchen and handy utility room along with a downstairs cloakroom. There is an en-suite shower room upstairs along with a recently renovated bathroom.Room sizes:Entrance Hall/Utility Room: 8'9 x 7'1 (2.67m x 2.16m)CloakroomLounge: 19'11 x 13'1 (6.07m x 3.99m)Dining Room: 10'2 x 6'11 (3.10m x 2.11m)Kitchen: 10'9 x 10'8 (3.28m x 3.25m)LandingBedroom 2: 12'5 x 10'10 (3.79m x 3.30m)Bedroom 3: 11'11 x 10'5 (3.63m x 3.18m)Bedroom 4: 12'5 x 8'10 (3.79m x 2.69m)Bathroom: 7'8 x 5'9 (2.34m x 1.75m)LandingBedroom 1: 15'11 x 12'1 (4.85m x 3.69m)En-Suite Shower Room: 7'0 x 6'11 (2.14m x 2.11m)Front GardenRear GardenDrivewayGarage The information provided about this property does not constitute or form part of an offer or contract, nor may it be regarded as representations. All interested parties mu
£ 475,000
4 bed house for sale
2 pictures
House · for sale
£ 565,000
4 bed house for sale
Southfleet Gravesend
· 4 Bedrooms · House
· Garden
Southfleet Gravesend · 4 Bedrooms · House · Garden
A spacious and beautifully presented family home, arranged over three floors and offering excellent versatility throughout. The property has been thoughtfully extended, creating additional downstairs living space and providing a generous and practical layout for modern family life. The ground floor includes a cosy lounge, creating an inviting space to relax, along with an open plan dining area and useful utility space. The first and second floors provide Well-proportioned bedrooms, with the top-floor bedroom and bathroom, making it an ideal principal bedroom or private space for older children or guests. Externally, the property benefits from a driveway to the front and a good-sized, rear garden, offering plenty of space for children to play and enjoy. Situated in a quiet cul-de-sac location, the home is ideally placed for easy access to good local schools, while also being within convenient reach of a selection of local pubs, restaurants and amenities. Call now to arrange your viewing
£ 565,000
4 bed house for sale
2 pictures
House · for sale
£ 525,000
4 bed house for sale
Southfleet Gravesend
· 4 Bedrooms · House
· Garden · Equipped kitchen · Parking
Southfleet Gravesend · 4 Bedrooms · House · Garden · Equipped kitchen · Parking
A brilliantly spacious town house with 2 allocated parking spaces and rear garden. This property is finished to a lovely spec and set over 3 floors. Benefits include a kitchen with integrated white goods and appliances, two family bathrooms, wood floors, spacious private garden, decked terrace off the main bedroom, excellent storage and finished to a good spec throughout.Ideally located for Dartford town centre and train station and within walking distance of the many wonderful amenities this desirable location has to offer.Room sizes:HallwayCloakroomKitchen: 17'4 x 9'0 (5.29m x 2.75m)Lounge: 16'5 x 12'8 (5.01m x 3.86m)LandingBedroom 2: 12'3 x 8'10 (3.74m x 2.69m)Bedroom 3: 10'11 x 6'2 (3.33m x 1.88m)Bedroom 4: 9'10 x 6'6 (3.00m x 1.98m)Bedroom 5: 7'7 x 7'4 (2.31m x 2.24m)BathroomLandingBedroom 1: 17'0 x 12'8 (5.19m x 3.86m)En-suite Shower RoomBalconyAllocated Parking SpaceRear Garden The information provided about this property does not constitute or form part of an offer or contract,
£ 525,000
4 bed house for sale
2 pictures
House · for sale
£ 825,000
4 bed house for sale
Southfleet Gravesend
· 4 Bedrooms · House
· Garden · Parking · Equipped kitchen · Concierge
Southfleet Gravesend · 4 Bedrooms · House · Garden · Parking · Equipped kitchen · Concierge
Standout Features Detached Four double bedrooms Close to town centre Sizeable rear garden Double garage En suite to main bedroom Chain free Driveway Set over three floors EPC rating E Property DescriptionKitchen/Diner (7.67m x 4.20m) Reception Room (6.06m x 4.22m) Bedroom 1 (6.06m x 4.22m) Bedroom 2 (4.20m x 3.98m) Bedroom 3 (4.20m x 3.69m) Bedroom 4 (4.22m x 3.90m) Kitchen (4.20m x 4.01m) Bathroom (4.20m x 2.08m) Bathroom (2.10m x 1.89m) Shower room (2.25m x 1.11m) En Suite (2.38m x 2.19m) Additional Information Tenure: Freehold Council Tax Band: F Rooms Kitchen/Diner 7.67m x 4.20m (25'1 x 13'9) Reception Room 6.06m x 4.22m (19'10 x 13'10) Bedroom 1 6.06m x 4.22m (19'10 x 13'10) Bedroom 2 4.20m x 3.98m (13'9 x 13'0) Bedroom 3 4.20m x 3.69m (13'9 x 12'1) Bedroom 4 4.22m x 3.90m (13'10 x 12'9) Kitchen 4.20m x 4.01m (13'9 x 13'1) Bathroom 4.20m x 2.08m (13'9 x 6'9) Bathroom 2.10m x 1.89m (6'10 x 6'2) Shower room 2.25m x 1.11m (7'4 x 3'7) En Suite 2.38m x 2.19m (7'9 x 7'2)
£ 825,000
4 bed house for sale
2 pictures
House · for sale
£ 575,000
4 bed house for sale
Southfleet Gravesend
· 4 Bedrooms · House
· Garden · Parking · Concierge
Southfleet Gravesend · 4 Bedrooms · House · Garden · Parking · Concierge
A versatile semi detached chalet bungalow with an annex to the side and plenty of off street parking. Located in the heart of West Kingsdown this property is close to amenities. Private large beautifully maintained rear garden backs onto fields.Room sizes:Entrance HallKitchen: 11'6 x 11'1 (3.51m x 3.38m)Lounge: 17'3 x 12'4 (5.26m x 3.76m)Bathroom: 8'7 x 5'6 (2.62m x 1.68m)Front bedroom/Reception Room: 13'8 x 9'11 (4.17m x 3.02m)Dining Area: 13'6 x 12'1 (4.12m x 3.69m)Shower Room: 8'7 x 5'6 (2.62m x 1.68m)Bedroom 1: 11'11 x 10'7 (3.63m x 3.23m)Bedroom 2: 10'10 x 10'3 (3.30m x 3.13m)Bedroom 3: 10'10 x 9'6 (3.30m x 2.90m)Annex Lounge: 14'4 x 7'0 (4.37m x 2.14m)Annex Bathroom: 7'0 x 5'2 (2.14m x 1.58m)Annex bedroom: 9'2 x 7'0 (2.80m x 2.14m)Front Drive The information provided about this property does not constitute or form part of an offer or contract, nor may it be regarded as representations. All interested parties must verify accuracy and your solicitor must verify tenure/lease informa
£ 575,000
4 bed house for sale
2 pictures
House · for sale
£ 400,000
4 bed house for sale
Southfleet Gravesend
· 4 Bedrooms · House
· Garden · Equipped kitchen · Parking · Concierge
Southfleet Gravesend · 4 Bedrooms · House · Garden · Equipped kitchen · Parking · Concierge
GUIDE PRICE: 400,000 - 425,000. M&M Estate & Letting Agents are pleased to offer this extended four bedroom end-of-terrace house in the popular Chalk area of Gravesend. Offering spacious family accommodation, a generously sized rear garden, garage and parking to the rear, this versatile home is one to be seen to be appreciated. The property is entered through a useful front porch, leading into the hallway and a spacious lounge providing a comfortable main living area. Also positioned on the ground floor is an extended fourth bedroom, creating a flexible additional space that could equally be used as a home office, guest room, playroom or second reception room. A downstairs WC adds further practicality, while the extended modern kitchen sits to the rear of the property and provides direct access onto the garden. One of the standout features of this home is the generously sized rear garden, offering plenty of space for families, entertaining and outdoor living. At the rear of the garden
£ 400,000
4 bed house for sale
2 pictures
House · for sale
£ 625,000
Updated
4 bed house for sale
Southfleet Gravesend
· 4 Bedrooms · House
· Garden · Equipped kitchen · Parking
Southfleet Gravesend · 4 Bedrooms · House · Garden · Equipped kitchen · Parking
This spacious detached house presents an excellent opportunity for buyers looking to put their own stamp on a property in a sought-after location. Close to the station and amenities, it offers convenience and potential.The accommodation includes a large lounge/diner, alongside a separate dining room providing additional flexible living space. Upstairs, you'll find well-proportioned bedrooms, with the main bedroom benefiting from its own bathroom. The property boasts a driveway and garage, offering ample parking and storage. To the rear is a good-sized garden, providing the perfect setting to enjoy the outdoors. Combining generous living space, and fantastic scope for improvement, this is a home with all the ingredients to create something truly special.Room sizes:HallwayCloakroom: 3'9 x 2'11 (1.14m x 0.89m)Lounge/Diner: 24'6 x 12'0 (7.47m x 3.66m)Dining Room: 17'4 x 9'5 (5.29m x 2.87m)Kitchen: 10'4 x 9'4 (3.15m x 2.85m)Utility Space: 5'4 x 2'11 (1.63m x 0.89m)LandingBedroom 1: 19'1 x 9
£ 625,000
4 bed house for sale
2 pictures
House · for sale
£ 350,000
4 bed house for sale
Southfleet Gravesend
· 4 Bedrooms · House
· Equipped kitchen · Parking · Concierge
Southfleet Gravesend · 4 Bedrooms · House · Equipped kitchen · Parking · Concierge
GUIDE PRICE 350,000 to 375,000 * This 1,457 sq ft property would make an excellent HMO opportunity or would suit a large family. Benefits to note include two receptions rooms, fitted kitchen, four double bedrooms, large bathroom, parking to the front and the property is offered for sale with no forward chain. Located in an established road within 0.6 mile distance of the town centre where you will find a generous range of shopping, schooling and social amenities together with a high speed rail service in London St. Pancras. With the high street and train station within walking distance we anticipate a high level of interest in the property and strongly recommend an early viewing
£ 350,000
5 bed house for sale
2 pictures
House · for sale
£ 545,000
5 bed house for sale
Southfleet Gravesend
· 5 Bedrooms · House
Southfleet Gravesend · 5 Bedrooms · House
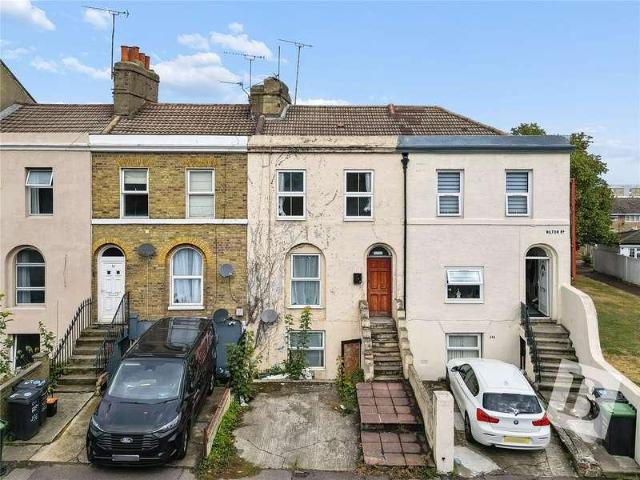
Exceptional opportunity to acquire a freehold property in one of Greenhithes most sought-after streets. The building is currently split into two self-contained flats, offering immediate rental income and fantastic flexibility for an investor, developer, or owner-occupier.The ground floor 1-bedroom flat and spacious upstairs 3-bedroom flat are both bright, airy, and full of natural light throughout. With high ceilings and generous room sizes, both flats feel far larger than their footprint
£ 545,000
4 bed house for sale
2 pictures
House · for sale
£ 525,000
4 bed house for sale
Southfleet Gravesend
· 4 Bedrooms · House
· Garden · Parking
Southfleet Gravesend · 4 Bedrooms · House · Garden · Parking
Situated in the highly desirable Cochrane Drive development, this beautifully presented townhouse with rear garden offers spacious and versatile accommodation arranged over three floors, making it an ideal home for growing families. Parking is easy with an integral garage and off road parking. Ideally located close to local amenities, transport links, and within easy reach of the highly regarded Dartford Grammar School, this excellent family home is perfectly positioned for both commuters and families alike.Room sizes:Entrance HallCloakroomKitchen: 16'10 x 10'2 (5.13m x 3.10m)LandingLounge: 16'1 x 13'0 (4.91m x 3.97m)Juliet BalconyBedroom 1: 16'4 x 10'5 (4.98m x 3.18m)En-suite Shower RoomToiletLandingBedroom 2: 13'0 x 7'4 (3.97m x 2.24m)En-suite Shower RoomBedroom 3: 10'9 x 10'4 (3.28m x 3.15m)Bedroom 4: 10'9 x 8'8 (3.28m x 2.64m)BathroomIntegral GarageDrivewayRear Garden The information provided about this property does not constitute or form part of an offer or contract, nor may it b
£ 525,000
5 bed house for sale
2 pictures
House · for sale
£ 1,500,000
5 bed house for sale
Southfleet Gravesend
· 5 Bedrooms · House
· Garden · Swimming pool · Equipped kitchen · Parking
Southfleet Gravesend · 5 Bedrooms · House · Garden · Swimming pool · Equipped kitchen · Parking
Occupying an exceptional plot of approximately 3 acres in the highly sought-after setting of Pear Tree Lane, Woodhurst is a substantial five-bedroom detached home offering an impressive combination of space, privacy and wonderfully versatile accommodation. Set back within its extensive grounds, the property is approached via a generous driveway providing ample off-road parking and access to a garage. The gardens are a particular feature of the home, with expansive lawned areas, mature planting, private woodland and an outdoor swimming pool, all creating a superb setting for entertaining, relaxing and family life. The accommodation itself is both spacious and flexible, with the property's individual design making excellent use of its position and providing some truly impressive views across the gardens, swimming pool and surrounding rolling countryside. At the heart of the home is a generous kitchen opening into the breakfast area, where large glass doors take full advantage of the outl
£ 1,500,000
7 bed house for sale
2 pictures
House · for sale
£ 650,000
7 bed house for sale
Southfleet Gravesend
· 7 Bedrooms · House
· Garden · Equipped kitchen · Parking · Cellar
Southfleet Gravesend · 7 Bedrooms · House · Garden · Equipped kitchen · Parking · Cellar
Explore the opportunity this semi-detached house has to offer. Secure your wine collection in the cellar and simply walk down the road to be at the station or in the town centre. You will have more than enough space here to create a home office and a driveway to the front provides some handy parking. Please refer to the footnote regarding the services and appliances.Room sizes:Entrance HallSitting Room: 18'8 into bay x 12'5 (5.69m x 3.79m)Dining Room: 12'1 x 11'0 (3.69m x 3.36m)Lounge/Diner: 28'3 x 12'3 (8.62m x 3.74m)Garden RoomBreakfast Area: 13'3 x 12'5 (4.04m x 3.79m)Kitchen: 9'0 x 7'0 (2.75m x 2.14m)Cellar: 10'4 x 7'6 (3.15m x 2.29m)LandingBedroom 1: 19'1 into bay x 12'3 (5.82m x 3.74m)Bedroom 3: 15'0 x 12'5 (4.58m x 3.79m)Dressing RoomBedroom 4: 12'5 x 11'9 (3.79m x 3.58m)Bedroom 5: 12'5 x 10'9 (3.79m x 3.28m)Bathroom: 6'9 x 5'5 (2.06m x 1.65m)CloakroomBedroom 6: 12'2 x 9'4 (3.71m x 2.85m)LandingBedroom 2: 16'8 x 12'5 (5.08m x 3.79m)Bedroom 7: 9'4 x 7'5 (2.85m x 2.26m)Front Garde
£ 650,000
4 bed house for sale
2 pictures
House · for sale
£ 575,000
4 bed house for sale
Southfleet Gravesend
· 4 Bedrooms · House
· Garden · Equipped kitchen · Parking · Concierge
Southfleet Gravesend · 4 Bedrooms · House · Garden · Equipped kitchen · Parking · Concierge
Standout Features Detached family home Two reception rooms Driveway to front Four double bedrooms Private gated road Separate utility room and WC Rear garden Integral garage Two bathrooms EPC rating C Property DescriptionLounge (4.13m x 4.07m) Kitchen/Diner (6.58m x 6.15m) Garage (4.97m x 2.46m) Utility Room (1.93m x 1.82m) Bedroom 1 (3.90m x 3.24m) Bedroom 2 (3.28m x 2.98m) Bedroom 3 (3.05m x 2.78m) Bedroom 4 (2.98m x 2.83m) Bathroom (2.26m x 1.76m) En Suite (2.26m x 1.01m) Additional Information Tenure: Freehold Council Tax Band: F Rooms Lounge 4.13m x 4.07m (13'6 x 13'4) Kitchen/Diner 6.58m x 6.15m (21'7 x 20'2) Garage 4.97m x 2.46m (16'3 x 8'0) Utility Room 1.93m x 1.82m (6'3 x 5'11) Bedroom 1 3.90m x 3.24m (12'9 x 10'7) Bedroom 2 3.28m x 2.98m (10'9 x 9'9) Bedroom 3 3.05m x 2.78m (10'0 x 9'1) Bedroom 4 2.98m x 2.83m (9'9 x 9'3) Bathroom 2.26m x 1.76m (7'4 x 5'9) En Suite 2.26m x 1.01m (7'4 x 3'3)
£ 575,000
4 bed house for sale
2 pictures
House · for sale
£ 400,000
4 bed house for sale
Southfleet Gravesend
· 4 Bedrooms · House
· Garden · Equipped kitchen
Southfleet Gravesend · 4 Bedrooms · House · Garden · Equipped kitchen
Commuters, this terraced house is right up your street. If you are looking to move in a hurry then this would be perfect. Close to both the town centre and Gravesend train station, you can also stroll along the promenade as it is only a short walk away but if you are staying closer to home, a private rear garden shaded with trees provides the perfect spot.Room sizes:Entrance PorchEntrance HallLounge: 13'6 x 13'2 (4.12m x 4.02m)Dining Room: 12'0 x 10'9 (3.66m x 3.28m)Kitchen: 9'5 x 9'1 (2.87m x 2.77m)Larder: 9'1 x 3'6 (2.77m x 1.07m)LandingBedroom 1: 14'2 up to fitted wardrobes x 11'4 (4.32m x 3.46m)Bedroom 2: 12'0 x 11'3 (3.66m x 3.43m)Bedroom 3: 9'4 x 9'1 (2.85m x 2.77m)Bathroom: 8'4 x 5'5 (2.54m x 1.65m)Bedroom 4: 14'9 x 9'0 (4.50m x 2.75m)Front GardenRear Garden The information provided about this property does not constitute or form part of an offer or contract, nor may it be regarded as representations. All interested parties must verify accuracy and your solicitor must verify ten
£ 400,000
4 bed house for sale
2 pictures
House · for sale
£ 600,000
4 bed house for sale
Southfleet Gravesend
· 4 Bedrooms · House
· Equipped kitchen · Parking
Southfleet Gravesend · 4 Bedrooms · House · Equipped kitchen · Parking
Standout Features Detached family home Four bedrooms Two bathrooms Downstairs WC Driveway Chain free Well presented throughout Garage Cul-de-sac location EPC rating D Property DescriptionLounge (5.48m x 3.96m) Dining room (3.39m x 2.59m) Kitchen (3.75m x 3.26m) Bedroom 1 (5.31m x 3.16m) Bedroom 2 (3.39m x 2.88m) Bedroom 3 (3.91m x 3.19m) Bedroom 4 (3.39m x 2.03m) Bathroom (2.29m x 1.83m) En suite (1.87m x 1.83m) Garage (5.33m x 2.48m) Additional Information Tenure: Freehold Council Tax Band: F Rooms Lounge 5.48m x 3.96m (17'11 x 12'11) Dining room 3.39m x 2.59m (11'1 x 8'5) Kitchen 3.75m x 3.26m (12'3 x 10'8) Bedroom 1 5.31m x 3.16m (17'5 x 10'4) Bedroom 2 3.39m x 2.88m (11'1 x 9'5) Bedroom 3 3.91m x 3.19m (12'9 x 10'5) Bedroom 4 3.39m x 2.03m (11'1 x 6'7) Bathroom 2.29m x 1.83m (7'6 x 6'0) En suite 1.87m x 1.83m (6'1 x 6'0) Garage 5.33m x 2.48m (17'5 x 8'1)
£ 600,000
4 bed house for sale
2 pictures
House · for sale
£ 675,000
4 bed house for sale
Southfleet Gravesend
· 4 Bedrooms · House
· Garden · Equipped kitchen · Parking
Southfleet Gravesend · 4 Bedrooms · House · Garden · Equipped kitchen · Parking
Would you love to upsize to the perfect family home? Looking to get yourself into the heart of Hartley? This wonderful detached house oozes space and with a beautiful wrap around rear garden. There is parking available with the garage and a driveway, and if you're still hoping for more space, you could opt to extend the home (STPP) this would add plenty more opportunity for a layout change too! The house is in a highly desirable road, within a short walking distance to local shops and Longfield Station. There are great schools located round the corner, what's not to love?Room sizes:HallwayCloakroom: 5'0 x 3'7 (1.53m x 1.09m)Lounge: 15'5 x 14'5 (4.70m x 4.40m)Dining Room: 10'11 x 9'0 (3.33m x 2.75m)Study: 10'0 x 7'8 (3.05m x 2.34m)Kitchen: 10'6 x 9'5 (3.20m x 2.87m)Utility Room: 8'7 x 5'5 (2.62m x 1.65m)LandingBedroom 1: 11'7 x 9'2 (3.53m x 2.80m)Ensuite Shower Room: 6'1 x 5'0 (1.86m x 1.53m)Bedroom 2: 10'6 x 10'6 (3.20m x 3.20m)Bedroom 3: 10'6 x 7'0 (3.20m x 2.14m)Bedroom 4: 9'11 x 8'7
£ 675,000

Get email alerts

Don't miss out: be the first to know about new properties

The alert was correctly created

On subscribing you accept the conditions of use and the privacy policy
Alert
Receive new ads in your inbox
Save this search
Receive alerts for new listings

We'll send you an email when we have new properties for: "Properties for sale in Southfleet Gravesend with 4 bedrooms"

The alert was correctly created

Sutton At Hone Dartford
Badgers Dene Grays
Get email alerts and be the first to see new listings
Required field
On subscribing I accept the terms of the privacy policy
Perfect! You'll soon start receiving new listings via email
Alert
Receive an email when we have new ads for Properties for sale in Southfleet Gravesend with 4 bedrooms
Save this search
Filters

Bedrooms

Size (sq.ft)

sq.ft
sq.ft

Price

£
£

Property type

Bathrooms

Clear all filters
Receive notifications when new entries are published.