2 pictures
House
·
for sale
£ 230,000
New
3 bed house for sale
Southgate NG34 Sleaford
· 3 Bedrooms · House
· Garden · Equipped kitchen · Parking · Heating
Southgate NG34 Sleaford · 3 Bedrooms · House · Garden · Equipped kitchen · Parking · Heating
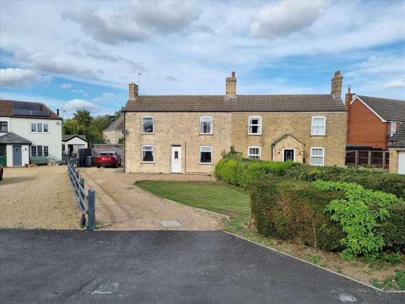
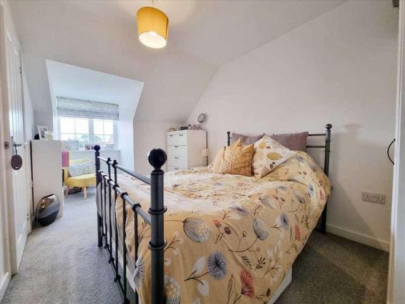
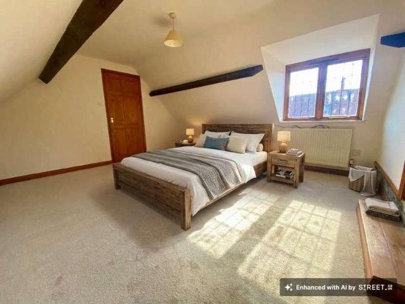
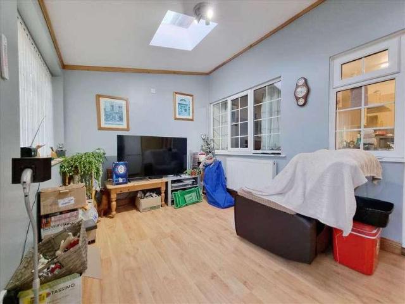
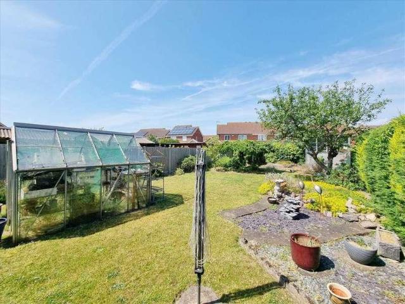
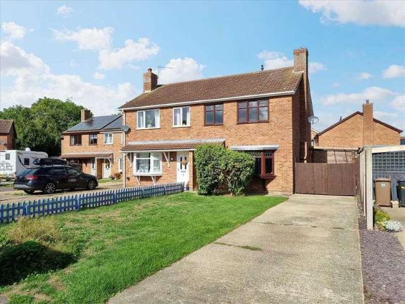
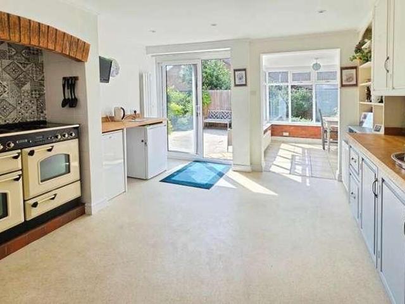
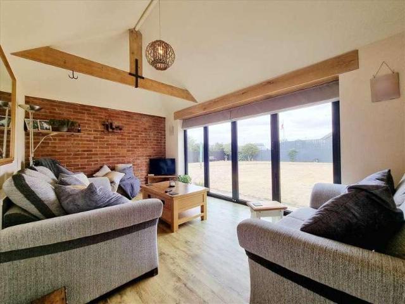
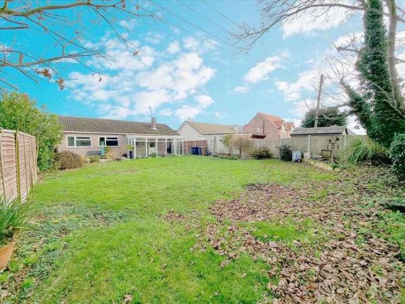
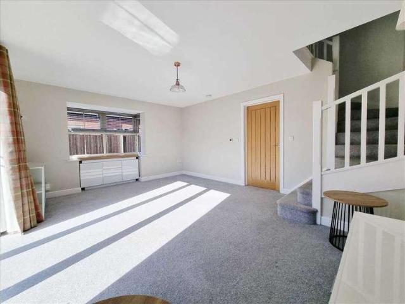
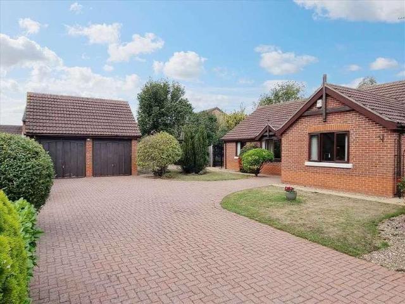
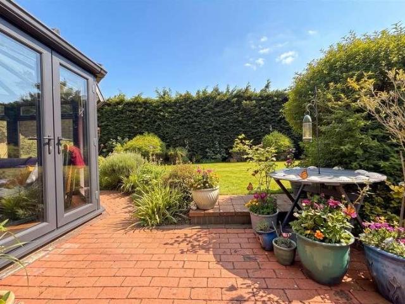
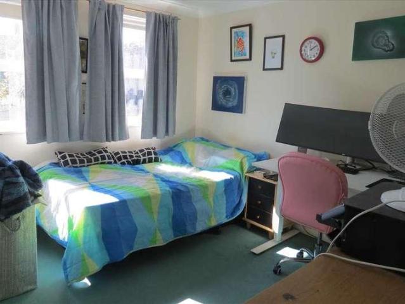
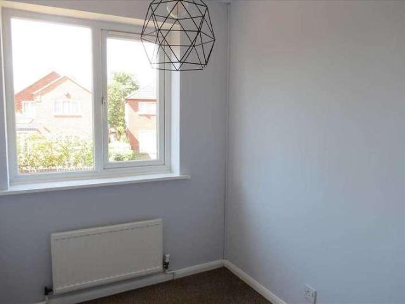
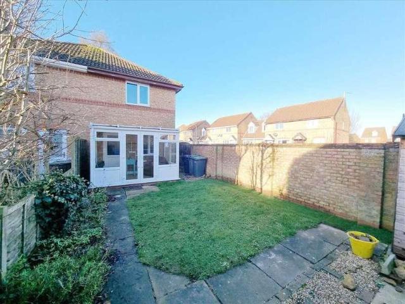
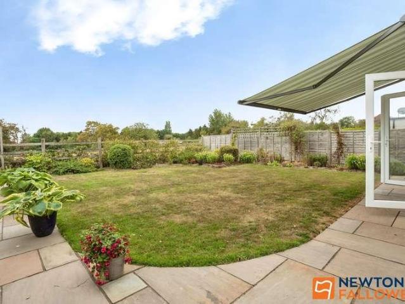
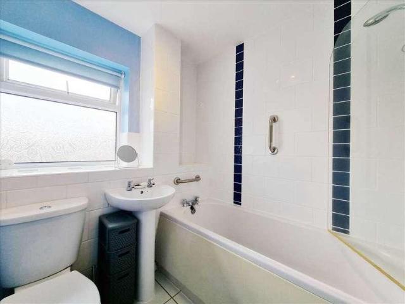
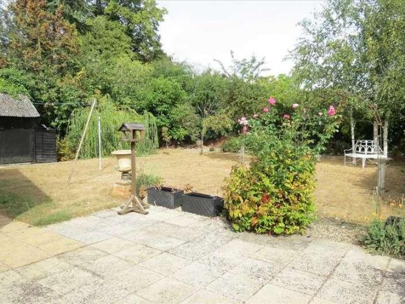
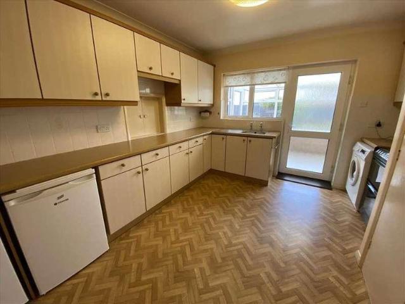
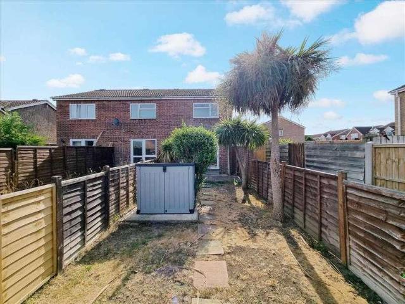
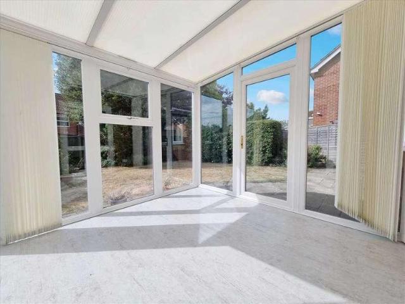
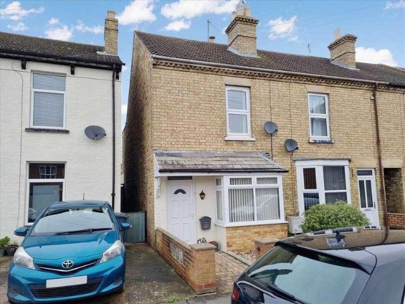
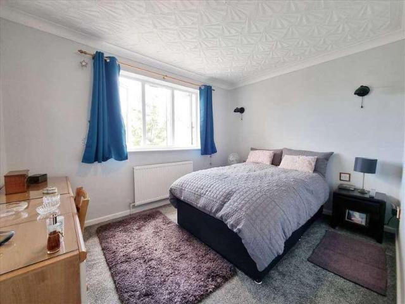
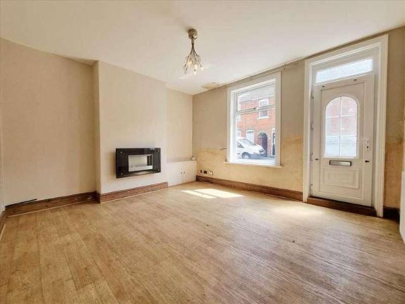
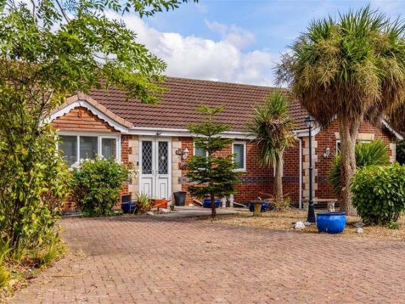
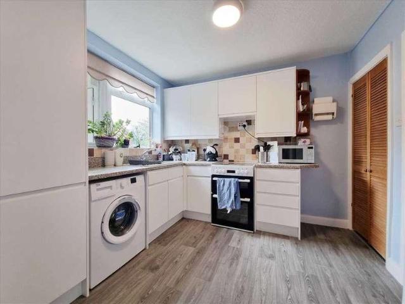
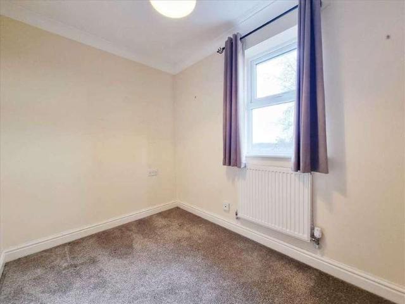
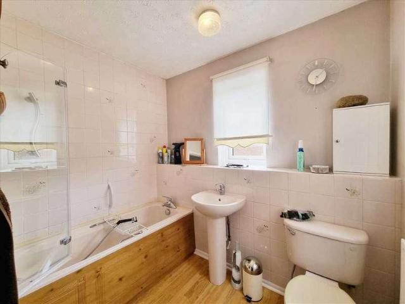
Located in this quiet residential area within walking distance of the town centre and its amenities, a well presented Three Bedroom Detached House with a Garage, Ample Parking and Private Rear Garden. The property further benefits from Gas Central Heating and Double Glazing to the full accommodation which comprises Entrance Hall, Ground Floor Shower Room, Breakfast Kitchen, Lounge Diner, Conservatory, Three Good Sized Bedrooms and Family Bathroom. Outside a drive provide Parking and approaches the Attached Garage and the Rear Garden is fully enclosed and not overlooked. To fully appreciate the space this property offers, viewing is strongly recommended. Directions: Travelling North from our office, proceed past the Tesco traffic lights and take the first turning on the left into Claybergh Drive. The property is located on the right hand side as indicated by our 'For Sale' board. Kitchen: 3.53m (11'7') x 2.95m (9'8'). Lounge Diner: 6.15m (20'2') x 3.76m (12'4') max Conservatory: 3.89m (
Located in this quiet residential area within walking distance of the town centre and its amenities, a well presented Three Bedroom Detached House with a Garage, Ample Parking and Private Rear Garden. The property further benefits from Gas Central Heating and Double Glazing to the full accommodation which comprises Entrance Hall, Ground Floor Shower Room, Breakfast Kitchen, Lounge Diner, Conservatory, Three Good Sized Bedrooms and Family Bathroom. Outside a drive provide Parking and approaches the Attached Garage and the Rear Garden is fully enclosed and not overlooked. To fully appreciate the space this property offers, viewing is strongly recommended. Directions: Travelling North from our office, proceed past the Tesco traffic lights and take the first turning on the left into Claybergh Drive. The property is located on the right hand side as indicated by our 'For Sale' board. Kitchen: 3.53m (11'7') x 2.95m (9'8'). Lounge Diner: 6.15m (20'2') x 3.76m (12'4') max Conservatory: 3.89m (
£ 230,000