View photo
House
·
for sale
£ 279,950
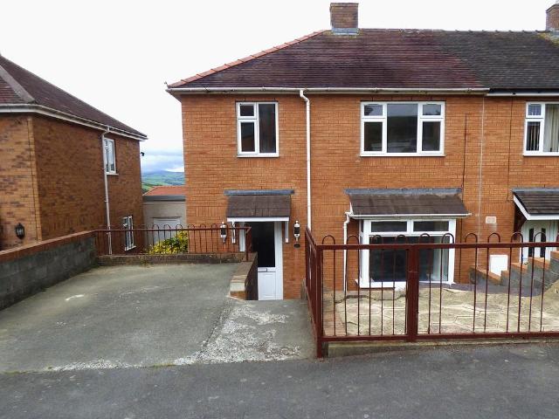
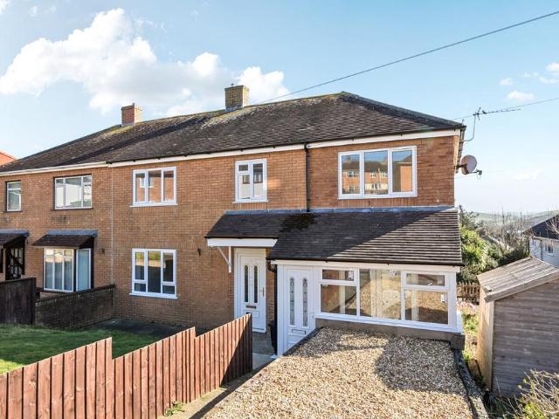
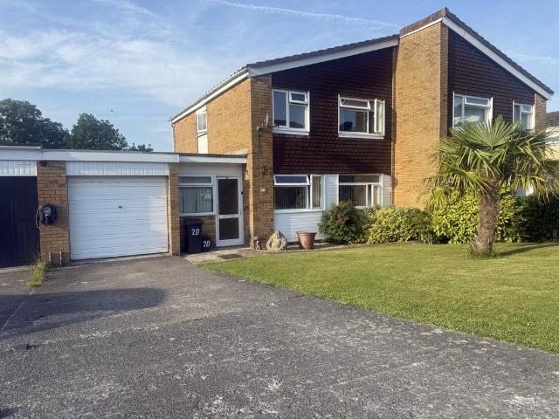
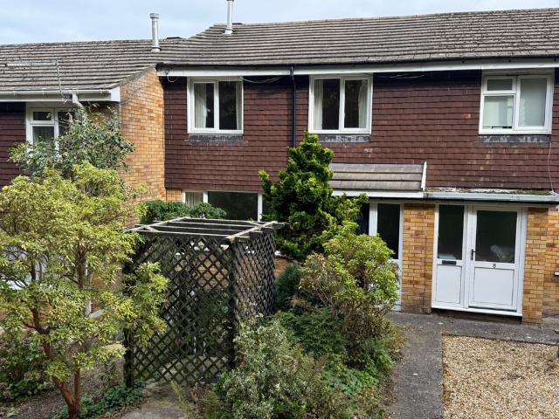
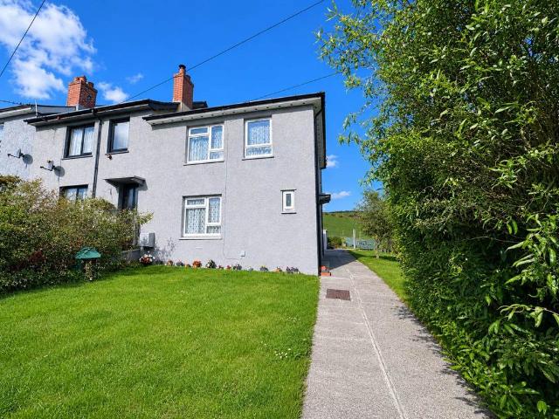
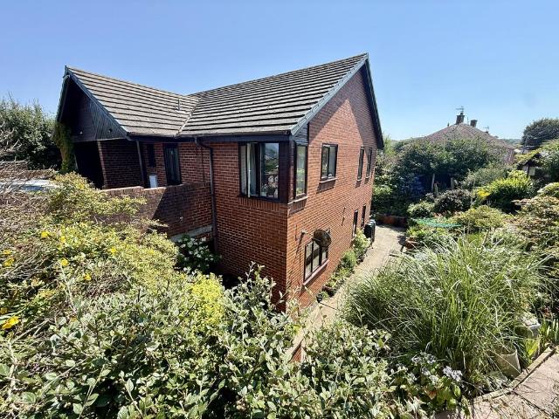
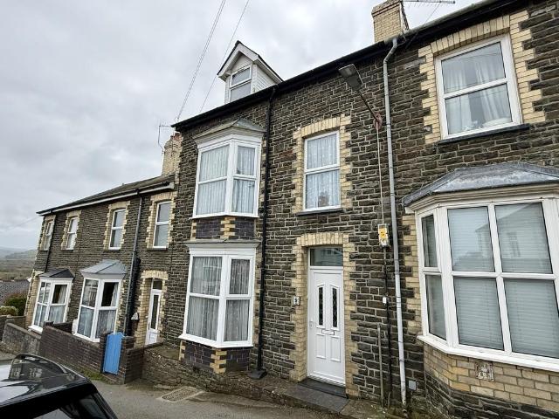
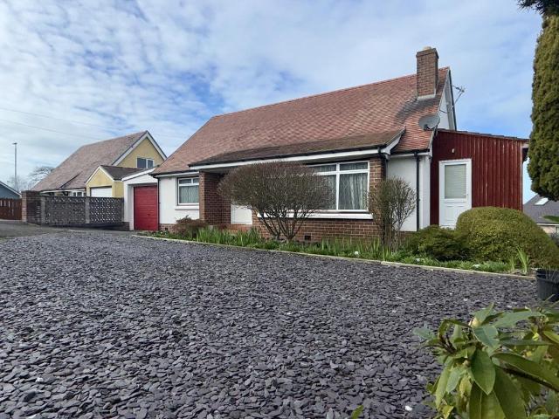
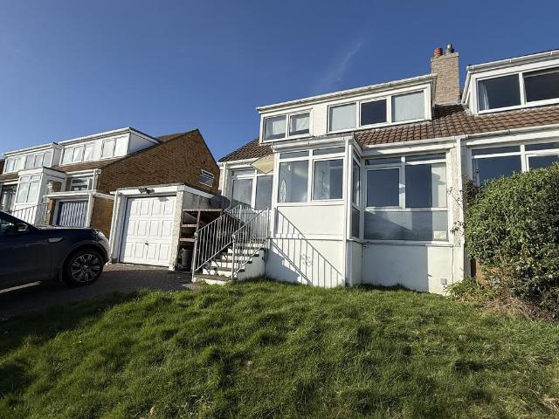
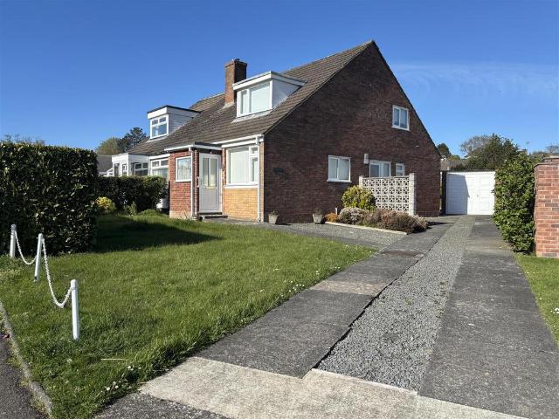
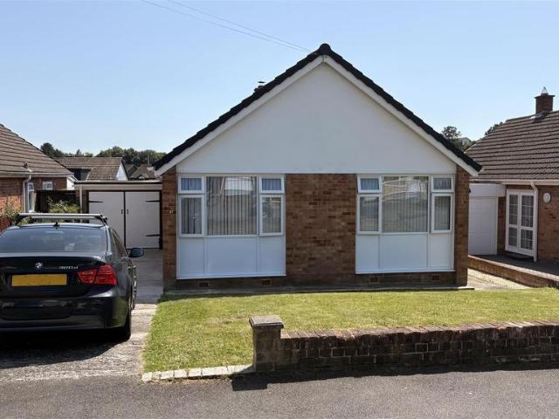
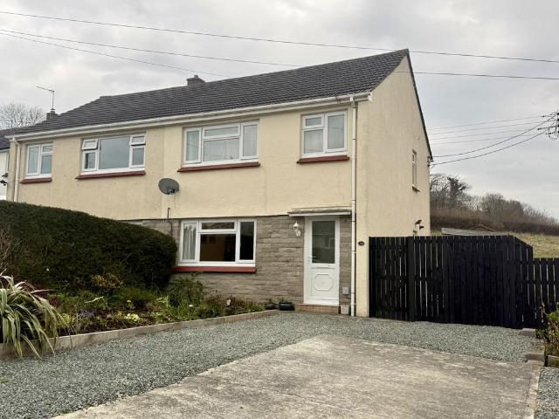
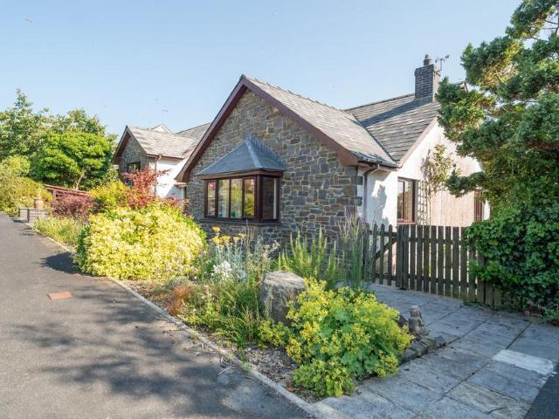
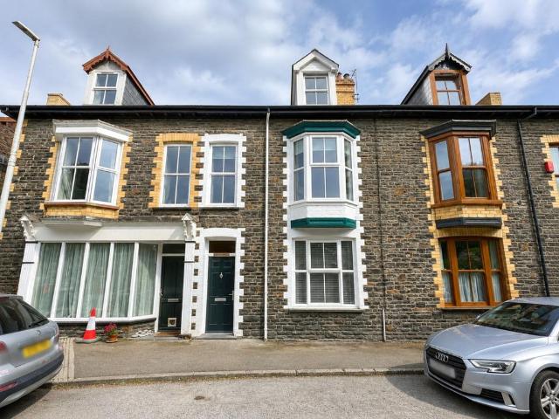
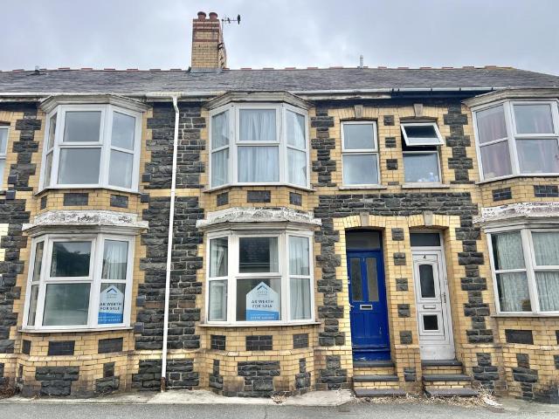
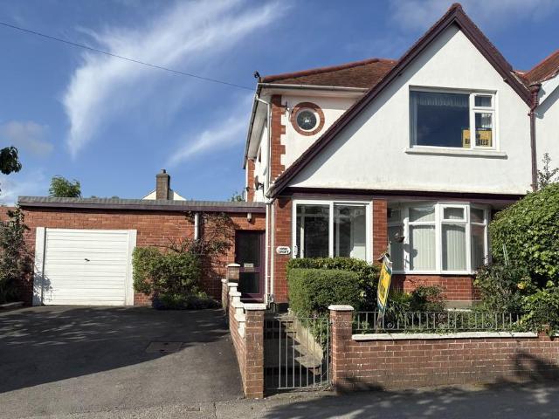
3 bedroom semi detached house for sale
Southgate Aberystwyth
· 3 Bedrooms · 1 Bath · House
· Garden · Fireplace · Equipped kitchen
Southgate Aberystwyth · 3 Bedrooms · 1 Bath · House · Garden · Fireplace · Equipped kitchen
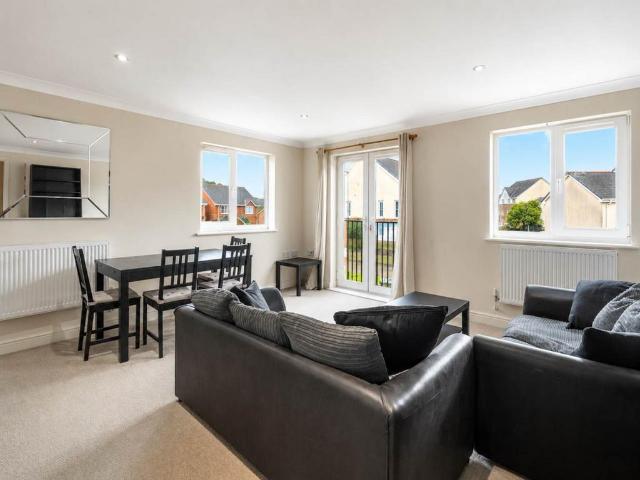
ENTRANCE PORCH approached via uPVC double glazed sliding door with side windows. Parquet flooring. HALL 6' 4 x 16' (1.93m x 4.88m) Approached via glazed front door with two side windows. Central heating radiator. staircase to first floor with cupboard under. Curved cornice. 8'6 tall ceiling height. LOUNGE 12' 4 x 16' 3 (3.76m x 4.95m) into bay window with central heating radiator under. Fireplace. Curved cornice. Sliding doors opening into:- SITTING ROOM 11' x 12' 4 (3.35m x 3.76m) Patio doors overlooking rear wall enclosed courtyard garden. Fireplace. DINING ROOM 7' 8 x 8' 9 (2.34m x 2.67m) Fitted cupboard. Window to rear KITCHEN/BREAKFAST ROOM 9' 10 x 13' 9 (3m x 4.19m) Terra cottage style boarded floor. Fitted base and wall units. Breakfast bar.Inset single drainer stainless steel sink unit. Space for electric cooker, fridge, freezer and washing machine with plumbing. Central heating radiator. CONSERVATORY 10' x 7' 9 (3.05m x 2.36m) Ceramic tiled floor. Double central heating radiat
ENTRANCE PORCH approached via uPVC double glazed sliding door with side windows. Parquet flooring. HALL 6' 4 x 16' (1.93m x 4.88m) Approached via glazed front door with two side windows. Central heating radiator. staircase to first floor with cupboard under. Curved cornice. 8'6 tall ceiling height. LOUNGE 12' 4 x 16' 3 (3.76m x 4.95m) into bay window with central heating radiator under. Fireplace. Curved cornice. Sliding doors opening into:- SITTING ROOM 11' x 12' 4 (3.35m x 3.76m) Patio doors overlooking rear wall enclosed courtyard garden. Fireplace. DINING ROOM 7' 8 x 8' 9 (2.34m x 2.67m) Fitted cupboard. Window to rear KITCHEN/BREAKFAST ROOM 9' 10 x 13' 9 (3m x 4.19m) Terra cottage style boarded floor. Fitted base and wall units. Breakfast bar.Inset single drainer stainless steel sink unit. Space for electric cooker, fridge, freezer and washing machine with plumbing. Central heating radiator. CONSERVATORY 10' x 7' 9 (3.05m x 2.36m) Ceramic tiled floor. Double central heating radiat
£ 279,950