View photo
Flat
·
for sale
£ 155,000
2 bedroom duplex for sale
Southport and Formby District General Hospital
· 2 Bedrooms · 2 Baths · Flat
· Garden · Equipped kitchen · Parking
Southport and Formby District General Hospital · 2 Bedrooms · 2 Baths · Flat · Garden · Equipped kitchen · Parking
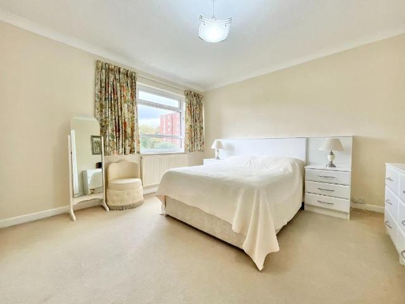
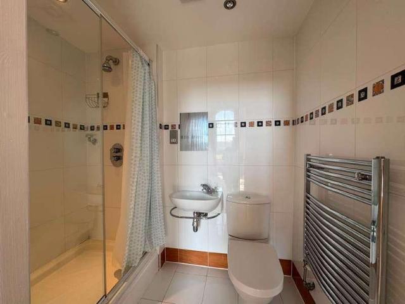
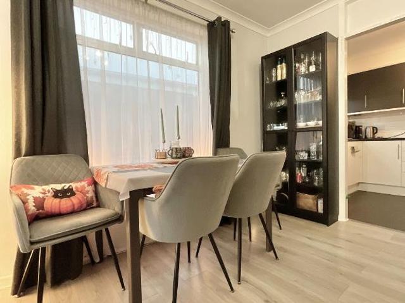
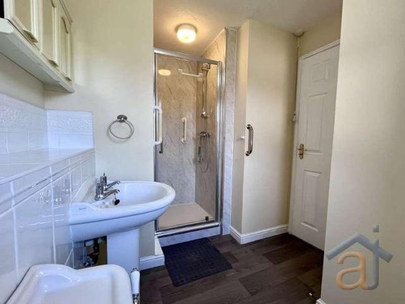
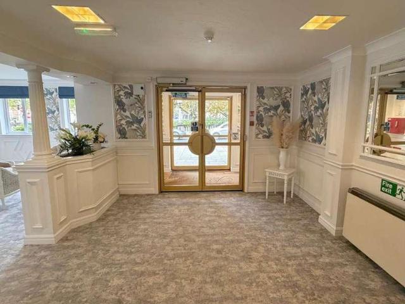
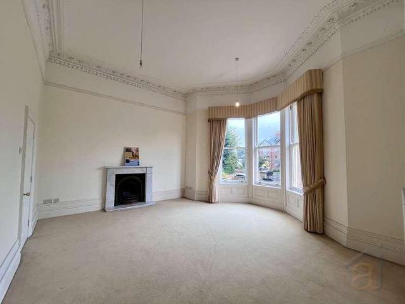
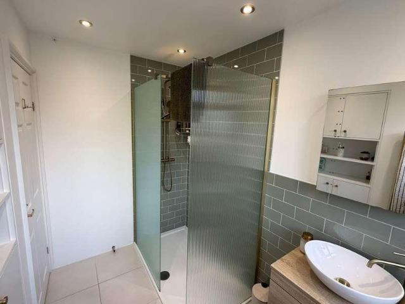
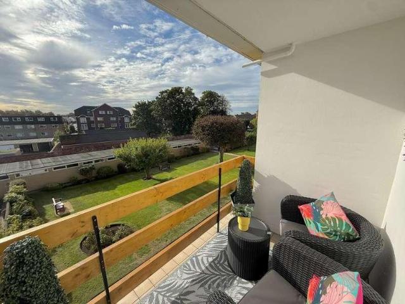
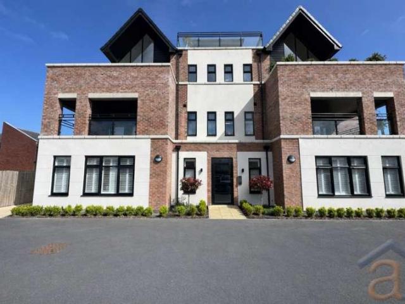
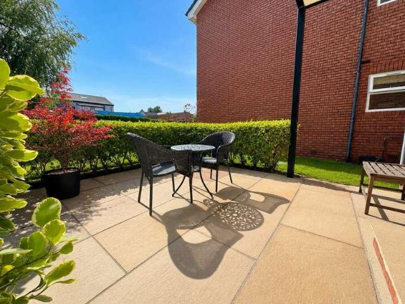
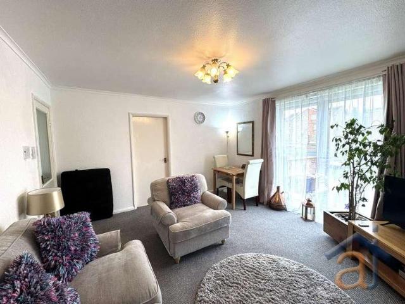
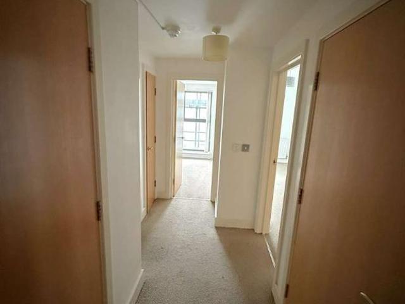
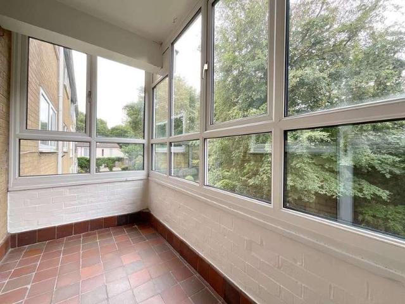
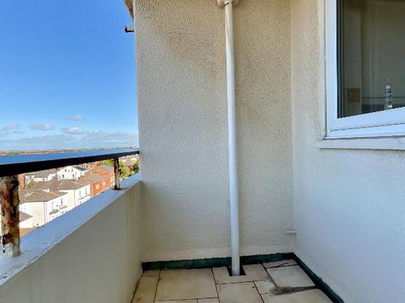
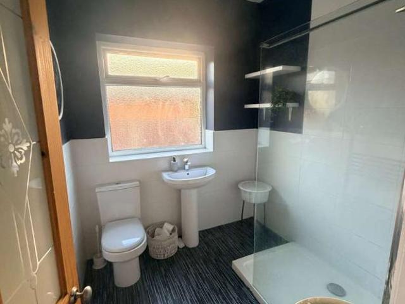
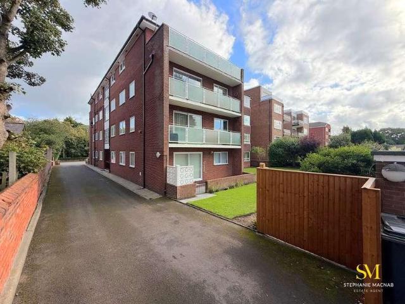
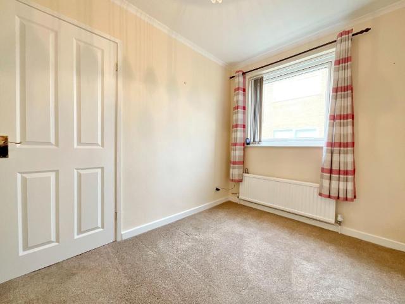
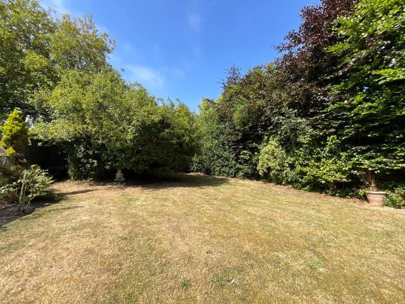
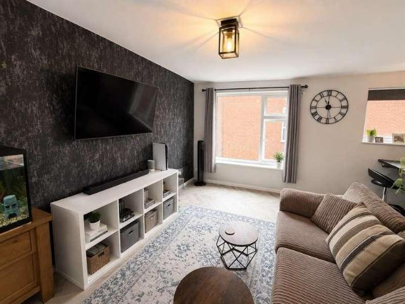
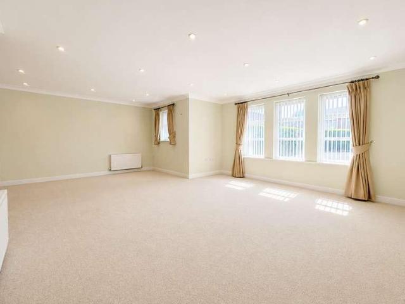
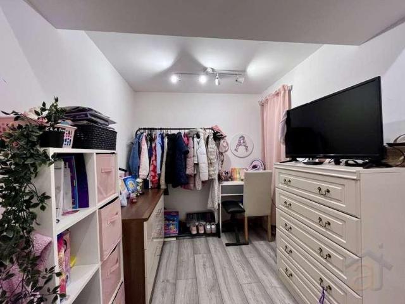
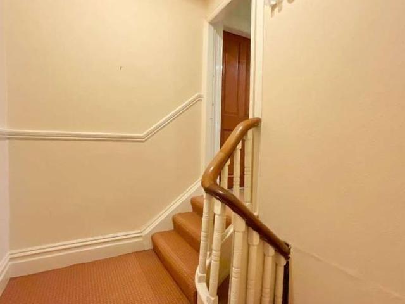
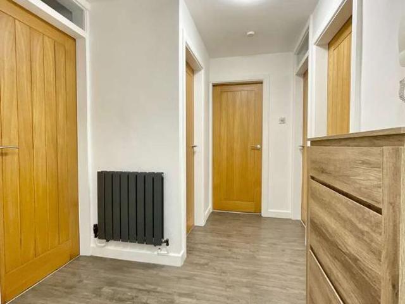
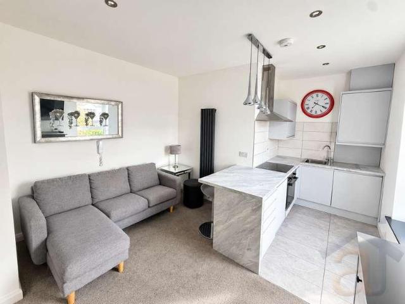
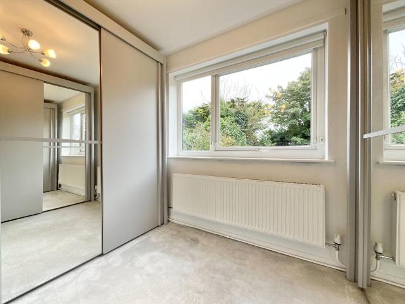
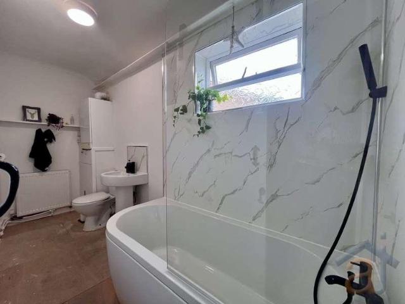
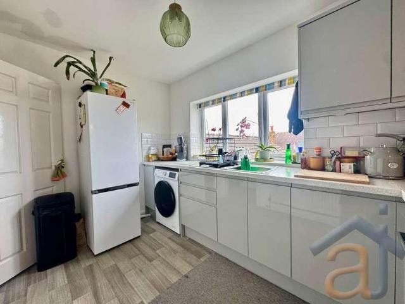
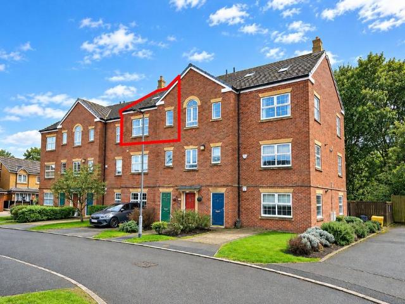
Set just off Southport Road in Scarisbrick, this second floor duplex apartment offers space, flexibility, and a chance to make it your own. A private hall leads to a bright open-plan living kitchen overlooking the front aspect. While a double bedroom opens via Juliet doors toward the communal gardens. The main bedroom suite is a genuine highlight, impressively proportioned and served by its own en suite, with a separate study below. Set within well-screened communal gardens and with allocated parking, It’s well placed for Ormskirk, Southport, and Liverpool links.Communal Entrance HallAudio-visual entry system and stairs leading to second floor.Second FloorPrivate Entrance VestibuleUpvc double glazed window, centrally heated and wall-mounted visual/audio entry phone handset. Inner door leads to…Private Entrance HallBuilt-in storage cupboard housing the electric wet central heating system. A number of doors lead to the main accommodation.Lounge/Kitchen - 5.08m x 4.29m (16'8 x 14'1 overal
Set just off Southport Road in Scarisbrick, this second floor duplex apartment offers space, flexibility, and a chance to make it your own. A private hall leads to a bright open-plan living kitchen overlooking the front aspect. While a double bedroom opens via Juliet doors toward the communal gardens. The main bedroom suite is a genuine highlight, impressively proportioned and served by its own en suite, with a separate study below. Set within well-screened communal gardens and with allocated parking, It’s well placed for Ormskirk, Southport, and Liverpool links.Communal Entrance HallAudio-visual entry system and stairs leading to second floor.Second FloorPrivate Entrance VestibuleUpvc double glazed window, centrally heated and wall-mounted visual/audio entry phone handset. Inner door leads to…Private Entrance HallBuilt-in storage cupboard housing the electric wet central heating system. A number of doors lead to the main accommodation.Lounge/Kitchen - 5.08m x 4.29m (16'8 x 14'1 overal
£ 155,000