View photo
Flat
·
for sale
£ 130,000
2 bedroom apartment for sale
Sowerby Sowerby Bridge
· 2 Bedrooms · 2 Baths · Flat
· Equipped kitchen · Concierge
Sowerby Sowerby Bridge · 2 Bedrooms · 2 Baths · Flat · Equipped kitchen · Concierge
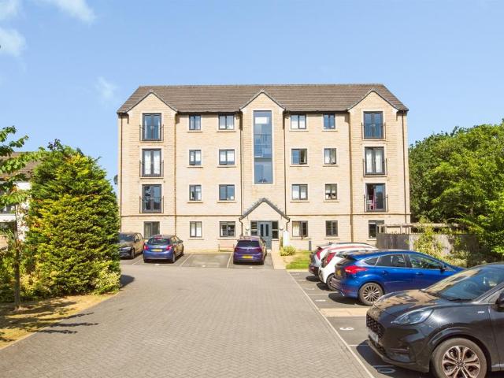
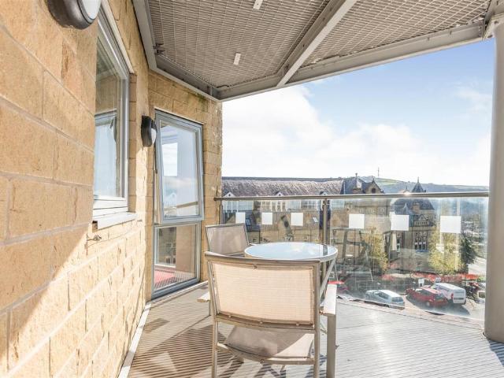
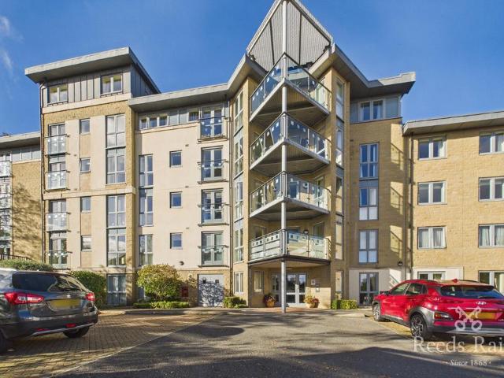
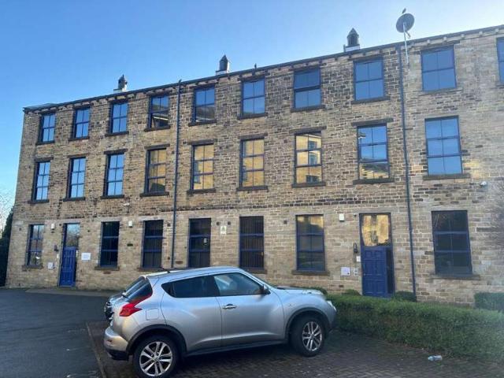
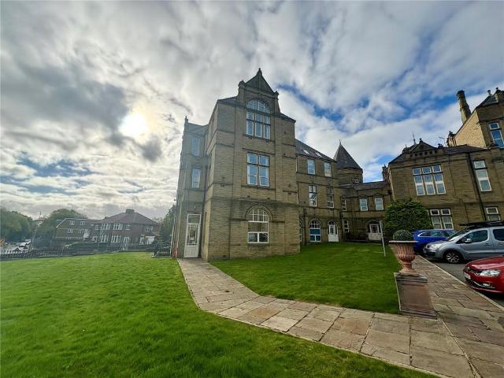
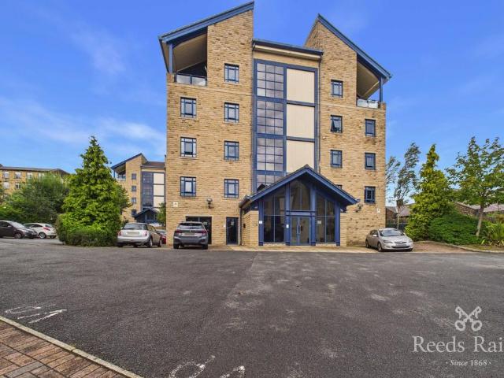
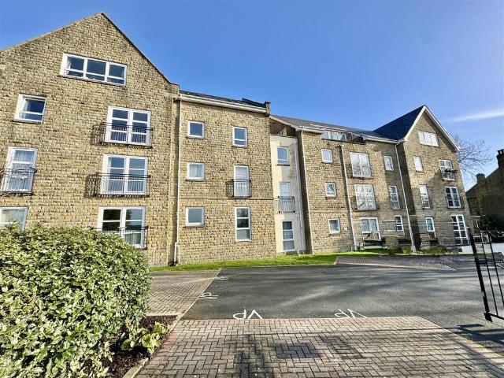
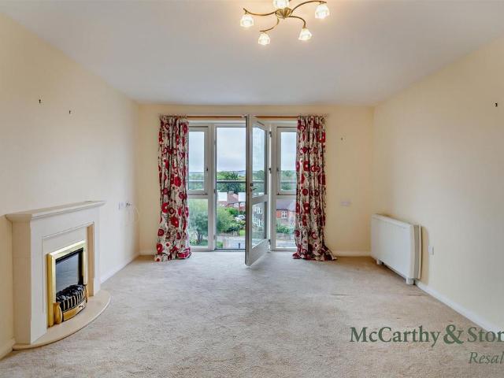
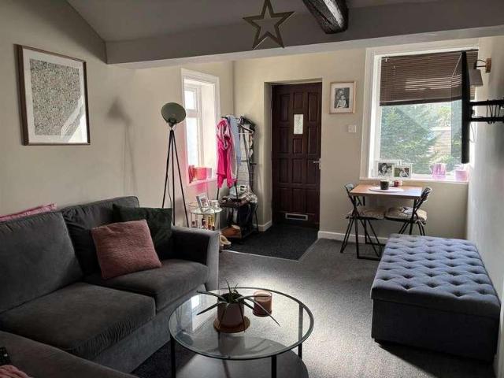
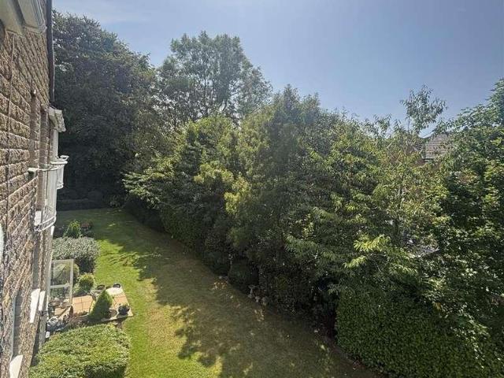
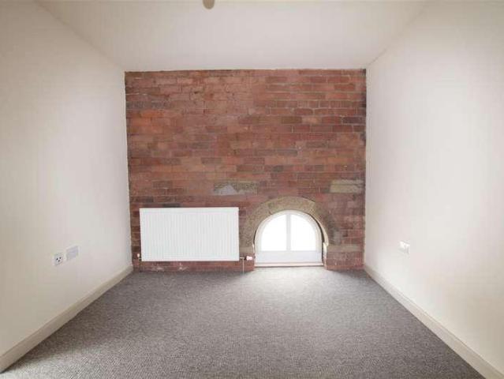
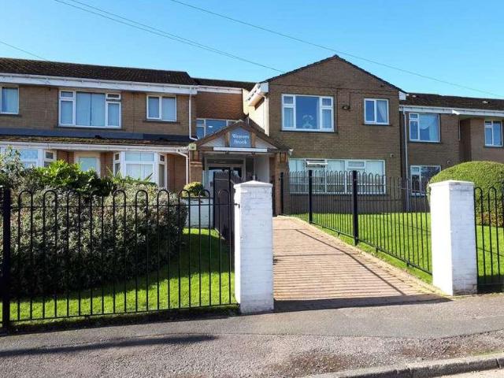
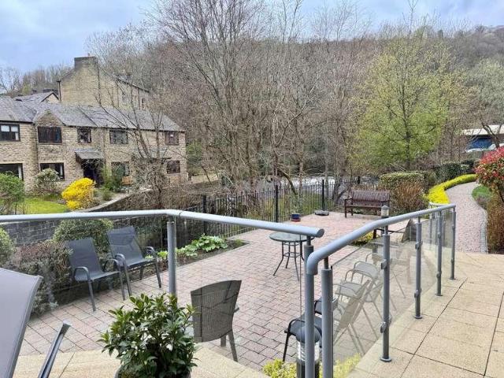
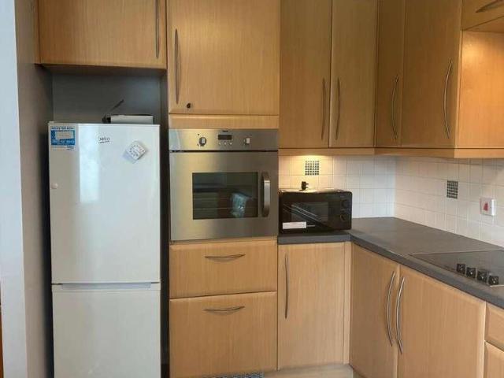
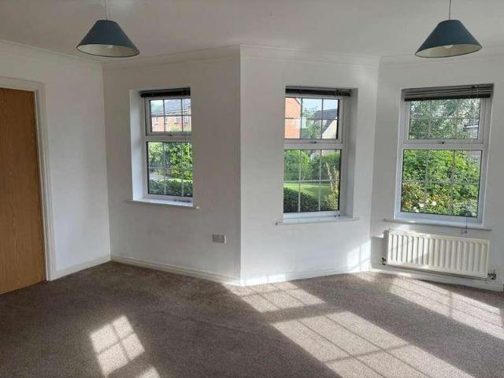
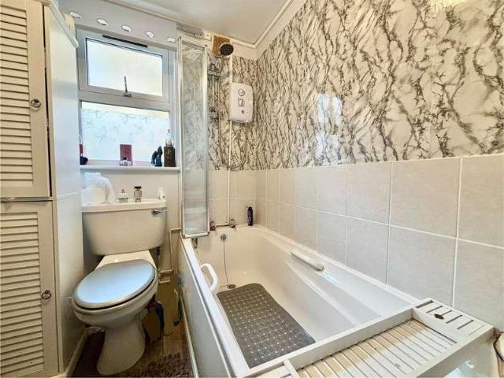
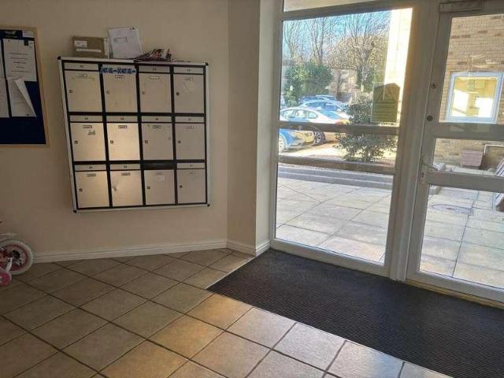
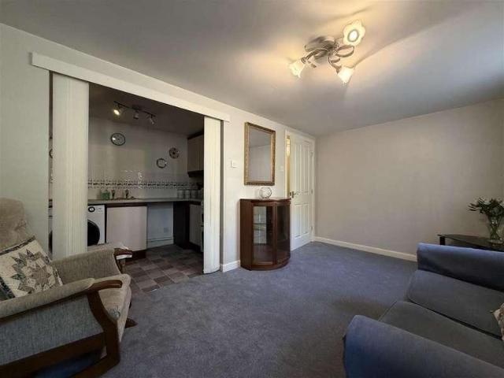
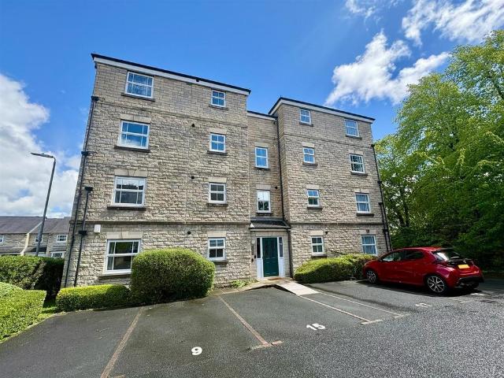
NO CHAIN. A well presented two bedroom ground floor apartment situated within this well regarded residential location, conveniently positioned close to Halifax town centre which offers a wide range of amenities, shops, restaurants and transport links. Offering spacious and well planned accommodation, the property features an open plan lounge kitchen with integrated appliances, ensuite shower room to the master bedroom and modern bathroom fittings throughout. The apartment is ideally suited to a range of buyers including first time purchasers, downsizers or investors.Entrance Hall - Open Plan Lounge Kitchen - Lounge Area - 3.81m x 4.09m (12'6 x 13'5) - A bright and spacious reception area having UPVC double glazed French doors with additional side window, together with two central heating radiators. Open plan to the kitchen area.Kitchen Area - 2.67m x 1.93m (8'9 x 6'4) - Fitted with a matching range of wall and base units incorporating a range of integrated appliances including fridge,
NO CHAIN. A well presented two bedroom ground floor apartment situated within this well regarded residential location, conveniently positioned close to Halifax town centre which offers a wide range of amenities, shops, restaurants and transport links. Offering spacious and well planned accommodation, the property features an open plan lounge kitchen with integrated appliances, ensuite shower room to the master bedroom and modern bathroom fittings throughout. The apartment is ideally suited to a range of buyers including first time purchasers, downsizers or investors.Entrance Hall - Open Plan Lounge Kitchen - Lounge Area - 3.81m x 4.09m (12'6 x 13'5) - A bright and spacious reception area having UPVC double glazed French doors with additional side window, together with two central heating radiators. Open plan to the kitchen area.Kitchen Area - 2.67m x 1.93m (8'9 x 6'4) - Fitted with a matching range of wall and base units incorporating a range of integrated appliances including fridge,
£ 130,000