510 houses to rent in SP4

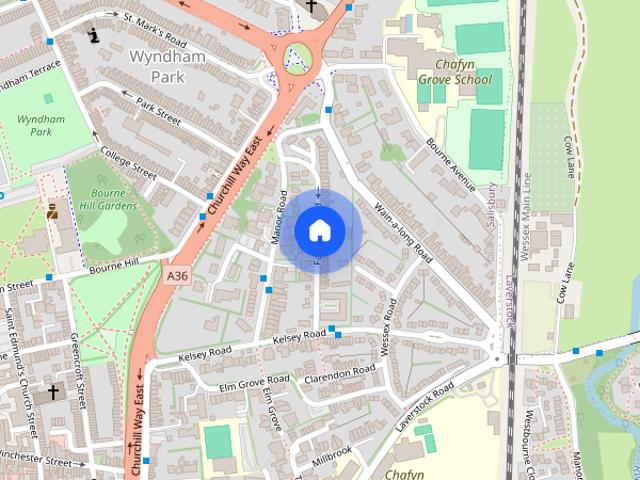
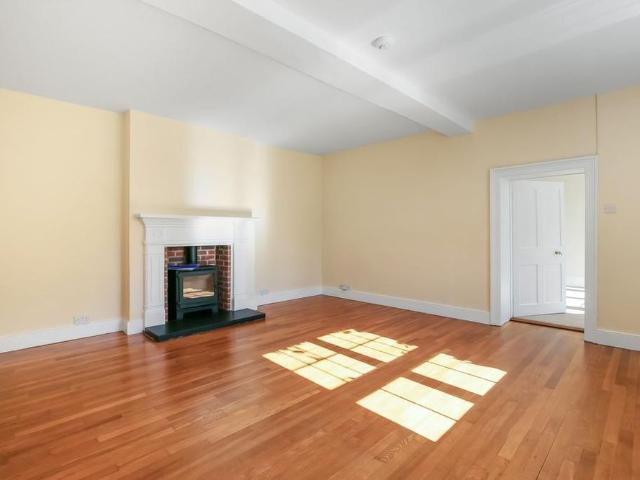
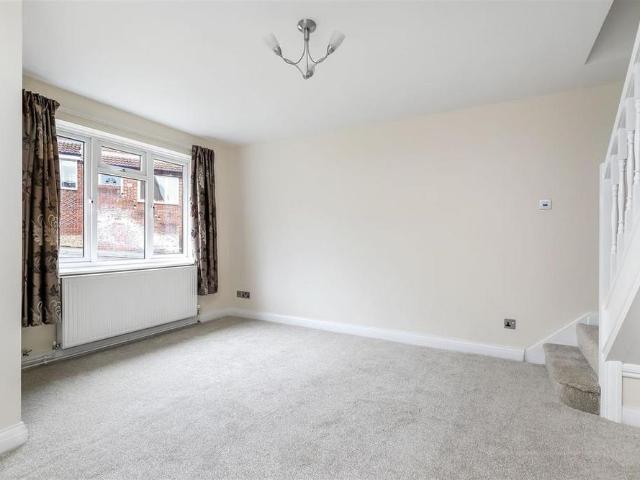
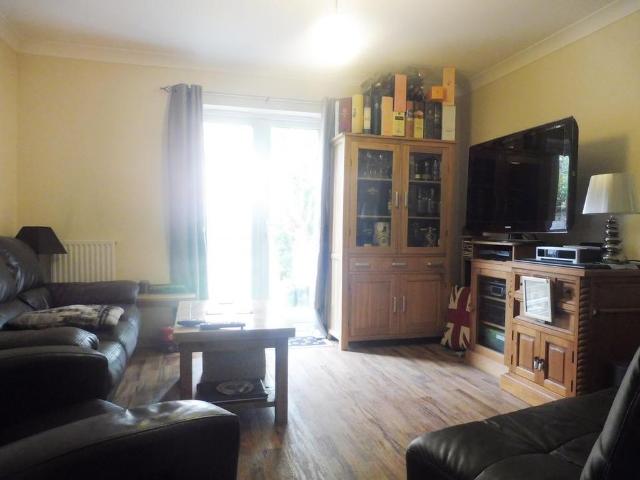
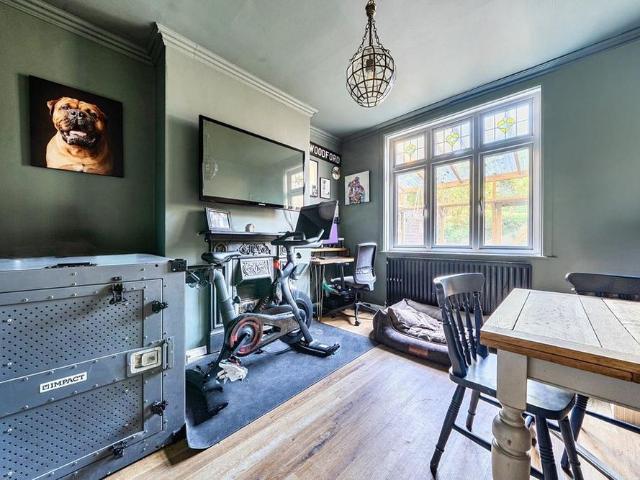
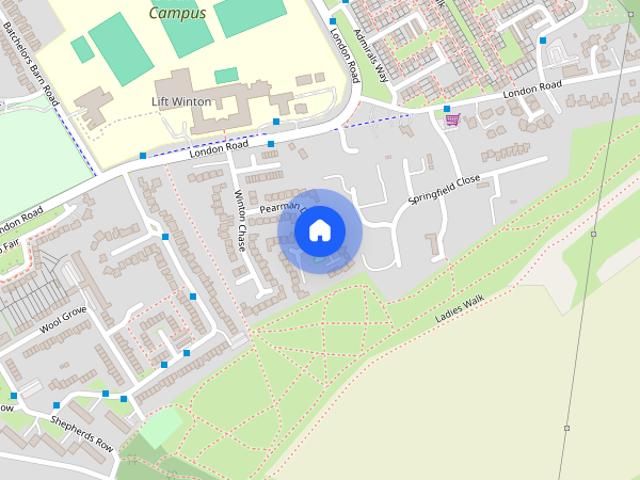
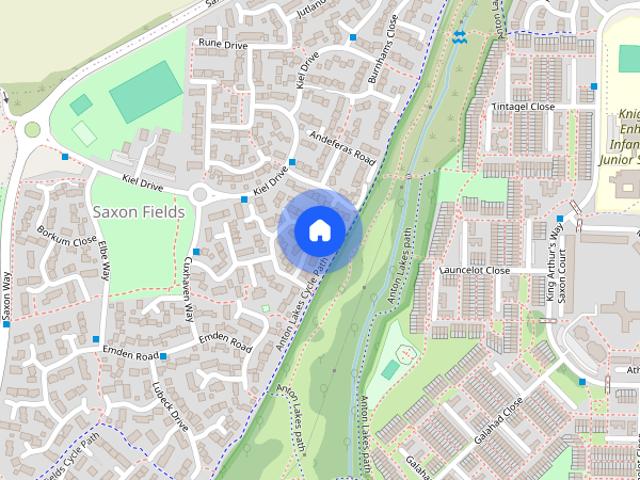
Minden Close, Andover
View photo
House · for rent
£ 1,550
Minden Close, Andover
SP4
· 3 Bedrooms · 2 Baths · House
· Garden · Equipped kitchen · Parking · Powder room
SP4 · 3 Bedrooms · 2 Baths · House · Garden · Equipped kitchen · Parking · Powder room
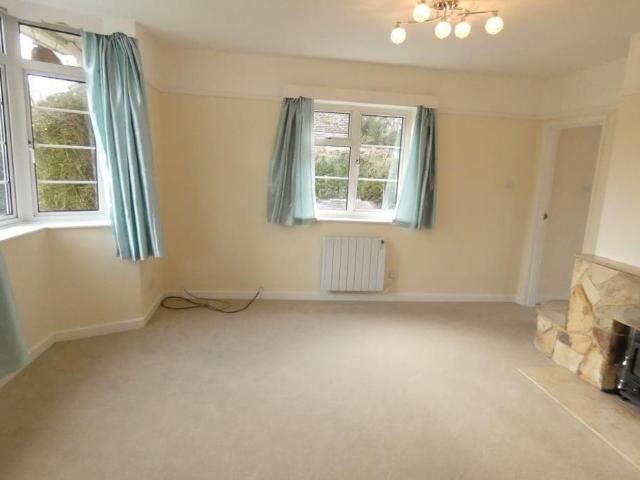
Graham & Co are delighted to offer this three bedroom family home situated on the popular Saxon Fields development. The property benefits from entrance hall, downstairs cloakroom, living room, kitchen/diner, master bedroom with shower room, two further bedrooms and family bathroom. Externally there is an enclosed rear garden and garage which has been converted into an extra room however has a small storage area to the front. Unfurnished. Available now. Graham & Co are delighted to offer this three bedroom family home situated on the popular Saxon Fields development. The property benefits from entrance hall, downstairs cloakroom, living room, kitchen/diner, master bedroom with shower room, two further bedrooms and family bathroom. Externally there is an enclosed rear garden and garage which has been converted into an extra room however has a small storage area to the front. Unfurnished. Available now
£ 1,550
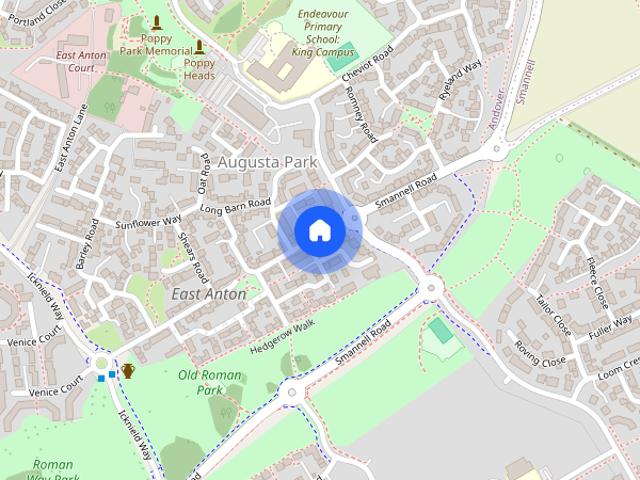
Cobb Drive, Andover, SP11 6FJ
View photo
House · for rent
£ 1,950
Cobb Drive, Andover, SP11 6FJ
SP4
· 4 Bedrooms · 3 Baths · House
· Garden · Equipped kitchen · Parking · Powder room
SP4 · 4 Bedrooms · 3 Baths · House · Garden · Equipped kitchen · Parking · Powder room
Viewings are highly recommended of this spacious and well presented detached property located on the popular residential development of Augusta Park. Accommodation comprises: Entrance hallway, Cloakroom, Living room with patio doors leading to garden, Dining room, Study, Kitchen/breakfast room with oven, gas hob and extractor fan and integral fridge freezer, washing machine and dishwasher. The first floor offers four double bedroom, two en-suite shower rooms and family bathroom. Enclosed rear garden, garage and driveway parking. Available end of Nov. Unfurnished. Full Description - Viewings are highly recommended of this spacious and well presented detached property located on the popular residential development of Augusta Park. Accommodation comprises: Entrance hallway, Cloakroom, Living room with patio doors leading to garden, Dining room, Study, Kitchen/breakfast room with oven, gas hob and extractor fan and integral fridge freezer, washing machine and dishwasher. The first floor of
£ 1,950
Fairview Road, Salisbury
View photo
House · for rent
£ 1,250
Fairview Road, Salisbury
SP4
· 2 Bedrooms · 1 Bath · House
· Garden · Equipped kitchen
SP4 · 2 Bedrooms · 1 Bath · House · Garden · Equipped kitchen
Zero Deposit Guarantee Available * *Viewings Paused Due To Demand* Offering to the market this end of terrace house in Fairview Road, Salisbury. The property, which has been recently renovated and has an open-plan lounge diner and refitted kitchen on the ground floor. On the first floor are two bedrooms and a four piece bathroom. To the rear of the property is a long, enclosed garden. Fairview Road is situated in an established residential area just over half a mile walk from the city centre. There are local facilities including a convenience store. The property is offered unfurnished and is available now. Council Tax Band: Holding Deposit: £288.00
£ 1,250
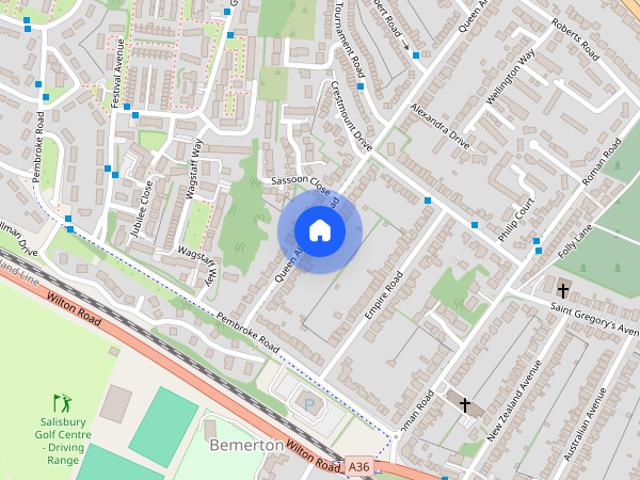
Queen Alexandra Road, Salisbury
View photo
House · for rent
£ 1,500
Queen Alexandra Road, Salisbury
SP4
· 1,582 sq.ft · 3 Bedrooms · 1 Bath · House
· Garden · Fireplace · Equipped kitchen · Parking · Patio · Concierge · Heating
SP4 · 1,582 sq.ft · 3 Bedrooms · 1 Bath · House · Garden · Fireplace · Equipped kitchen · Parking · Patio · Concierge · Heating
A spacious, unfurnished, three-bedroom detached house in a popular location, benefiting from a large garden and off-road parking. Accommodation comprises: Open porch leading to entrance hall with reception rooms to the right and kitchen ahead. Modest living room with bay windows allowing lots of light. Dining room fitted with log fireplace following into conservatory. Modern fitted kitchen with a gas hob and oven, space for a fridge/ freezer and washing machine; door to the garden also. Upstairs; bedroom one with large bay window. Bedroom two, to the rear. Bedroom three, more suitable as a single/study. Contemporary family bathroom with thermostatic shower over bath. Outside; large enclosed rear garden with patio area and large storage shed. Parking on the driveway. This property is offered unfurnished and benefits from gas central heating throughout. A Note From The Whites Letting Team - Thank you for considering Whites. As a proud member of the Royal Institution of Chartered Surveyor
£ 1,500
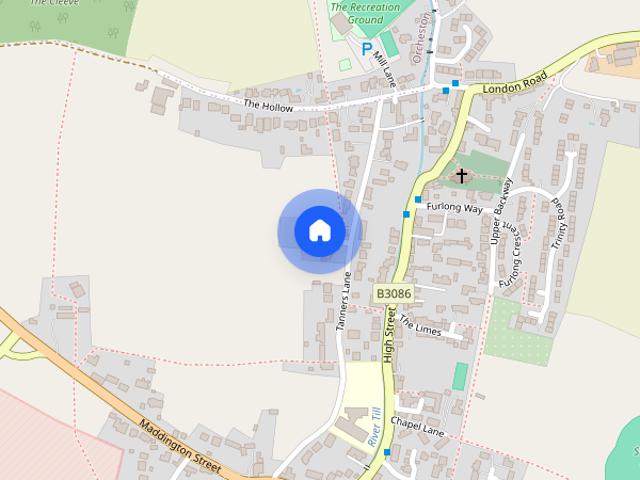
The Butts, Shrewton, Salisbury
View photo
House · for rent
£ 1,200
The Butts, Shrewton, Salisbury
SP4
· 2 Bedrooms · 1 Bath · House
· Garden · Equipped kitchen · Parking
SP4 · 2 Bedrooms · 1 Bath · House · Garden · Equipped kitchen · Parking
Situated on the corner of a cul de sac in this sought after village location this two bedroom semi detached house has been redecorated and recarpeted throughout. Available Unfurnished. Accommodation comprises: Entrance hall, fitted kitchen with hob and oven, plumbing for washing machine, and space for fridge freezer. Lounge with under stairs cupboard, double doors leading to the dining room patio doors from the lounge to the lovely garden. On the first floor you have two good sized bedrooms and a bathroom. Bathroom with bath which has a mixer shower over To the front is a driveway with parking for one vehicle in-front of the garage. A side pedestrian gate, giving access to the enclosed garden, with grass area, patio and shrub areas. Small garden shed. UNFURNISHED, electric heating. Double glazed throughout A Note From The Whites Letting Team - Thank you for considering Whites. As a proud member of the Royal Institution of Chartered Surveyors (RICS), we uphold its core values by providi
£ 1,200
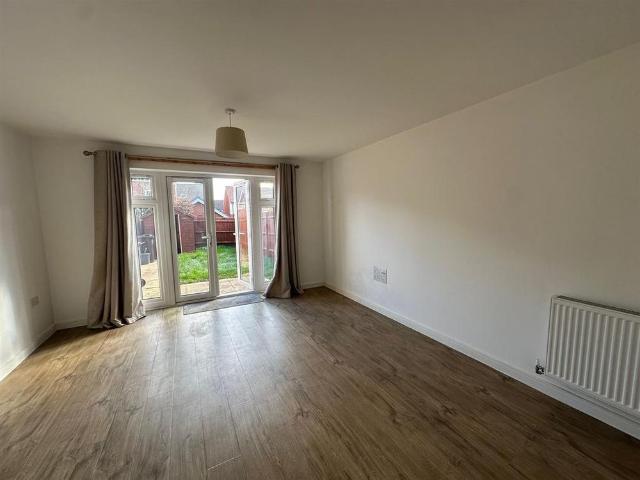
2 bedroom house to rent
View photo
House · for rent
£ 1,400
2 bedroom house to rent
SP4
· 2 Bedrooms · 2 Baths · House
· Garden · Equipped kitchen · Parking · Powder room
SP4 · 2 Bedrooms · 2 Baths · House · Garden · Equipped kitchen · Parking · Powder room
Graham & Co are pleased to welcome this two bedroom semi-detached property to the market. The property offers: Entrance Hall Cloakroom Kitchen Living/Dining Room Landing Master with Ensuite Bedroom Two Bathroom Outside Enclosed rear garden Two allocated parking spaces Unfurnished Available end of November. Graham & Co are pleased to welcome this two bedroom semi-detached property to the market. The property offers: Entrance Hall Cloakroom Kitchen Living/Dining Room Landing Master with Ensuite Bedroom Two Bathroom Outside Enclosed rear garden Two allocated parking spaces Unfurnished Available end of November
£ 1,400
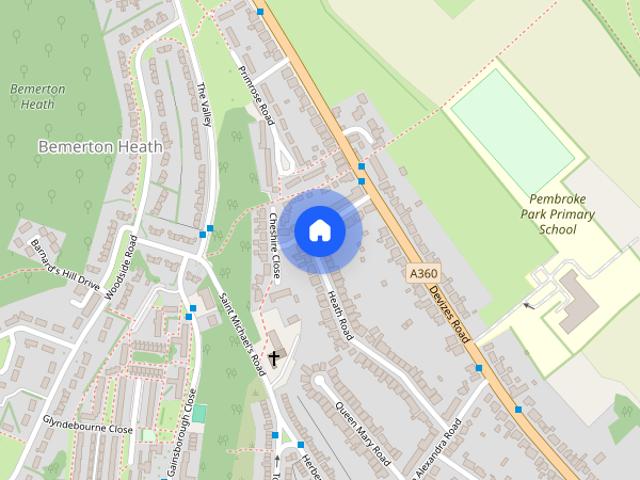
Heath Road, Salisbury, Wiltshire
View photo
House · for rent
£ 1,700
Heath Road, Salisbury, Wiltshire
SP4
· 904 sq.ft · 3 Bedrooms · 1 Bath · House
· Garden · Parking · Equipped kitchen · Patio · Powder room
SP4 · 904 sq.ft · 3 Bedrooms · 1 Bath · House · Garden · Parking · Equipped kitchen · Patio · Powder room
This is a particularly well presented end of terrace house situated in a popular residential location. The accommodation comprises an entrance porch, good sized living room with bay window, large kitchen/dining room with extensive fitted units and a utility room/cloakroom on the ground floor and three bedrooms and a newly fitted, modern shower room on the first floor. The house benefits from UPVC double glazing, gas fired central heating, wood laminate flooring through the ground floor, off street parking and a fully enclosed lawned rear garden with a good sized patio
£ 1,700
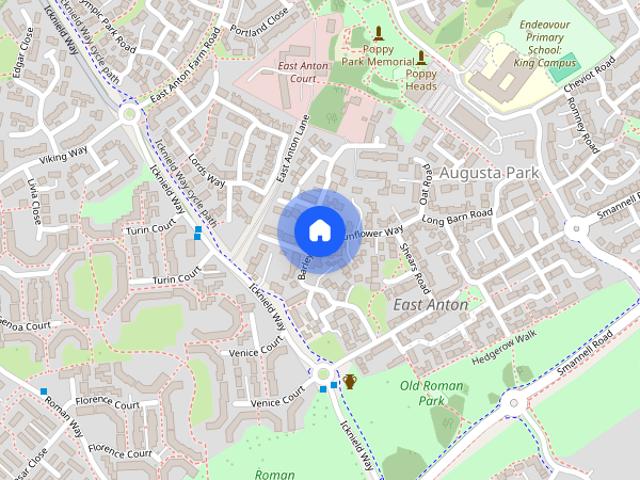
Barley Road, Andover, SP11
View photo
House · for rent
£ 1,275
Barley Road, Andover, SP11
SP4
· 1,130 sq.ft · 3 Bedrooms · 2 Baths · House
· Garden · Equipped kitchen · Heating
SP4 · 1,130 sq.ft · 3 Bedrooms · 2 Baths · House · Garden · Equipped kitchen · Heating
A recently refurbished end-terrace home, located in a popular residential area of Andover. Comprising an entrance hall, sitting room with French doors onto a rear garden, and a kitchen with space for a small dining table. On the first floor, one double bedroom with a built-in wardrobe, a single bedroom and the family bathroom. On the second floor, a spacious double bedroom with built-in storage and en-suite. The property also benefits from double glazing and gas central heating. Want To View This Property? Please follow this process; Due to the high volume of enquiries on each letting's property, we have a set process for viewing requests. Please press the 'Contact agent' or 'Request details' button on this website, and we will then send across our pre-qualification questions before arranging a viewing with you. Our referencing company expects applicants' annual household income to be in the region of x 30 times the monthly rent. For example, to rent a property at £ 1,000 pcm, househol
£ 1,275
Crown Cottages, Whaddon, SP5
View photo
House · for rent
£ 1,350
Crown Cottages, Whaddon, SP5
SP4
· 786 sq.ft · 3 Bedrooms · 1 Bath · House
· Garden · Equipped kitchen
SP4 · 786 sq.ft · 3 Bedrooms · 1 Bath · House · Garden · Equipped kitchen
A lovely mid-terrace Cottage on a no-through road. Comprising an entrance hall, a sitting room with an open fire, a kitchen & a ground-floor bathroom with a shower over the bath. Upstairs features three double bedrooms. The property also benefits from an enclosed garden with two sheds, double glazing throughout and electric heating. Want To View This Property? Please follow this process; Due to the high volume of enquiries on each letting’s property, we have a set process for viewing requests. Please press the ‘Contact agent’ or ‘Request details’ button on this website, and we will then send across our pre-qualification questions before arranging a viewing with you. Our referencing company expects applicants’ annual household income to be in the region of 30 x the monthly rent. For example, to rent a property at £ 1,000 pcm, household income should be £30,000 per annum. UNFURNISHED EPC rating: E Council Tax Banding: D Appliances included: Cooker Length of tenancy: An Assured Periodic T
£ 1,350
Hamptworth, Salisbury, Wiltshire, SP5
View photo
House · for rent
£ 3,500
Hamptworth, Salisbury, Wiltshire, SP5
SP4
· 3,627 sq.ft · 4 Bedrooms · 3 Baths · House
· Garden · Equipped kitchen · Parking · Concierge
SP4 · 3,627 sq.ft · 4 Bedrooms · 3 Baths · House · Garden · Equipped kitchen · Parking · Concierge
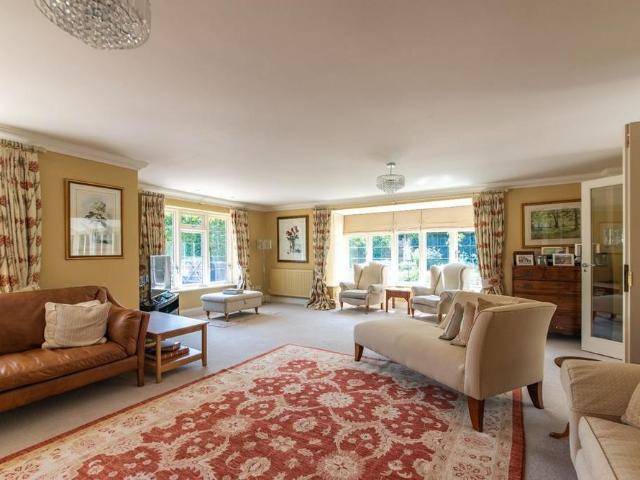
A beautifully refurbished cottage in an idyllic rural location with far reaching views. Description A charming detached cottage set back from a quiet no-through road and surrounded by open farmland and woodland. The rear access leads to the kitchen with a range of bespoke units, there is a good size area for a breakfast table open plan living space. The utility leads from the kitchen dining room and there is a downstairs shower room. To the rear of the house there are two good size reception rooms and study. Upstairs there are three bedrooms and a further shower room. Outside the immediate garden is lawned with a large gravel drive and parking for several cars. There are four detached outbuildings would would make ideal hobby rooms/ workshops including a studio with ensuite shower room. Additional land available under separate negotiation. Location Situated on the northern edge of the New Forest National Park, Hamptworth is a small village surrounded by beautiful countryside which boas
£ 3,500
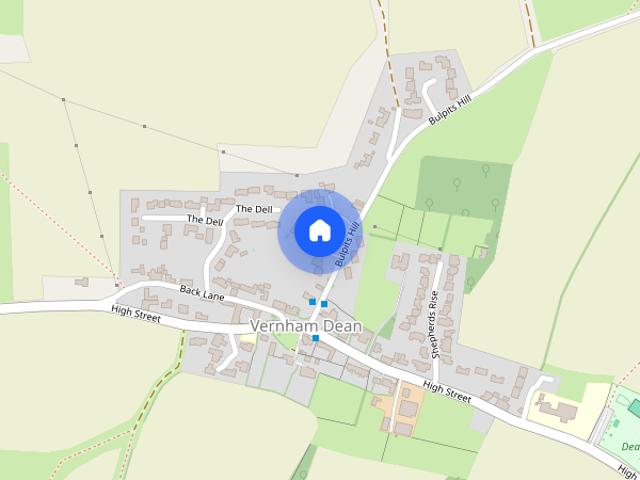
Bulpitts Hill, Andover, SP11
View photo
House · for rent
£ 2,200
Bulpitts Hill, Andover, SP11
SP4
· 3 Bedrooms · 1 Bath · House
· Garden · Equipped kitchen · Parking · Powder room · Concierge
SP4 · 3 Bedrooms · 1 Bath · House · Garden · Equipped kitchen · Parking · Powder room · Concierge
A pretty detached cottage with lovely gardens situated on the edge of the highly sought after village of Vernham Dean. On the ground floor there are two large reception rooms both with open fires, a kitchen/breakfast room, utility room and cloakroom. Upstairs, there are three double bedrooms, a small study, family bathroom and separate WC. Outside, the large garden is a particular feature with many mature shrubs and fruit trees, garage/store room and off road parking. Included in the tenancy is a paddock attached to the property. Available 9th November 2026, unfurnished. Full damage Deposit is held with the Deposit Protection Service. EPC rating: E
£ 2,200
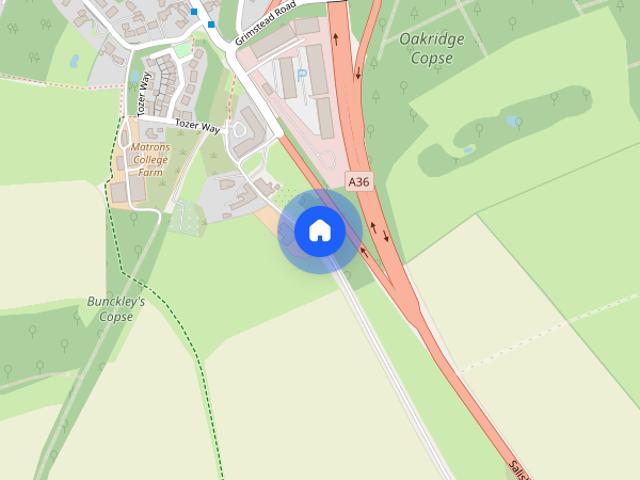
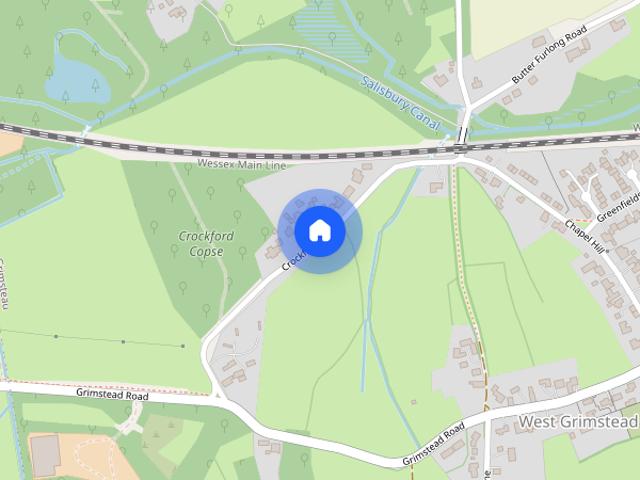
Crockford Road, West Grimstead, Salisbury, SP5
View photo
House · for rent
£ 1,600
Crockford Road, West Grimstead, Salisbury, SP5
SP4
· 3 Bedrooms · 1 Bath · House
· Garden · Equipped kitchen · Parking · Patio
SP4 · 3 Bedrooms · 1 Bath · House · Garden · Equipped kitchen · Parking · Patio
A three bedroom detached bungalow with single garage located just off the A36 in the village of West Grimstead. The property is approached via a vehicular gate with a good sized front garden and driveway. An enclosed porch leads into a light and airy living room with woodburner. The kitchen which overlooks the back garden, has plumbing for a dishwasher and washing machine and has an integrated hob and oven. To the side there is another enclosed porch/sun room. There is a large master bedroom to the front of the property, 2nd double bedroom at the back overlooking the patio and a single bedroom and bathroom with shower over bath. Outside there is a single garage with driveway parking with a lawned area and patio to the rear. The property has modern electric heating and double glazing. Available Mid November.Pets may be considered.EPC - EUtilities & Services:Mains water & sewerageMains electricityCouncil Tax Band - EWifi – Standard, Superfast & Ultrafast available – Highest available dow
£ 1,600
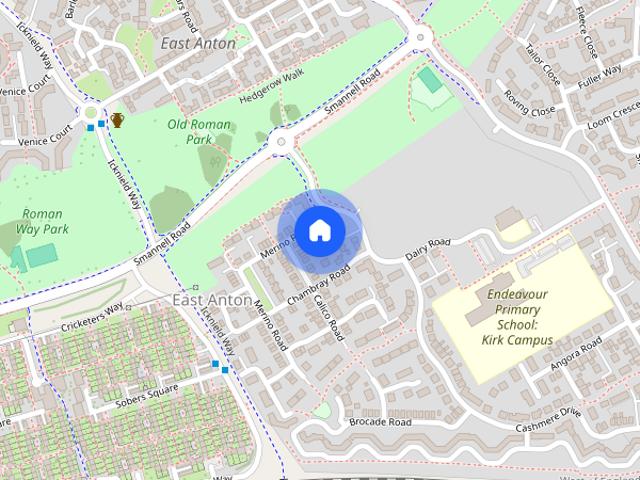
Merino Road, Andover, SP11
View photo
House · for rent
£ 1,600
Merino Road, Andover, SP11
SP4
· 3 Bedrooms · 2 Baths · House
· Garden · Equipped kitchen · Parking · Powder room
SP4 · 3 Bedrooms · 2 Baths · House · Garden · Equipped kitchen · Parking · Powder room
Peepal proudly presents this stunning three bedroom detached house in the new Atrium development Andover. The property consists of three bedrooms master having an en suite shower room and a family bathroom. Downstairs we have a kitchen dining area, kitchen has integral washer dryer, dishwasher, fridge freezer, oven and hob. Downstairs cloakroom. Storage under the stairs. Large lounge, Driveway parking. Large enclosed garden. Close to local schools and town centre, main A303
£ 1,600
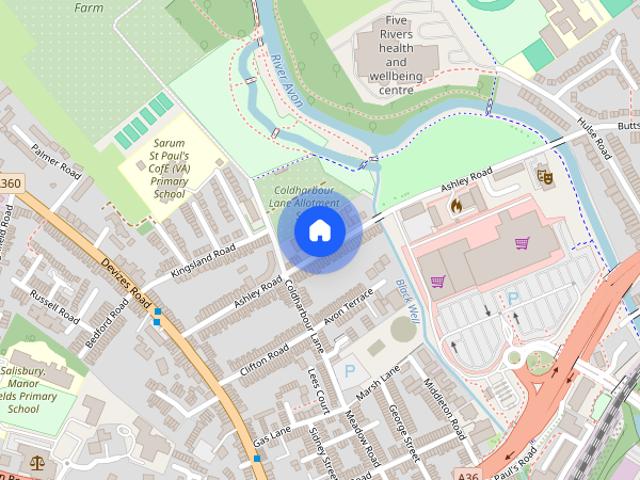
Ashley Road, Salisbury, SP2
View photo
House · for rent
£ 1,250
Ashley Road, Salisbury, SP2
SP4
· 883 sq.ft · 3 Bedrooms · 1 Bath · House
· Equipped kitchen · Parking · Heating
SP4 · 883 sq.ft · 3 Bedrooms · 1 Bath · House · Equipped kitchen · Parking · Heating
A well-presented, three-bedroom end-of-terrace home on the outskirts of the City. Laid out over three floors, this quirky house comprises: a fitted kitchen, an open-plan living/dining room, two bedrooms on the middle floor, a modern bathroom suite and a top-floor master bedroom. The property also benefits from gas central heating, double glazing, a small outside area and a single garage. Want To View This Property? Please follow this process; Due to the high volume of enquiries on each letting’s property, we have a set process for viewing requests, please press the ‘Contact agent’ or ‘Request details’ button through this website, and we will then send our pre-qualification questions before arranging a viewing with you. Our referencing company expect the applicant’s annual household income to be in the region of x 30 the monthly rent. For example, to rent a property at £1,000pcm household income should be £30,000 per annum. UNFURNISHED EPC rating: D Council Tax Banding: C Appliances inc
£ 1,250
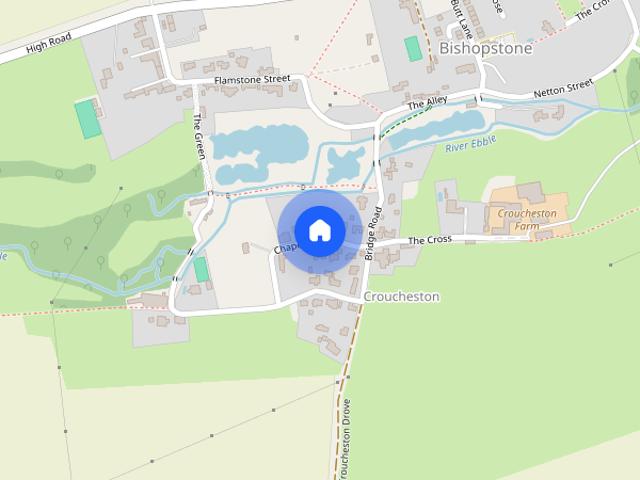
Chapel Lane, Bishopstone, Salisbury, SP5
View photo
House · for rent
£ 3,500
Chapel Lane, Bishopstone, Salisbury, SP5
SP4
· 5 Bedrooms · 4 Baths · House
· Garden · Powder room
SP4 · 5 Bedrooms · 4 Baths · House · Garden · Powder room
A stunning, newly constructed five/six bedroom country residence which is set in approximately 1 acre of garden with country views and bordered by the River Ebble. Ebble View constructed from an attractive brick and flint fronted block work with a tiled roof over, is set on the edge of the beautiful Chalke Valley village of Bishopstone. This substantial country house offers extensive accommodation set over two floors and has a large attic space which has the potential to convert and therefore enlarge the accommodation even further, subject to the usual consents. Heating is via an air source heat pump and solar panels with under floor heating to the ground floor with a highly efficient air circulation system situated throughout the house providing excellent balance in temperature.Spacious entrance hall provides access to all of the ground floor rooms. Cloakroom with WC with high level cistern, wash hand basin and cupboard under.Triple aspect drawing room with an inset wood burner and Fr
£ 3,500
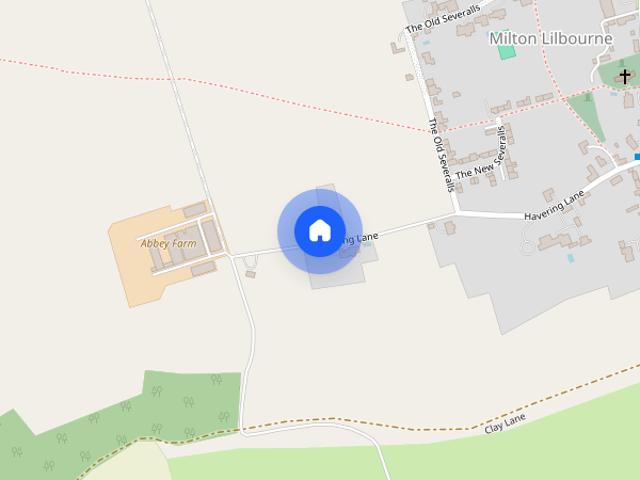
Havering Lane, Milton Lilbourne, Pewsey, Wiltshire, SN9
View photo
House · for rent
£ 1,300
Havering Lane, Milton Lilbourne, Pewsey, Wiltshire, SN9
SP4
· 883 sq.ft · 3 Bedrooms · 1 Bath · House
· Garden · Fireplace · Equipped kitchen · Parking · Powder room
SP4 · 883 sq.ft · 3 Bedrooms · 1 Bath · House · Garden · Fireplace · Equipped kitchen · Parking · Powder room
Virtual tour available*Deposit alternative* Recently redecorated three-bedroom house in the popular village of Milton Lilbourne, with a garage, utility room and lawned garden enjoying beautiful rural views. Just a short drive from Pewsey and its mainline railway station. DESCRIPTION Recently redecorated and presented in good order, this attractive three-bedroom house offers well-proportioned accommodation, practical living space and beautiful rural views. The ground floor comprises a spacious sitting room with a feature fireplace, opening through an archway into the dining area, which flows seamlessly into the kitchen. A separate utility/boot room provides useful additional storage and direct access to the rear garden. A ground floor cloakroom and understairs storage further enhance the practicality of the accommodation. Upstairs, there are three double bedrooms and a family bathroom fitted with a shower over the bath. OUTSIDE To the front, a gravel driveway provides off-road parking f
£ 1,300
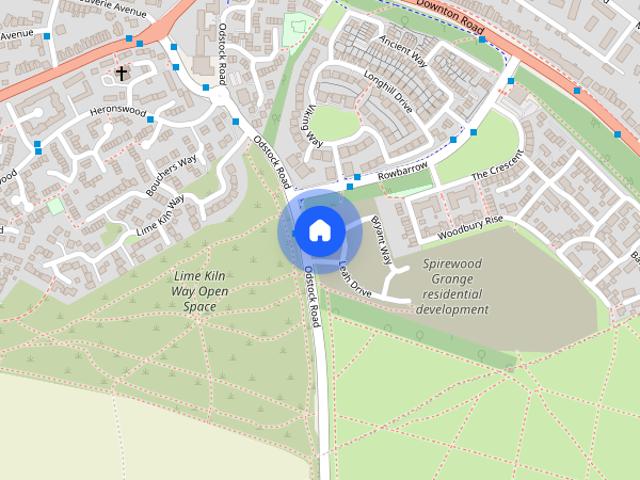
Young Close, Salisbury
View photo
House · for rent
£ 1,750
Young Close, Salisbury
SP4
· 3 Bedrooms · 2 Baths · House
· Garden · Equipped kitchen
SP4 · 3 Bedrooms · 2 Baths · House · Garden · Equipped kitchen
A brand new, three bedroom detached house situated on the new 'Spirewood Grange' development, within walking distance of Salisbury District Hospital. The immaculately presented accommodation includes entrance hall, a good size sitting room with dual aspect, downstairs WC, kitchen/dining room with French doors out to the rear garden, three bedrooms all with fitted wardrobes, en suite shower room to the main bedrooms and a family bathroom. The property further benefits from a EV charging point and solar panels. AVAILABLE IMMEDIATELY
£ 1,750
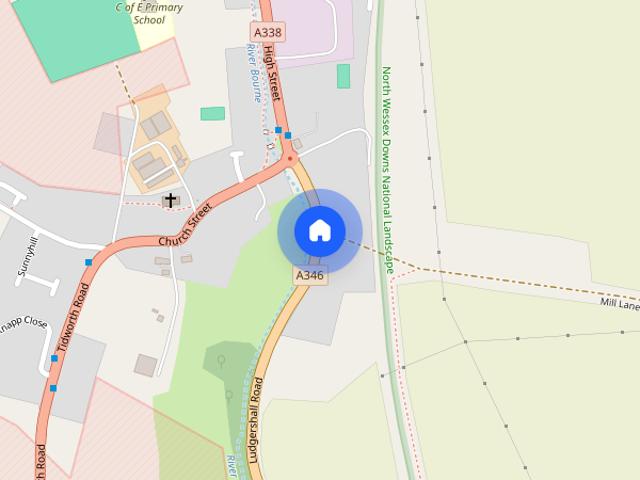
Ludgershall Road, Collingbourne Ducis, Wiltshire
View photo
House · for rent
£ 1,300
Ludgershall Road, Collingbourne Ducis, Wiltshire
SP4
· 2 Bedrooms · 2 Baths · House
· Garden · Fireplace · Equipped kitchen · Patio
SP4 · 2 Bedrooms · 2 Baths · House · Garden · Fireplace · Equipped kitchen · Patio
Austin Hawk are delighted to offer this stunning cottage oozing character, situated in the picturesque village of Collingbourne Ducis. The well-presented accommodation, boasting many of its original features, comprises sitting room with Inglenook fireplace, kitchen with white goods, downstairs bathroom, two double bedrooms and a family shower room. Outside of the property offers a patio area, a good-sized rear garden just a short walk from the property and plenty of sheds for storage. Available now
£ 1,300
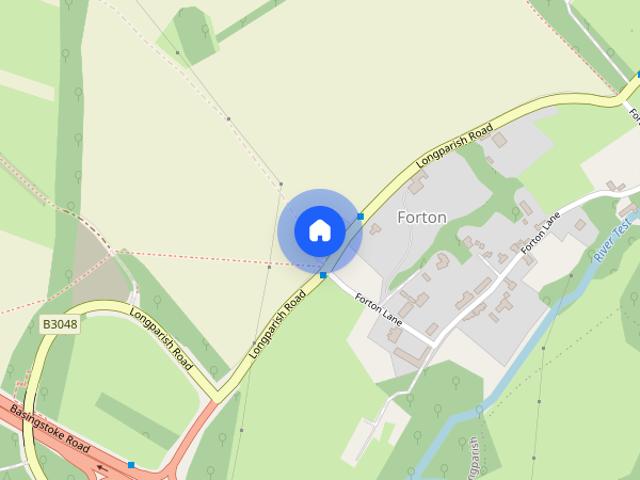
2 Forton Hill Cottages
View photo
House · for rent
£ 1,365
2 Forton Hill Cottages
SP4
· 54 sq.ft · 2 Bedrooms · 1 Bath · House
· Garden · Equipped kitchen · Parking
SP4 · 54 sq.ft · 2 Bedrooms · 1 Bath · House · Garden · Equipped kitchen · Parking
A bright two bedroom, semi detached cottage neutrally decorated throughout. The property is located in a peaceful rural location conveniently located for the A303. The Property - The property comprises a spacious sitting room, kitchen with oven and large larder cupboard, utility room and a downstairs WC. Upstairs are two good sized double bedrooms and the bathroom with shower over the bath. Outside are large gardens surrounding the property, storage shed and idyllic views over the fields beyond. Off road parking for multiple cars. Additional Information - Services - Oil fired central heating Mains water and electricity Private drainage invoiced by Landlord Mobile phone coverage good (Ofcom) Full Fibre Broadband available (Openreach) Epc - D60 Local Authority - Test Valley Borough Council Band D Deposit - Holding deposit: £315 Total deposit: £1,575
£ 1,365
5 bedroom detached house to rent
View photo
House · for rent
£ 4,500
5 bedroom detached house to rent
SP4
· 2,777 sq.ft · 5 Bedrooms · 3 Baths · House
· Garden · Fireplace · Equipped kitchen · Concierge
SP4 · 2,777 sq.ft · 5 Bedrooms · 3 Baths · House · Garden · Fireplace · Equipped kitchen · Concierge
A beautifully reimagined country home, Croft Cottage blends modern comfort with timeless charm to create a residence that feels both luxurious and warmly inviting. Description Croft Cottage is a beautifully presented family home that has been extensively renovated and thoughtfully extended to provide spacious, versatile accommodation in a delightful countryside setting. Offered in excellent decorative order throughout, the property combines character features with modern comforts and is ready for immediate occupation. The accommodation is arranged around a welcoming reception hall and includes an impressive triple-aspect sitting room with an attractive fireplace and views over the surrounding gardens. French doors open into a superb garden room with wraparound outlooks and a wood-burning stove, creating an exceptional space for relaxing or entertaining throughout the year. The well-appointed kitchen features a central island and is complemented by a useful pantry, utility room and boot
£ 4,500
2 bedroom end of terrace house to rent
View photo
House · for rent
£ 1,250
2 bedroom end of terrace house to rent
SP4
· 2 Bedrooms · 1 Bath · House
· Garden · Equipped kitchen
SP4 · 2 Bedrooms · 1 Bath · House · Garden · Equipped kitchen
Zero Deposit Guarantee Available Viewings Paused Due To Demand Offering to the market this end of terrace house in Fairview Road, Salisbury. The property, which has been recently renovated and has an open-plan lounge diner and refitted kitchen on the ground floor. On the first floor are two bedrooms and a four piece bathroom. To the rear of the property is a long, enclosed garden. Fairview Road is situated in an established residential area just over half a mile walk from the city centre. There are local facilities including a convenience store. The property is offered unfurnished and is available now. Council Tax Band: Holding Deposit: £288.00 Two Double Bedrooms Recently Refurbished Throughout Large Garden Log Burner Zero Deposit Guarantee Option Available Available Immediately
£ 1,250
5 bedroom detached house to rent
View photo
House · for rent
£ 5,000
5 bedroom detached house to rent
SP4
· 2,325 sq.ft · 5 Bedrooms · 4 Baths · House
· Garden · Equipped kitchen
SP4 · 2,325 sq.ft · 5 Bedrooms · 4 Baths · House · Garden · Equipped kitchen
An exceptional family home with outstanding views of Hamptworth golf course Description Situated at the top of Coles Lane, the property has been beautifully refurbished to include exceptional family living space with far reaching views across Hamptworth golf course. The front porch leads to the entrance hall with, W/C, the utility room and leads through to the living room/ dining room with a log burner. Steps down take you to a larger living room with a triple aspect and French Doors take you to the rear terrace and garden. The kitchen is a good size with bespoke units and integrated appliances and an American style fridge/ freezer. There is space for a dining table and a large window frames the views of the golf course. There is also access to the garden from the kitchen. A door leads to the downstairs bedroom with ensuite bathroom room. Upstairs there are a further four double bedrooms, two with ensuites and a family bathroom. Outside the garden is mostly lawn with a gravel terrace.
£ 5,000
8 bedroom farm house to rent
View photo
House · for rent
£ 4,750
8 bedroom farm house to rent
SP4
· 4,187 sq.ft · 8 Bedrooms · 3 Baths · House
· Fireplace · Equipped kitchen · Powder room · Concierge
SP4 · 4,187 sq.ft · 8 Bedrooms · 3 Baths · House · Fireplace · Equipped kitchen · Powder room · Concierge
Situated within a peaceful countryside setting and, having been recently renovated throughout to a remarkably high standard, this impressive eight-bedroom farmhouse offers an exceptional combination of space, character, and contemporary comfort. The imposing ground floor provides a wonderful selection of versatile living and entertaining spaces, comprising three expansive reception rooms. Two of these reception rooms benefit from working fireplaces, an office/study, and a convenient downstairs cloakroom. At the heart of this delightful farmhouse the newly remodelled kitchen perfectly blends timeless character with modern comfort. The kitchen retains the farmhouse's traditional charm, whilst simultaneously providing all the convenience of a contemporary home. Thoughtful design touches include a central island with an integrated extractor fan, an induction hob, electric oven, an Aga, wooden flooring, and ample storage. Furthermore, the kitchen benefits from an expansive quartz worktop of
£ 4,750
2 bedroom semi detached house to rent
View photo
House · for rent
£ 1,200
2 bedroom semi detached house to rent
SP4
· 592 sq.ft · 2 Bedrooms · 1 Bath · House
· Garden · Equipped kitchen · Parking
SP4 · 592 sq.ft · 2 Bedrooms · 1 Bath · House · Garden · Equipped kitchen · Parking
VIEWINGS SUSPENDED DUE TO HIGH DEMAND – No further enquiries being taken* Well-presented two-bedroom home in a quiet cul-de-sac with parking and private gardens. A well presented two bedroom semi-detached house offering comfortable and practical accommodation conveniently arranged over two floors with off road parking and gardens to both the front and rear. The property provides a good sized living space, a separate kitchen and two bedrooms, making it an ideal home for a couple, small family or professional tenants. To the front of the property is a lawned garden and off-road parking, while the rear benefits from a private enclosed garden, providing a pleasant outdoor space to enjoy. Ayrshire Close is situated within the popular Fugglestone Red development, on the north western side of Salisbury, approximately two miles from the city centre. The area is predominantly residential and provides a convenient setting for families and professionals alike. There are local shops and amenities
£ 1,200
2 bedroom terraced house to rent
View photo
House · for rent
£ 1,150
2 bedroom terraced house to rent
SP4
· 2 Bedrooms · 1 Bath · House
· Garden · Equipped kitchen · Parking · Concierge · Heating
SP4 · 2 Bedrooms · 1 Bath · House · Garden · Equipped kitchen · Parking · Concierge · Heating
Zero Deposit Guarantee Available AVAILABLE FOR AN NOVEMBER MOVE IN is this stunning TWO DOUBLE BEDROOM mid terraced house, located on the outskirts of Salisbury City Centre. The property boasts two DOUBLE bedrooms upstairs and a family bathroom, with shower over bath. Downstairs is a lovely kitchen which is separate to the large reception room which also has space to have a good sized dining table and chairs. There are sliding patio doors out into the garden with both patio and lawn areas. There is access to the parking bays and private garage via the garden gate at the end of the garden. The garage is accessed to via a 'no through road' next to the property which makes it very private and secure. Council Tax Band: B Holding Deposit: £0.00 Two Double Bedrooms Rear Garden Garage Available November Quiet Location Gas Central Heating
£ 1,150
4 bedroom semi detached house to rent
View photo
House · for rent
£ 1,700
4 bedroom semi detached house to rent
SP4
· 1,572 sq.ft · 4 Bedrooms · 1 Bath · House
· Garden · Equipped kitchen · Parking
SP4 · 1,572 sq.ft · 4 Bedrooms · 1 Bath · House · Garden · Equipped kitchen · Parking
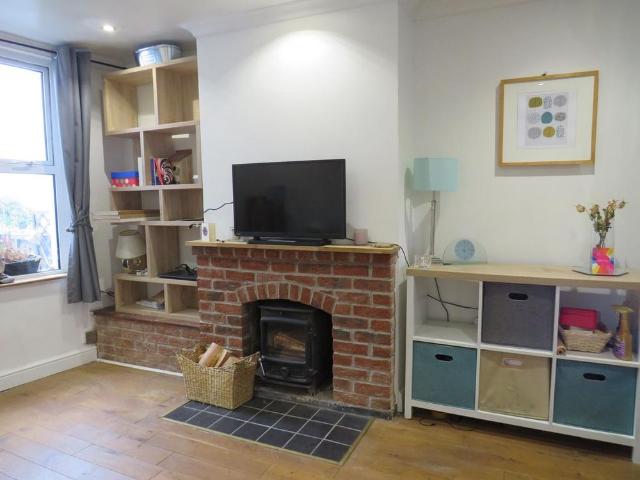
The Property This spacious and well-maintained family home offers flexible accommodation arranged over three floors, complemented by a generous mature garden, off-road parking and a private garage. The ground floor features a bright and welcoming living room, complete with an attractive exposed brick wall and a cosy log burner, creating a comfortable space to relax. A separate dining room provides an ideal setting for family meals and entertaining, with access to an enclosed outdoor area. The spacious kitchen benefits from an integrated oven, gas hob and useful pantry, while a convenient downstairs WC completes the ground floor. On the first floor, there are three well-proportioned bedrooms, a dedicated home office ideal for those working from home, and a family bathroom. The second floor provides an additional versatile room, suitable for a variety of uses, alongside useful eaves storage. Outside, the mature rear garden offers plenty of space to enjoy the warmer months, with a purpose
£ 1,700
Palmer Drive, Andover, Hampshire
View photo
House · for rent
£ 1,800
Palmer Drive, Andover, Hampshire
SP4
· 4 Bedrooms · 2 Baths · House
· Garden · Equipped kitchen · Parking · Powder room
SP4 · 4 Bedrooms · 2 Baths · House · Garden · Equipped kitchen · Parking · Powder room
Austin Hawk are delighted to offer this modern, detached home is situated in a peaceful cul-de-sac, offering a tranquil setting with lovely views over a green area. Ideally located near well-regarded schools, it provides both convenience and a family-friendly environment. The spacious interior includes a welcoming hallway, a well-appointed kitchen with space for white goods an adjoining utility room, a cloakroom, a dining room, and a bright sitting room with patio doors leading to the garden. The master bedroom features an ensuite shower room, while three additional bedrooms, all with fitted wardrobes, share a stylish family bathroom. Outside, the property benefits from a driveway with space for two cars, an integral garage, and an enclosed garden complete with a shed. Available now, viewings highly recommended
£ 1,800
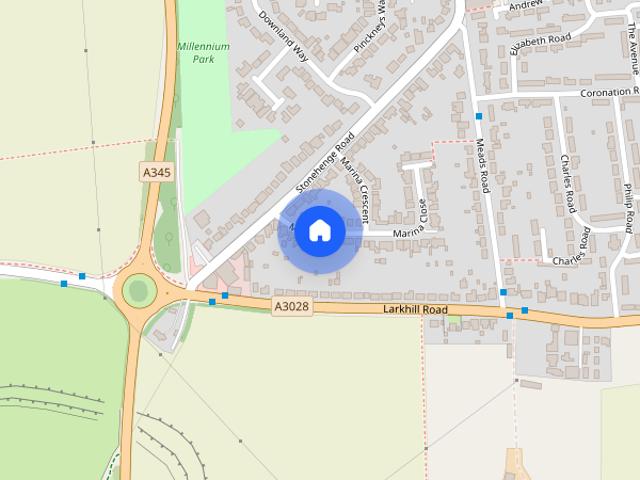
Marina Road, Durrington, Salisbury, SP4
View photo
House · for rent
£ 1,150
Updated
Marina Road, Durrington, Salisbury, SP4
SP4
· 958 sq.ft · 2 Bedrooms · 1 Bath · House
· Equipped kitchen · Parking · Heating
SP4 · 958 sq.ft · 2 Bedrooms · 1 Bath · House · Equipped kitchen · Parking · Heating
A delightful semi-detached house in the quiet area of Durrington. Comprising an entrance hallway, spacious living/dining room, kitchen, utility area and downstairs W/C. Upstairs boasts two double bedrooms and a bathroom. The property also benefits from a carport, off-road parking, double glazing & gas central heating. Want To View This Property? Please follow this process; Due to the high volume of enquiries on each letting’s property, we have a set process for viewing requests. Please press the ‘Contact agent’ or ‘Request details’ button on this website, and we will then send across our pre-qualification questions before arranging a viewing with you. Our referencing company expect applicant’s annual household income to be in the region of x 30 the monthly rent. For example, to rent a property at £1,000pcm, household income should be £30,000 per annum. UNFURNISHED EPC rating: D Council Tax Banding: C Appliances included: Length of tenancy: An Assured Periodic Tenancy (month-on-month ro
£ 1,150
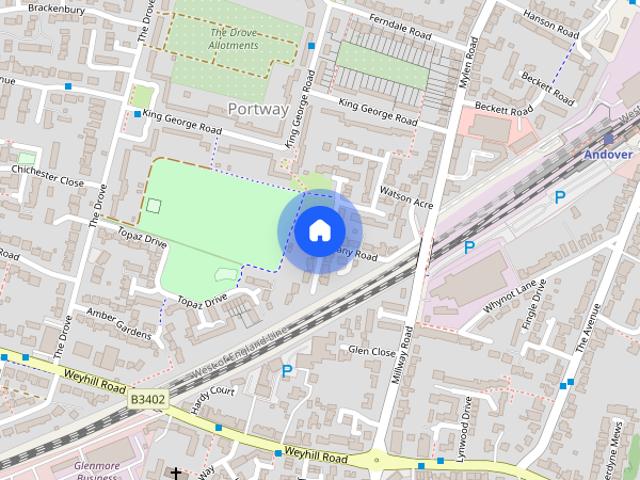
Albany Road, Andover, SP10
View photo
House · for rent
£ 1,450
Albany Road, Andover, SP10
SP4
· 3 Bedrooms · 1 Bath · House
· Garden · Equipped kitchen
SP4 · 3 Bedrooms · 1 Bath · House · Garden · Equipped kitchen
Peepal Estate Agents presents a fantastic and spacious property ideally located just a few minutes' walk from Andover train station. Perfect for modern living, this wonderful home boasts an impressive, large kitchen and dining area designed for both everyday family life and entertaining guests. Step outside to discover a generously sized private garden, offering plenty of space to relax or play outdoors. Positioned within easy reach of local amenities, shops, and excellent transport links, this delightful property provides both comfort and convenience in a prime location
£ 1,450
3 bedroom detached bungalow to rent
View photo
House · for rent
£ 1,600
3 bedroom detached bungalow to rent
SP4
· 764 sq.ft · 3 Bedrooms · 1 Bath · House
· Garden · Equipped kitchen · Parking · Patio
SP4 · 764 sq.ft · 3 Bedrooms · 1 Bath · House · Garden · Equipped kitchen · Parking · Patio
A three bedroom detached bungalow with single garage located just off the A36 in the village of West Grimstead. The property is approached via a vehicular gate with a good sized front garden and driveway. An enclosed porch leads into a light and airy living room with woodburner. The kitchen which overlooks the back garden, has plumbing for a dishwasher and washing machine and has an integrated hob and oven. To the side there is another enclosed porch/sun room. There is a large master bedroom to the front of the property, 2nd double bedroom at the back overlooking the patio and a single bedroom and bathroom with shower over bath. Outside there is a single garage with driveway parking with a lawned area and patio to the rear. The property has modern electric heating and double glazing. Available Mid November. Pets may be considered. EPC - E Utilities & Services: Mains water & sewerage Mains electricity Wifi – Standard, Superfast & Ultrafast available – Highest available download speed 18
£ 1,600

Get email alerts

Don't miss out: be the first to know about new properties

The alert was correctly created

On subscribing you accept the conditions of use and the privacy policy
Alert
Receive new ads in your inbox
Save this search
Receive alerts for new listings

We'll send you an email when we have new properties for: "Houses to rent in SP4"

The alert was correctly created

Netton Salisbury
Gomeldon Salisbury
Get email alerts and be the first to see new listings
Required field
On subscribing I accept the terms of the privacy policy
Perfect! You'll soon start receiving new listings via email
Alert
Receive an email when we have new ads for Houses to rent in SP4
Save this search
Filters

Bedrooms

Size (sq.ft)

sq.ft
sq.ft

Price (£ per month)

£
£

Property type

Bathrooms

Clear all filters
Receive notifications when new entries are published.