2,408 houses for sale in Spa Road SS5 Hockley

2 bed house for sale
2 pictures
House · for sale
£ 390,000
2 bed house for sale
Spa Road SS5 Hockley
· 2 Bedrooms · House
· Garden · Equipped kitchen · Parking
Spa Road SS5 Hockley · 2 Bedrooms · House · Garden · Equipped kitchen · Parking
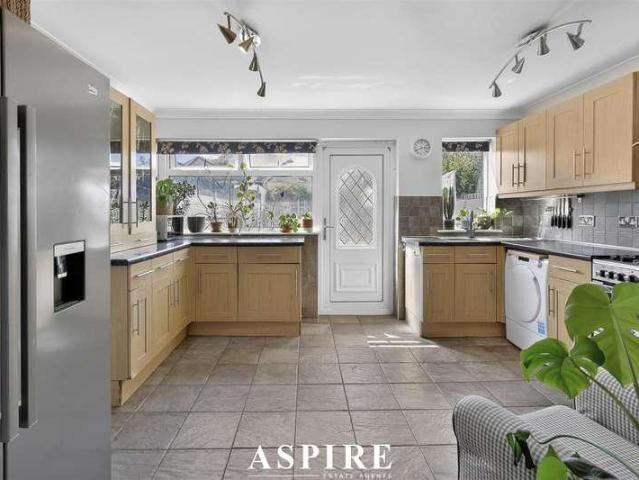
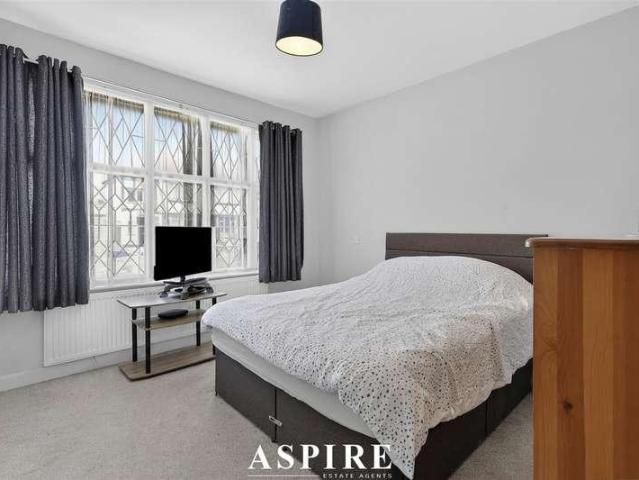
LARGE EXTENDED DETACHED BUNGALOW WITH 80' REAR GARDEN BACKING ONTO OPEN FIELDS* Located in the heart of Eastwood with local schools, shops and regular bus routes to all areas, this immaculately presented Two Double Bedroom Detached Bungalow needs to be viewed to be fully appreciated. Offering potential to extend (STPP), the property also offers ample off road parking and a Landscaped 80' Rear Garden overlooking a Park to the rear. The standout feature of the property is the Huge Fully Re-Built Conservatory with Full Width Bi-Folding Doors, bringing the outside in and making the garden a fabulous area to entertain guests and family. WE STRONGLY ADVISE AN IMMEDIATE INTERNAL INSPECTION. 01702 710555ENTRANCE HALL3.99m reducing to 0.99m x 3.89m reducing to 1.07mLOUNGE / DINER6.20m x 4.50m reducing to 3.25m (20'4 x 14'9 redFITTED KITCHEN4.11m x 2.74m reducing to 2.13m (13'6 x 9' reduciFULLY RE-BUILT CONSERVATORY5.94m x 2.34m (19'6 x 7'8 )BEDROOM ONE3.58m x 3.35m into bay (11'9 x 11' into bay
£ 390,000
3 bed house for sale
2 pictures
House · for sale
£ 395,000
3 bed house for sale
Spa Road SS5 Hockley
· 3 Bedrooms · House
· Garden · Equipped kitchen · Parking
Spa Road SS5 Hockley · 3 Bedrooms · House · Garden · Equipped kitchen · Parking
As you step inside you'll quickly see that space is in your favour as all the rooms on both floors are generous sizes.Externally the garden wraps around so you have the benefit of separate areas, great for the adults and kids.Located in a prime position this house is modern, spacious and with a lovely family feel.Room sizes:HallwayLounge: 15'7 x 10'8 (4.75m x 3.25m)Kitchen/Diner: 15'7 x 8'8 (4.75m x 2.64m)Conservatory: 21'2 x 10'1 (6.46m x 3.08m)LandingBedroom 1: 11'0 x 8'11 (3.36m x 2.72m)Bedroom 2: 9'0 x 8'7 (2.75m x 2.62m)Bedroom 3: 6'7 x 6'5 (2.01m x 1.96m)BathroomRear GardenGarageOff Road Parking The information provided about this property does not constitute or form part of an offer or contract, nor may it be regarded as representations. All interested parties must verify accuracy and your solicitor must verify tenure/lease information, fixtures & fittings and, where the property has been extended/converted, planning/building regulation consents. All dimensions are approximate a
£ 395,000
4 bed house for sale
2 pictures
House · for sale
£ 525,000
4 bed house for sale
Spa Road SS5 Hockley
· 4 Bedrooms · House
· Garden · Equipped kitchen
Spa Road SS5 Hockley · 4 Bedrooms · House · Garden · Equipped kitchen
GUIDE PRICE - ?525,000 - ?550,000. AN OUTSTANDING FAMILY HOME WITH SPACE, STYLE AND A SOUTH-FACING GARDEN. This impressive and beautifully presented four-bedroom detached home offers generous and versatile living accommodation throughout, together with excellent kerb appeal and a superb south-facing rear garden. At the heart of the home is the stunning 25ft kitchen/diner, providing a fantastic space for family life and entertaining. This is complemented by an impressive 11ft utility room, modern lounge and conservatory overlooking the garden. The ground floor also benefits from a separate home office, ideal for those working from home, together with a convenient ground floor W/C. Upstairs, there are four excellent-sized bedrooms, with the principal bedroom enjoying its own modern en-suite shower room. A recently fitted, beautifully finished family bathroom serves the remaining bedrooms. Externally, the property makes an immediate impression with its attractive frontage and off-street p
£ 525,000
4 bed house for sale
2 pictures
House · for sale
£ 425,000
4 bed house for sale
Spa Road SS5 Hockley
· 4 Bedrooms · House
· Garden · Equipped kitchen · Parking
Spa Road SS5 Hockley · 4 Bedrooms · House · Garden · Equipped kitchen · Parking
Accommodation comprises: lounge, kitchen/diner, utility room, conservatory, ground floor bedroom, ground floor shower room, three first floor bedrooms, first floor shower room, summer house/outbuilding Council Tax Band: C (Castle Point Council) Tenure: Freehold Parking options: Driveway Garden details: Private Garden, Rear Garden Electricity supply: Mains Heating: Gas Mains Water supply: Mains Sewerage: Mains Broadband: FTTP Introduction Offering far more accommodation than you might initially expect, this substantial four-bedroom semi-detached home in Seaview is a fantastic option for families looking for space and versatility. The main house combines generous living areas with four bedrooms arranged across both floors, including the useful option of a ground floor bedroom and shower room. The outside space is equally impressive, with a larger-than-average rear garden that includes a substantial summer house/outbuilding which has been fitted with its own kitchen and shower room. Local
£ 425,000
4 bed house for sale
2 pictures
House · for sale
£ 390,000
4 bed house for sale
Spa Road SS5 Hockley
· 4 Bedrooms · House
· Equipped kitchen · Parking
Spa Road SS5 Hockley · 4 Bedrooms · House · Equipped kitchen · Parking
GUIDE PRICE ?390,000 - ?410,000 SPACE, LOCATION AND VERSATILITY THIS IMPRESSIVE 3/4 BEDROOM SEMI-DETACHED HOME DELIVERS IT ALL, WITH TWO BATHROOMS, OFF-STREET PARKING AND THUNDERSLEY COMMON JUST MOMENTS AWAY! The property offers a generous and flexible layout arranged over two floors. The ground floor currently provides a good-sized living room, separate dining area, kitchen, bathroom and third bedroom, along with a further room which could be utilised as a fourth bedroom or home office.depending on requirements. To the first floor are two further well-proportioned bedrooms, together with a shower room, providing the property with the benefit of two bathrooms across the home. The property has been well maintained with double glazing and a recently fitted boiler, while still offering plenty of scope for a new owner to make the accommodation their own. Externally, the front has recently benefited from a recently laid paved driveway providing off-street parking, while the rear offers a lo
£ 390,000
4 bed house for sale
2 pictures
House · for sale
£ 600,000
4 bed house for sale
Spa Road SS5 Hockley
· 4 Bedrooms · House
· Equipped kitchen
Spa Road SS5 Hockley · 4 Bedrooms · House · Equipped kitchen
REF: 3701 ?600,000 - ?625,000. A rare opportunity to acquire a substantial three/four bedroom detached chalet bungalow with excellent potential for further improvement and development, subject to the necessary planning consents. Having been within the same family for over 50 years, this home offers approximately 1,596 sq. ft. of accommodation and provides a fantastic opportunity for a buyer looking to create a spacious long-term family home in one of Leigh-on-Sea's most popular locations. The ground floor provides a particularly good amount of living space, with a larger than average lounge/diner modern fitted kitchen, home office and utility room. There are also two ground floor bedrooms, along with a shower room and further porch/hallway space. Upstairs, there are two further bedrooms, a landing and an additional shower room, making the property particularly versatile for larger families, those working from home or buyers requiring flexible accommodation. Externally, the property ben
£ 600,000
4 bed house for sale
2 pictures
House · for sale
£ 435,000
4 bed house for sale
Spa Road SS5 Hockley
· 4 Bedrooms · House
· Garden · Fireplace · Equipped kitchen
Spa Road SS5 Hockley · 4 Bedrooms · House · Garden · Fireplace · Equipped kitchen
Set within the ever-popular Eastwood area of Leigh-on-Sea, this beautifully presented three/four-bedroom semi-detached home offers flexible family living, bright and welcoming living spaces and a fantastic west-facing garden, all within the catchment for the highly regarded Edwards Hall Primary School and The Eastwood Academy. From the moment you step inside, the home feels bright, welcoming and perfectly suited to modern family life. The spacious lounge is centered around an attractive feature fireplace and enjoys bi-fold doors opening directly onto the rear garden, allowing the living space to extend effortlessly outdoors during the warmer months. A separate dining room flows into the generously sized kitchen, creating an ideal setting for both everyday living and entertaining, whilst side access to the garden adds further practicality. The ground floor is completed by a useful porch and shower room, ideal for busy family life or visiting guests. Upstairs, the property offers two gen
£ 435,000
2 bed house for sale
2 pictures
House · for sale
£ 365,000
2 bed house for sale
Spa Road SS5 Hockley
· 2 Bedrooms · House
· Parking
Spa Road SS5 Hockley · 2 Bedrooms · House · Parking
Offers over 365,0000* This residential property in Rochford has been thoughtfully updated to meet contemporary living standards. The modern extension at the rear provides additional space, enhancing the practicality and comfort of the home. Inside, the property has been newly decorated throughout, offering a fresh and inviting atmosphere for family living. A new driveway adds to the property's appeal, providing convenient off-street parking. Situated on Nutcombe Crescent, this home is part of a family-friendly community with access to local amenities. Schools such as King Edmund School are nearby, making it an excellent choice for families with children. Rochford is well-connected with good transport links, ensuring easy access to surrounding areas and local attractions. The town centre's proximity offers a variety of shops and services for daily convenience. This property combines modern updates with a prime location, making it a compelling option for potential buyers. Explore the ben
£ 365,000
3 bed house for sale
2 pictures
House · for sale
£ 325,000
3 bed house for sale
Spa Road SS5 Hockley
· 3 Bedrooms · House
· Garden · Parking
Spa Road SS5 Hockley · 3 Bedrooms · House · Garden · Parking
Aspire are delighted to present this well-proportioned three-bedroom end of terrace family home, offered with no onward chain and vacant possession, ideally positioned on Central Avenue and providing an excellent combination of generous accommodation, a south-facing rear garden and off-street parking for two or more vehicles. The ground floor offers a fantastic layout for modern family living, with plenty of space for both everyday life and entertaining. A particular highlight is the bi-fold doors opening directly onto the rear garden, allowing an abundance of natural light into the home while creating a seamless connection between the internal and external living spaces during the warmer months. Upstairs, the property provides three well-proportioned bedrooms, offering excellent flexibility for a growing family, home working or those simply looking for additional space. Externally, the rear garden extends to approximately 50 60ft and enjoys a desirable south-facing aspect, providing a
£ 325,000
7 bed house for sale
2 pictures
House · for sale
£ 800,000
7 bed house for sale
Spa Road SS5 Hockley
· 7 Bedrooms · House
· Equipped kitchen · Parking
Spa Road SS5 Hockley · 7 Bedrooms · House · Equipped kitchen · Parking
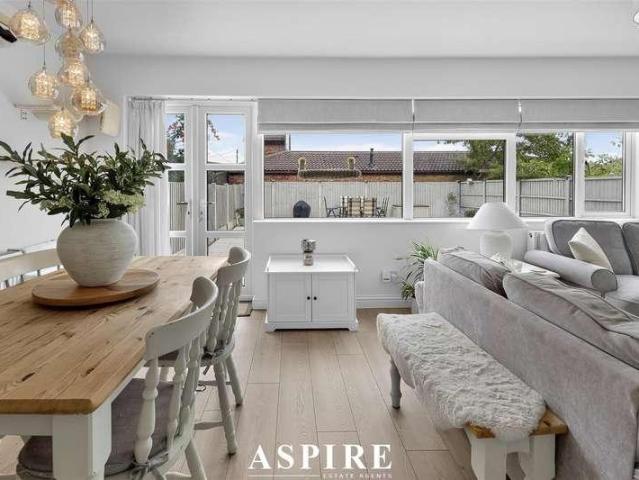
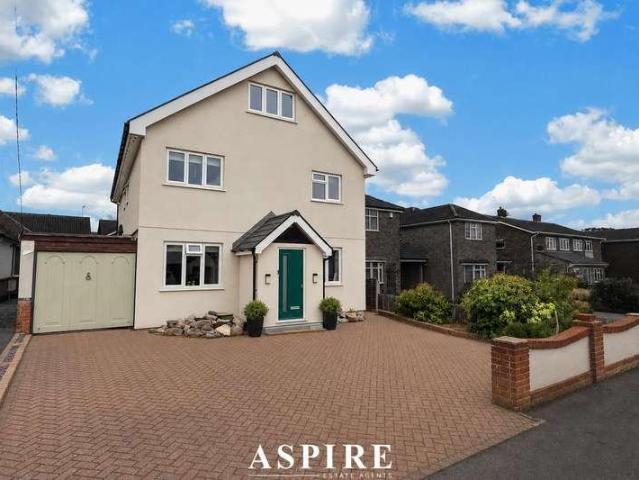
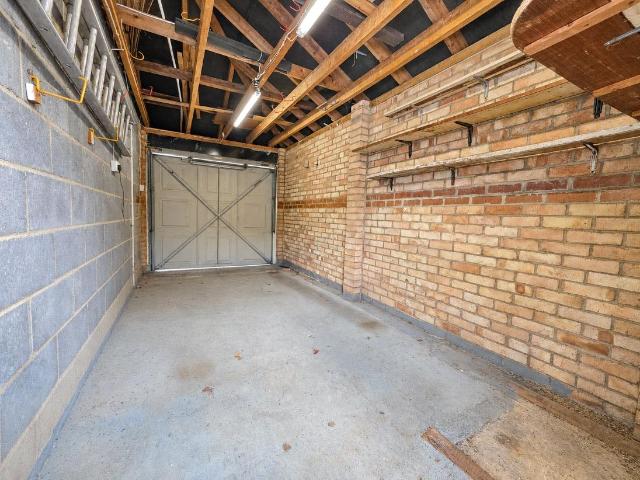
Aspire Estate Agents Basildon are delighted to present this outstanding seven-bedroom detached residence, ideally situated within the sought-after St Luke s Park development in Runwell. Providing approximately 2,330 sq ft of accommodation across three floors including the eaves storage, garage and outbuilding this substantial home delivers the space and versatility required for a large or growing household. Having been beautifully refurbished, the property combines contemporary presentation with an exceptionally practical layout. The accommodation offers generous areas for relaxing, entertaining, home working and hosting guests. The ground floor is centred around a spectacular open-plan kitchen, dining and living room measuring approximately 30'8 16'2. This impressive space forms the heart of the home, providing abundant room for comfortable seating, a large dining table and a well-equipped kitchen area. Multiple doors open from the rear of the room, helping to connect the interior wit
£ 800,000
3 bed house for sale
2 pictures
House · for sale
£ 425,000
3 bed house for sale
Spa Road SS5 Hockley
· 3 Bedrooms · House
· Garden · Fireplace · Equipped kitchen
Spa Road SS5 Hockley · 3 Bedrooms · House · Garden · Fireplace · Equipped kitchen
ENTRANCE HALL A composite entrance door with lead light glazed panels leads to the entrance hall. Stairs to the first floor. SHOWER ROOM Low level WC hand wash basin with cupboards under and a walk in shower. Obscure double glazed window to the rear. Heated towel rail. Inset ceiling spotlights. Fully to visible walls and floor. LOUNGE Double glazed bay window to the front aspect. Double radiator. Inset ceiling spotlights. Feature fireplace. DINING ROOM/ BEDROOM FOUR With double glazed french doors and adjacent windows leading to the rear garden. Radiator. Inset ceiling spots. KITCHEN Fitted with units at eye and base level with work surfaces over. Double glazed windows to the side and rear. Single drainer stainless steel sink unit with a mixer tap over. Four ring gas hob with an extractor cooker hood over. Built under oven. Double glazed door leads to the:- LEAN TO Space and plumbing for a washing machine. Door leads to the rear garden. BEDROOM ONE Double glazed window to the rear. Rad
£ 425,000
4 bed house for sale
2 pictures
House · for sale
£ 620,000
4 bed house for sale
Spa Road SS5 Hockley
· 4 Bedrooms · House
· Garden · Equipped kitchen
Spa Road SS5 Hockley · 4 Bedrooms · House · Garden · Equipped kitchen
OFFERS OVER ?620,000. Coulson James are delighted to offer for sale this beautifully presented four-bedroom semi-detached family home, occupying a sought-after residential location and offering over 1,200 sq. ft. of versatile accommodation arranged across three floors. The property has been thoughtfully improved by the current owners and provides the perfect balance of modern living and practical family space. Upon entering, you are welcomed by an entrance hall leading to a bright and spacious bay-fronted living room, while to the rear is an impressive open-plan kitchen/dining room measuring over 23ft in length. This superb entertaining space features ample work surfaces and storage with doors opening directly onto the rear garden, creating an ideal setting for both everyday family life and summer gatherings. A convenient ground floor WC completes the accommodation on this level. The first floor offers three well-proportioned bedrooms alongside a contemporary family bathroom. Stairs ri
£ 620,000
3 bed house for sale
2 pictures
House · for sale
£ 375,000
3 bed house for sale
Spa Road SS5 Hockley
· 3 Bedrooms · House
· Garden · Equipped kitchen · Parking
Spa Road SS5 Hockley · 3 Bedrooms · House · Garden · Equipped kitchen · Parking
Aspire are delighted to present this beautifully presented three-bedroom family home, offering generous living accommodation, an impressive approximately 80ft south-facing rear garden, garage and off-street parking. The ground floor is centred around the superb open-plan lounge/dining room, measuring approximately 27'4 x 11'6, creating a fantastic space for both everyday family life and entertaining. This leads through to the modern fitted kitchen, while to the rear is a bright conservatory overlooking and providing access to the south-facing garden. Upstairs, the property offers two well-proportioned double bedrooms alongside a third bedroom, making it ideal for a growing family, home office or nursery. A family bathroom completes the first-floor accommodation. Externally, the approximately 80ft south-facing rear garden is a real highlight, providing plenty of space to enjoy throughout the warmer months. The property also benefits from a substantial garage, off-street parking and an e
£ 375,000
4 bed house for sale
2 pictures
House · for sale
£ 500,000
4 bed house for sale
Spa Road SS5 Hockley
· 4 Bedrooms · House
· Fireplace · Equipped kitchen · Concierge · Heating
Spa Road SS5 Hockley · 4 Bedrooms · House · Fireplace · Equipped kitchen · Concierge · Heating
Aspire Estate Agents are delighted to introduce this spacious four bedroom detached family home, superbly positioned on a desirable corner plot adjacent to open fields, offering privacy, generous accommodation and a semi-rural feel while remaining well connected. The home welcomes you with a central entrance hall leading to two bay-fronted reception rooms, including a dual-aspect lounge with feature fireplace and a separate dining room, ideal for family living and entertaining. A convenient ground floor WC sits under the stairs, while to the rear a large kitchen provides excellent storage and workspace, with access to a separate utility room. Upstairs, the property offers a generous master bedroom with en-suite shower room, two further double bedrooms, a single bedroom and a four-piece family bathroom. Additional benefits include a boarded loft with pull-down ladder and lighting, double glazing throughout and gas central heating, with the boiler installed approximately six years ago. E
£ 500,000
3 bed house for sale
2 pictures
House · for sale
£ 450,000
3 bed house for sale
Spa Road SS5 Hockley
· 3 Bedrooms · House
· Garden · Equipped kitchen · Parking · Powder room
Spa Road SS5 Hockley · 3 Bedrooms · House · Garden · Equipped kitchen · Parking · Powder room
REF: 3692. Coulson James Estate Agents are delighted to offer for sale this great size three-bedroom end-terrace house, situated in this popular and convenient Leigh on Sea location. The property benefits from off-street parking and a lovely larger than average south-backing rear garden. The accommodation comprises; entrance hallway, ground floor cloakroom, south-facing lounge/diner overlooking the rear garden, and fitted kitchen. To the first floor are three bedrooms and a family bathroom. Externally, the property boasts a larger than average south backing rear garden, while to the front there is off-street parking. Situated in Leigh-on-Sea, this fantastic house is within close proximity to Waitrose and other local amenities, nearby schools, shops, Belfairs Park and Woods, as well as Leigh c2c Main Line Station taking you into London Fenchurch Street within the hour. The property is within walking distance of Blenheim Primary School and Belfairs Academy Secondary School. Council Tax B
£ 450,000
3 bed house for sale
2 pictures
House · for sale
£ 350,000
3 bed house for sale
Spa Road SS5 Hockley
· 3 Bedrooms · House
· Garden · Parking · Equipped kitchen
Spa Road SS5 Hockley · 3 Bedrooms · House · Garden · Parking · Equipped kitchen
GUIDE PRICE ?350,000 - ?375,000 * * DETACHED FAMILY HOME WITH NO ONWARD CHAIN * Located in a Sought After Residential Location, this Three Bedroom Detached House is close to Excellent Schools, within walking distance of Southend East Train, Bus Links and easy reach of Southend High Street. Offering a Good Sized South Backing Garden, Off Street Parking, Lounge with Bay Window and a Great Sized Fitted Kitchen/Diner. We feel the property would be an excellent choice for families and would recommend an immediate internal inspection. CALL OUR OFFICE TO ARRANGE YOUR VIEWING. 01702 710555ENTRANCE HALL4.60m x 1.52m (15'1 x 5')LOUNGE WITH BAY WINDOW4.55m into bay x 3.30m (14'11 into bay x 10'10 )FITTED KITCHEN /DINER4.98m x 3.61m reducing to 2.54m (16'4 x 11'10 reLANDING2.08m x 1.80m (6'10 x 5'11 )BEDROOM ONE3.68m x 3.10m (12'1 x 10'2 )BEDROOM TWO3.61m x 3.05m (11'10 x 10')BEDROOM THREE2.51m x 1.83m (8'3 x 6')BATHROOM2.59m x 1.78m (8'6 x 5'10 )SOUTH BACKING REAR GARDENOFF STREET PARKING TO FRON
£ 350,000
3 bed house for sale
2 pictures
House · for sale
£ 310,000
3 bed house for sale
Spa Road SS5 Hockley
· 3 Bedrooms · House
· Garden · Equipped kitchen
Spa Road SS5 Hockley · 3 Bedrooms · House · Garden · Equipped kitchen
GUIDE PRICE ?310,000 - ?330,000 * Aspire are pleased to present this beautifully presented three bedroom end of terrace home, offered with no onward chain and positioned within a convenient Southend-on-Sea location. The ground floor offers a spacious lounge, creating a comfortable living area for everyday use, which flows through to a bright open plan kitchen/diner. This provides a fantastic social space for family life, dining and entertaining. Further benefits to the ground floor include a separate utility area and a ground floor bathroom, adding excellent practicality to the home. To the first floor, there are two well proportioned double bedrooms, a third single bedroom which would work well as a nursery, dressing room or home office, and a modern family bathroom. Externally, the property enjoys a sizeable landscaped rear garden measuring approximately 55ft, with a garden shed to remain. The property is ideally located within walking distance of Southend East Train Station, local s
£ 310,000
2 bed house for sale
2 pictures
House · for sale
£ 330,000
2 bed house for sale
Spa Road SS5 Hockley
· 2 Bedrooms · House
· Garden · Parking
Spa Road SS5 Hockley · 2 Bedrooms · House · Garden · Parking
Aspire Estate Agents are delighted to present this two-bedroom semi-detached bungalow, ideally situated along the High Road and offered for sale with no onward chain. Providing comfortable accommodation across a single floor, the property represents an excellent opportunity for buyers seeking a home they can modernise and personalise according to their own tastes. The accommodation offers two well-proportioned bedrooms alongside practical living space, providing a versatile layout suitable for first-time buyers, downsizers or those specifically seeking the convenience of bungalow living. Although the property would benefit from updating, it offers an exciting blank canvas with considerable potential to create a stylish and comfortable home. Its central position, private garden and valuable off-street parking make it an especially appealing opportunity. Outside, the property benefits from a good-sized private rear garden, providing plenty of space for outdoor seating, gardening and ente
£ 330,000
2 bed house for sale
2 pictures
House · for sale
£ 315,000
2 bed house for sale
Spa Road SS5 Hockley
· 2 Bedrooms · House
· Garden · Parking
Spa Road SS5 Hockley · 2 Bedrooms · House · Garden · Parking
Nestled in the sought-after area of Southchurch's Wick Estate, this delightful end of terrace house presents an excellent opportunity for first time buyers and young families alike. Beautifully modern throughout, the property boasts two generously sized double bedrooms, offering ample space for both relaxation and storage. The bright, airy living spaces flow seamlessly, complemented by a stylish, contemporary finish. Outside, a south-facing garden enjoys plenty of sunshine, perfect for entertaining or relaxing on summer evenings. Convenient side access further enhances practicality, making this space ideal for keen gardeners or those with young children. Parking is never an issue with space for two cars directly outside the property, providing peace of mind and ease for busy households. The location is superb; within walking distance of both primary and secondary schools, this ensures schooling options are always close at hand. For days out or tranquil walks, the seafront and Southchur
£ 315,000
3 bed house for sale
2 pictures
House · for sale
£ 375,000
3 bed house for sale
Spa Road SS5 Hockley
· 3 Bedrooms · House
· Garden · Parking
Spa Road SS5 Hockley · 3 Bedrooms · House · Garden · Parking
Aspire are pleased to present this smart three-bedroom semi-detached home, ideally positioned in a popular South Benfleet location and offering the space, practicality and convenience modern family life demands.Well presented throughout, the property delivers a balanced layout with generous living accommodation and plenty of flexibility for first-time buyers, growing families or those looking to make their next move.Inside, the home offers bright and comfortable living spaces with a practical flow that works equally well for everyday life and entertaining.Outside, the property continues to impress with a private rear garden, off-street parking and its own garage, giving you the extra storage and convenience that can be hard to find.The location is a real strength. Sydney Road is well placed for local shops, caf?s, supermarkets and everyday amenities, while Benfleet Station is within easy reach for direct C2C services into London Fenchurch Street. Families are also well served by nearby
£ 375,000
5 bed house for sale
2 pictures
House · for sale
£ 800,000
5 bed house for sale
Spa Road SS5 Hockley
· 5 Bedrooms · House
· Garden · Equipped kitchen · Parking
Spa Road SS5 Hockley · 5 Bedrooms · House · Garden · Equipped kitchen · Parking
GUIDE PRICE ?800,000-?850,000 Originally a bungalow, this impressive home has been completely reconfigured in recent years to create a substantial three-storey, five-bedroom family residence offering over 2,500 sq ft of versatile accommodation, with further scope to personalise, extend or add additional ensuite facilities. Situated on Eastwood Road, the property is ideally placed for Rayleigh town centre, commuter links, schools, shops and local amenities. Outside, there is off-street parking for multiple vehicles, a garage, and approved planning for a full-length pitched-roof garage along the side of the property. The accommodation begins with a bright entrance porch and spacious hallway, leading to a large utility room and an impressive open-plan kitchen, dining and living area. Beautiful herringbone flooring runs throughout, while doors to the rear garden allow plenty of natural light. The sunny rear garden is currently unfinished, giving the new owners the opportunity to landscape
£ 800,000
4 bed house for sale
2 pictures
House · for sale
£ 525,000
4 bed house for sale
Spa Road SS5 Hockley
· 4 Bedrooms · House
· Garden · Equipped kitchen · Parking · Concierge · Heating
Spa Road SS5 Hockley · 4 Bedrooms · House · Garden · Equipped kitchen · Parking · Concierge · Heating
Take a look inside this lovely and spacious four bedroom detached family home sold with No Onward Chain. The home benefits from 3 reception rooms, a spacious kitchen, en-suite shower room, family bathroom, ground floor wc, lovely size rear garden, garage and driveway parking. Situated in this sought after location within a 10 minute walk to Rayleigh High Street and Edward Francis Primary School as well as within a 5 minute walk to FitzWimarc Secondary School. Call today to arrange your viewing and avoid disappointment. Council Tax Band E Floor Area 1,253 ft 2 / 116 m 2 Electricity Supply Mains standard Gas Supply Mains standard Water Supply Mains standard Sewerage Mains standard Heating Gas Central heating Broadband Basic 12 Mbps Superfast 70 Mbps Ultrafast 1800 Mbps Mobile Signal Coverage EE Average Vodafone Good Three Average O2 Good Satellite / Fibre Availability BT Yes Sky Yes Virgin No Flood Risk Very Low Conservation Area None Please note - There will be a fee of 12 inc.vat per b
£ 525,000
4 bed house for sale
2 pictures
House · for sale
£ 460,000
4 bed house for sale
Spa Road SS5 Hockley
· 4 Bedrooms · House
· Garden · Equipped kitchen · Parking · Concierge
Spa Road SS5 Hockley · 4 Bedrooms · House · Garden · Equipped kitchen · Parking · Concierge
Located in Canvey Island, this detached house offers a blend of modern design and practical living. The property features four bedrooms, providing ample space for family living or hosting guests. Two well-appointed bathrooms, including an en-suite, ensure convenience and privacy. The two reception rooms offer versatile spaces for relaxation and entertainment. The kitchen is fitted with contemporary appliances, providing a functional area for meal preparation. Full double glazing throughout the property enhances energy efficiency and comfort. On-road parking is available, adding to the convenience of this home. The outdoor space includes a generous garden, ideal for outdoor activities or simply enjoying the fresh air. The propertys location in Canvey Island offers access to local amenities, including shops, schools, and public transport, making it a practical choice for families and professionals alike. With its modern features and convenient location, this property presents a great opp
£ 460,000
3 bed house for sale
2 pictures
House · for sale
£ 300,000
3 bed house for sale
Spa Road SS5 Hockley
· 3 Bedrooms · House
· Garden · Equipped kitchen · Parking
Spa Road SS5 Hockley · 3 Bedrooms · House · Garden · Equipped kitchen · Parking
CALLING ALL PROPERTY INVESTORS, DEVELOPERS & BUYERS LOOKING FOR A PROJECT! Aspire Estate Agents are delighted to offer this three-bedroom semi-detached home on Colemans Avenue, Westcliff-on-Sea, presenting an exciting opportunity for somebody looking to modernise, extend and add significant value. The property already offers approximately 760 sq ft of accommodation, including a substantial 22'1 x 16'0 living/dining room, three bedrooms and a separate kitchen, but the real potential lies in what could be created. Subject to the usual planning consents, there is excellent scope for a rear extension, loft conversion and further reconfiguration, while the impressive west-facing rear garden extends to over 120ft. The frontage also offers potential for a dropped kerb and off-street parking, subject to consent. Requiring modernisation throughout, this is a superb blank canvas in a well-connected residential location close to schools, shops, Southend Hospital and excellent transport links.Aspi
£ 300,000
3 bed house for sale
2 pictures
House · for sale
£ 400,000
3 bed house for sale
Spa Road SS5 Hockley
· 3 Bedrooms · House
· Garden · Equipped kitchen · Parking · Concierge · Heating
Spa Road SS5 Hockley · 3 Bedrooms · House · Garden · Equipped kitchen · Parking · Concierge · Heating
Take a look inside this spacious 3 bedroom semi detached house in this quiet, sought after location, close to local schools such as The FitzWimarc Secondary School & Edward Francis Primary School. This home benefits from lovely size accommodation throughout with 3 double bedrooms with fitted wardrobes, good size lounge, large kitchen / diner, an extra reception room, good size rear garden and its own Garage (In a block). Sold with No Onward Chain. This is not one to be missed, call now to arrange your viewing and avoid disappointment. Council Tax Band C Floor Area - 1,274 ft 2 / 118 m 2 Please note advertising photos have been enhanced using AI. Electricity Supply Mains standard Gas Supply Mains standard Water Supply Mains standard Sewerage Mains standard Heating Gas central heating Broadband Basic 11 Mbps Superfast 60 Mbps Ultrafast 1800 Mbps Mobile Signal Coverage EE Average Vodafone Average Three Average O2 Good Satellite / Fibre Availability BT Yes Sky Yes Virgin No Flood Risk Very
£ 400,000
4 bed house for sale
2 pictures
House · for sale
£ 650,000
4 bed house for sale
Spa Road SS5 Hockley
· 4 Bedrooms · House
· Garden · Equipped kitchen · Concierge
Spa Road SS5 Hockley · 4 Bedrooms · House · Garden · Equipped kitchen · Concierge
Aspire are pleased to present this exceptional four-bedroom detached family home in the heart of South Benfleet, extensively modernised and thoughtfully extended to create a stylish, versatile and genuinely impressive place to live.From the moment you step inside, the sense of space and quality is immediate. The layout has been designed around modern family life, with generous reception areas, excellent natural light and a seamless connection between the main living spaces and the garden.The standout feature is the superb kitchen/family room, finished with sleek contemporary cabinetry, integrated appliances and Corian work surfaces. Bi-folding doors and skylights flood the space with light and open directly onto the raised decked terrace, creating a brilliant setting for entertaining, family time and summer evenings.The kitchen flows naturally into the adjoining dining area, while separate reception spaces provide flexibility for a playroom, home office, snug or formal living space dep
£ 650,000
3 bed house for sale
2 pictures
House · for sale
£ 385,000
3 bed house for sale
Spa Road SS5 Hockley
· 3 Bedrooms · House
· Garden · Equipped kitchen · Parking · Powder room · Concierge
Spa Road SS5 Hockley · 3 Bedrooms · House · Garden · Equipped kitchen · Parking · Powder room · Concierge
DETACHED 3 BEDROOM 2 RECEPTION ROOM HOME WITH LARGE CONSERVATORY, PARKING & GARAGE * GUIDE PRICE ?385,000 TO ?390,000 Situated in a most popular location close to grammar Schools & Southend hospital, with bus routes to High Street Seafront & Southend airport, whilst the A127 is a short drive providing access to M25 & A12, The property is offered with no onward chain and benefits to the ground floor a welcoming reception hall, cloakroom, spacious lounge & dining room, 12' conservatory with vaulted ceiling & a modern kitchen, To the first floor are 3 bedrooms and a spacious bathroom, Externally is a secluded 50' rear garden, garage & off road parkingACCOMMODATIONRECEPTION HALLUPVC double glazed windows & doors to: laminate flooring, radiator, coving, stairs to first floor, power points,CLOAKROOMUPVC double glazed window to side, white suite comprising low level wc, wall mounted wash hand basin, tiled floor & splash backsKITCHEN3.23m x 2.31m (10'7 x 7'7)UPVC double glazed window & door to
£ 385,000
3 bed house for sale
2 pictures
House · for sale
£ 350,000
3 bed house for sale
Spa Road SS5 Hockley
· 3 Bedrooms · House
· Garden · Equipped kitchen · Parking
Spa Road SS5 Hockley · 3 Bedrooms · House · Garden · Equipped kitchen · Parking
Aspire are delighted to present this well-presented three-bedroom terraced home, offered with no onward chain and perfectly suited to first-time buyers, growing families or those looking to upsize. Combining generous living accommodation with a versatile layout, this fantastic home also benefits from a private rear garden, a substantial outbuilding with power and lighting and off-street parking for two vehicles. The accommodation begins with a welcoming entrance porch leading into a spacious hallway. To the front is a bright and comfortable lounge which flows through to a separate dining room, creating an ideal space for both everyday family living and entertaining. To the rear, the spacious fitted kitchen offers ample worktop and storage space together with direct access to the garden, while a convenient ground floor WC completes the ground floor. Upstairs, the property offers three well-proportioned bedrooms served by a modern family bathroom, providing flexible accommodation for fam
£ 350,000
2 bed house for sale
2 pictures
House · for sale
£ 350,000
2 bed house for sale
Spa Road SS5 Hockley
· 2 Bedrooms · House
· Garden · Equipped kitchen · Parking
Spa Road SS5 Hockley · 2 Bedrooms · House · Garden · Equipped kitchen · Parking
GUIDE PRICE ?350,000 - ?375,000 * Aspire are delighted to present this spacious and well-presented two-bedroom semi-detached bungalow, situated within the popular Marlow Gardens area of Southend-on-Sea. Offering generous and versatile accommodation throughout, the property centres around an impressive open plan lounge and dining room measuring approximately 28ft in length, with ample space for relaxing, dining and even a dedicated home working area. The accommodation also features a spacious fitted kitchen with breakfast bar, two well-proportioned double bedrooms, a modern shower room with separate WC and a conservatory providing additional living space with direct access onto the rear garden. Externally, the property continues to offer excellent practicality with an easy-to-maintain rear garden and a generous front driveway providing off-street parking for multiple vehicles. Ideally positioned for access to the A127, local transport connections and a wide range of everyday amenities,
£ 350,000
3 bed house for sale
2 pictures
House · for sale
£ 440,000
3 bed house for sale
Spa Road SS5 Hockley
· 3 Bedrooms · House
· Garden · Equipped kitchen
Spa Road SS5 Hockley · 3 Bedrooms · House · Garden · Equipped kitchen
ENTRANCE HALL Double glazed entrance door with lead light insets and side screens leads to the spacious entrance hall. Stairs lead to the first floor with a cupboard under. Woodblock flooring. Radiator. Built in storage cupboard. LOUNGE/DINER This very attractive room has a double glazed bay window to the front aspect with plantation shutters. Wood effect flooring. Chimney breast with a tiled recess and bespoke cupboards and shelving to the recesses. Coving. Radiator. Open plan to the dining area which has double glazed french doors leading to the rear garden. Radiator. KITCHEN Well fitted with a range of units at eye and base level with ample wood effect work surfaces over. One and a half bowl single drainer stainless steel sink unit with a mixer tap over. A part glazed double glazed door and window lead to the rear garden. A further double glazed window to the side. Beko 4 ring electric hob with an extractor cooker hood above. Built under oven. Radiator. Space and plumbing for a wash
£ 440,000
View map Back to list

Get email alerts

Don't miss out: be the first to know about new properties

The alert was correctly created

On subscribing you accept the conditions of use and the privacy policy
Alert
Receive new ads in your inbox
Save this search
Receive alerts for new listings

We'll send you an email when we have new properties for: "Houses for sale in Spa Road SS5 Hockley"

The alert was correctly created

Hockley Railway Station
Warwick Road SS6 Rayleigh
Get email alerts and be the first to see new listings
Required field
On subscribing I accept the terms of the privacy policy
Perfect! You'll soon start receiving new listings via email
Alert
Receive an email when we have new ads for Houses for sale in Spa Road SS5 Hockley
Save this search
Filters

Bedrooms

Size (sq.ft)

sq.ft
sq.ft

Price

£
£

Property type

Bathrooms

Clear all filters
Receive notifications when new entries are published.