View photo
Flat
·
for sale
£ 140,000
2 bedroom flat for sale
Sparkhill Birmingham
· 2 Bedrooms · 1 Bath · Flat
· Equipped kitchen · Parking
Sparkhill Birmingham · 2 Bedrooms · 1 Bath · Flat · Equipped kitchen · Parking
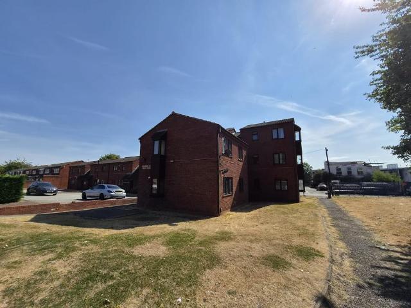
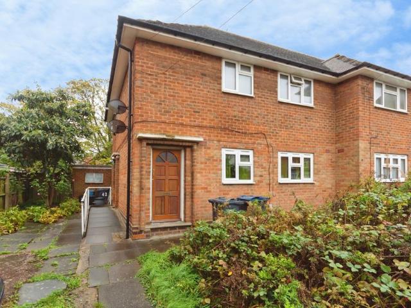
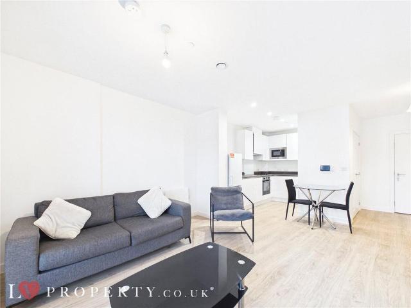
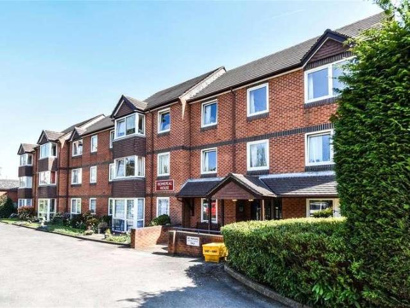
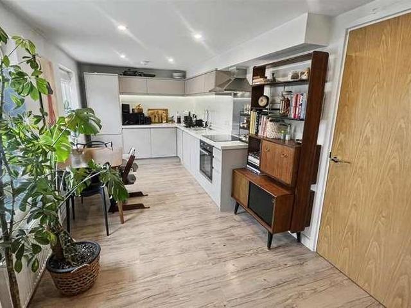
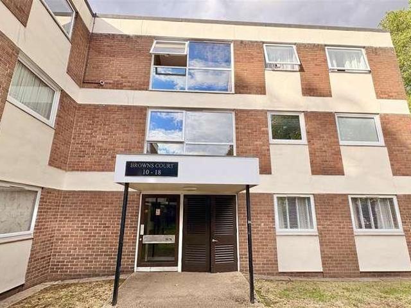
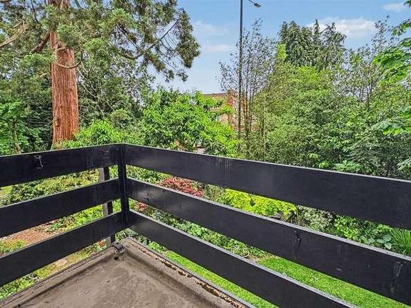
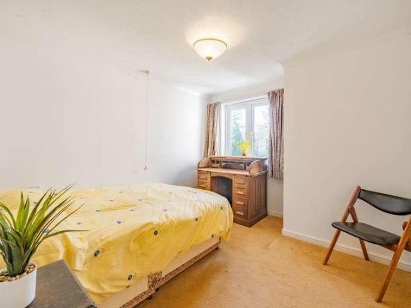
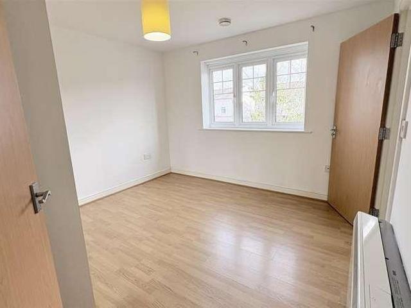
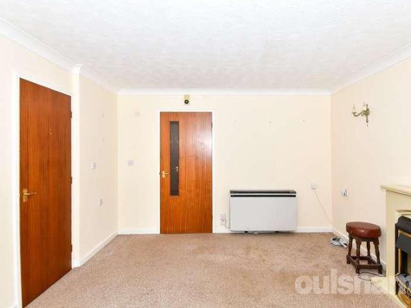
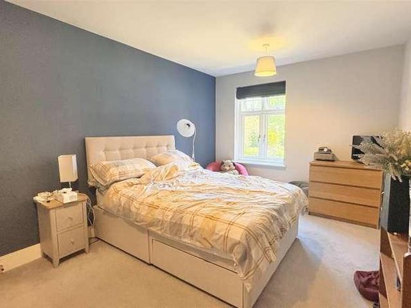
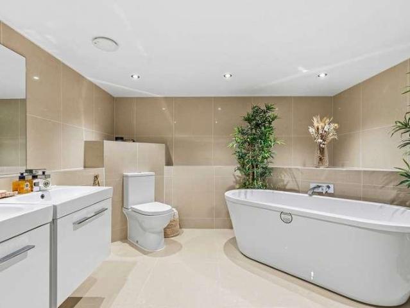
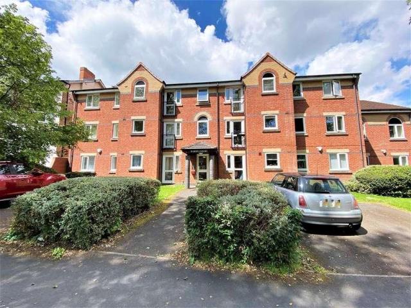
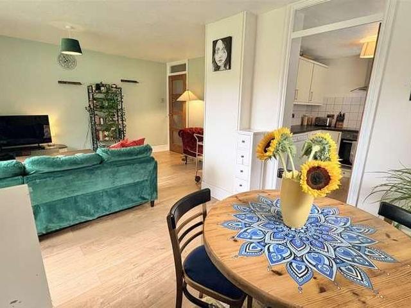
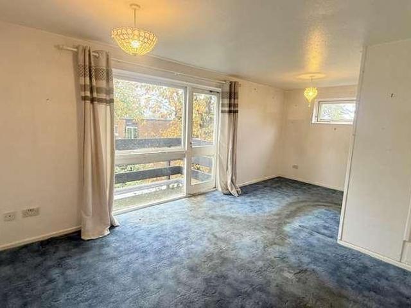
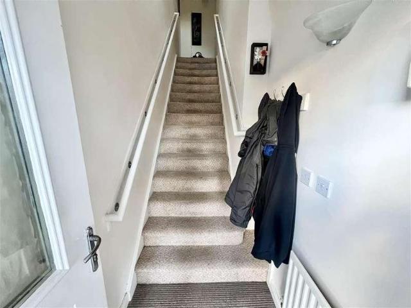
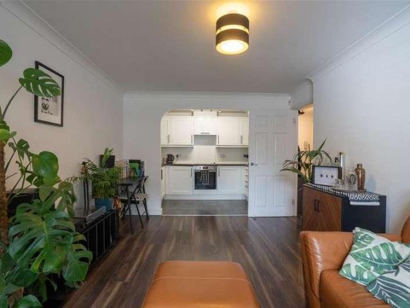
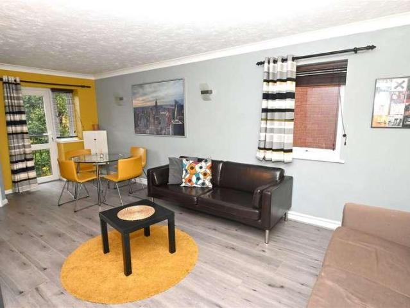
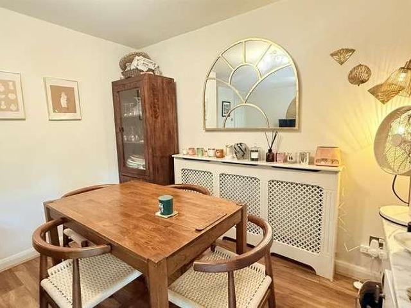
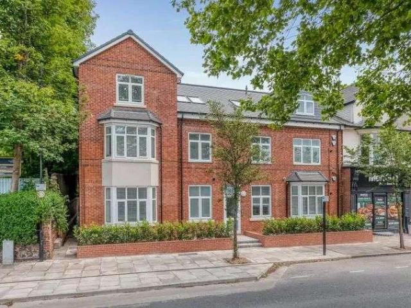
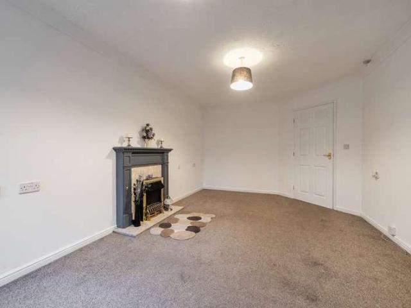
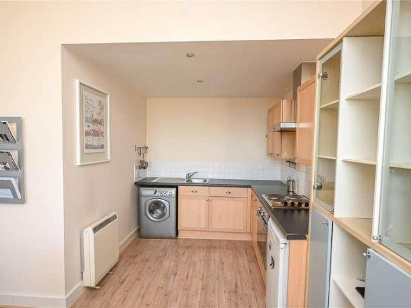
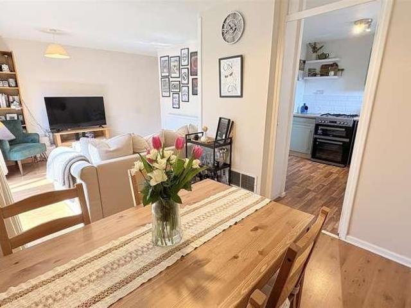
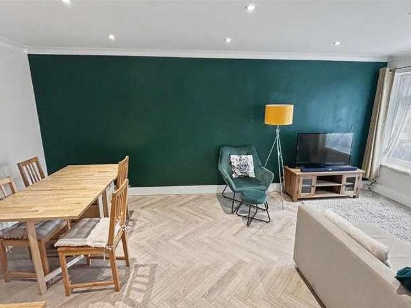
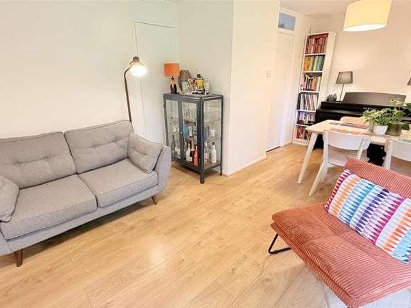
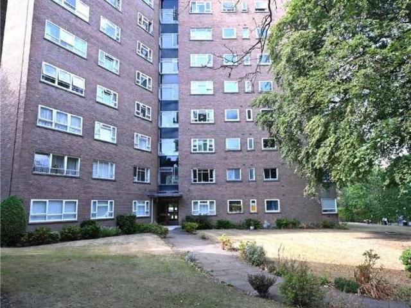
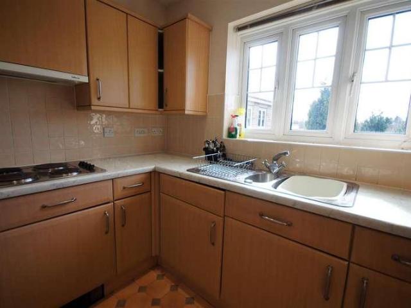
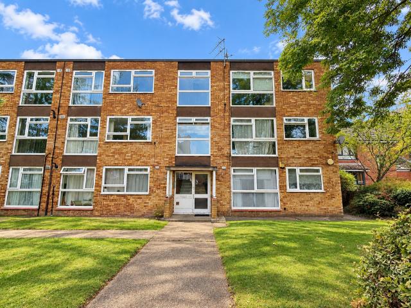
This second-floor apartment is offered to the market with no upward chain, extended lease and offers considerable scope for improvement, presenting an excellent opportunity for buyers looking to modernise and personalise a property to their own taste.The property is accessed via a communal entrance door and hallway, with stairs rising to the second floor. The accommodation comprises a well-proportioned lounge featuring a large front-facing window, providing plenty of natural light, and a doorway leading through to the kitchen. There are two bedrooms overlooking the communal grounds, together with a fitted bathroom incorporating a white suite.Externally, the property benefits from a garage situated to the rear, providing convenient parking and additional storage potential.Communal HallLounge to Front - 2.36m x 3.3m (7'9 x 10'10)Kitchen to Front - 3.2m x 2.41m (10'6 x 7'11)Bedroom One To Rear - 4.29m x 3.02m (14'1 x 9'11)Bedroom Two To Rear - 2.44m x 2.01m (8'0 x 6'7)Bathroom To Side - 3
This second-floor apartment is offered to the market with no upward chain, extended lease and offers considerable scope for improvement, presenting an excellent opportunity for buyers looking to modernise and personalise a property to their own taste.The property is accessed via a communal entrance door and hallway, with stairs rising to the second floor. The accommodation comprises a well-proportioned lounge featuring a large front-facing window, providing plenty of natural light, and a doorway leading through to the kitchen. There are two bedrooms overlooking the communal grounds, together with a fitted bathroom incorporating a white suite.Externally, the property benefits from a garage situated to the rear, providing convenient parking and additional storage potential.Communal HallLounge to Front - 2.36m x 3.3m (7'9 x 10'10)Kitchen to Front - 3.2m x 2.41m (10'6 x 7'11)Bedroom One To Rear - 4.29m x 3.02m (14'1 x 9'11)Bedroom Two To Rear - 2.44m x 2.01m (8'0 x 6'7)Bathroom To Side - 3
£ 140,000