View photo
Bungalow
·
for sale
£ 125,000
3 bedroom detached bungalow for sale
Spilsby Road PE21 Boston
· 3 Bedrooms · Bungalow
· Equipped kitchen
Spilsby Road PE21 Boston · 3 Bedrooms · Bungalow · Equipped kitchen
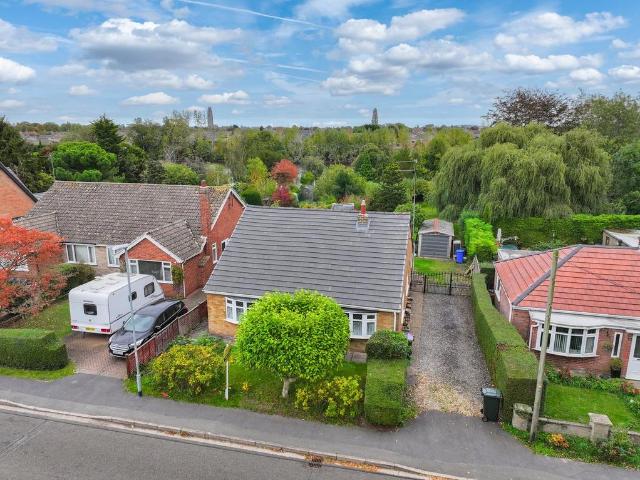
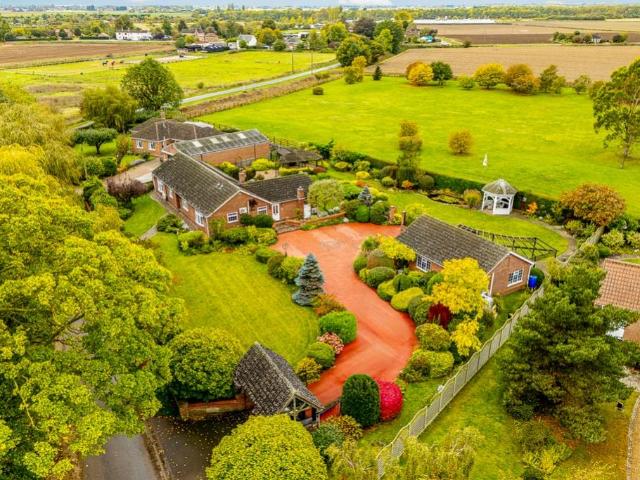
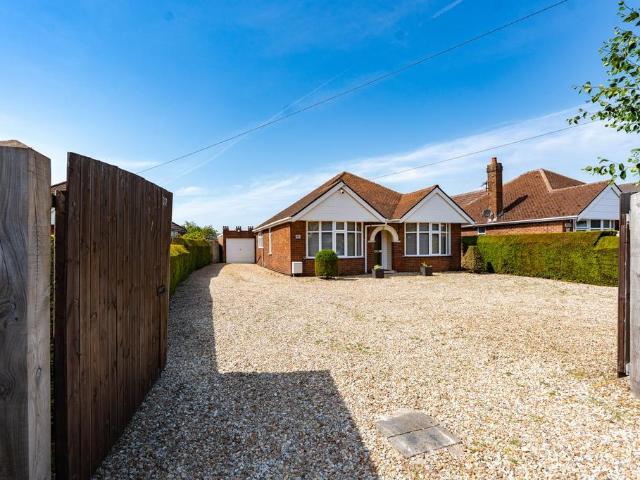
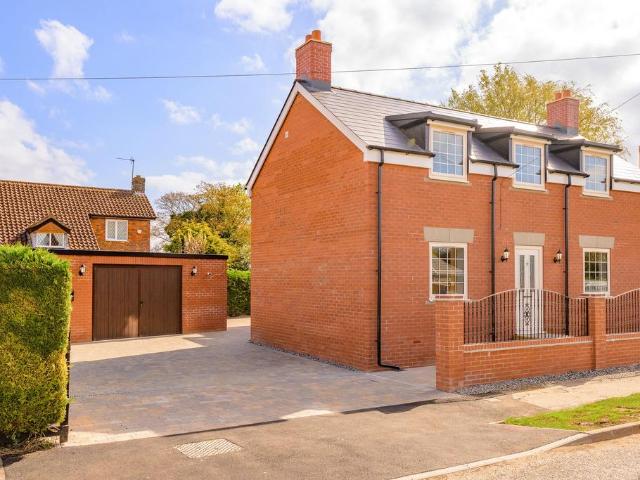
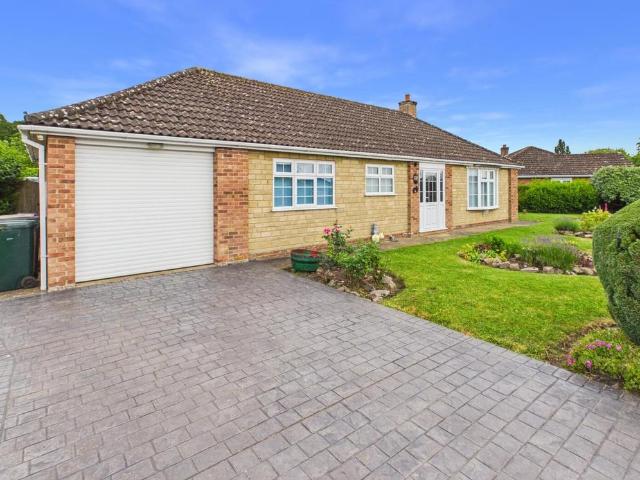
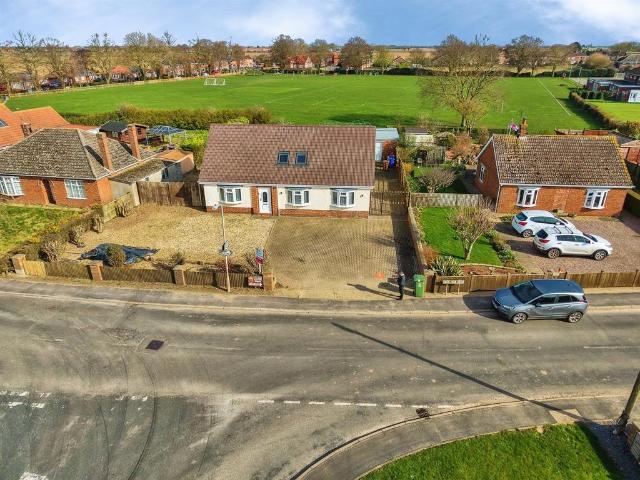
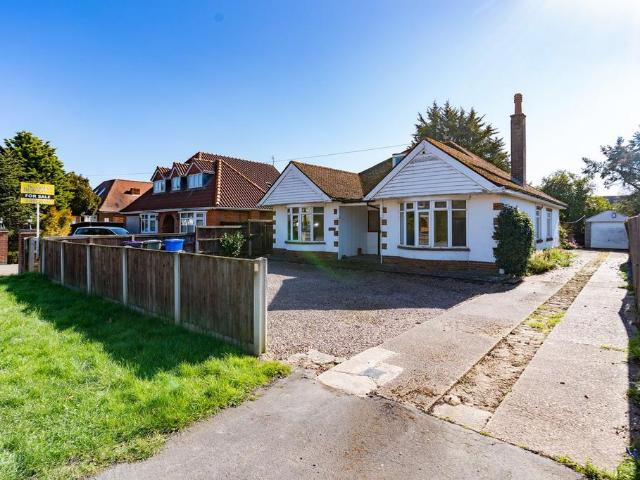
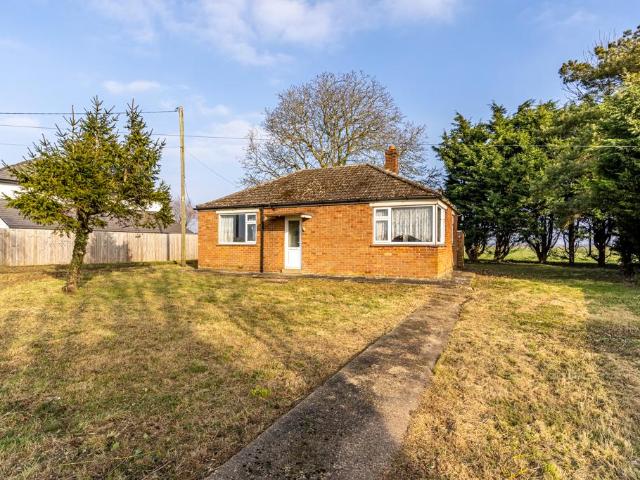
Pre-fabricated Bricked Round Bungalow Requires Modernisation or Replacement* Full Planning Permission for Replacement Four Bedroomed Dwelling* Kitchen Dining, Lounge, Study, Utility, Master En-Suite, 3 Further Bedrooms and Family Bathroom Location. The village of Frithville has a population of approximately 600 residents and is located 5 miles to the north of Boston on the road to Horncastle. The property is located to the north of the village on the Carrington Road in a line of residential properties with open fields to the rear. Description. The existing property comprises a pre-fabricated framed bungalow which has been bricked round, having solid fuel heating. Accommodation. A doorway leads to the main entrance hall.Living Room………………………………. 6m x 3.2m, 14.9sqmKitchen……………………………………….3.1m x 2.8m, 8.8sqmFamily BathroomBedroom No. 1………………. ………. 3.6m x 3.3m, 12.2sqmBedroom No. 2…………………………. 3.6m x 3.1m, 11.2sqmBedroom No. 3…………………………4.1m, x 3.1m, 13.2sqmWCHaving low level WC. Outside…A dri
Pre-fabricated Bricked Round Bungalow Requires Modernisation or Replacement* Full Planning Permission for Replacement Four Bedroomed Dwelling* Kitchen Dining, Lounge, Study, Utility, Master En-Suite, 3 Further Bedrooms and Family Bathroom Location. The village of Frithville has a population of approximately 600 residents and is located 5 miles to the north of Boston on the road to Horncastle. The property is located to the north of the village on the Carrington Road in a line of residential properties with open fields to the rear. Description. The existing property comprises a pre-fabricated framed bungalow which has been bricked round, having solid fuel heating. Accommodation. A doorway leads to the main entrance hall.Living Room………………………………. 6m x 3.2m, 14.9sqmKitchen……………………………………….3.1m x 2.8m, 8.8sqmFamily BathroomBedroom No. 1………………. ………. 3.6m x 3.3m, 12.2sqmBedroom No. 2…………………………. 3.6m x 3.1m, 11.2sqmBedroom No. 3…………………………4.1m, x 3.1m, 13.2sqmWCHaving low level WC. Outside…A dri
£ 125,000