View photo
Villa
·
for sale
£ 415,000
4 Bedroom Detached House
Spondon Derby
· 4 Bedrooms · Villa
· Garden · Parking · Equipped kitchen · Heating
Spondon Derby · 4 Bedrooms · Villa · Garden · Parking · Equipped kitchen · Heating
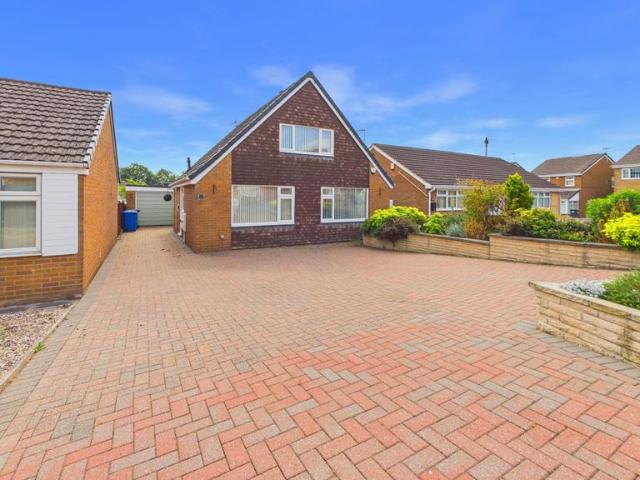
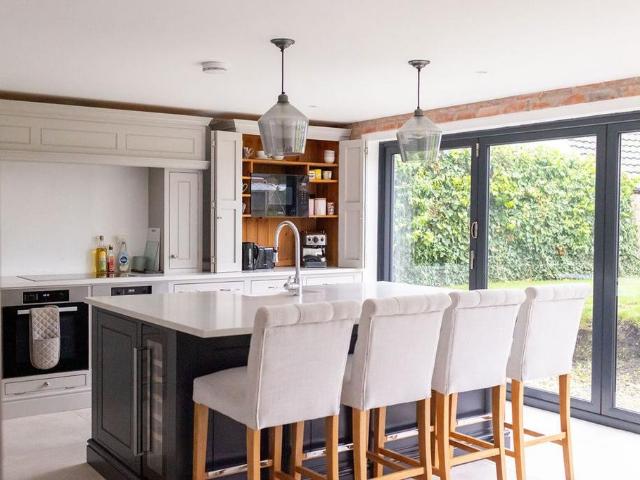
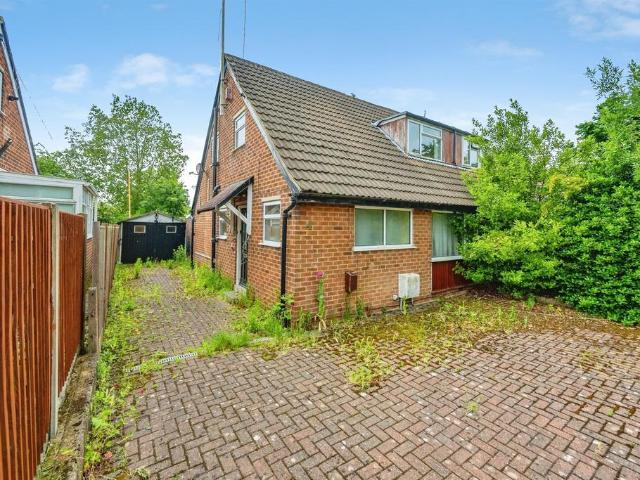
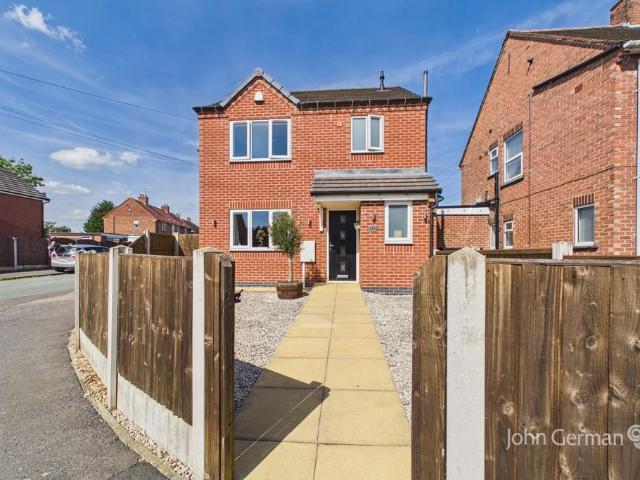
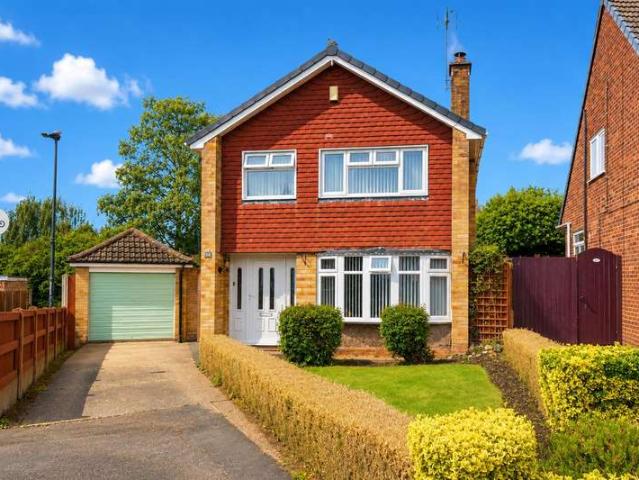
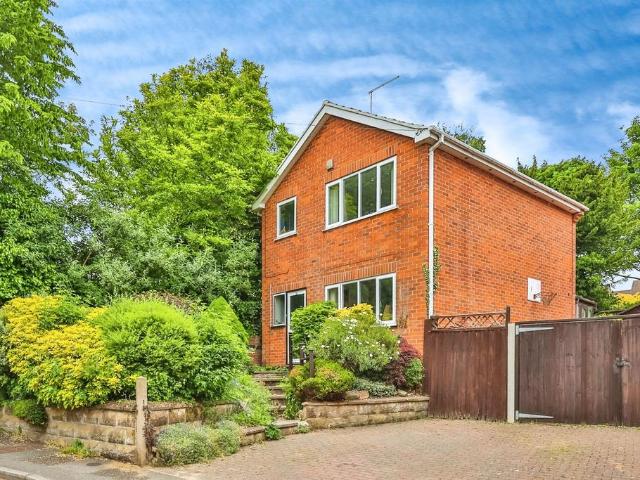
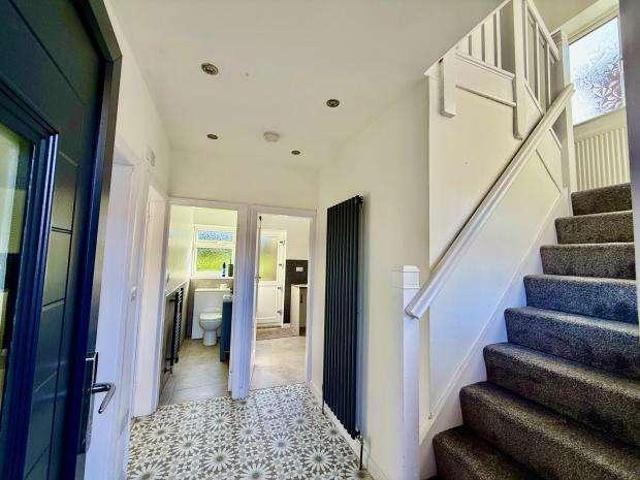
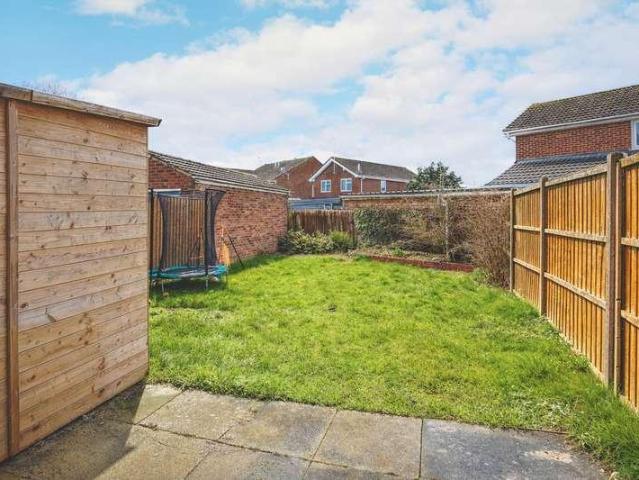
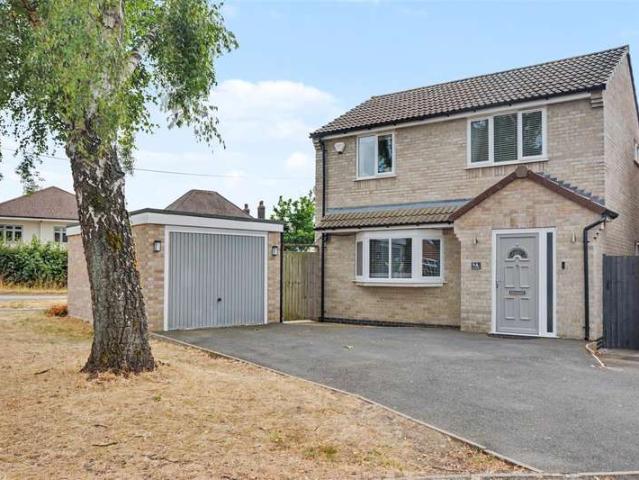
A 2018 constructed four bedroom, two bathroom, three toilet detached family house positioned in this residential cul de sac within easy access of nearby amenities, transport links, schools and open space. With gas central heating from a combination boiler, double glazing, off-street parking, side and rear gardens with ample entertaining space, as well as a detached garage with power and lighting. We believe the property will make an ideal long term family home and we highly recommend an internal viewing. ROBERT ELLIS ARE DELIGHTED TO BRING TO THE MARKET THIS MODERN 2018 CONSTRUCTED FOUR BEDROOM, TWO BATHROOM, THREE TOILET DETACHED FAMILY HOUSE POSITIONED WITHIN THIS POPULAR RESIDENTIAL CUL DE SAC. With accommodation over two floors, the ground floor comprises entrance hall, ground floor WC, living room, open plan L shaped dining kitchen and utility room. The first floor landing provides access to four bedroom, principal with en-suite, and family bathroom. The property also benefits fro
A 2018 constructed four bedroom, two bathroom, three toilet detached family house positioned in this residential cul de sac within easy access of nearby amenities, transport links, schools and open space. With gas central heating from a combination boiler, double glazing, off-street parking, side and rear gardens with ample entertaining space, as well as a detached garage with power and lighting. We believe the property will make an ideal long term family home and we highly recommend an internal viewing. ROBERT ELLIS ARE DELIGHTED TO BRING TO THE MARKET THIS MODERN 2018 CONSTRUCTED FOUR BEDROOM, TWO BATHROOM, THREE TOILET DETACHED FAMILY HOUSE POSITIONED WITHIN THIS POPULAR RESIDENTIAL CUL DE SAC. With accommodation over two floors, the ground floor comprises entrance hall, ground floor WC, living room, open plan L shaped dining kitchen and utility room. The first floor landing provides access to four bedroom, principal with en-suite, and family bathroom. The property also benefits fro
£ 415,000