1,144 properties for sale in Spring Vale SO32 Southampton

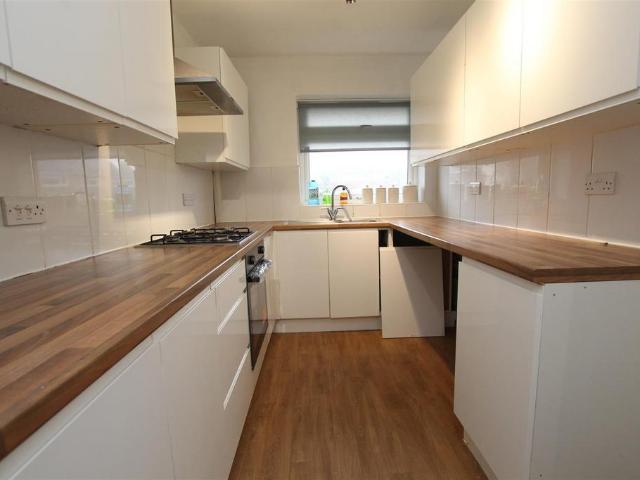
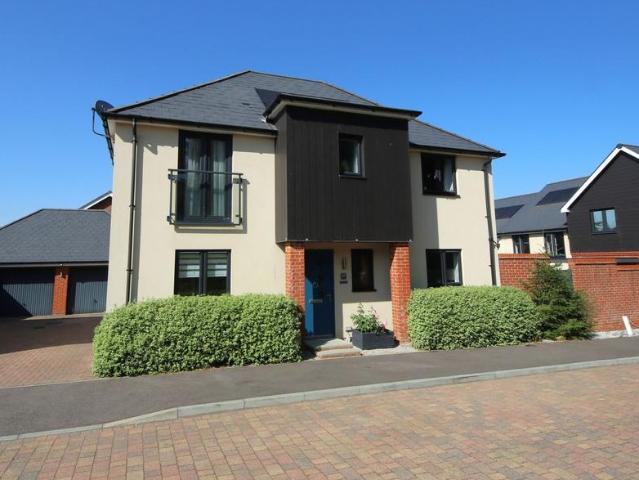
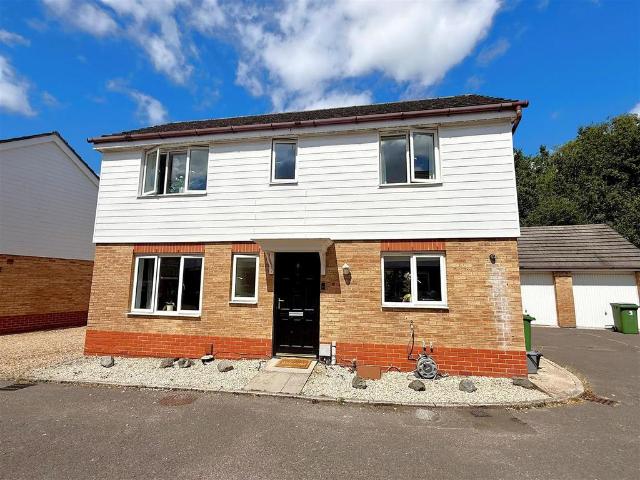
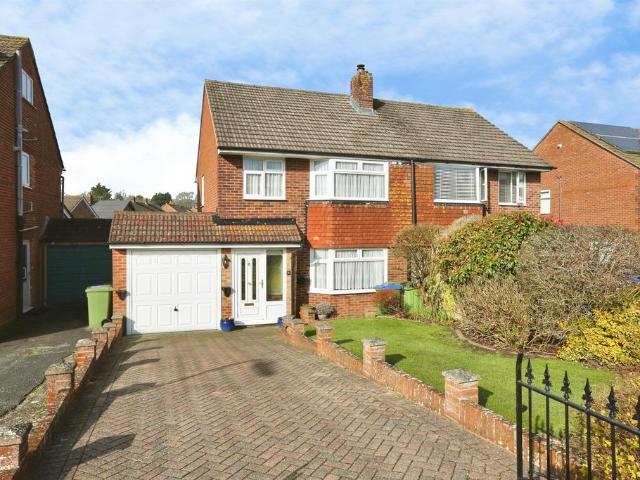
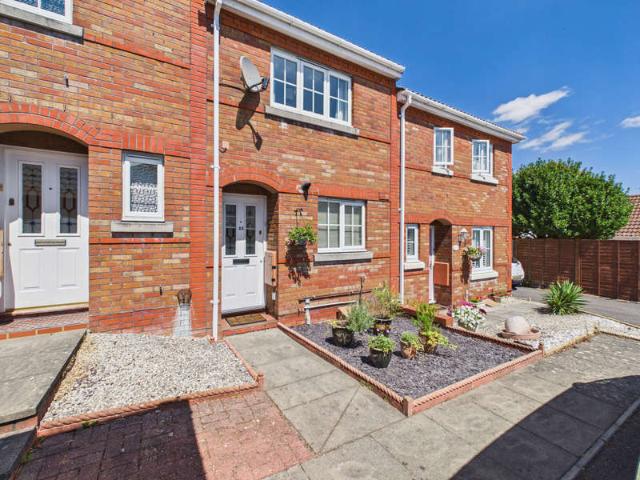
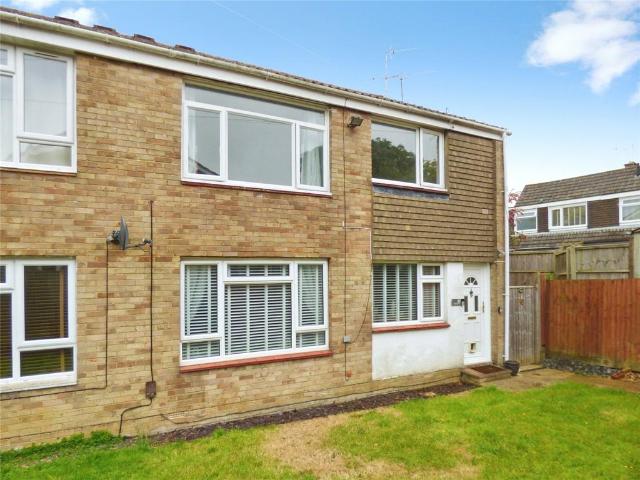
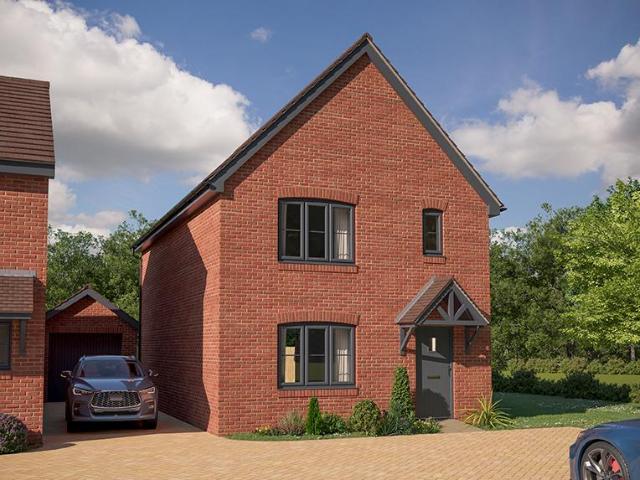
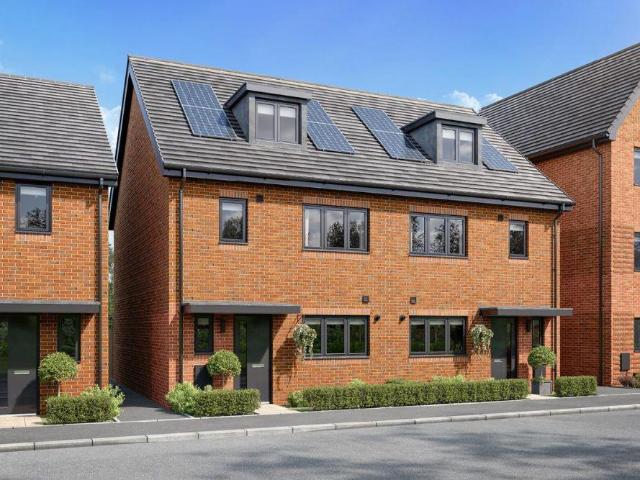
3 bedroom end of terrace house for sale
View photo
House · for sale
£ 310,000
New
3 bedroom end of terrace house for sale
Spring Vale SO32 Southampton
· 3 Bedrooms · 2 Baths · House
· Garden · Equipped kitchen · Parking · Powder room · Heating
Spring Vale SO32 Southampton · 3 Bedrooms · 2 Baths · House · Garden · Equipped kitchen · Parking · Powder room · Heating
DESCRIPTIONA well-presented modern three bedroom end terrace house located within a popular small development close to Fareham town centre and within catchment to Harrison School which is curriculum linked to Cams Hill School. The property's accommodation briefly comprises; entrance hall, downstairs cloakroom, kitchen/breakfast room and lounge/diner which overlooks the rear garden. On the first floor, three bedrooms can be found, the principal bedroom having its own en-suite shower room and built-in wardrobes, whilst the remaining two bedrooms share the family bathroom. The property benefits from double glazing and is warmed by gas central heating. The property benefits from TWO ALLOCATED PARKING SPACES which are located directly to the side of the property with further visitors' parking available and an enclosed rear garden. As sole agents, we would highly recommend an early inspection.DOUBLE GLAZED DOORLeading to:ENTRANCE HALLStairs to first floor. Radiator. Tiled flooring. Understai
£ 310,000
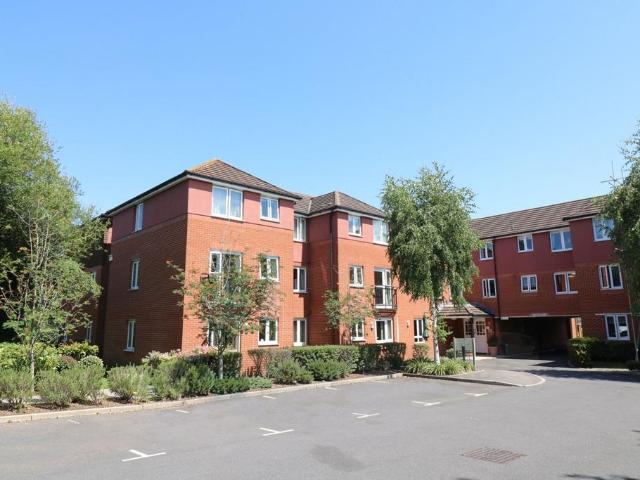
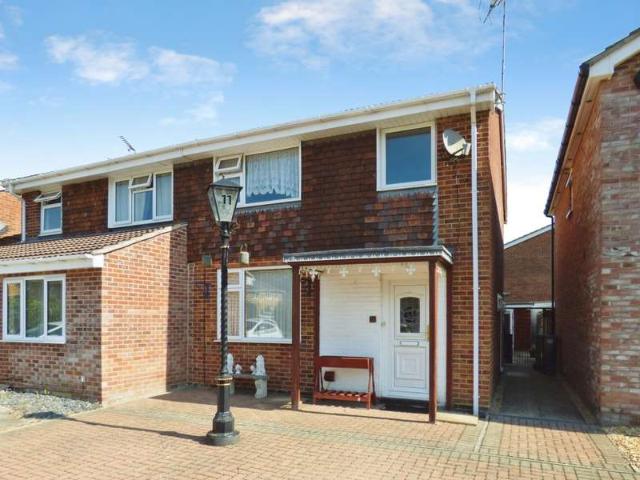
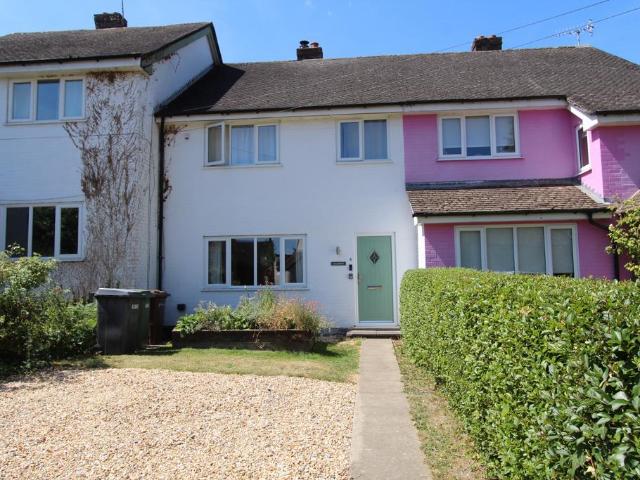
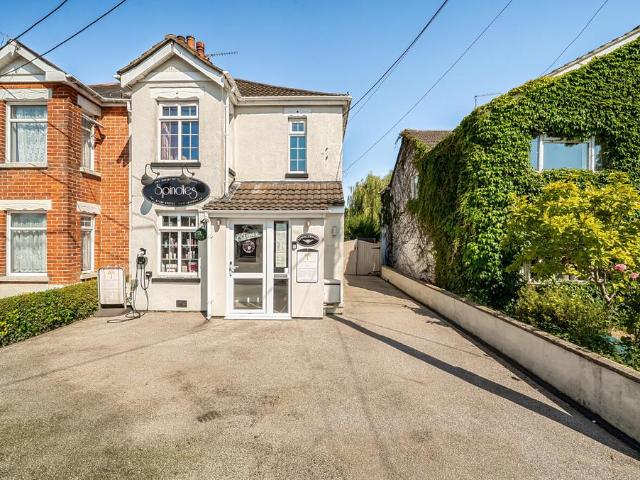
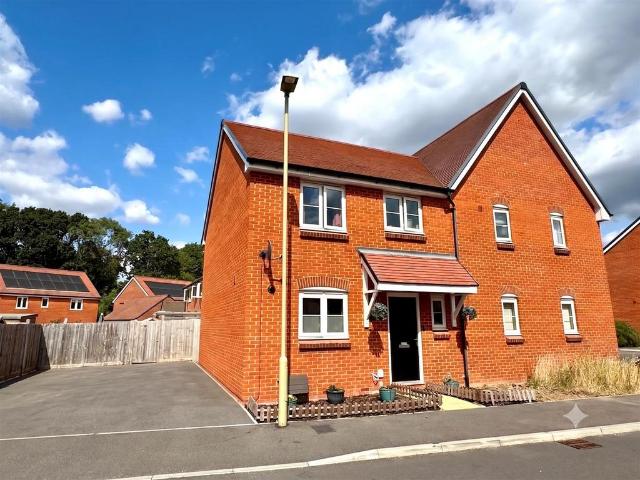
1 bedroom flat for sale
View photo
Flat · for sale
£ 140,000
New
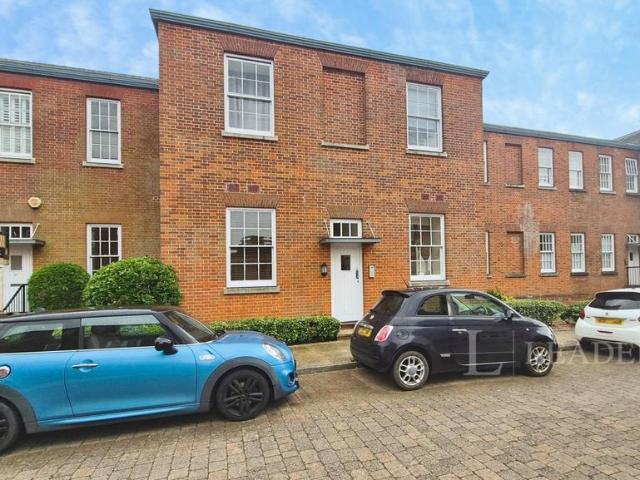
1 bedroom flat for sale
Spring Vale SO32 Southampton
· 1 Bedroom · 1 Bath · Flat
· Garden · Lift · Equipped kitchen
Spring Vale SO32 Southampton · 1 Bedroom · 1 Bath · Flat · Garden · Lift · Equipped kitchen
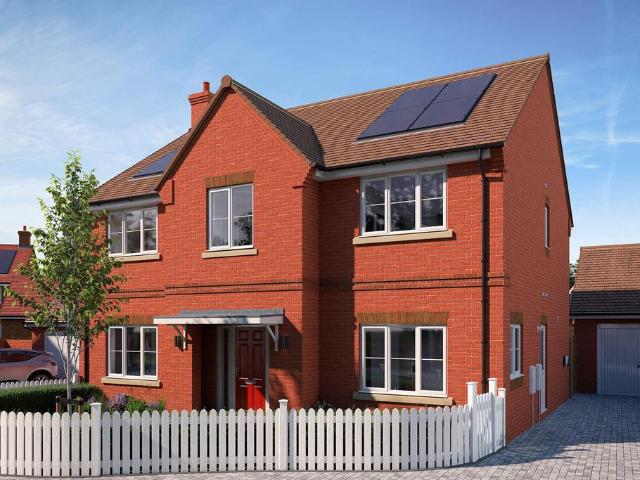
INTRODUCTIONOffered with no forward chain, this one bedroom, second floor retirement flat is presented in good decorative order throughout and comprises a spacious lounge/diner with adjoining fitted kitchen, a generous double bedroom and a shower room.‘Berryfield Court’ is available for the over 55’s and offers a range of facilities including a residents' car park, communal gardens, residents' lounge, laundry room, lifts, emergency alarm, house manager and an electric scooter area with charging point. There is also a common refuse and re-cycling room as well as a guest flat available for a small additional charge.LOCATIONThe property is located within Old Hedge End which offers a range of local shops and amenities, including a doctor’s surgery, post office and bus routes.DIRECTIONSFrom Hedge End village centre proceed along Bursledon Road, where Berryfield Court can be found on the righthand side, just past the recreation ground.INSIDEThe entrance hall has a walk-in airing cupboard wit
£ 140,000
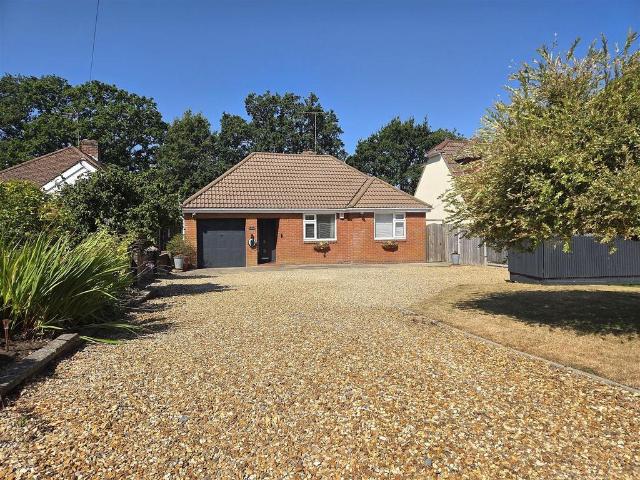
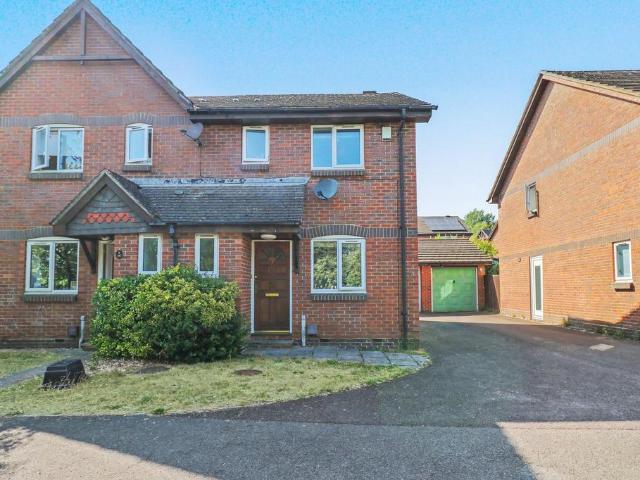
2 bedroom flat for sale
View photo
Flat · for sale
£ 240,000
New
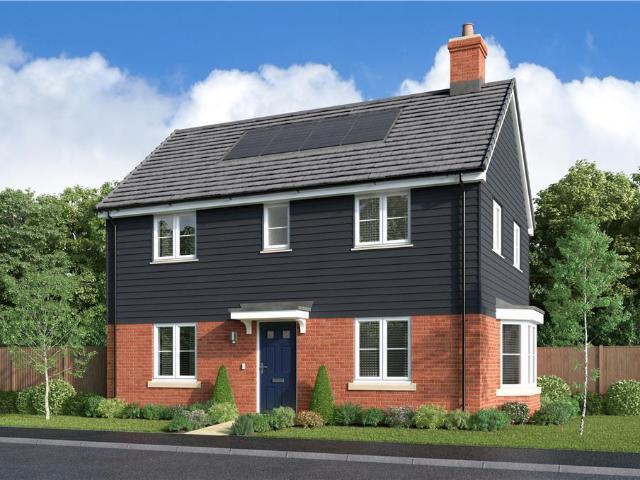
2 bedroom flat for sale
Spring Vale SO32 Southampton
· 2 Bedrooms · Flat
· Garden · Equipped kitchen · Parking
Spring Vale SO32 Southampton · 2 Bedrooms · Flat · Garden · Equipped kitchen · Parking
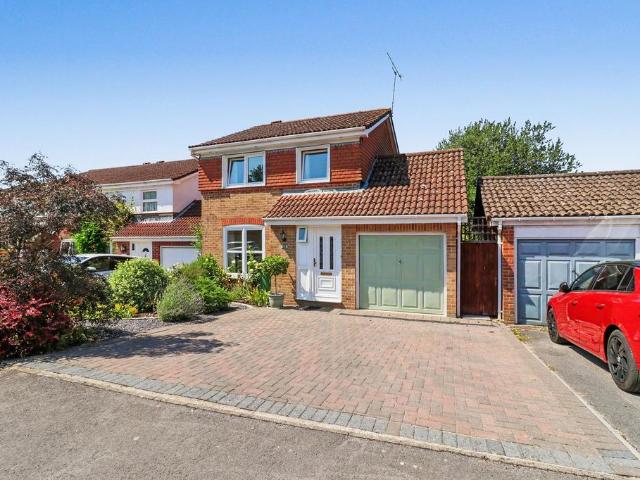
A spacious 2 double bedroom first floor maisonette in a popular location off Sandy Lane, within easy walking distance of local shops. Ground floor entrance hall with stairs to a large bright landing, living room, fitted kitchen, 2 double bedrooms and a bathroom. Garage & Private Garden.Vacant no chain. Entrance Hallway - Textured ceiling, ceiling light point, water stop valve. A cupboard opens housing the utility meters and fuse board/consumer unit.A turning staircase leads to the first floor.Landing - Accessed by a six panelled door;Textured ceiling, ceiling light point, access to the roof void with a drop down ladder and benefits from boarding and lighting (the combination boiler is situated here). Natural light is provided by upvc double glazed window to the side aspect, double panel radiator, provision of power points and telephone point.From here a six panel door opens to the lounge.Lounge - 3.83 x 4.49 (12'6 x 14'8) - Textured ceiling, ceiling light point, upvc double glazed wind
£ 240,000
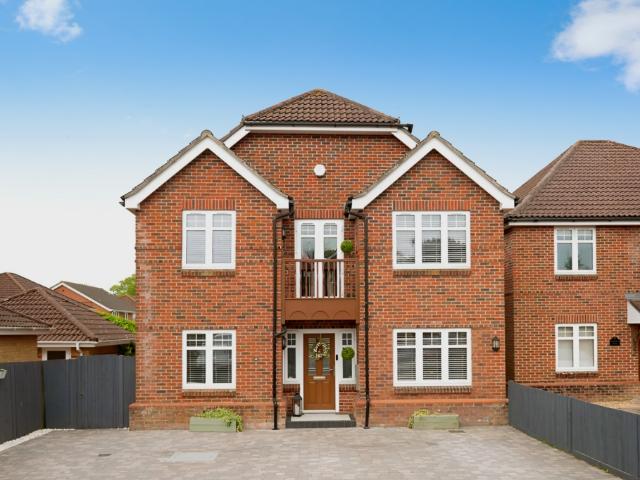
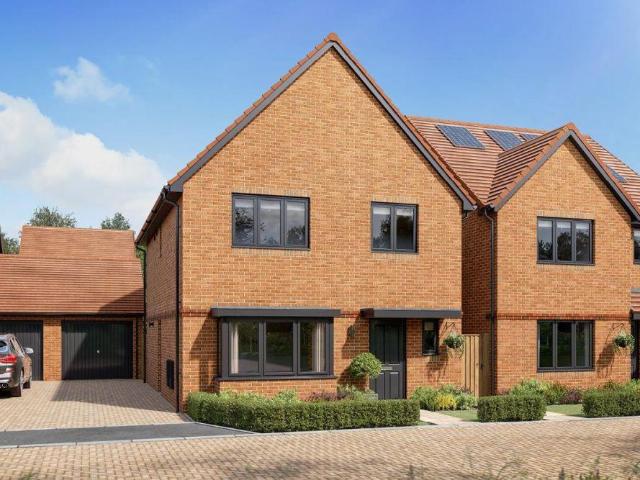
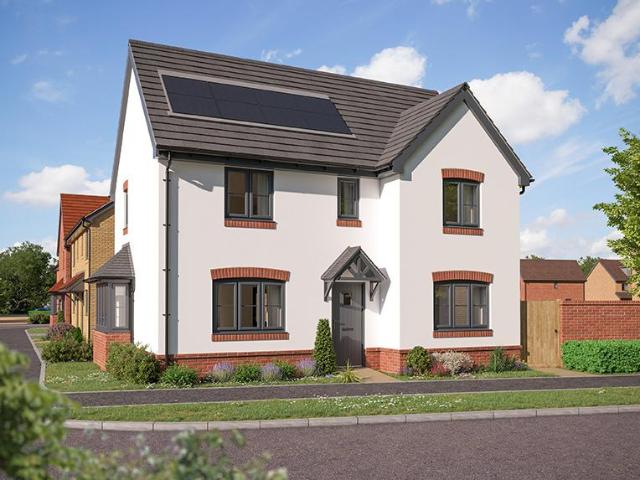
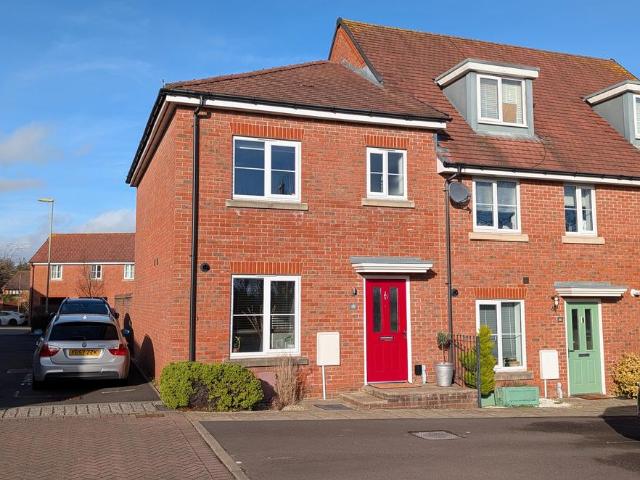
4 bedroom detached house for sale
View photo
House · for sale
£ 500,000
New
4 bedroom detached house for sale
Spring Vale SO32 Southampton
· 4 Bedrooms · 2 Baths · House
· Garden · Equipped kitchen · Parking
Spring Vale SO32 Southampton · 4 Bedrooms · 2 Baths · House · Garden · Equipped kitchen · Parking
INTRODUCTIONThis beautifully presented, four double bedroom home offers wonderful, family living space and benefits from an attractive rear garden, a single garage and driveway parking for three cars.The ground floor comprises a light and spacious, 22ft kitchen/diner, a generous lounge with French doors to the rear garden, a study, utility and a WC.On the first floor there are four, well-proportioned double bedrooms, with a modern en-suite shower room to the master, and a contemporary family bathroom.Additional benefits include solar panels and remaining buildings warranty.LOCATIONThe property is located in the popular Latitude development in Bursledon and benefits from being close to local shops, schools and amenities including Manor Farm and River Hamble Country Parks, Hedge End’s village centre and the M27 motorway links.GROUND FLOORThe welcoming entrance hall has stairs to the first floor, a storage cupboard and doors through to all principal room, including the useful study and mo
£ 500,000
5 bedroom detached house for sale
View photo
House · for sale
£ 714,995
New
5 bedroom detached house for sale
Spring Vale SO32 Southampton
· 5 Bedrooms · House
· Equipped kitchen · Parking · Powder room
Spring Vale SO32 Southampton · 5 Bedrooms · House · Equipped kitchen · Parking · Powder room
Plot 480 (The Dahlia) - priced at £714,995 About the Home The Dahlia is a stunning 5-bedroom home with exquisite detail and design throughout, satisfying every need a family may have and more. The ground floor offers dedicated purposeful space to the front of the home with a generous study and front-facing living room – ideal for receiving and relaxing. To the rear, a gorgeous open-plan kitchen, family, and dining space benefits from bi-fold doors, inviting the outdoors in and extending the space even further. A utility adjacent to the kitchen and a handy downstairs cloakroom complete the floor. Five double bedrooms occupy the first floor, two of which boast the additional advantage of en-suite shower rooms. A well-equipped bathroom serves the remaining bedrooms, complete with a built-in bath and separate shower, quality sanitaryware, chrome-finish brassware, and stylish wall tiling. Additional information Estate Management Charge: £288.31Parking: DrivewayTotal internal floor area: 188
£ 714,995
3 bedroom detached house for sale
View photo
House · for sale
£ 375,000
New
3 bedroom detached house for sale
Spring Vale SO32 Southampton
· 3 Bedrooms · 2 Baths · House
· Garden · Equipped kitchen · Parking · Powder room
Spring Vale SO32 Southampton · 3 Bedrooms · 2 Baths · House · Garden · Equipped kitchen · Parking · Powder room
INTRODUCTIONSituated within a highly sought-after cul-de-sac in the heart of Fair Oak, this three-bedroom detached family home offers spacious and well-balanced accommodation, together with a beautifully maintained rear garden, block paved driveway parking and an integral garage. Having been well cared for by the current owners, the property provides an excellent opportunity for purchasers seeking a home that is ready to move into, whilst still offering scope to personalise over time. The ground floor accommodation comprises a welcoming entrance hall, a convenient cloakroom, a generous sitting/dining room, conservatory overlooking the rear garden. kitchen which is complemented by a separate utility room with direct access outside and to the garage. On the first floor are three well-proportioned bedrooms and a family bathroom fitted with a white suite.LOCATIONThe Beeches is a popular residential cul-de-sac situated within easy reach of Fair Oak village centre, where a range of everyday
£ 375,000
3 bedroom detached house for sale
View photo
House · for sale
£ 375,000
New
3 bedroom detached house for sale
Spring Vale SO32 Southampton
· 3 Bedrooms · 2 Baths · House
· Garden · Fireplace · Equipped kitchen · Parking · Powder room
Spring Vale SO32 Southampton · 3 Bedrooms · 2 Baths · House · Garden · Fireplace · Equipped kitchen · Parking · Powder room
W&W are delighted to offer for sale this well presented three bedroom detached family home sitting in an quiet cul de sac location. The property enjoys three bedrooms, kitchen/dining room, lounge, cloakroom, main bathroom & en-suite shower room to the main bedroom. Outside, the property benefits from 'in our opinion' a good sized & private tiered rear garden, garage & driveway parking. Lavender Court is ideally located for the modern family lifestyle, the shopping centre providing a variety of shops and eateries as well as a cinema and supermarket is just a few minutes walk away, as is 'Meadowside', offering large play field, park & leisure centre. The M27, A27 & Swanwick train station are all easily accessible also.Three bedroom detached family home offered with no forward chainEntrance hall with built in understairs storage cupboardDual aspect lounge with centrepiece fireplace & double doors opening out to the rear gardenDual aspect kitchen/dining room with double doors opening out t
£ 375,000
3 Bedroom House
View photo
House · for sale
£ 315,000
3 Bedroom House
Spring Vale SO32 Southampton
· 3 Bedrooms · House
· Garden · Equipped kitchen · Parking
Spring Vale SO32 Southampton · 3 Bedrooms · House · Garden · Equipped kitchen · Parking
Located on the ever popular Navigators Way, this fabulous three bedroom semi-detached home is offered for sale with no onward chain and offers generous accommodation, that briefly comprises: the entrance hall, a large sitting room / dining room with patio doors to the garden, together with the kitchen, whilst on the first floor are three good size bedrooms and the family bathroom.Outside there is driveway parking for two or three cars and to the rear a manageable garden complete with a timber store and a good size workshop.The property is close to excellent schools, good transport links, shops and amenities.Call Leaders today to book your viewing of this charming family home.Successful buyers will be required to complete online identity checks provided by Lifetime Legal. The cost of these checks is 80 plus VAT per purchase which is paid in advance, directly to Lifetime Legal. This charge verifies your identity in line with our obligations as agreed with HMRC and includes mover protecti
£ 315,000
2 bedroom detached bungalow for sale
View photo
Bungalow · for sale
£ 665,000
New
2 bedroom detached bungalow for sale
Spring Vale SO32 Southampton
· 2 Bedrooms · 1 Bath · Bungalow
· Garden · Gym · Equipped kitchen · Parking · Powder room
Spring Vale SO32 Southampton · 2 Bedrooms · 1 Bath · Bungalow · Garden · Gym · Equipped kitchen · Parking · Powder room
W&W are delighted to offer for sale this beautifully presented detached bungalow sitting on an enviable plot. Internally, the property boasts over 1500 sq.ft providing two double bedrooms, 22'7ft kitchen/dining room, 26'8ft triple aspect living room, conservatory, cloakroom & stunning modern re-fitted main bathroom. Outside, the property sits on an enviable plot providing landscaped frontage, rear gardens, private courtyard, garage & driveway parking for multiple vehicles. Botley Road is in the ever popular non estate location of Burridge, the local convenience store is just over a mile away and further amenities can be found at Whiteley Shopping Centre & Park Gate including eateries, banks, supermarket & gym. Excellent transport links are close by, with Swanwick train station just a 20 minute walk away.Beautifully presented & vastly improved detached bungalow Sitting on an enviable plot providing landscaped frontage, rear garden & private courtyardWelcoming entrance hall enjoying wood
£ 665,000
4 bedroom detached house for sale
View photo
House · for sale
£ 675,000
New
4 bedroom detached house for sale
Spring Vale SO32 Southampton
· 4 Bedrooms · 3 Baths · House
· Garden · Fireplace · Equipped kitchen · Parking · Concierge
Spring Vale SO32 Southampton · 4 Bedrooms · 3 Baths · House · Garden · Fireplace · Equipped kitchen · Parking · Concierge
A Rare Opportunity in the Heart of Fair Oak - OIEO £675,000 Tucked away on a private road in the highly sought-after area of Fair Oak, this stunning four/five double bedroom detached home offers the perfect blend of executive living and everyday convenience. Beautifully modernised, extended, and decorated to a high standard, this is a true turn-key property just a short walk from local schools. The heart of the home is the impressive 25ft open-plan kitchen/dining room, flowing seamlessly from the entrance hall to create a bright and spacious layout ideal for modern family life. Stylish and functional, the kitchen features a large island, integrated appliances, and a separate utility room with side access. There are three further versatile reception rooms: A beautifully designed lounge with bifold doors opening onto the landscaped garden, blending indoor and outdoor living. The 19ft converted garage space with large windows, wooden flooring, and a feature fireplace—ideal as a snug, home
£ 675,000
3 bedroom semi detached house for sale
View photo
House · for sale
£ 385,000
New
3 bedroom semi detached house for sale
Spring Vale SO32 Southampton
· 3 Bedrooms · 1 Bath · House
· Garden · Equipped kitchen · Concierge
Spring Vale SO32 Southampton · 3 Bedrooms · 1 Bath · House · Garden · Equipped kitchen · Concierge
SUMMARYThree bedroom semi-detached family home situated in the popular area of Arundel Drive. This is a must see property, please call us today to view!DESCRIPTIONFox & Sons Fareham welcome to the market this three bedroom semi-detached family home situated in the popular area of Arundel Drive Fareham.This property has three good size bedrooms, three reception rooms, a good size kitchen and upstairs family bathroom and a front and rear garden. Ideal for a family home or a first time home buyer.Arundel Drive is situated close to local amenities and transport link. To view this property, please call us in branch today on[use Contact Agent Button]. This is a must see property.Drive And Front Garden Hallway Living Room 15' 5 x 11' 5 ( 4.70m x 3.48m )Dining Room 10' 10 x 9' 7 ( 3.30m x 2.92m )Kitchen 10' 10 x 7' 5 ( 3.30m x 2.26m )Downstairs Shower Room Family Room 11' 8 x 8' 10 ( 3.56m x 2.69m )Rear Garden First Floor Landing Bedroom One 15' x 7' 11 ( 4.57m x 2.41m )Bedroom Three 9' 11 x 7
£ 385,000
2 Bedroom Terraced House
View photo
Terraced House · for sale
£ 280,000
New
2 Bedroom Terraced House
Spring Vale SO32 Southampton
· 2 Bedrooms · Terraced House
· Garden · Equipped kitchen · Parking · Powder room
Spring Vale SO32 Southampton · 2 Bedrooms · Terraced House · Garden · Equipped kitchen · Parking · Powder room
Council tax band: C. We are pleased to bring to market this well-presented two double bedroom terraced home, tucked away in a peaceful position within the close which benefits driveway parking in front of the garage. Upon entering the property, you are welcomed by a well-appointed kitchen. The spacious lounge/dining room provides a bright and inviting living area, with direct access to the enclosed rear garden, allowing natural light to flood the space and creating a seamless connection between the indoors and outdoors. Completing the ground floor is a convenient cloakroom, adding to the practicality and functionality of this well-balanced home. Upstairs, there are two generous double bedrooms, with the principal bedroom benefiting from fitted wardrobes, alongside a contemporary family bathroom Externally, the property features a well-maintained enclosed rear garden, offering a peaceful retreat to relax and unwind or hosting family and friends, this delightful outdoor space provides th
£ 280,000
4 bedroom detached house for sale
View photo
House · for sale
£ 475,000
Updated
4 bedroom detached house for sale
Spring Vale SO32 Southampton
· 4 Bedrooms · House
· Equipped kitchen · Parking
Spring Vale SO32 Southampton · 4 Bedrooms · House · Equipped kitchen · Parking
Featured home: 5% contribution towards your depositDetached with Garage.Silestone worktop, upgraded kitchen, dishwasher & flooring With flexible open-plan living space and generously sized bedrooms, The Romsey is an attractive family home. The downstairs benefits from a substantial, bright and airy living room. A versatile kitchen-dining area with ample space for relaxation or play is ideally suited to family life. Upstairs are four bedrooms and two bathrooms (one en suite). All fixtures and fittings, kitchen and sanitaryware are of excellent quality. Inclusive of over £15,000 worth of added extras included within the home already - This home is freehold tenure with managed common areas - Freehold not yet registered at Land Registry - Service charge - £254.12 per year. Correct at the time of publication, the service charge may increase in future in line with increases in estate costs. - Expected council tax band E as at March 2026 - Dwelling type: Detached House - Construction Method:
£ 475,000
3 bedroom terraced house for sale
View photo
House · for sale
£ 415,000
3 bedroom terraced house for sale
Spring Vale SO32 Southampton
· 3 Bedrooms · 1 Bath · House
· Garden · Equipped kitchen · Parking · Concierge
Spring Vale SO32 Southampton · 3 Bedrooms · 1 Bath · House · Garden · Equipped kitchen · Parking · Concierge
Situated in the highly sought-after village of Droxford, this well-presented three-bedroom home offers spacious accommodation and a generous rear garden.The ground floor comprises two versatile reception rooms and a fitted kitchen with direct access to the rear garden, providing an excellent space for both everyday living and entertaining.Upstairs, the property features three well-proportioned bedrooms and a family bathroom.Externally, the property benefits from driveway parking to the front, along with additional parking and a garage, which is located to the rear of the property. The good-sized rear garden is mainly laid to lawn and includes a wooden shed for additional storage. A gate at the end of the garden provides convenient access to the garage and rear parking area.Early viewing is highly recommended. The property is available to view now
£ 415,000
2 bedroom maisonette for sale
View photo
Flat · for sale
£ 195,000
2 bedroom maisonette for sale
Spring Vale SO32 Southampton
· 2 Bedrooms · 1 Bath · Flat
· Garden · Equipped kitchen · Parking · Patio
Spring Vale SO32 Southampton · 2 Bedrooms · 1 Bath · Flat · Garden · Equipped kitchen · Parking · Patio
Located in the heart of the village, this well presented first floor maisonette offers a great deal of spacious accommodation, which briefly comprises the entrance hall, a generous sitting / dining room, a modern kitchen, a well-appointed bathroom and two double bedrooms. There is also a useful loft with a drop down ladder, partly boarded and ideal for staorage.Outside, the property enjoys a large private garden, with garden store, gravelled patio, composite decking and rear pedestrian access to the car parking area. The property also has off road parking to the rear.Offered for sale with no onward chain, this would make an ideal first purchase or lucrative investment.Call Leaders today to arrange your viewing.Successful buyers will be required to complete online identity checks provided by Lifetime Legal. The cost of these checks is £80 plus VAT per purchase which is paid in advance, directly to Lifetime Legal. This charge verifies your identity in line with our obligations as agreed
£ 195,000
2 bedroom semi detached house for sale
View photo
House · for sale
£ 350,000
2 bedroom semi detached house for sale
Spring Vale SO32 Southampton
· 2 Bedrooms · 1 Bath · House
· Garden · Equipped kitchen · Powder room
Spring Vale SO32 Southampton · 2 Bedrooms · 1 Bath · House · Garden · Equipped kitchen · Powder room
Situated in the popular village of Waltham Chase, this extended two-bedroom semi-detached home offers spacious and versatile accommodation, ideal for first-time buyers, downsizers or those looking to work from home. The property has been thoughtfully extended to create an impressive open-plan kitchen and dining room spanning the rear of the house. Measuring over 18ft in length, the dining area provides an excellent space for entertaining, with French doors opening onto the rear garden, while the well-appointed kitchen offers ample worktop and storage space.To the front of the property, the current owners have transformed the original sitting room into a fully functioning hair salon, creating an excellent opportunity for anyone wishing to run a business from home. Alternatively, this adaptable room could easily be converted back into a cosy sitting room, snug, playroom or home office to suit a purchaser's individual requirements. A convenient cloakroom completes the ground floor accommo
£ 350,000
3 bedroom semi detached house for sale
View photo
House · for sale
£ 315,000
3 bedroom semi detached house for sale
Spring Vale SO32 Southampton
· 3 Bedrooms · 1 Bath · House
· Garden · Parking · Equipped kitchen · Powder room
Spring Vale SO32 Southampton · 3 Bedrooms · 1 Bath · House · Garden · Parking · Equipped kitchen · Powder room
INTRODUCTIONOccupying a pleasant cul-de-sac position within a popular Fair Oak development, this well-presented three-bedroom semi-detached home offers spacious and versatile accommodation ideally suited to modern family living. Benefitting from a generous driveway, detached garage and private rear garden, the property provides an excellent balance of practical living space and future potential. The home enjoys a particularly attractive position within the development and features a lounge/diner, Cloakroom, Kitchen, three bedrooms and a family bathroom.LOCATIONUpper Barn Copse is a popular residential development situated within easy reach of Fair Oak village centre, where an array of local shops, schools, public houses and everyday amenities can be found. Fair Oak continues to prove highly sought after due to its strong sense of community, excellent schooling and abundance of nearby countryside walks. Neighbouring Eastleigh and Hedge End provide more extensive shopping and leisure fac
£ 315,000
3 bedroom detached house for sale
View photo
House · for sale
£ 440,000
3 bedroom detached house for sale
Spring Vale SO32 Southampton
· 3 Bedrooms · House
· Garden · Equipped kitchen
Spring Vale SO32 Southampton · 3 Bedrooms · House · Garden · Equipped kitchen
Traditional from the outside but ideally suited to modern living, the Thyme is the perfect family home. The ground floor features a large living room and an open plan kitchen/dining room, offering flexible, sociable, bright and airy spaces. The kitchen/dining room provides direct access into the garden through a set of double doors and an adjoining utility room. On the first floor are three generously-sized, bright bedrooms and two bathrooms, located around a central landing. Bright, flexible, and with ample storage, this is the ultimately sociable home and one which is ideally suited to family life. The floorplan has been produced for illustrative purposes only. Room sizes shown are between arrow points as indicated on plan. The dimensions have tolerances of + or -50mm and should not be used other than for general guidance. If specific dimensions are required, enquiries should be made to the sales consultant. The floor plans shown are not to scale. Measurements are based on the origin
£ 440,000
3 bedroom semi detached house for sale
View photo
House · for sale
£ 410,000
3 bedroom semi detached house for sale
Spring Vale SO32 Southampton
· 3 Bedrooms · House
· Garden · Equipped kitchen · Parking · Powder room
Spring Vale SO32 Southampton · 3 Bedrooms · House · Garden · Equipped kitchen · Parking · Powder room
NEW RELEASE - AVAILABLE WITH A 5% DEPOSIT CONTRIBUTION (£20,500), INTEGRATED KITCHEN APPLIANCES AND FLOORING THROUGHOUTHome 829 - The Basil - A stylish three-bedroom home designed for modern family living.The Basil offers a spacious kitchen and dining area with French doors opening onto the garden, creating the perfect space for everyday life and entertaining. A separate sitting room provides a comfortable place to relax, while a convenient cloakroom adds practicality.Upstairs, the main bedroom benefits from an en suite, alongside two further bedrooms and a modern family bathroom.Two allocated parking spaces and a single garage. ‡Smooth Move is available on selected new Bovis homes only. Acceptance is at our sole discretion. We reserve the right to refuse to agree to Smooth Move and we are under no obligation to give reasons why. We will instruct local estate agents to undertake an independent valuation and marketing advice for your current home before we make you a proposal on a marke
£ 410,000
3 bedroom semi detached house for sale
View photo
House · for sale
£ 175,000
3 bedroom semi detached house for sale
Spring Vale SO32 Southampton
· 3 Bedrooms · 2 Baths · House
· Garden · Equipped kitchen · Parking · Powder room
Spring Vale SO32 Southampton · 3 Bedrooms · 2 Baths · House · Garden · Equipped kitchen · Parking · Powder room
W&W are delighted to offer for 50% shared ownership this well presented & improved 2022 built three bedroom semi detached home. The property boasts three bedrooms, kitchen/dining room, living room, cloakroom, modern main bathroom & modern en-suite shower room. The property also enjoys landscaped rear garden & driveway parking to the side for vehicles. Avon Road is in the brand new 'Whiteley Meadows' development. You'll find the development nestled between the picturesque market village of Botley and the bustling shopping destination of Whiteley. If you are looking for a pretty, rural location with the benefits and convenience of many larger shops, restaurants, bars and sports clubs then this is the perfect place for you. Botley train station is just 1.5 miles offering regular services to London Waterloo, Portsmouth and Southampton. When completed the development will also have schooling for all ages, including primary school, a secondary school and nurseries.Extremely well presented &
£ 175,000
3 bedroom semi detached house for sale
View photo
House · for sale
£ 350,000
3 bedroom semi detached house for sale
Spring Vale SO32 Southampton
· 3 Bedrooms · 2 Baths · House
· Garden · Equipped kitchen · Parking · Powder room
Spring Vale SO32 Southampton · 3 Bedrooms · 2 Baths · House · Garden · Equipped kitchen · Parking · Powder room
W&W are delighted to offer for sale this well presented & improved 2022 built three bedroom semi detached home. The property boasts three bedrooms, kitchen/dining room, living room, cloakroom, modern main bathroom & modern en-suite shower room. The property also enjoys landscaped rear garden & driveway parking to the side for vehicles. Avon Road is in the brand new 'Whiteley Meadows' development. You'll find the development nestled between the picturesque market village of Botley and the bustling shopping destination of Whiteley. If you are looking for a pretty, rural location with the benefits and convenience of many larger shops, restaurants, bars and sports clubs then this is the perfect place for you. Botley train station is just 1.5 miles offering regular services to London Waterloo, Portsmouth and Southampton. When completed the development will also have schooling for all ages, including primary school, a secondary school and nurseries.Extremely well presented & improved 2022 bu
£ 350,000
3 bedroom detached house for sale
View photo
House · for sale
£ 180,000
3 bedroom detached house for sale
Spring Vale SO32 Southampton
· 3 Bedrooms · House
Spring Vale SO32 Southampton · 3 Bedrooms · House
Guide Price = £180,000+*For Sale By Online PublicAuction 12th August 2026 10:00 AM. To inspect the legal documents for this property go to our website to download the legal pack*A Vacant Four Room Detached House. Plans have been Submitted for a Side Extension, a First Floor Extension to Create an Extra Room and a Rear Extension (All Awaiting Decision).6 Week Completion Available or Earlier if RequiredTenureFreeholdLocationThe property is situated on a residential road close to local shops and amenities. The open spaces of Upper Church road Playground are within easy reach. Transport links are provided by Botley rail station and the M27.DescriptionThe property comprises a four room detached house arranged over ground and first floors. The property requires a program of refurbishment and structural repairs. AccommodationGround FloorTwo RoomsKitchenBathroomFirst FloorTwo RoomsAccommodationNotePlanningPlanning applications have been submitted to Southampton City Council for a first floor e
£ 180,000
4 bedroom semi detached house for sale
View photo
House · for sale
£ 405,000
4 bedroom semi detached house for sale
Spring Vale SO32 Southampton
· 4 Bedrooms · House
· Garden · Equipped kitchen
Spring Vale SO32 Southampton · 4 Bedrooms · House · Garden · Equipped kitchen
A four bedroom family home spread over three storeys, The Filey provides flexibility and space in which to entertain. The first floor features two double bedrooms plus a single bedroom and a family bathroom. Bedroom one takes up the entire second floor and benefits from an en suite and built-in wardrobe. The ground floor comprises of an open plan kitchen and dining area plus a separate living room with French doors to the rear garden. Contact one of our sales executives for more information! - This home is freehold tenure with managed common areas - Freehold not yet registered at Land Registry - Service charge - £254.12 per year. Correct at the time of publication, the service charge may increase in future in line with increases in estate costs. - Expected council tax band E as at February 2026 - Dwelling type: Semi-detached House - Construction Method: Traditional Brick & Block - Indicative EPC Rating: B Crest Nicholson is a registered developer with the New Homes Quality Code. Please
£ 405,000
1 bedroom apartment for sale
View photo
Flat · for sale
£ 125,000
1 bedroom apartment for sale
Spring Vale SO32 Southampton
· 1 Bedroom · 1 Bath · Flat
· Equipped kitchen · Concierge
Spring Vale SO32 Southampton · 1 Bedroom · 1 Bath · Flat · Equipped kitchen · Concierge
ONE-BED GROUND FLOOR FLAT WITH POTENTIAL*This ground floor one-bedroom flat is for sale in Knowle, near Fareham, Hampshire, and is suited to first time buyers and investors. The property is in need of modernising, offering scope for buyers to update to their own style.The accommodation includes an open-plan reception room and kitchen, creating a combined living and dining space. Large windows help provide natural light, while the kitchen area features wood countertops. There is one double bedroom and one bathroom. The property has an EPC rating of D and falls within Council Tax Band B.Knowle is a residential village located between Fareham and Wickham, with local amenities including convenience stores, a community hall and nearby healthcare facilities. The area offers access to green spaces and walking routes, with countryside paths leading towards Wickham and the Meon Valley.Fareham town centre, with a wider range of shops, supermarkets and services, is accessible by car or local bus
£ 125,000
3 bedroom detached house for sale
View photo
House · for sale
£ 429,000
3 bedroom detached house for sale
Spring Vale SO32 Southampton
· 3 Bedrooms · House
· Equipped kitchen
Spring Vale SO32 Southampton · 3 Bedrooms · House · Equipped kitchen
AVAILABLE WITH STAMP DUTY PAID!^* Both the lounge and the kitchen/dining and family area are dual aspect, with French doors enhancing the family space. Practical touches include a laundry room, downstairs WC and generous storage space. The bright landing leads to the bathroom and three bedrooms, including an en-suite, dual aspect principal bedroom. ^T&Cs apply. Visit our website for more details.Plot 185Tenure: FreeholdLength of lease: N/AAnnual ground rent amount (£): N/AGround rent review period (year/month): N/AAnnual service charge amount (£): 288.33Service charge review period (year/month): YearlyCouncil tax band (England, Wales and Scotland): EReservation fee (£): 500For more information about the optional extras available in our new homes, please visit the Miller Homes website.Plot 452Tenure: FreeholdLength of lease: N/AAnnual ground rent amount (£): N/AGround rent review period (year/month): N/AAnnual service charge amount (£): 288.33Service charge review period (year/month): Y
£ 429,000

Get email alerts

Don't miss out: be the first to know about new properties

The alert was correctly created

On subscribing you accept the conditions of use and the privacy policy
Alert
Receive new ads in your inbox
Save this search
Receive alerts for new listings

We'll send you an email when we have new properties for: "Properties for sale in Spring Vale SO32 Southampton"

The alert was correctly created

Portsmouth Road PO6 Portsmouth
High Street PO6 Portsmouth
Get email alerts and be the first to see new listings
Required field
On subscribing I accept the terms of the privacy policy
Perfect! You'll soon start receiving new listings via email
Alert
Receive an email when we have new ads for Properties for sale in Spring Vale SO32 Southampton
Save this search
Filters

Bedrooms

Size (sq.ft)

sq.ft
sq.ft

Price

£
£

Property type

Bathrooms

Clear all filters
Receive notifications when new entries are published.