2 pictures
House
·
for sale
£ 820,000
4 bed house for sale
Squires Gate Railway Station
· 4 Bedrooms · House
· Garden · Gym · Equipped kitchen · Parking · Powder room · Heating
Squires Gate Railway Station · 4 Bedrooms · House · Garden · Gym · Equipped kitchen · Parking · Powder room · Heating
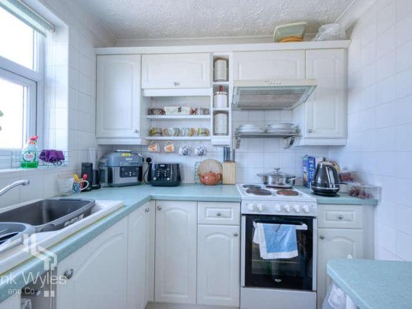
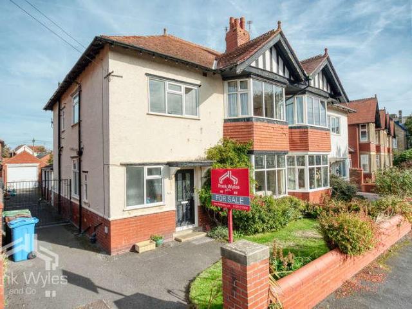
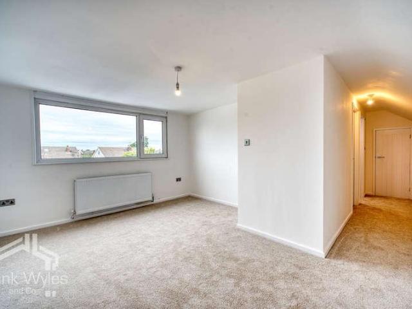
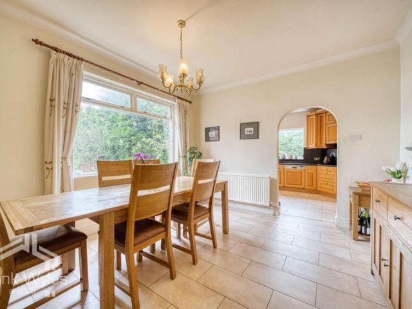
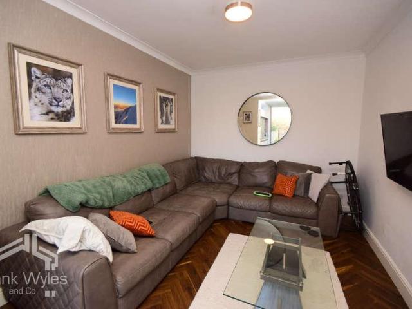
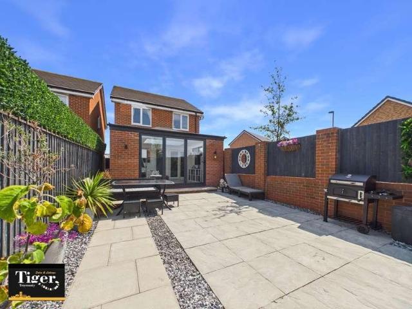
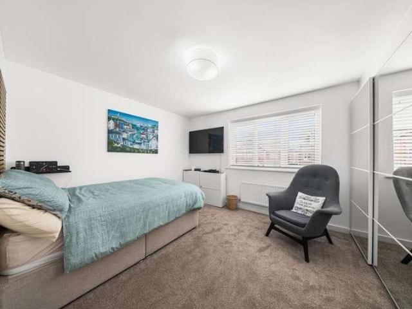
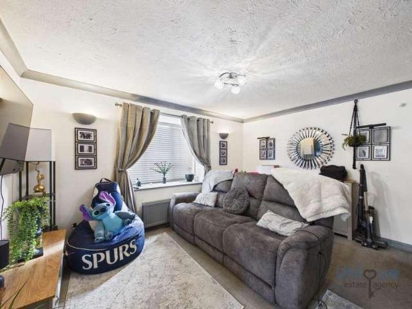
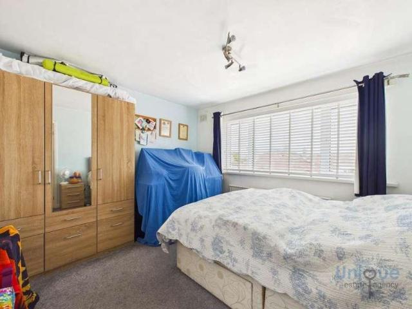
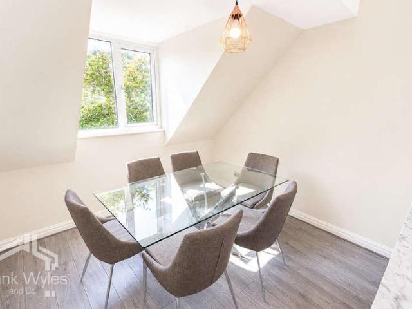
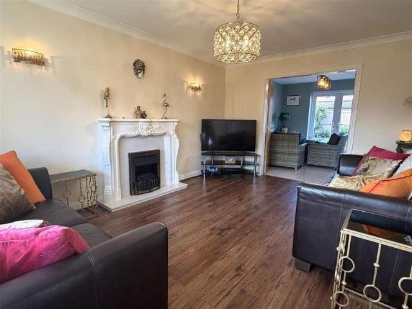
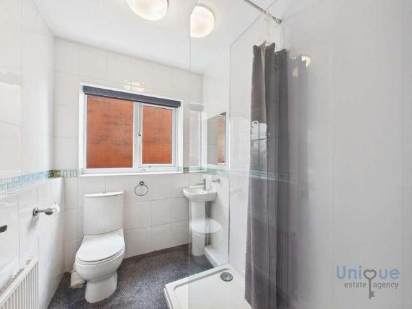
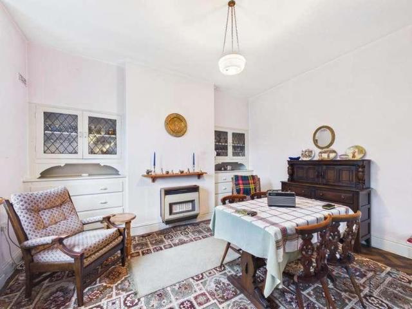
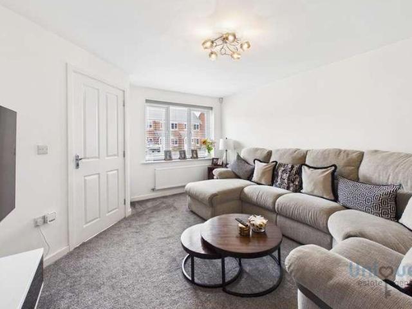
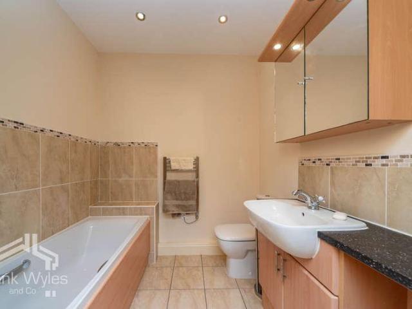
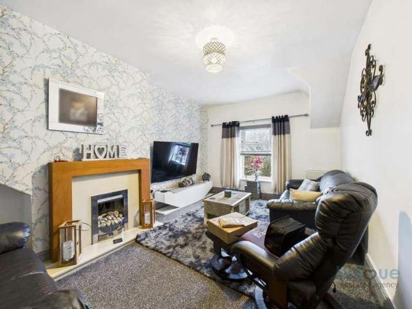
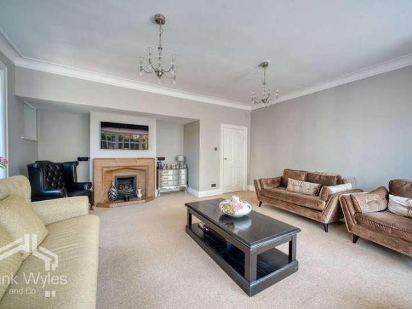
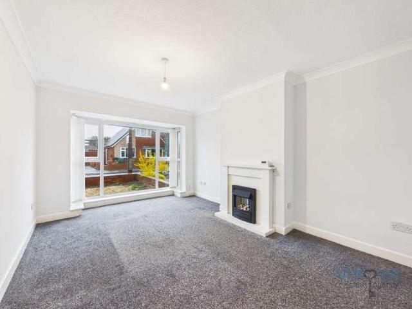
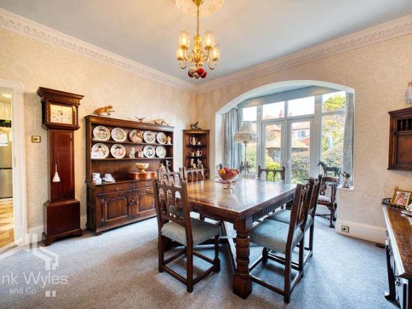
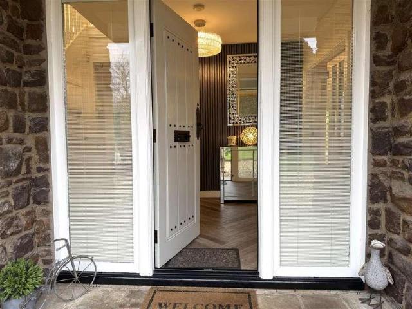
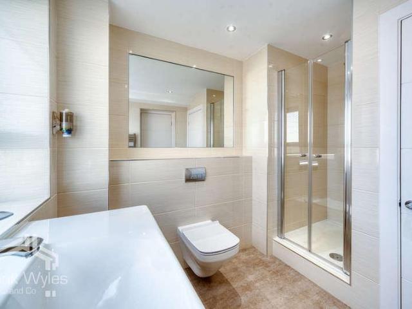
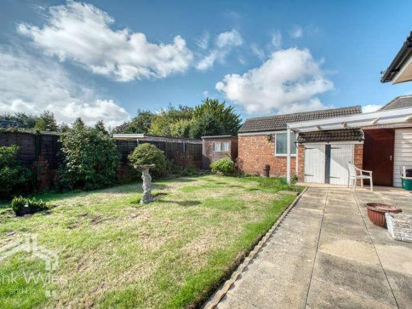
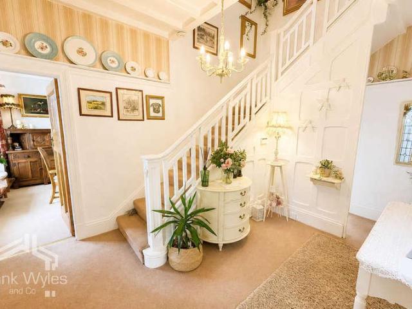
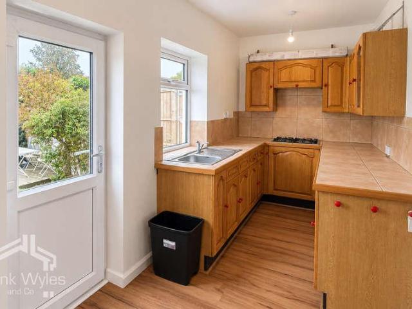
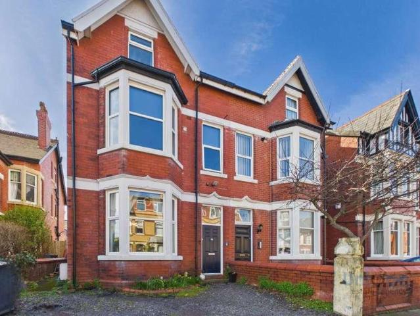
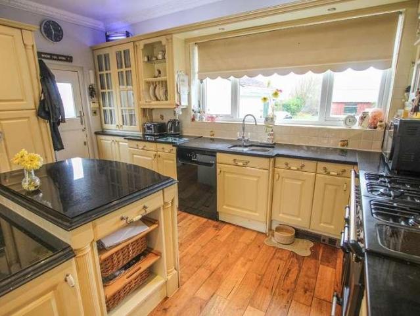
Detached Family House in sought after location. Hall. Lounge. Second Lounge/Family Room. Kitchen. Dining Room. Conservatory. Three/Four Bedrooms.(3 En-Suite) Utility Room/W.C. uPVC Double-Glazing. Gas Central Heating. Gardens Front and Rear. Driveway. Garage/Gym/Stables. Approximately 2 acres of land included. EPC: E ACCOMODATION COMPRISING: ENTRANCE: Double-Glazed door and windows to Hall. HALL: Central heating radiator. Ceiling lights. Cloakroom. Wooden floor. LOUNGE: 27' 11 x 10' 6 (max) uPVC Double-Glazed windows to front. and rear Log burning fire set into chimney. Central heating radiator. Ceiling lights. Television point. SECOND LOUNGE/FAMILY ROOM: 18' 11 x 13' 9 (max) uPVC Double-Glazed window to front. Coal effect gas fire set in ornate surround. Central heating radiator. Ceiling lights. Television point. Wooden floor. CONSERVATORY: 15' 1 x 13' 1 (max) uPVC Double-Glazed Conservatory to rear. Ceramic tiled floor. 2 x Wall lights. KITCHEN: 13' 9 x 12' 9 (max) Range of Wall and
Detached Family House in sought after location. Hall. Lounge. Second Lounge/Family Room. Kitchen. Dining Room. Conservatory. Three/Four Bedrooms.(3 En-Suite) Utility Room/W.C. uPVC Double-Glazing. Gas Central Heating. Gardens Front and Rear. Driveway. Garage/Gym/Stables. Approximately 2 acres of land included. EPC: E ACCOMODATION COMPRISING: ENTRANCE: Double-Glazed door and windows to Hall. HALL: Central heating radiator. Ceiling lights. Cloakroom. Wooden floor. LOUNGE: 27' 11 x 10' 6 (max) uPVC Double-Glazed windows to front. and rear Log burning fire set into chimney. Central heating radiator. Ceiling lights. Television point. SECOND LOUNGE/FAMILY ROOM: 18' 11 x 13' 9 (max) uPVC Double-Glazed window to front. Coal effect gas fire set in ornate surround. Central heating radiator. Ceiling lights. Television point. Wooden floor. CONSERVATORY: 15' 1 x 13' 1 (max) uPVC Double-Glazed Conservatory to rear. Ceramic tiled floor. 2 x Wall lights. KITCHEN: 13' 9 x 12' 9 (max) Range of Wall and
£ 820,000