8,460 houses for sale in SR3

2 bedroom house for sale
View photo
House · for sale
£ 85,000
New
2 bedroom house for sale
SR3
· 2 Bedrooms · 1 Bath · House
· Equipped kitchen · Heating
SR3 · 2 Bedrooms · 1 Bath · House · Equipped kitchen · Heating
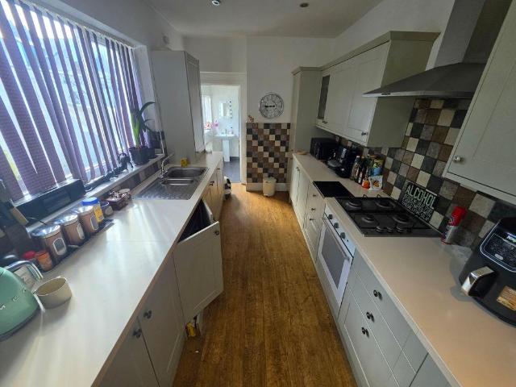
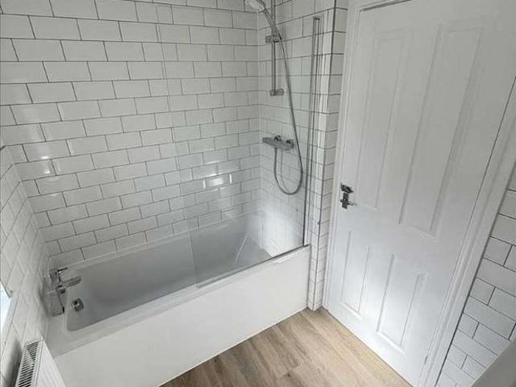
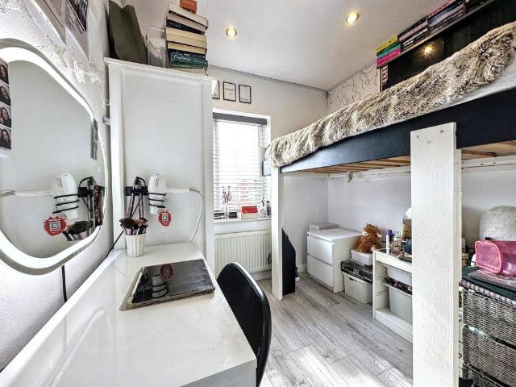
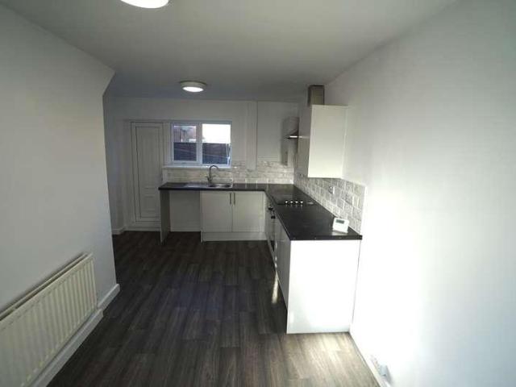
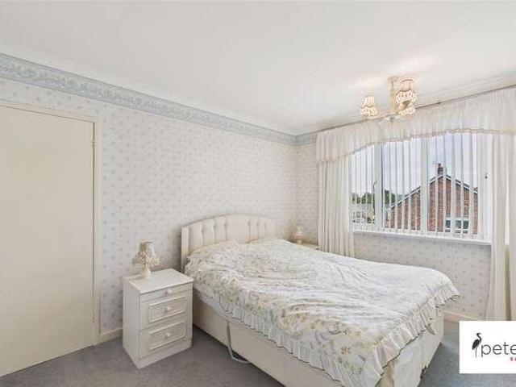
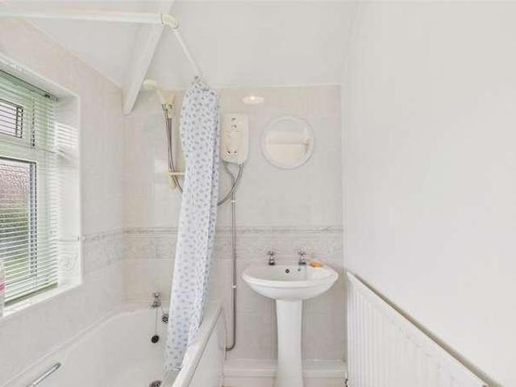
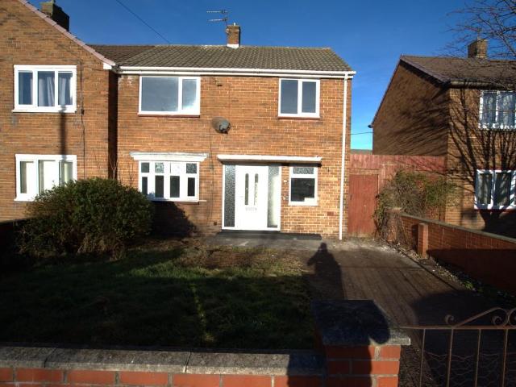
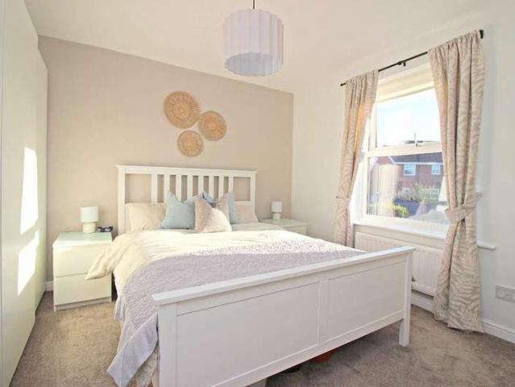
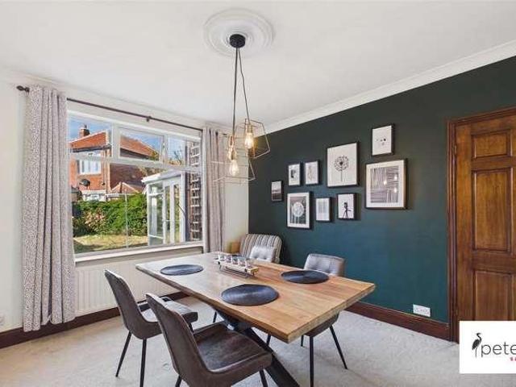
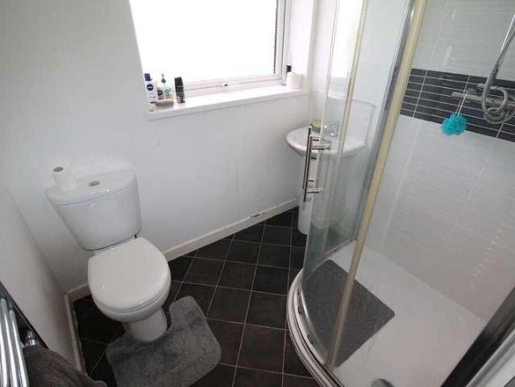
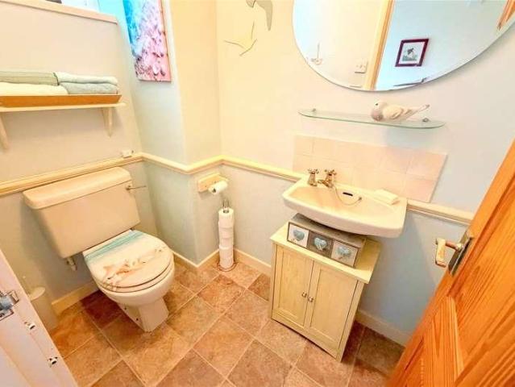
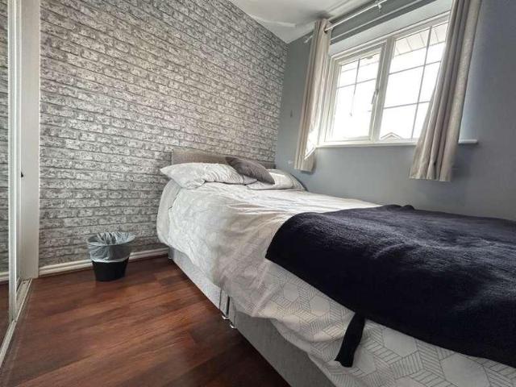
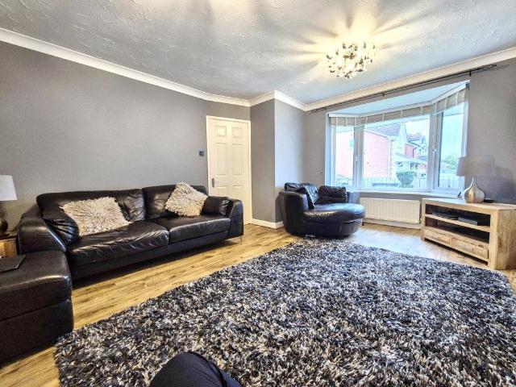
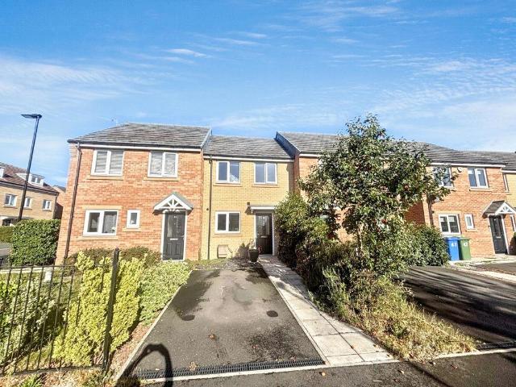
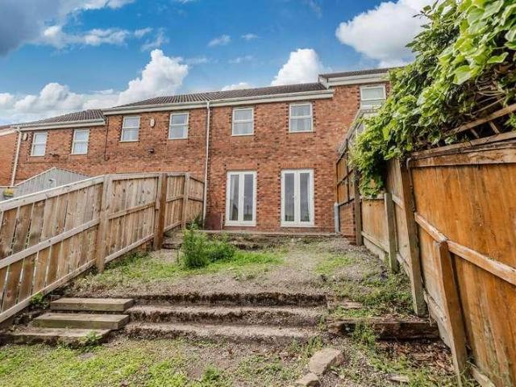
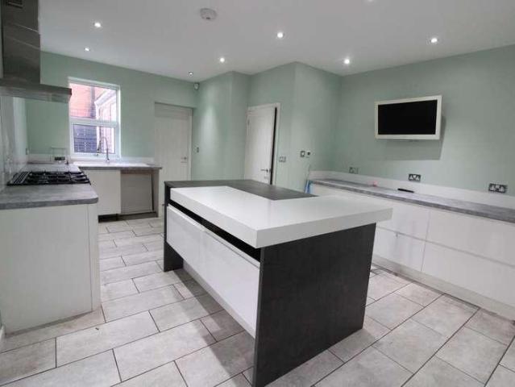
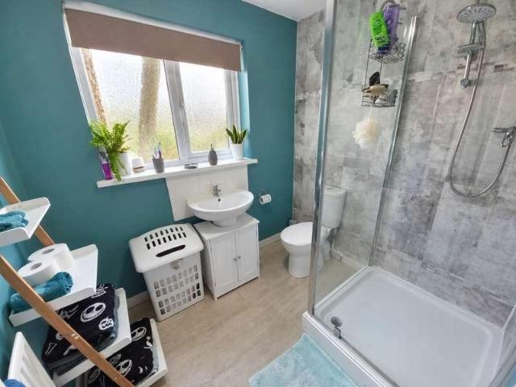
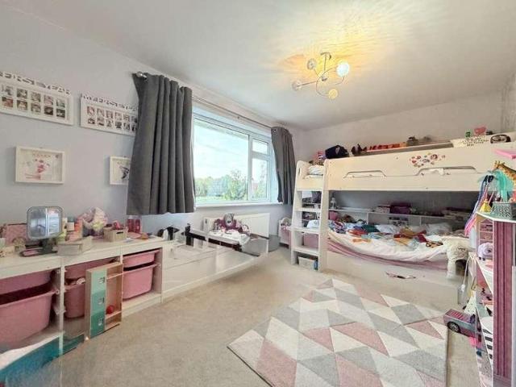
FABULOUS FIRST HOME. this two bedroom terrace home is immaculate. The spacious accommodation briefly comprises: Entrance door to lobby, spacious lounge, fitted kitchen diner, bathroom with white suite stairs to first floor landing giving access to two bedrooms. Externally there is a yard to the rear. Additional benefits include: Gas central heating, double glazing, freshly decorated and NO CHAIN!Entrance Door To - Lobby - Staircase, radiator.Lounge - Laminate flooring, radiator.Kitchen Diner - Range of fitted base and wall units with tiled splash back incorporating a stainless steel electric oven and hob, stainless steel sink unit, radiator, dining area, tiled floor, door to rear.Bathroom - White suite with chrome effect fittings comprising: Low level w.c, pedestal wash basin, panel bath, tiled, radiator.Stairs To First Floor - Bedroom One - Radiator, cupboard housing combination boiler.Bedroom Two - Radiator.Externally - Yard to rear.Mortgage Advice - It is now a legal requirement und
£ 85,000
1 bedroom house for sale
View photo
House · for sale
£ 78,000
New
1 bedroom house for sale
SR3
· 1 Bedroom · 1 Bath · House
· Garden · Fireplace · Equipped kitchen · Patio · Heating
SR3 · 1 Bedroom · 1 Bath · House · Garden · Fireplace · Equipped kitchen · Patio · Heating
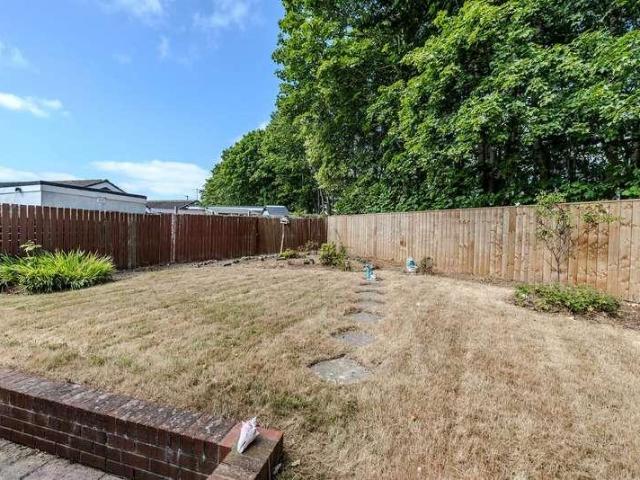
THIS COSY HOME HAS IT ALL. this one bedroom terrace home is the perfect starter home! The immaculate accommodation briefly comprises: Entrance door to spacious lounge, fitted kitchen, stairs to first floor provide access to a large double bedroom and a large bathroom with white suite. Externally there is an enclosed lawned garden with patio perfect for al fresco dining. Addition benefits include: Gas central heating, double glazing and a village location!Entrance Door To - Lounge - 3.66m x 4.24m (12'0 x 13'10) - Feature fireplace with log effect gas fire, radiator, staircase.Kitchen - 2.15m x 3.31m (7'0 x 10'10) - Range of fitted base and wall units with contrasting work surfaces incorporating a gas cooker, stainless steel sink and drainer with mixer tap, plumbing for washing machine, laminate flooring, radiator, door to rear.Stairs To First Floor - Bedroom - 3.16m x 3.9m (10'4 x 12'9) - Fitted wardrobe, radiator.Bathroom - 2.3m x 3.31m (7'6 x 10'10) - White suite with chrome effect fi
£ 78,000
2 bedroom house for sale
View photo
House · for sale
£ 85,000
New
2 bedroom house for sale
SR3
· 2 Bedrooms · 1 Bath · House
· Garden · Fireplace · Equipped kitchen · Heating
SR3 · 2 Bedrooms · 1 Bath · House · Garden · Fireplace · Equipped kitchen · Heating
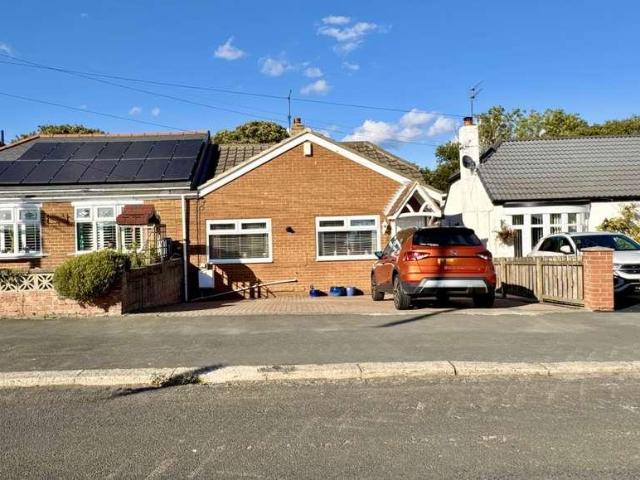
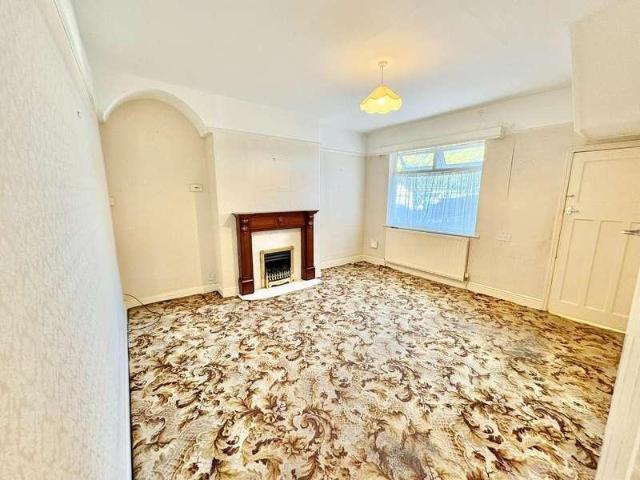
FIXER UPPER. this two bedroom semi detached home needs is in need of renovation and available now with no chain! The accommodation briefly comprises: Entrance door to lounge, kitchen diner, stairs to first floor leading to two bedrooms and bathroom. Externally front and rear gardens. Additional benefits include: Gas central heating, double glazing, solar panels and no chain.Entrance Door To - Lounge - 5.80m x 2.82m (19'0 x 9'3) - Laminate flooring, radiator, feature fireplace, staircase.Kitchen - 5.69m x 3.03m (18'8 x 9'11) - Range of fitted base and wall units with contrasting work surfaces incorporating a range style cooker with overhead extractor, sink and drainer with tiled splash back, washing machine, French doors to rear.Storage Room - Door to rear.Stairs To First Floor - Landing, double glazed window, loft accessBedroom One - 4.75m x 3.00m (15'7 x 9'10) - Radiator.Bedroom Two - 2.85m x 3.23m (9'4 x 10'7 ) - Radiator.Bathroom - White suite comprising: Low level w.c, bath, pedest
£ 85,000
2 bedroom semi detached house for sale
View photo
House · for sale
£ 109,950
New
2 bedroom semi detached house for sale
SR3
· 2 Bedrooms · 1 Bath · House
· Garden · Equipped kitchen · Parking
SR3 · 2 Bedrooms · 1 Bath · House · Garden · Equipped kitchen · Parking
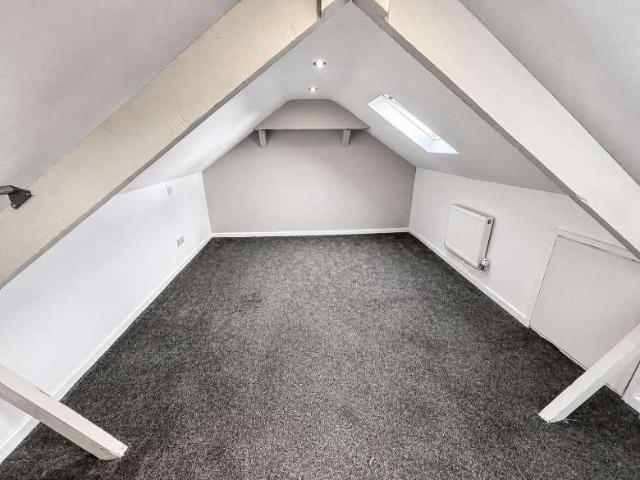
Pattinson Estate Agents are delighted to bring to the market this fantastic two-bedroom semi-detached property, situated in the highly popular residential area of Huntley Square, Sunderland. Offered with the benefit of vacant possession and no onward chain, this home represents an exceptional opportunity for first-time buyers looking to put their own stamp on a property, or savvy investors seeking a high-yield addition to their rental portfolio. The front of the property boasts excellent kerb appeal, featuring a well-maintained front garden alongside a private driveway that provides convenient off-street parking. Upon entering, the ground floor layout offers a welcoming entrance leading into a spacious lounge, which serves as a bright and comfortable area for relaxation. The kitchen sits adjacent, offering a functional space with great potential for modernization to suit contemporary tastes. Upstairs, the property continues to impress with two well-proportioned bedrooms, both offering
£ 109,950
3 bedroom semi detached house for sale
View photo
House · for sale
£ 160,000
New
3 bedroom semi detached house for sale
SR3
· 3 Bedrooms · 1 Bath · House
· Equipped kitchen · Concierge
SR3 · 3 Bedrooms · 1 Bath · House · Equipped kitchen · Concierge
Nestled in the charming community of West Rainton, this immaculately presented three-bedroom semi-detached house offers an exceptional opportunity for buyers seeking a comfortable and stylish family home. This property combines modern living with practical features, making it a highly desirable option in the current market.Upon entering, prospective buyers will immediately appreciate the high standard of presentation throughout. The ground floor features a welcoming reception room, providing a versatile space for relaxation and entertaining. The heart of this home is undoubtedly the refitted and extended kitchen, a truly impressive space designed for contemporary living. This thoughtfully upgraded kitchen offers ample storage, integrated appliances, and generous work surfaces, making it a joy for any home cook. The extension provides additional space, perfect for a dining area or a cosy family zone, creating a seamless flow for daily life and social gatherings.Ascending to the first fl
£ 160,000
3 bedroom detached house for sale
View photo
House · for sale
£ 299,995
New
3 bedroom detached house for sale
SR3
· 3 Bedrooms · House
· Garden · Equipped kitchen · Parking · Powder room
SR3 · 3 Bedrooms · House · Garden · Equipped kitchen · Parking · Powder room
£10,000 DEPOSIT BOOST. The Eckington is an energy-efficient home with a traditional exterior and an integral garage. It features an expansive OPEN-PLAN DINING KITCHEN with FRENCH DOORS leading to the garden. With a separate SPACIOUS LOUNGE, UTILITY ROOM and downstairs cloakroom also on the ground floor. Upstairs are three double bedrooms, with the main enjoying an EN SUITE and an additional modern FAMILY BATHROOM
£ 299,995
2 bedroom house for sale
View photo
House · for sale
£ 99,950
New
2 bedroom house for sale
SR3
· 2 Bedrooms · 1 Bath · House
· Garden · Fireplace · Equipped kitchen · Heating
SR3 · 2 Bedrooms · 1 Bath · House · Garden · Fireplace · Equipped kitchen · Heating
BOOK THE MOVING VAN. this two bedroom terrace home is perfect for you! The immaculate recently renovated property briefly comprises: Entrance door to welcoming hallway, spacious lounge with feature fireplace, dining room, fitted kitchen, stairs to first floor landing giving access to two bedrooms and a bathroom with modern white suite. Externally there is a front garden and an enclosed yard to the rear. Additional benefits include: Gas central heating, double glazing and no chain!Entrance Door To - Vestibule - Door toHallway - Wood effect flooring, radiator.Lounge - 3.91m x 3.58m (12'9 x 11'8) - Wood effect flooring, feature fireplace, radiator.Dining Room - 4.68m x 3.86m (15'4 x 12'7) - Radiator, feature panelled wall, two cupboards one housing a combination boiler.Kitchen - 3.66m x 1.83m (12'0 x 6'0) - Range of fitted base and wall units with contrasting work surfaces and matching upstands incorporating a sleek black electric oven and hob with overhead extractor and glass splash back
£ 99,950
2 bedroom bungalow for sale
View photo
Bungalow · for sale
£ 110,000
New
2 bedroom bungalow for sale
SR3
· 2 Bedrooms · 1 Bath · Bungalow
· Garden · Equipped kitchen · Heating
SR3 · 2 Bedrooms · 1 Bath · Bungalow · Garden · Equipped kitchen · Heating
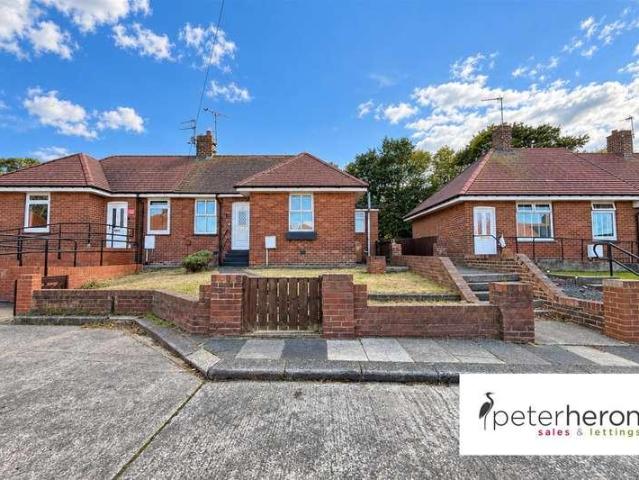
ALERT ALL BUNGALOW HUNTERS. this TOTALLY REFURBISHED two bedroom terrace bungalow is ready for your furniture! The immaculate accommodation briefly comprises: Entrance door to NEW fitted kitchen, spacious lounge, conservatory, inner hallway, two bedrooms and a NEW bathroom. Externally are front and rear enclosed gardens. Additional benefits include: Gas central heating, double glazing, new carpets and no chain!Entrance Door To - Kitchen - 3.68m x 2.39m (12'1 x 7'10) - Range of fitted base and wall units with contrasting work surfaces and matching upstands incorporating a sleek black electric oven and hob with overhead extractor and glass splash back, black sink and drainer with mixer tap, plumbing for washing machine, housing for integrated fridge freezer, laminate flooring, spotlights to ceiling, radiator.Lounge - 4.09m x 3.66m (13'5 x 12') - Storage cupboard, radiator, feature panelling, sliding patio doors toConservatory - 3.43m x 2.21m (11'3 x 7'3) - Laminate flooring, French doors
£ 110,000
2 bedroom terraced house for sale
View photo
House · for sale
£ 125,000
New
2 bedroom terraced house for sale
SR3
· 2 Bedrooms · 1 Bath · House
· Garden · Parking · Equipped kitchen · Heating
SR3 · 2 Bedrooms · 1 Bath · House · Garden · Parking · Equipped kitchen · Heating
| TWO BEDROOM | END TERRACED HOUSE | GAS CENTRAL HEATING | DOUBLE GLAZED | ENCLOSED GARDENS AND DRIVEWAY | We are delighted to offer to the market this well presented two bedroom end terraced house on the popular Horton Avenue, Whiteleas. Benefiting from gas central heating, via a re-fitted combi boiler and convector radiators, and recent double glazing the property has the added benefit of an enclosed rear garden and driveway to the front. An ideal family home with early viewing essential. Comprising briefly:- Upvc door to the entrance hallway with doors to the lounge and kitchen, stairs to the first floor landing. To the first floor lie bedroom one, bedroom two, shower room and separate w.c. Externally an enclosed garden lies to the rear, set to lawn with shrubs while to the front and driveway provides off street parking.Council Tax Band: A Tenure: Freehold
| TWO BEDROOM | END TERRACED HOUSE | GAS CENTRAL HEATING | DOUBLE GLAZED | ENCLOSED GARDENS AND DRIVEWAY | We are delighted to offer to the market this well presented two bedroom end terraced house on the popular Horton Avenue, Whiteleas. Benefiting from gas central heating, via a re-fitted combi boiler and convector radiators, and recent double glazing the property has the added benefit of an enclosed rear garden and driveway to the front. An ideal family home with early viewing essential. Comprising briefly:- Upvc door to the entrance hallway with doors to the lounge and kitchen, stairs to the first floor landing. To the first floor lie bedroom one, bedroom two, shower room and separate w.c. Externally an enclosed garden lies to the rear, set to lawn with shrubs while to the front and driveway provides off street parking.Council Tax Band: A Tenure: Freehold
£ 125,000
3 bedroom bungalow for sale
View photo
Bungalow · for sale
£ 230,000
New
3 bedroom bungalow for sale
SR3
· 3 Bedrooms · 1 Bath · Bungalow
· Garden · Parking · Equipped kitchen · Heating
SR3 · 3 Bedrooms · 1 Bath · Bungalow · Garden · Parking · Equipped kitchen · Heating
Located in the popular area of East Stanley, this large detached bungalow has undergone a stunning transformation in recent months and must be seen to be appreciated. Completely remodelled and extensively refurbished, this superb property now boasts a spacious and stylish interior, with a well-planned layout and excellent room sizes. This fantastic restoration project has created three spacious double bedrooms, two new bathrooms and a hugely impressive open plan living area, which spans the full width of the property, measuring in excess of 30ft, and includes a living room, dining room and a newly installed contemporary kitchen/breakfasting area, featuring attractive units, an island, and integrated cooking appliances. There is also a matching refitted utility room. The property has a garden, an enclosed yard area and a detached garage. The specification has been extensively upgraded to include gas central heating with a replacement Baxi combination boiler, uPVC double glazing and oak
£ 230,000
3 bedroom semi detached house for sale
View photo
House · for sale
£ 160,000
New
3 bedroom semi detached house for sale
SR3
· 3 Bedrooms · 1 Bath · House
· Garden · Equipped kitchen · Parking
SR3 · 3 Bedrooms · 1 Bath · House · Garden · Equipped kitchen · Parking
Accessed via a large block-paved driveway, this well-presented three-bedroom semi-detached home is situated in the popular village of Sunniside.The accommodation begins with an entrance hall, leading to a family bathroom fitted with a shower over the bath, along with a separate WC and washroom. The spacious living room flows through to a lounge/dining area, creating an excellent space for both everyday living and entertaining. The generous kitchen offers ample storage and workspace, with a convenient door providing access to the side driveway. From the dining area, a bright sun room overlooks the rear garden and features patio doors opening onto the outdoor space.To the first floor are three well-proportioned bedrooms, all offering comfortable accommodation.Externally, the property benefits from a large block-paved driveway to the front, providing off-street parking. To the rear is a low-maintenance garden with artificial lawn, along with gated side access leading to the garage.Ideally
£ 160,000
3 bedroom semi detached house for sale
View photo
House · for sale
£ 113,750
New
3 bedroom semi detached house for sale
SR3
· 3 Bedrooms · House
SR3 · 3 Bedrooms · House
OVER 60s can secure this property with a HOME FOR LIFE from HOMEWISEThrough the Home for Life Plan from Homewise, those AGED 60 OR OVER can purchase a Lifetime Lease and a share of the property value to safeguard for the future. The cost to purchase the Lifetime Lease is always less than the full market value.OVER 60s customers typically save between from 20% To 50%*.Home for Life Plan guide price for OVERS 60s: The Lifetime Lease price for this property is £113,750 based on an average saving of 33%.Market Value Price: £169,950The price you pay will vary according to your age, personal circumstances and requirements and will be adjusted to include any percentage of the property you wish to safeguard. The plan allows customers to purchase a share of the property value (UP TO 50%) to safeguard for the future.For an indication of what you could save, please use our CALCULATOR on the HOMEWISE website.Please CALL for more information or a PERSONALISED QUOTE.Please note: Homewise DO NOT own
£ 113,750
2 bedroom terraced house for sale
View photo
House · for sale
£ 90,000
New
2 bedroom terraced house for sale
SR3
· 2 Bedrooms · 1 Bath · House
· Equipped kitchen
SR3 · 2 Bedrooms · 1 Bath · House · Equipped kitchen
Heworth Court, South Shields, Tyne & Wear, NE34 9DBA Fantastic Investment or First-Time Buy Opportunity!Browns Estate Agents are delighted to offer to the market this two-bedroom mid-terraced home, situated in the popular residential area of Heworth Court, South Shields. Requiring a programme of modernisation throughout, this property presents an excellent opportunity for investors, buy-to-let landlords or first-time buyers looking to put their own stamp on a home.Upon entering the property, the kitchen is located to the front aspect. Offering generous proportions, the space provides ample room for a range of appliances, plentiful worktop and storage space, and benefits from a breakfast bar with an additional area to the rear, ideal for informal dining.To the rear of the property is the spacious lounge, a bright and welcoming room with neutral décor and carpeting throughout. The room also offers space for a dining area, making it perfect for both everyday living and entertaining.To the
£ 90,000
3 bedroom semi detached house for sale
View photo
House · for sale
£ 194,995
3 bedroom semi detached house for sale
SR3
· 3 Bedrooms · House
· Garden
SR3 · 3 Bedrooms · House · Garden
The Glin is a contemporary three bedroom semi-detached home with a spacious kitchen-diner and separate living room. The open-plan kitchen-diner is the ideal space for a family and perfect for entertaining, while the French doors from the living room into the garden offer a seamless outdoor-indoor living experience. The space continues upstairs, where you will find three bedrooms and a family bathroom finished with Porcelanosa tiling as standard. All images, videos, virtual tours, photographs, dimensions, and layouts are for illustrative purposes only and are indicative of the house type. All costs and fees listed are provided for information purposes only and may vary depending on your individual circumstances and the property you purchase. For further information, please refer to the Image Disclaimer or Additional Fees links within the footer of the Gleeson Homes website or consult with the development’s Sales Executive.Council Tax Band: TBCTenure: FreeholdEPC Potential Energy Efficie
£ 194,995
3 bedroom end of terrace house for sale
View photo
House · for sale
£ 234,995
New
3 bedroom end of terrace house for sale
SR3
· 3 Bedrooms · House
· Garden · Equipped kitchen · Powder room
SR3 · 3 Bedrooms · House · Garden · Equipped kitchen · Powder room
Plot 165 | The Eynsford | Seaham Garden Village The Eynsford has all the qualities of a family friendly home. The living room at the front of the home is ideal for entertaining friends or for cosy nights in front of the TV. This home has made clever use of the downstairs space to allow for a generous downstairs cloakroom and separate utility room. The open plan kitchen/dining area spans the width of the house and has double doors that lead onto the garden, perfect for hosting the summer BBQ or keeping an eye on the kids in the garden while you're preparing dinner. Upstairs, two of the bedrooms are doubles, with the main bedroom benefiting from its own en-suite shower room. The single bedroom could be an ideal space for a home office or nursery. Tenure: Freehold Estate management fee: £119 Estate management company: Trustgreen Council Tax Band: TBC - Council Tax Band will be confirmed by the local authority on completion of the property EPC rating: TBC Warranty provider: NHBC Document s
£ 234,995
4 bedroom detached house for sale
View photo
House · for sale
£ 339,995
New
4 bedroom detached house for sale
SR3
· 4 Bedrooms · House
· Garden · Equipped kitchen · Parking
SR3 · 4 Bedrooms · House · Garden · Equipped kitchen · Parking
Plot 179 | The Corkham | Seaham Garden Village The beauty of this 4-bedroom home is its flexibility. The large kitchen/diner and separate living room can be kept separately or opened up to become a sociable space stretching from the front to the back and onto the garden beyond, perfect for hosting the summer BBQ. When evening falls, you can close the doors and the living room transforms into a cosy space for a night in front of the TV. Upstairs, all four bedrooms are doubles, with the main bedroom benefitting from its own private ensuite. The integral garage provides a home for the car or extra storage space if needed. Tenure: Freehold Estate management fee: £119 Estate management company: Trustgreen Council Tax Band: TBC - Council Tax Band will be confirmed by the local authority on completion of the property EPC rating: TBC Warranty provider: NHBC Document signing fee: £120 First Time Buyer Stamp Duty Land: £1,999.75. Estimated amount may apply depending on buyer circumstances. Pleas
£ 339,995
3 bedroom detached house for sale
View photo
House · for sale
£ 399,000
New
3 bedroom detached house for sale
SR3
· 3 Bedrooms · 2 Baths · House
· Garden · Equipped kitchen · Patio
SR3 · 3 Bedrooms · 2 Baths · House · Garden · Equipped kitchen · Patio
Delighted to offer this superb Detached Home in this private cul de sac location with beautiful south aspect gardens and offering an abundance of space through this well presented, upgraded and extended accommodation. All a family could wish for, the home has a large conservatory addition, an extended breakfast area off the kitchen, a useful utility and ground floor cloak room, whilst the generous three bedrooms come with an en suite shower room and the family bathroom. The standout feature for us are the beautiful gardens and patios with a pond and various places to sit and catch the summer sun in this lovely location, ideal for the coast and shopping at The Nook. Viewing is essential.Entrance Hall - Stairs to the first floor, oak internal doors to the living room, radiatorCloaks Wc - Wash basin and WC, tiled walls and floor, chrome radiatorLiving Room - 4.59 x 3.61 (15'0 x 11'10) - With a square bay window and a multi fuel stove with mantel beam, radiator and open to the dining roomD
£ 399,000
2 bedroom bungalow for sale
View photo
Bungalow · for sale
£ 230,000
New
2 bedroom bungalow for sale
SR3
· 2 Bedrooms · 1 Bath · Bungalow
· Equipped kitchen
SR3 · 2 Bedrooms · 1 Bath · Bungalow · Equipped kitchen
Beautifully transformed and finished to an exceptional standard throughout, this stunning two-bedroom detached bungalow offers stylish, turnkey living in the sought-after Hilda Park area of Chester-le-Street. Having undergone a comprehensive renovation, the property combines contemporary design, high-quality finishes and practical single-level accommodation, creating a home ready to move straight into.Upon entering, a welcoming hallway sets the tone for the immaculate interiors that continue throughout the home. The bright and spacious lounge provides an elegant yet comfortable living space, while the beautifully presented kitchen has been thoughtfully designed to complement modern lifestyles and flows seamlessly into a versatile utility/dining room, offering additional space for everyday living and entertaining.Both bedrooms are generous doubles, finished with a tasteful and contemporary décor, while the stylish bathroom has been modernised to a high specification, enhancing the home'
£ 230,000
4 bedroom house for sale
View photo
House · for sale
£ 435,000
New
4 bedroom house for sale
SR3
· 4 Bedrooms · 2 Baths · House
· Garden · Fireplace · Equipped kitchen
SR3 · 4 Bedrooms · 2 Baths · House · Garden · Fireplace · Equipped kitchen
This well-presented detached family home offers spacious and versatile accommodation ideal for modern family living. The property features a bright and spacious lounge with an elegant bow window overlooking the garden and a striking oak feature fireplace with electric fire, open plan to the dining room to create an excellent space for relaxing and entertaining.The dining room provides ample space for a family dining table and leads through to a stunning open plan kitchen/breakfast room, the true heart of the home. Fitted with stylish grey “Alaskan” oak-effect units with self-closing drawers, larder cupboards and extensive storage, the kitchen also benefits from a central island with glass-edged quartz worktop, integrated gas hob with extractor, extended breakfast bar with seating and lighting, integrated double oven and wine cooler. The kitchen offers access to both the conservatory and utility room. The conservatory is a lovely bright space with tiled flooring and double doors opening
£ 435,000
3 bedroom terraced house for sale
View photo
House · for sale
£ 180,750
New
3 bedroom terraced house for sale
SR3
· 3 Bedrooms · House
SR3 · 3 Bedrooms · House
OVER 60s can secure this property with a HOME FOR LIFE from HOMEWISEThrough the Home for Life Plan from Homewise, those AGED 60 OR OVER can purchase a Lifetime Lease and a share of the property value to safeguard for the future. The cost to purchase the Lifetime Lease is always less than the full market value.OVER 60s customers typically save between from 20% To 50%*.Home for Life Plan guide price for OVERS 60s: The Lifetime Lease price for this property is £180,750 based on an average saving of 33%.Market Value Price: £269,950The price you pay will vary according to your age, personal circumstances and requirements and will be adjusted to include any percentage of the property you wish to safeguard. The plan allows customers to purchase a share of the property value (UP TO 50%) to safeguard for the future.For an indication of what you could save, please use our CALCULATOR on the HOMEWISE website.Please CALL for more information or a PERSONALISED QUOTE.Please note: Homewise DO NOT own
£ 180,750
4 bedroom detached house for sale
View photo
House · for sale
£ 415,000
New
4 bedroom detached house for sale
SR3
· 4 Bedrooms · 2 Baths · House
· Garden · Fireplace · Equipped kitchen · Parking · Concierge
SR3 · 4 Bedrooms · 2 Baths · House · Garden · Fireplace · Equipped kitchen · Parking · Concierge
Elite Estates & Lettings are delighted to present to the sales market this exceptional four-bedroom detached family home, nestled on a spacious corner plot within this most sought after development in Pity Me, Durham. Beautifully presented throughout, the property offers generous and versatile accommodation including four well-proportioned bedrooms, two reception rooms, a contemporary kitchen, a private enclosed rear garden, ample off-road parking and a detached single garage, making it an ideal home for modern family living.Upon entering the property, you are welcomed into a bright and spacious entrance hallway, setting the tone for the well-presented accommodation beyond. The generous lounge enjoys a charming bay window that floods the room with natural light, complemented by an elegant feature fireplace creating a warm and inviting living space.The heart of the home is the contemporary fitted kitchen, thoughtfully designed with a range of modern integrated appliances, extensive work
£ 415,000
4 bedroom detached house for sale
View photo
House · for sale
£ 354,950
New
4 bedroom detached house for sale
SR3
· 4 Bedrooms · 2 Baths · House
· Garden · Equipped kitchen · Parking · Patio · Powder room · Concierge
SR3 · 4 Bedrooms · 2 Baths · House · Garden · Equipped kitchen · Parking · Patio · Powder room · Concierge
A stunning, four bedroom detached house, impressively upgraded to provide a beautiful home within the highly sought after Burdon Rise development. The stylish interior is accessed via a reception hall with a staircase to the first floor and a cloakroom/wc. There is a 22ft lounge, enjoying a dual aspect and there is a fabulous open plan kitchen, dining and family area. The kitchen is fitted with a range of attractive units and a selection of integrated appliances and French doors out to the rear garden. To the first floor there is a master bedroom with en-suite shower room/wc, three further bedrooms and a family bathroom/wc. Externally there is a long driveway, a single garage and a wonderful landscaped garden to the rear enjoying a south west facing garden and patio. This location is ideal for local amenities, shopping facilities, schools and transport links including major road networks with the A19. We highly recommend arranging a viewing to appreciate the quality of accommodation th
£ 354,950
3 bedroom semi detached house for sale
View photo
House · for sale
£ 250,000
New
3 bedroom semi detached house for sale
SR3
· 3 Bedrooms · 2 Baths · House
· Garden · Parking · Equipped kitchen · Patio
SR3 · 3 Bedrooms · 2 Baths · House · Garden · Parking · Equipped kitchen · Patio
Situated on the sought after Orchid Court within The Meadows, this beautifully presented three bedroom semi detached family home forms part of a modern development of contemporary homes and is approximately five years old.The well planned ground floor accommodation comprises an inviting entrance hall, a spacious lounge with double doors opening onto the rear garden, a stylish kitchen diner, a practical utility room, and a convenient downstairs WC.To the first floor are three generously proportioned bedrooms, with the principal bedroom benefiting from fitted wardrobes and a modern en-suite shower room. The remaining bedrooms are served by a contemporary family bathroom.Externally, the property enjoys a landscaped rear garden featuring a lawn and patio seating area, providing an ideal space for outdoor entertaining or relaxing. The garden also benefits from a sunny aspect, making it a perfect family friendly outdoor space. There is off street parking via the driveway to the side of the h
£ 250,000
4 bedroom semi detached house for sale
View photo
House · for sale
£ 235,000
New
4 bedroom semi detached house for sale
SR3
· 4 Bedrooms · 1 Bath · House
· Garden · Equipped kitchen
SR3 · 4 Bedrooms · 1 Bath · House · Garden · Equipped kitchen
Situated on a larger corner plot, we are delighted to offer for sale this substantially improved and extended four bedroomed semi detached home.The house has been extensively modernised by our clients during their ownership and has accommodation comprising: large entrance porch with mosaic tiled floor giving access to the hallway with the same flooring and stairs to the first floor, lounge with bow window to front and feature electric Range style stove with floating wood lintel, there is a large open plan kitchen/diner running along the side of the property refitted with a modern range of floor and wall units, inset one and a half bowl sink drainer unit, electric hob with extractor fan over, separate electric oven, integrated fridge freezer and dishwasher, space for a dining table in addition to a breakfast bar and side door giving access to the side garden. There is a large utility room fitted with a large range of cupboards with inset one and a half bowl sink drainer unit, plumbing a
£ 235,000
5 bedroom terraced house for sale
View photo
House · for sale
£ 299,950
New
5 bedroom terraced house for sale
SR3
· 5 Bedrooms · 2 Baths · House
· Garden · Fireplace · Equipped kitchen · Powder room · Concierge
SR3 · 5 Bedrooms · 2 Baths · House · Garden · Fireplace · Equipped kitchen · Powder room · Concierge
This impressive five-bedroom, three-storey end terrace home, provides spacious and beautifully presented accommodation within this highly regarded area of Ashbrooke. The immaculate interior is accessed via an entrance vestibule, connecting through to a superb reception hall with a staircase to the first floor and a cloakroom/wc. There is a delightful lounge, featuring a bay window to the front, multi fuel burning stove and decorative plasterwork to the ceiling, at the rear there is a separate dining room with a period fireplace. The kitchen / diner is fitted with an excellent range of units and benefits from a useful utility area. On the first floor there are four bedrooms, washroom/wc and a modern bathroom with both a bath and a walk in shower. To the top floor there is a double bedroom with a luxury en-suite shower room/wc. Externally there is a town garden to the front and an attractive courtyard to the rear with a decked area and a remote control roller shutter access door. Situate
£ 299,950

Get email alerts

Don't miss out: be the first to know about new properties

The alert was correctly created

On subscribing you accept the conditions of use and the privacy policy
Alert
Receive new ads in your inbox
Save this search
Receive alerts for new listings

We'll send you an email when we have new properties for: "Houses for sale in SR3"

The alert was correctly created

Tilbury Road SR3 Sunderland
Townsend Road SR3 Sunderland
Get email alerts and be the first to see new listings
Required field
On subscribing I accept the terms of the privacy policy
Perfect! You'll soon start receiving new listings via email
Alert
Receive an email when we have new ads for Houses for sale in SR3
Save this search
Filters

Bedrooms

Size (sq.ft)

sq.ft
sq.ft

Price

£
£

Property type

Bathrooms

Clear all filters
Receive notifications when new entries are published.