10,458 properties for sale in SS0

3 bed house for sale
2 pictures
House · for sale
£ 330,000
3 bed house for sale
SS0
· 3 Bedrooms · House
· Garden · Equipped kitchen
SS0 · 3 Bedrooms · House · Garden · Equipped kitchen
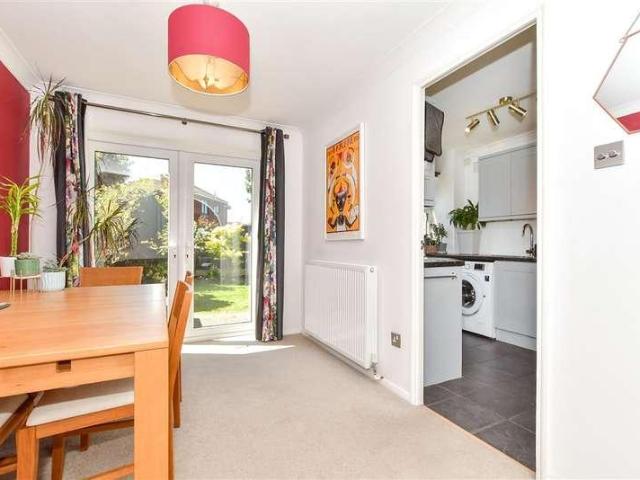
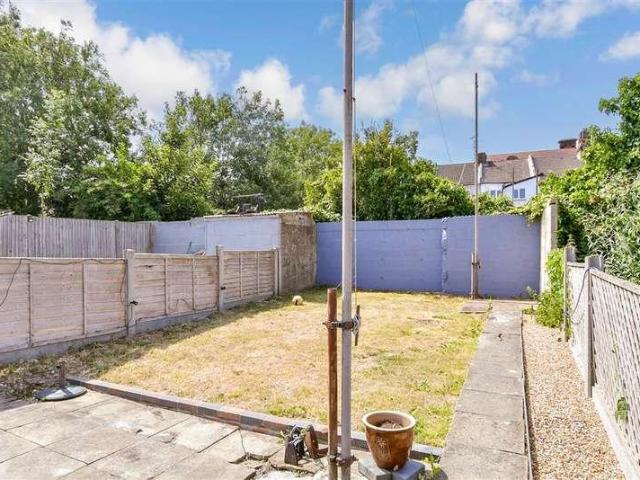
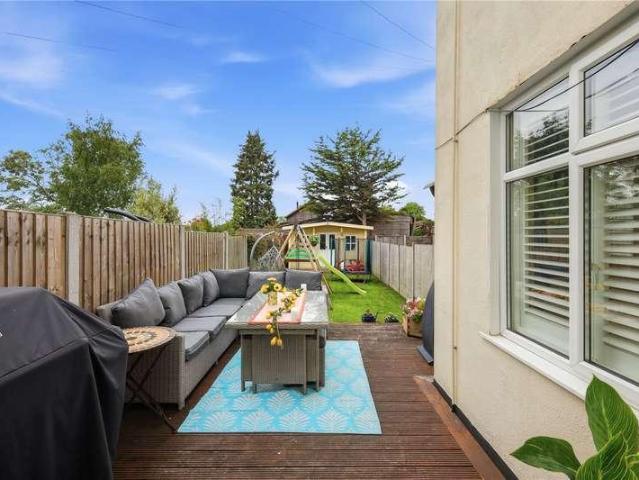
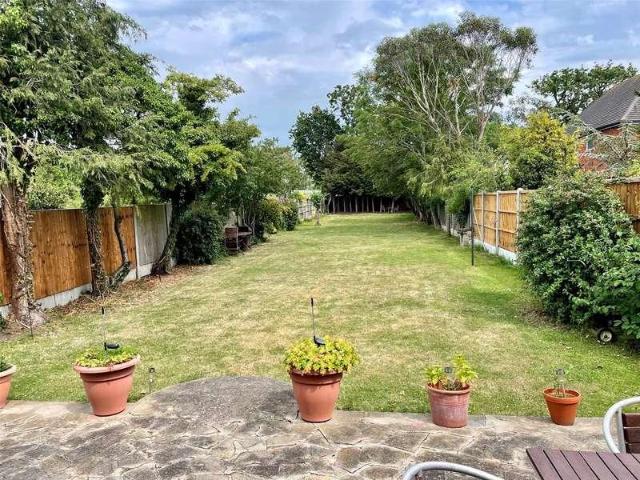
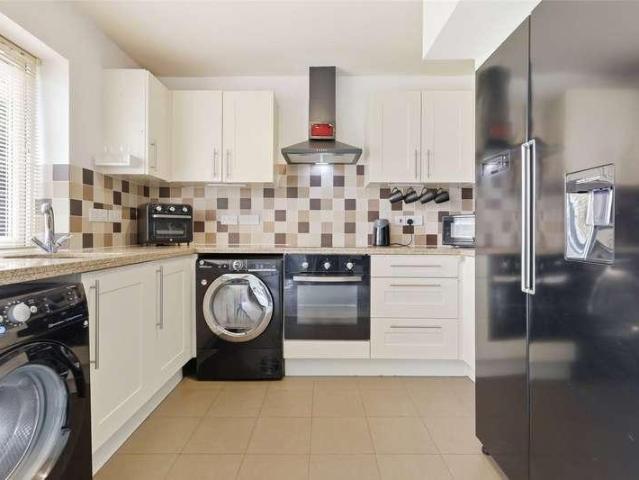
ENTRANCE LOBBY Double glazed entrance door leads to the entrance lobby. Built in storage cupboard. Door leads to the:- LOUNGE This attractive room has a double glazed bay window to the front aspect and a further double glazed window to the side. Stairs lead to the first floor. Recess to the chimney breast. Wood effect flooring. DINING ROOM With sliding double glazed patio doors leading to the rear garden. Radiator. Wood effect flooring. Understairs storage cupboard. KITCHEN Well fitted with a range of gloss white units at eye and base level with work surfaces over. Four ring gas hob with an extractor cooker hood over and a built under oven. One and a half bowl single drainer stainless steel sink unit with a mixer tap over. Space and plumbing for a washing machine. Double glazed door and an adjacent window leads to the rear garden. LANDING Access to loft which houses the gas fired central heating boiler. (The vendor informs us this is approximately 2 years old) Double glazed window to t
£ 330,000
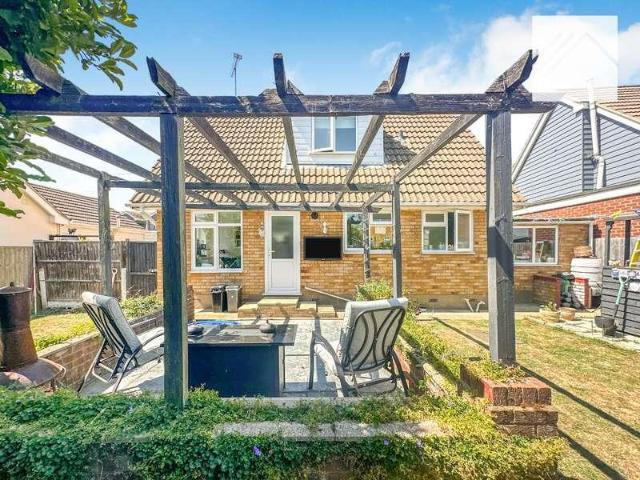
3 bed house for sale
2 pictures
House · for sale
£ 320,000
3 bed house for sale
SS0
· 3 Bedrooms · House
· Garden · Equipped kitchen · Parking · Concierge
SS0 · 3 Bedrooms · House · Garden · Equipped kitchen · Parking · Concierge
Accommodation comprises: entrance hall, lounge, kitchen/breakfast room, reception room/bedroom three, ground floor shower room, two first floor bedrooms, first floor WC, garage. Tenure: Freehold Parking options: Driveway, Garage Garden details: Rear Garden Introduction Offered for sale via auction with the benefit of a tenant already in occupation, this attractive chalet-style home represents an excellent opportunity for landlords seeking an immediate income-producing investment. The property currently generates 13,200 per annum in rental income, allowing the successful purchaser to benefit from a return from day one without the uncertainty of sourcing a tenant. Situated in the popular Hannet Road, close to the Smallgains area of Canvey Island and its range of local amenities, schools and transport links, the property offers spacious and versatile accommodation that continues to make it an appealing rental proposition Ground Floor The accommodation comprises a welcoming lounge to the f
£ 320,000
2 bed house for sale
2 pictures
House · for sale
£ 700,000
2 bed house for sale
SS0
· 2 Bedrooms · House
SS0 · 2 Bedrooms · House
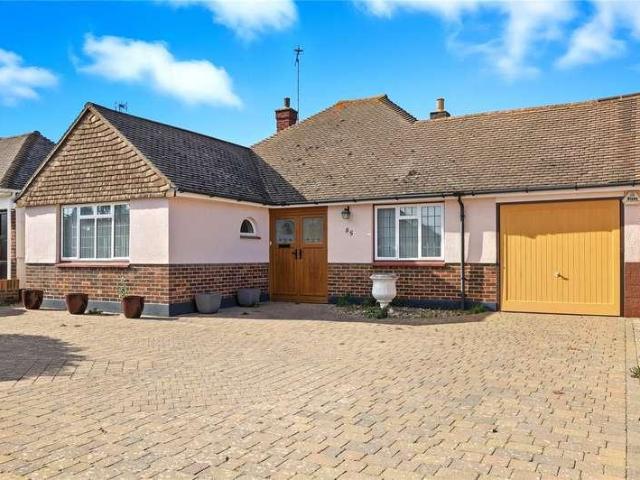
This stunning two double bedroom detached double fronted bungalow is situated in a delightful West backing setting, within the sought after Burges Estate. The property has been extended and fully refurbished throughout to a high standard, including a fabulous lounge/dining room with a part vaulted ceiling. The beach, Broadway shops and mainline railway station are all within a short walk. Offered with immediate vacant possession - A Must View!
£ 700,000
5 bed house for sale
2 pictures
House · for sale
£ 2,250,000
5 bed house for sale
SS0
· 5 Bedrooms · House
· Garden · Equipped kitchen
SS0 · 5 Bedrooms · House · Garden · Equipped kitchen
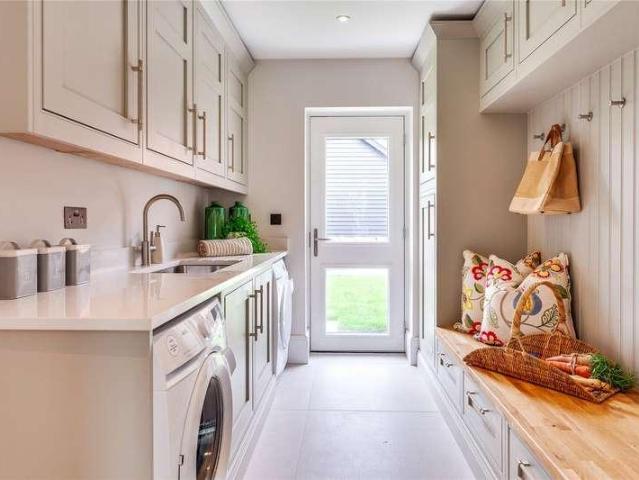
Approached via a serene country lane, The Farriers is one of just five beautifully crafted homes within the exclusive courtyard setting of Borlase Meadow a peaceful semi-rural enclave nestled between the sought-after towns of Henley-on-Thames and Marlow. Located in the charming hamlet of Bockmer End, within an Area of Outstanding Natural Beauty, the property enjoys a tranquil setting surrounded by stunning countryside and landscaped gardens. This exceptional new-build home has been thoughtfully designed to combine contemporary style with practical family living, finished to an impeccable standard throughout. At the heart of the home is a striking open-plan kitchen, dining and family space, flooded with natural light from floor-to-ceiling glazing and bi-fold doors opening onto the west-south-west facing terrace and garden. The bespoke kitchen features composite stone worktops, a central island, induction range cooker, coffee cupboard hideaway, integrated dishwasher, wine fridge, full-he
£ 2,250,000
Related searches
4 bed house for sale
2 pictures
House · for sale
£ 1,000,000
4 bed house for sale
SS0
· 4 Bedrooms · House
· Garden · Parking
SS0 · 4 Bedrooms · House · Garden · Parking
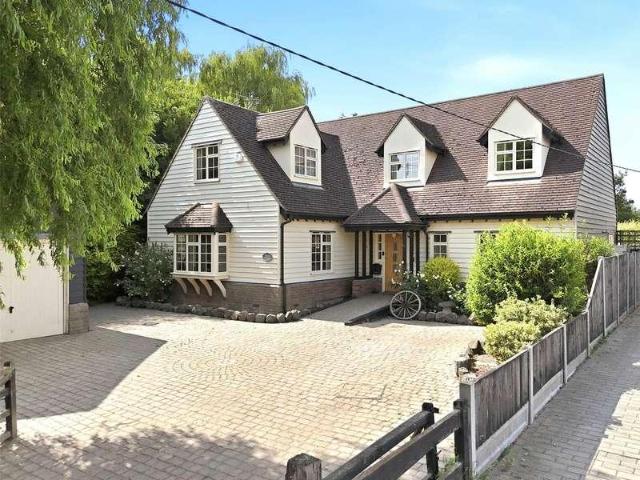
A beautifully appointed New England style landmark family home standing on a generous elevated plot with gorgeous landscaped gardens, a detached twin garage (with office above) and panoramic farmland views. Prestigious Church Road location - internal viewing is essential
£ 1,000,000
3 bed house for sale
2 pictures
House · for sale
£ 400,000
3 bed house for sale
SS0
· 3 Bedrooms · House
· Garden · Parking · Equipped kitchen
SS0 · 3 Bedrooms · House · Garden · Parking · Equipped kitchen
The current owner has made many improvements to this semi-detached house to include a modern fitted kitchen with built-in appliances and new flooring throughout. Look forward to parking with ease on the driveway to the front and a useful detached garage gives extra storage space. Many homes in the area have been extended and the property certainly gives the potential, subject to the necessary planning permissions.Room sizes:Entrance HallCloakroomLounge: 14'2 x 11'1 (4.32m x 3.38m)Kitchen/Dining Area: 17'5 (5.31m) x 11'0 (3.36m) narrowing to 9'2 (2.80m)LandingBedroom 1: 13'3 into fitted wardrobes x 10'2 (4.04m x 3.10m)Bedroom 2: 10'0 x 9'3 (3.05m x 2.82m)Bedroom 3: 10'1 x 7'0 (3.08m x 2.14m)Bathroom: 7'2 x 5'5 (2.19m x 1.65m)DrivewayDetached Garage: 17'0 x 8'4 (5.19m x 2.54m)Rear Garden The information provided about this property does not constitute or form part of an offer or contract, nor may it be regarded as representations. All interested parties must verify accuracy and your soli
£ 400,000
4 bed house for sale
2 pictures
House · for sale
£ 775,000
4 bed house for sale
SS0
· 4 Bedrooms · House
· Garden · Equipped kitchen · Parking · Concierge
SS0 · 4 Bedrooms · House · Garden · Equipped kitchen · Parking · Concierge
We are delighted to bring to the market this wonderful four bedroom detached family home that occupies a sizable plot in the highly regarded village of West Hanningfield. Featuring spacious and highly versatile accommodation over two floors including two ground floor bedrooms, a shower room, kitchen breakfast room, three receptions and an indoor workshop/utility room. To the first floor the two charming bedrooms share a well-appointed family bathroom. However, it is really outside where this desirable family home truly excels. The rear garden is a thing of beauty and a sight to behold, with expansive contoured lawns, an abundance of mature trees, shrubs and plants, several discreet outbuildings/workshops with power, light and an airline to each, and to cap it off, there is even an operational 7 1/4 gauge miniature railway line and turntable which the vendor is equally happy to leave or remove. Further benefitting from a carriage driveway providing parking for several vehicles and an ad
£ 775,000
3 bed house for sale
2 pictures
House · for sale
£ 375,000
Updated
3 bed house for sale
SS0
· 3 Bedrooms · House
SS0 · 3 Bedrooms · House
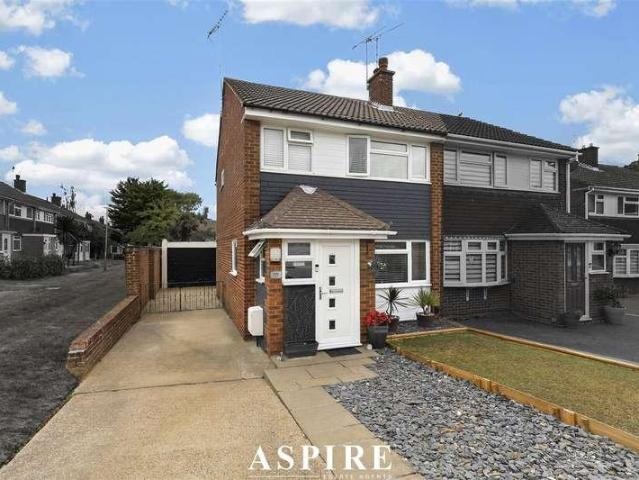
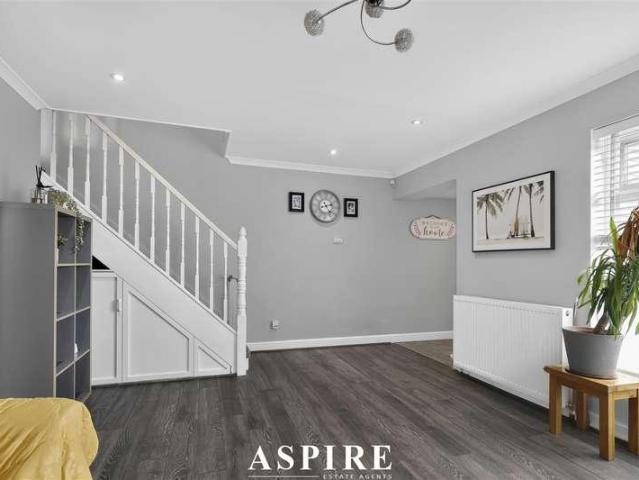
Aspire are pleased to present this three-bedroom semi-detached home, ideally positioned within The Rundels and just a short walk from the shops, caf?s and everyday conveniences of Thundersley Village
£ 375,000
2 bed flat for sale
2 pictures
Flat · for sale
£ 230,000
2 bed flat for sale
SS0
· 2 Bedrooms · Flat
· Garden · Equipped kitchen · Parking
SS0 · 2 Bedrooms · Flat · Garden · Equipped kitchen · Parking
Rarely available! Spacious ground-floor apartment in a small block of just two, featuring a modern kitchen, generous lounge/diner, shared courtyard garden, allocated parking, and excellent transport links.Room sizes:Entrance HallLounge/DinerKitchen: 9'4 x 8'4 (2.85m x 2.54m)Bedroom 1: 14'3 x 8'4 (4.35m x 2.54m)Bedroom 2: 9'7 x 8'5 (2.92m x 2.57m)BathroomAllocated ParkingCommunal Garden The information provided about this property does not constitute or form part of an offer or contract, nor may it be regarded as representations. All interested parties must verify accuracy and your solicitor must verify tenure/lease information, fixtures & fittings and, where the property has been extended/converted, planning/building regulation consents. All dimensions are approximate and quoted for guidance only as are floor plans which are not to scale and their accuracy cannot be confirmed. Reference to appliances and/or services does not imply that they are necessarily in working order or fit for t
£ 230,000
2 bed house for sale
2 pictures
House · for sale
£ 450,000
2 bed house for sale
SS0
· 2 Bedrooms · House
· Garden
SS0 · 2 Bedrooms · House · Garden
This beautifully presented semi-detached bungalow is set in the highly desirable Langdon Hills area, offering modern dcor finished to a high specification, generous bedroom sizes, and excellent convenience. With a private driveway, car port, low-maintenance garden, and a short walk to local shops, supermarkets, and Langdon Hills Recreation Ground, this home is ideal for downsizers, first-time buyers, or anyone seeking comfortable single-level living in a prime location.Room sizes:Entrance HallwayLounge/Diner: 24'4 x 19'4 (7.42m x 5.90m)Utility Room: 7'5 x 4'1 (2.26m x 1.25m)Bathroom: 8'9 x 6'2 (2.67m x 1.88m)Bedroom 1: 12'1 x 11'4 (3.69m x 3.46m)Bedroom 2: 11'4 x 10'7 (3.46m x 3.23m)Shower Room: 8'1 x 5'5 (2.47m x 1.65m)Car PortDrivewayRear Garden The information provided about this property does not constitute or form part of an offer or contract, nor may it be regarded as representations. All interested parties must verify accuracy and your solicitor must verify tenure/lease informat
£ 450,000
2 bed flat for sale
2 pictures
Flat · for sale
£ 215,000
Updated
2 bed flat for sale
SS0
· 2 Bedrooms · Flat
· Lift · Equipped kitchen · Parking
SS0 · 2 Bedrooms · Flat · Lift · Equipped kitchen · Parking
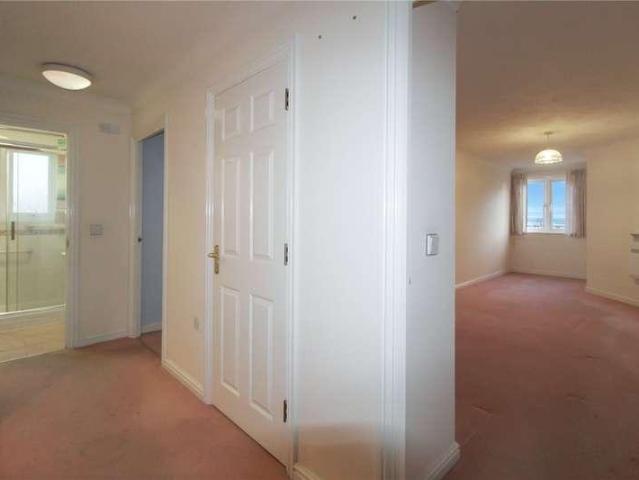
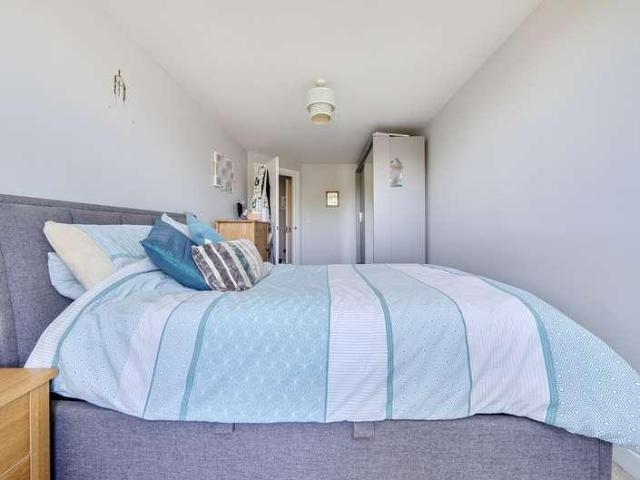
Hunt Roche Leigh-on-Sea are favoured with Sole Agency instructions on this substantial two double bedroom retirement apartment in Westcliff-on-Sea with elevated far-reaching South-facing views over the Thames Estuary and beyond! Offered for sale with a long lease & no onward chain. With both bedrooms and the Living/Dining Room measuring in excess of 22', this is a vast find in a fantastic location just yards from Westcliff Train Station, Hamlet Court Road shops & eateries, bus routes & taxi rank with Westcliff Seafront and Beach approximately 500 yards away. This well-maintained 2005-built development boasts private residents' parking, lift access (opposite apartment door), well-kept grounds, a live-in Development Manager with careline service, a communal lounge with kitchenette, laundry room, active social scene and so much! Call 01702 522210 today to organise your viewing!
£ 215,000
1 bed flat for sale
2 pictures
Flat · for sale
£ 150,000
1 bed flat for sale
SS0
· 1 Bedroom · Flat
· Parking
SS0 · 1 Bedroom · Flat · Parking
Guide Price 150,000-160,000 Step into a lifestyle of convenience, connectivity, and calm with this well-positioned apartment, perfect for first-time buyers looking to get on the ladder or investors seeking a smart addition to their portfolio. Mornings start with a short stroll to Prittlewell station, just 0.3 miles away, where you can be in central London with ease. ideal for commuters who want city access without sacrificing a more relaxed pace of life. Evenings and weekends are yours to enjoy, whether thats unwinding with a walk through the green open spaces of Priory Park, just moments away, or heading into Southend for its vibrant mix of cafs, restaurants, and seafront attractions. The apartment itself offers practical perks that make everyday living simple, allocated parking takes the stress out of coming home, while the long lease adds reassurance for the future. With Southend Central station also within easy reach, plus Southend University Hospital just under two miles away, eve
£ 150,000
4 bed house for sale
2 pictures
House · for sale
£ 475,000
Updated
4 bed house for sale
SS0
· 4 Bedrooms · House
· Garden
SS0 · 4 Bedrooms · House · Garden
Aspire are pleased to present this versatile three/four-bedroom semi-detached family home, offering generous living space, a contemporary finish and a substantial rear garden in a convenient Benfleet location
£ 475,000
3 bed house for sale
2 pictures
House · for sale
£ 450,000
3 bed house for sale
SS0
· 3 Bedrooms · House
· Garden · Parking · Equipped kitchen
SS0 · 3 Bedrooms · House · Garden · Parking · Equipped kitchen
Well maintained semi detached house located in a quiet cul-De-sac location. Benifitig from a generous lounge that leads into the dining area. The kitchen has been well maintained and both the dining area and kitchen provide access to the sunny rear garden. On the first floor there are three good sized bedrooms and a family bathroom.Outside the property offers a good size rear garden that has been well looked after. The garden also continues around the side of the house. To the front of the property there is a detached garage and driveway parking.Located on Portman Drive the house is walking distance to the Queens Park parade of shops including Aldi, Boots and a doctors surgery as well as in close proximity to lake meadows country park, Billericay High Street and Train station. The house is also in catchment to local well regarded schools.Room sizes:Entrance HallLounge: 13'4 x 12'4 (4.07m x 3.76m)Dining Area: 11'1 x 8'0 (3.38m x 2.44m)Kitchen: 11'1 x 7'7 (3.38m x 2.31m)LandingBedroom 1:
£ 450,000
2 bed house for sale
2 pictures
House · for sale
£ 220,000
2 bed house for sale
SS0
· 2 Bedrooms · House
· Garden · Equipped kitchen
SS0 · 2 Bedrooms · House · Garden · Equipped kitchen
Situated in the heart of Chatham, this well-presented semi detached bungalow offers comfortable, single level living in a convenient residential location. The property is in good condition throughout and is ready to move straight into, making it an ideal choice for buyers seeking a low maintenance home.Externally, the property benefits from an easy to manage garden, ideal for those wanting outdoor space without the demands of extensive upkeep, together with a useful shed providing additional storage.Perfect for downsizers, first-time buyers, or those looking for a manageable home in a sought-after part of Chatham, this attractive bungalow combines convenience, comfort, and ready-to-enjoy presentation.Room sizes:Lounge: 10'8 x 10'6 (3.25m x 3.20m)Kitchen: 10'8 x 7'5 (3.25m x 2.26m)Utility Room: 9'0 x 4'11 (2.75m x 1.50m)Bathroom: 5'9 x 4'11 (1.75m x 1.50m)Bedroom 1: 10'8 x 10'6 (3.25m x 3.20m)Bedroom 2: 7'3 x 6'5 (2.21m x 1.96m)Front GardenRear Garden The information provided about this
£ 220,000
3 bed house for sale
2 pictures
House · for sale
£ 300,000
Updated
3 bed house for sale
SS0
· 3 Bedrooms · House
· Garden · Equipped kitchen · Cellar
SS0 · 3 Bedrooms · House · Garden · Equipped kitchen · Cellar
This terraced house will make the ideal buy to let investment opportunity. Located within half a mile of the town centre and mainline railway station, perfect if you commute to London as you can be there on the high speed service within 30 minutes. Strood town centre has all the shops and services you could need and there is also a leisure centre and Broom Hill park nearby.Room sizes:Entrance PorchEntrance HallLounge: 12'4 x 11'2 (3.76m x 3.41m)Dining Room (Used as Bedroom): 14'7 x 10'3 (4.45m x 3.13m)Kitchen: 12'0 x 8'7 (3.66m x 2.62m)Bathroom: 9'0 x 6'6 (2.75m x 1.98m)Cellar: 13'2 x 9'1 (4.02m x 2.77m)LandingBedroom 1: 13'6 x 12'0 (4.12m x 3.66m)Bedroom 2: 12'3 x 8'8 (3.74m x 2.64m)Bedroom 3: 8'9 x 6'7 (2.67m x 2.01m)Shower Room: 5'1 x 5'1 (1.55m x 1.55m)Front GardenRear Garden The information provided about this property does not constitute or form part of an offer or contract, nor may it be regarded as representations. All interested parties must verify accuracy and your solicitor
£ 300,000
3 bed house for sale
2 pictures
House · for sale
£ 400,000
3 bed house for sale
SS0
· 3 Bedrooms · House
· Garden · Parking · Concierge
SS0 · 3 Bedrooms · House · Garden · Parking · Concierge
Guide price 400,000 - 425,000* The Old Vicarage is a distinctive 1930s detached home offering generous accommodation, attractive period features and a wonderfully individual setting. With three bedrooms, an attached garage, a long rear garden and an impressive first-floor sun terrace, this is a rare opportunity for buyers seeking a home with character and further potential. The property occupies an unusual position with open views towards the church and Bugloss to the front, together with neighbouring bungalows beyond the rear garden. Believed to have once served as the local vicarage, it is one of the few fully detached homes within this part of St Lukes Road and benefits from its own garage. A welcoming entrance porch opens into a spacious hallway featuring a turned staircase, an original polished wooden floor and an attractive period stained-glass window. The principal reception room is particularly generous, providing ample space for both comfortable seating and a dining area if re
£ 400,000
5 bed house for sale
2 pictures
House · for sale
£ 725,000
Updated
5 bed house for sale
SS0
· 5 Bedrooms · House
· Garden · Equipped kitchen · Parking · Concierge
SS0 · 5 Bedrooms · House · Garden · Equipped kitchen · Parking · Concierge
GUIDE PRICE ?725,000 ?750,000 Aspire Estate Agents are delighted to introduce this outstanding five-bedroom detached family home, enviably positioned on prestigious Chestnut Grove in Benfleet. Offering exceptional space, flexibility and quality throughout, the property features three reception rooms, a family bathroom, ensuite and downstairs w/c, a superb kitchen/diner, five double bedrooms, an internal garage and an approximately 80ft south-facing garden. Beautifully blending character features with modern upgrades, this is a remarkable home designed for luxury family living
£ 725,000
2 bed flat for sale
2 pictures
Flat · for sale
£ 275,000
2 bed flat for sale
SS0
· 2 Bedrooms · Flat
· Garden · Equipped kitchen
SS0 · 2 Bedrooms · Flat · Garden · Equipped kitchen
Beautifully refurbished throughout to a high specification, this stunning two-bedroom ground floor flat offers stylish, modern living in a sought-after location. Features include a contemporary kitchen and bathroom, spacious accommodation, a landscaped private garden, and a long lease. Ideally situated within easy access of Southend Airport, Southend University Hospital, excellent grammar schools, local amenities and transport links. An ideal first-time purchase, downsizer or investment opportunity
£ 275,000
4 bed house for sale
2 pictures
House · for sale
£ 599,995
4 bed house for sale
SS0
· 4 Bedrooms · House
· Garden · Fireplace · Equipped kitchen · Parking · Concierge · Heating
SS0 · 4 Bedrooms · House · Garden · Fireplace · Equipped kitchen · Parking · Concierge · Heating
FABULOUS 180' REAR GARDEN *FOUR GOOD SIZE BEDROOMS *SPACIOUS LOUNGE *SEPARATE DINING ROOM *16'3 X 12' OPEN PLAN KITCHEN AND ADDITIONAL DINING AREA *LARGE FAMILY BATHROOM WITH 4 PIECE SUITE *GAS CENTRAL HEATING *DOUBLE GLAZING *GARAGE *DRIVEWAY AND PARKING FOR THREE CARS *POPULAR AND CONVENIENT LOCATION *WALKING DISTANCE OF SCHOOLS INCLUDING THE HIGH SCHOOLS *WALKING DISTANCE OF LOCAL SHOPS Upvc double glazed double opening doors to enclosed upvc double glazed entrance porch. Solid oak entrance door with lead light stained glass panel and matching side panel window to reception hall. Reception Hall A spacious reception hall with stairs to first floor, built in cloaks cupboard, understairs storage cupboard, thermostat for central heating, coved ceiling, picture rails and dado rails. Lounge 15'7 x 12'7 (4.75 x 3.84) Upvc double glazed leadlight bay window to front, coved ceiling, dado rails, three wall lights, radiator, dimmer switch, feature full width red brick fireplace incorporating i
£ 599,995
4 bed house for sale
2 pictures
House · for sale
£ 400,000
4 bed house for sale
SS0
· 4 Bedrooms · House
SS0 · 4 Bedrooms · House
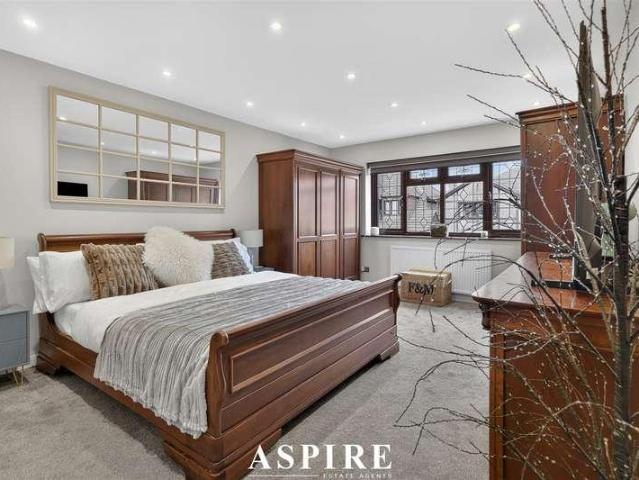
An exceptionally well presented and maintained four bedroom detached family home with a vaulted master bedroom suite. Internal viewing advised
£ 400,000
3 bed house for sale
2 pictures
House · for sale
£ 550,000
3 bed house for sale
SS0
· 3 Bedrooms · House
· Garden · Parking · Equipped kitchen
SS0 · 3 Bedrooms · House · Garden · Parking · Equipped kitchen
GUIDE PRICE 550,000 to 575,000 OFFERED WITH NO ONWARD CHAIN This beautifully presented three bedroom detached bungalow benefits from a corner plot with surrounding gardens, a detached double garage and plenty of parking. Enjoying a popular and convenient location in a highly regarded road of similar detached bungalows within close proximity of local amenities, including the new Crouch Vale Medical Centre, Supermarkets, Leisure Facilities and the Railway Station with a direct Commuter service to London Liverpool St Boasting a Large Living room with direct access to the rear garden, a fitted kitchen diner, three bedrooms with an En-Suite to the Master and a three piece family bathroom. This lovely bungalow benefits from plenty or storage and the vendors advise that the central heating boiler was replaced in June 2024 and the electrics upgraded some years earlier with a modern consumer unit. Further benefitting from uPVC sealed unit double glazing throughout, we feel that this property is
£ 550,000
5 bed house for sale
2 pictures
House · for sale
£ 830,000
5 bed house for sale
SS0
· 5 Bedrooms · House
· Garden · Equipped kitchen · Parking
SS0 · 5 Bedrooms · House · Garden · Equipped kitchen · Parking
Guide Price 830,000 - 850,000. A spectacular five bedroom, three bathroom 'Chocolate Box' forever family home with bespoke interior design features, gorgeous landscaped walled gardens, a showstopping kitchen/family room and a private driveway to garage. Must be seen internally!
£ 830,000
3 bed house for sale
2 pictures
House · for sale
£ 220,000
3 bed house for sale
SS0
· 3 Bedrooms · House
· Garden · Equipped kitchen
SS0 · 3 Bedrooms · House · Garden · Equipped kitchen
This terraced house is a fantastic first time buy with no work required and is ready to move straight into. There is a great size living space downstairs including lounge, separate dining, a fantastic kitchen/breakfast room plus a conservatory that leads out onto the rear garden which has a decked area plus rear gated access. Location wise you are within only a short stroll of the shops on the High Street plus the award winning beach is literally at the end of the road.Room sizes:Entrance HallLounge: 12'4 x 10'9 (3.76m x 3.28m)Dining Room: 11'4 x 10'5 (3.46m x 3.18m)Kitchen/Breakfast Room: 19'5 x 8'0 (5.92m x 2.44m)Conservatory: 11'0 x 6'7 (3.36m x 2.01m)Inner LobbyShower RoomLandingBedroom 1: 13'4 x 11'5 (4.07m x 3.48m)Bedroom 2: 11'4 x 10'1 (3.46m x 3.08m)Bedroom 3: 11'3 x 7'6 (3.43m x 2.29m)Rear Garden The information provided about this property does not constitute or form part of an offer or contract, nor may it be regarded as representations. All interested parties must verify ac
£ 220,000
2 bed flat for sale
2 pictures
Flat · for sale
£ 230,000
2 bed flat for sale
SS0
· 2 Bedrooms · Flat
· Garden · Equipped kitchen
SS0 · 2 Bedrooms · Flat · Garden · Equipped kitchen
A very generous sized 2 double bedroom second floor apartment located within easy walk to the High Street and the train STATION which is ideal for commuters and first time buyers alike. The apartment boasts very well maintained communal gardens, free flowing layout and is very well presented. This really is one to be seen!Room sizes:Entrance Hallway: 20'3 x 5'2 (6.18m x 1.58m)Lounge/Diner: 17'7 x 10'7 (5.36m x 3.23m)Kitchen: 14'9 x 6'1 (4.50m x 1.86m)Bedroom 1: 14'7 x 10'3 (4.45m x 3.13m)Bedroom 2: 14'7 x 9'7 (4.45m x 2.92m)Bathroom: 8'5 x 7'2 (2.57m x 2.19m)Communal GardensCommunal Car Park The information provided about this property does not constitute or form part of an offer or contract, nor may it be regarded as representations. All interested parties must verify accuracy and your solicitor must verify tenure/lease information, fixtures & fittings and, where the property has been extended/converted, planning/building regulation consents. All dimensions are approximate and quoted
£ 230,000

Get email alerts

Don't miss out: be the first to know about new properties

The alert was correctly created

On subscribing you accept the conditions of use and the privacy policy
Alert
Receive new ads in your inbox
Save this search
Receive alerts for new listings

We'll send you an email when we have new properties for: "Properties for sale in SS0"

The alert was correctly created

Southbourne Grove SS0 Westcliff-On-Sea
Westbourne Grove SS0 Westcliff-On-Sea
Get email alerts and be the first to see new listings
Required field
On subscribing I accept the terms of the privacy policy
Perfect! You'll soon start receiving new listings via email
Alert
Receive an email when we have new ads for Properties for sale in SS0
Save this search
Filters

Bedrooms

Size (sq.ft)

sq.ft
sq.ft

Price

£
£

Property type

Bathrooms

Clear all filters
Receive notifications when new entries are published.