10,421 properties for sale in SS0

4 bed house for sale
2 pictures
House · for sale
£ 1,000,000
4 bed house for sale
SS0
· 4 Bedrooms · House
· Garden
SS0 · 4 Bedrooms · House · Garden
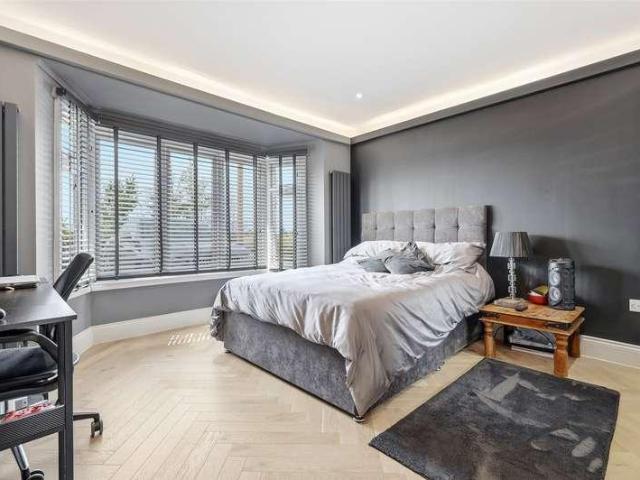
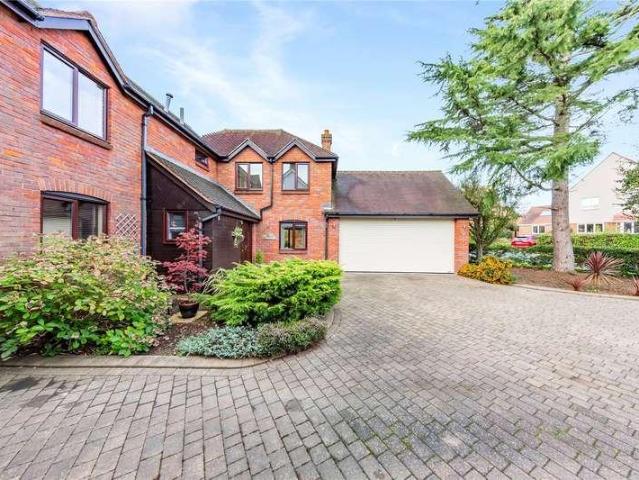
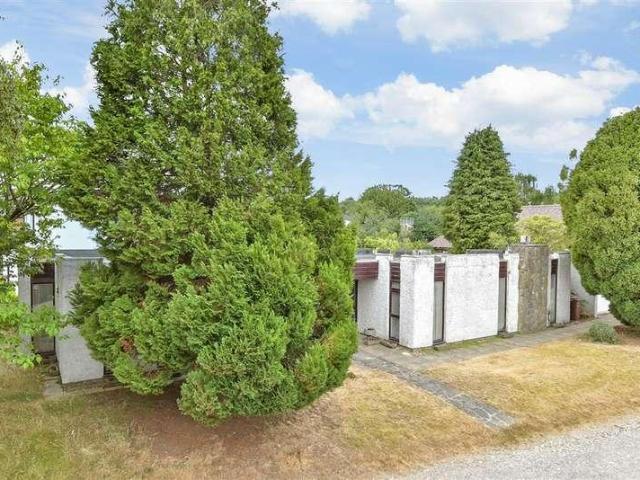
This fabulous detached contemporary Residence is situated in a stunning setting with its own Moat and wonderful private gardens. Occupying a large and beautifully established South backing plot within a very sought after road and Bournes Green school catchment area. These Award Winning homes offer stylish open plan living and boast numerous wonderful design features. The beach, Broadway shops and mainline railway station are all nearby. Offered with no onward chain - A truly rare opportunity!
£ 1,000,000
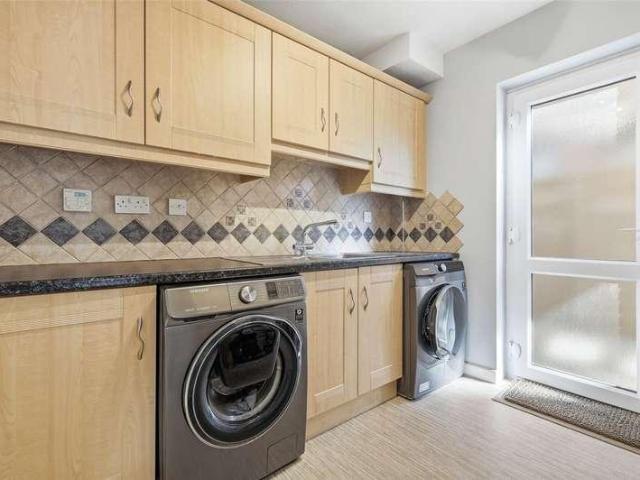
4 bed house for sale
2 pictures
House · for sale
£ 795,000
4 bed house for sale
SS0
· 4 Bedrooms · House
· Garden · Concierge
SS0 · 4 Bedrooms · House · Garden · Concierge
This deceptively large four bedroom, two bathroom detached house is situated in a sought after road and within Bournes Green School catchment area. The seafront, Broadway shops and mainline railway station are all nearby. This wonderful family home has been extended and well improved throughout and offers four versatile ground floor reception areas. Plus, a large landscaped rear garden - A Must View!
£ 795,000
2 bed flat for sale
2 pictures
Flat · for sale
£ 170,000
2 bed flat for sale
SS0
· 2 Bedrooms · Flat
· Garden
SS0 · 2 Bedrooms · Flat · Garden
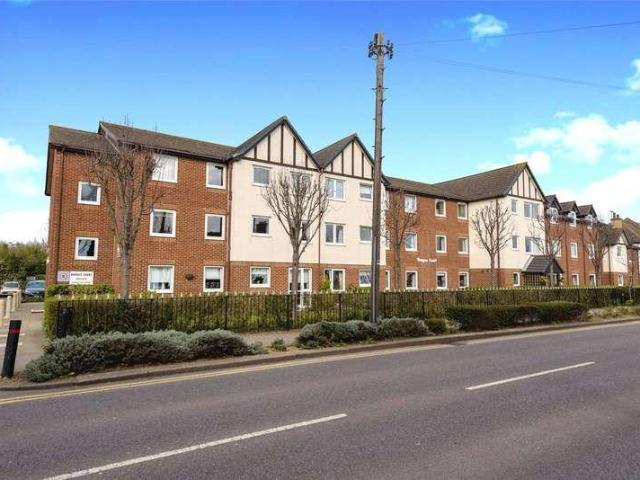
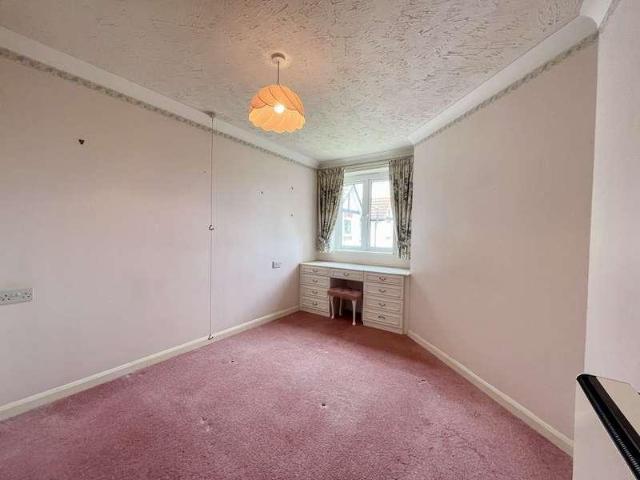
This good size two double bedroom retirement apartment is located on the first floor of this sought after modern development situated in the heart of Thorpe Bay. The Broadway shops & mainline railway station are within just a short stroll. the property overlooks the pretty communal garden and benefits from a modern fitted shower room. Offered for sale at a great price and with NO ONWARD CHAIN, viewing advised!
£ 170,000
3 bed house for sale
2 pictures
House · for sale
£ 500,000
3 bed house for sale
SS0
· 3 Bedrooms · House
· Equipped kitchen
SS0 · 3 Bedrooms · House · Equipped kitchen
Guide Price 500,000 - 550,000 A completely remodelled and extended three bedroom family home with a spectacular Chefs Kitchen/Family Room, a first floor master suite, spa-style bathrooms and panoramic open farmland views to the front and rear
£ 500,000
Related searches
3 bed house for sale
2 pictures
House · for sale
£ 375,000
3 bed house for sale
SS0
· 3 Bedrooms · House
· Garden
SS0 · 3 Bedrooms · House · Garden
This attractive semi-detached chalet bungalow offers generous, versatile living space and sits in a desirable residential location. Extended to the rear and benefiting from a private driveway, the property combines modern comfort with a practical layout ideal for families, downsizers, or anyone seeking a spacious home with excellent potential.Room sizes:Entrance HallwayKitchen: 11'5 x 11'0 (3.48m x 3.36m)Shower RoomUtility Room: 5'7 x 4'8 (1.70m x 1.42m)Lounge: 12'8 x 12'0 (3.86m x 3.66m)Bedroom 1: 11'6 x 10'8 (3.51m x 3.25m)ConservatoryLandingBedroom 2: 12'3 x 10'7 (3.74m x 3.23m)Bedroom 3: 10'8 x 9'2 (3.25m x 2.80m)Off Street ParkingRear Garden The information provided about this property does not constitute or form part of an offer or contract, nor may it be regarded as representations. All interested parties must verify accuracy and your solicitor must verify tenure/lease information, fixtures & fittings and, where the property has been extended/converted, planning/building regulat
£ 375,000
4 bed house for sale
2 pictures
House · for sale
£ 675,000
4 bed house for sale
SS0
· 4 Bedrooms · House
· Garden · Equipped kitchen · Parking
SS0 · 4 Bedrooms · House · Garden · Equipped kitchen · Parking
This stunning, extended four-bedroom detached home perfectly blends character charm with modern living. The beautiful interior includes a spectacular open-plan Kitchen and Living area at the rear of the property. Bi-fold doors seamlessly connect the indoors to the landscaped rear Garden, creating the perfect flow for entertaining or family life. There is also a separate Formal Sitting Room, along with a dedicated Home Office and a Utility Room, which offers incredible potential for annex living. This property offers incredible flexibility for growing families or multi-generational living. With ample off road Parking and located within a desirable area, this exceptional home truly needs to be seen to be fully appreciated Viewing is essential!
£ 675,000
4 bed house for sale
2 pictures
House · for sale
£ 485,000
4 bed house for sale
SS0
· 4 Bedrooms · House
· Garden · Parking
SS0 · 4 Bedrooms · House · Garden · Parking
A deceptively spacious four bedroom semi detached house situated in a sought after residential location, close to Southend seafront, Broadway shops and mainline railway station. This charming property has been well maintained throughout and boasts a large conservatory to rear opening on to a well presented rear garden. Plus, a spacious driveway providing parking for multiple vehicles to front. Internal viewing advised!
£ 485,000
1 bed flat for sale
2 pictures
Flat · for sale
£ 105,000
1 bed flat for sale
SS0
· 1 Bedroom · Flat
· Garden
SS0 · 1 Bedroom · Flat · Garden
A larger than average one bedroom retirement apartment situated on the top floor of this popular modern development located just a short stroll to the Broadway shops, bus stop and mainline railway station. The flat benefits from an L shaped lounge/dining room with windows overlooking the well maintained communal gardens. Plus, is Offered for Sale with NO ONWARD CHAIN, a Must View!
£ 105,000
3 bed house for sale
2 pictures
House · for sale
£ 375,000
3 bed house for sale
SS0
· 3 Bedrooms · House
· Garden · Equipped kitchen
SS0 · 3 Bedrooms · House · Garden · Equipped kitchen
REF: 3687 Coulson James are delighted to offer for sale this well-presented three double bedroom semi-detached family home, ideally positioned in a quiet cul-de-sac just a short walk from Rayleigh mainline railway station, providing direct links into London Liverpool Street. Perfectly suited to families and commuters alike, this attractive home is also within easy reach of highly regarded schools, local bus routes and the excellent shopping, caf?s and restaurants found along Rayleigh High Street. The property has been recently re-decorated throughout and offers bright, well-proportioned accommodation. To the ground floor, there is a spacious lounge along with a modern fitted kitchen/breakfast room, providing an ideal space for both everyday family living and entertaining. Upstairs, there are three genuine double bedrooms served by a stylish four-piece family bathroom featuring both a bath and a separate shower. Externally, the property continues to impress with a private rear garden, p
£ 375,000
4 bed house for sale
2 pictures
House · for sale
£ 725,000
Updated
4 bed house for sale
SS0
· 4 Bedrooms · House
· Garden · Fireplace · Equipped kitchen · Powder room
SS0 · 4 Bedrooms · House · Garden · Fireplace · Equipped kitchen · Powder room
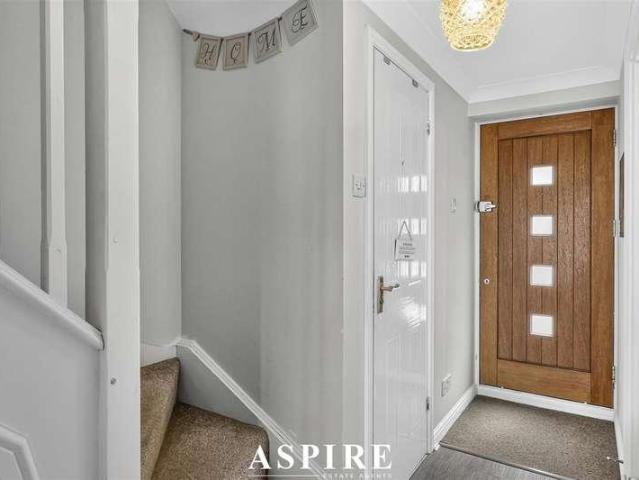
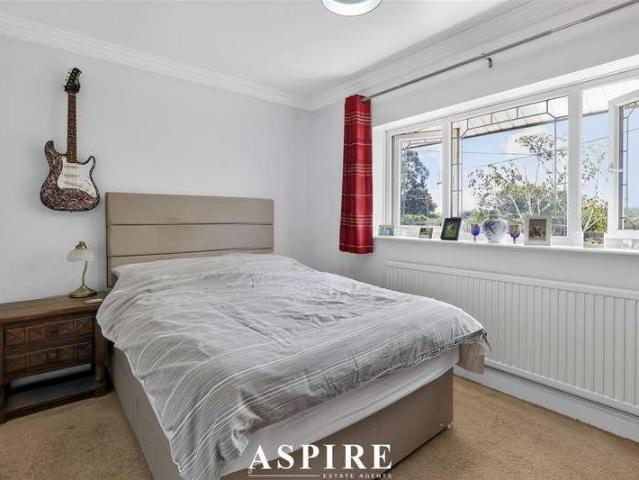
Aspire Estate Agents Basildon are delighted to bring to the market this beautifully presented and exceptionally well-maintained four-bedroom detached family home, occupying a generous plot with a stunning rear garden that backs directly onto open fields, providing an enviable level of privacy. Situated within the highly desirable village of Noak Bridge, this outstanding property offers spacious and versatile accommodation, ideal for modern family living. Upon entering, you are welcomed by a bright and inviting entrance hallway leading to a stylish lounge featuring a charming wood-burning fireplace, creating the perfect space to relax. The ground floor also benefits from a separate dining room, a contemporary fitted kitchen complete with integrated appliances, a practical utility room, a convenient ground floor cloakroom, and a bright conservatory overlooking the beautifully landscaped rear garden, offering additional flexible living space.The first floor comprises three generous double
£ 725,000
4 bed house for sale
2 pictures
House · for sale
£ 750,000
4 bed house for sale
SS0
· 4 Bedrooms · House
· Garden · Parking · Equipped kitchen · Powder room · Concierge
SS0 · 4 Bedrooms · House · Garden · Parking · Equipped kitchen · Powder room · Concierge
Offered with a complete forward chain This significantly extended four double bedroom detached family home enjoys a favourable location on the South Side of Broughton Road and offers well-proportioned accommodation throughout. Benefitting from three receptions, kitchen/diner and ground floor cloakroom. To the first floor the master suite features a spacious dressing room and en suite shower room. Bedroom two also enjoys an en suite with the remaining double bedrooms sharing a refitted family bathroom. Further enhanced by a double garage, parking for several vehicles and a well maintained South facing rear garden. Early viewing is strongly advised to appreciate the size and location of this superior family home. *A committed transaction is available with this property* Council Tax Band: F
£ 750,000
3 bed house for sale
2 pictures
House · for sale
£ 475,000
3 bed house for sale
SS0
· 3 Bedrooms · House
· Garden · Equipped kitchen · Parking · Patio
SS0 · 3 Bedrooms · House · Garden · Equipped kitchen · Parking · Patio
Beautifully maintained end of terrace house, offering a spacious lounge that leads onto the open plan kitchen/diner. The kitchen/diner has double doors that open up onto the rear garden and provide an abundance of natural light. Upstairs there are three good sized bedrooms with all having built in storage, there is also a family bathroom.Outside the property has a rear garden with a separate patio area thats great for entertaining, and to the front there is an integral garage as well as a driveway that provides parking for several vehicles.Located on Dedham Close the property is well situated for Billericay High Street and Train Station as well as in catchment to local well regarded schools.Room sizes:Entrance HallLounge: 15'9 x 12'4 (4.80m x 3.76m)Kitchen/ Diner: 20'6 x 8'9 (6.25m x 2.67m)StorageLandingBedroom 1: 13'5 x 11'2 (4.09m x 3.41m)Bedroom 2: 11'7 x 9'9 (3.53m x 2.97m)Bedroom 3: 9'10 x 8'6 (3.00m x 2.59m)BathroomRear GardenDrivewayGarage The information provided about this pro
£ 475,000
2 bed house for sale
2 pictures
House · for sale
£ 250,000
2 bed house for sale
SS0
· 2 Bedrooms · House
· Garden · Equipped kitchen · Cellar
SS0 · 2 Bedrooms · House · Garden · Equipped kitchen · Cellar
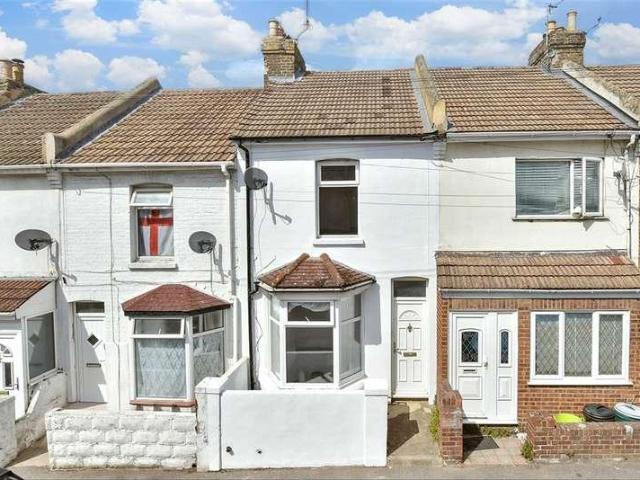
This beautifully presented Victorian terraced house would make a perfect first home. It comes with a lovely gloss finish kitchen with integral appliances, an downstairs shower room and upstairs en-suite shower room. Situated within walking distance of Gillingham High Street and main line station.Room sizes:PorchLounge: 13'2 x 10'2 (4.02m x 3.10m)Middle HallwayKitchen: 12'9 x 10'6 (3.89m x 3.20m)Utility RoomShower RoomDining Area: 11'4 x 6'9 (3.46m x 2.06m)Cellar: 12'9 x 10'7 (3.89m x 3.23m)LandingBedroom 1: 13'1 x 11'2 (3.99m x 3.41m)En-Suite BathroomBedroom 2: 13'2 x 10'4 (4.02m x 3.15m)Rear Garden The information provided about this property does not constitute or form part of an offer or contract, nor may it be regarded as representations. All interested parties must verify accuracy and your solicitor must verify tenure/lease information, fixtures & fittings and, where the property has been extended/converted, planning/building regulation consents. All dimensions are approximate and
£ 250,000
3 bed house for sale
2 pictures
House · for sale
£ 240,000
3 bed house for sale
SS0
· 3 Bedrooms · House
· Garden · Equipped kitchen
SS0 · 3 Bedrooms · House · Garden · Equipped kitchen
This chain free 2/3 bedroom Victorian terraced house is situated within walking distance of Gillingham High Street and main line station, and would make an ideal first home.Room sizes:Lounge: 12'3 into bay x 11'3 (3.74m x 3.43m)Dining Room: 12'1 x 10'0 (3.69m x 3.05m)Kitchen: 9'9 x 7'3 (2.97m x 2.21m)BathroomCellar: 12'1 x 9'9 (3.69m x 2.97m)LandingBedroom 1: 12'1 x 10'0 (3.69m x 3.05m)Bedroom 2: 12'0 x 11'7 (3.66m x 3.53m)Bedroom 3 (off of Bedroom 2): 9'8 x 7'6 (2.95m x 2.29m)Front CourtyardRear Garden The information provided about this property does not constitute or form part of an offer or contract, nor may it be regarded as representations. All interested parties must verify accuracy and your solicitor must verify tenure/lease information, fixtures & fittings and, where the property has been extended/converted, planning/building regulation consents. All dimensions are approximate and quoted for guidance only as are floor plans which are not to scale and their accuracy cannot be c
£ 240,000
1 bed flat for sale
2 pictures
Flat · for sale
£ 155,000
Updated
1 bed flat for sale
SS0
· 1 Bedroom · Flat
· Equipped kitchen · Parking
SS0 · 1 Bedroom · Flat · Equipped kitchen · Parking
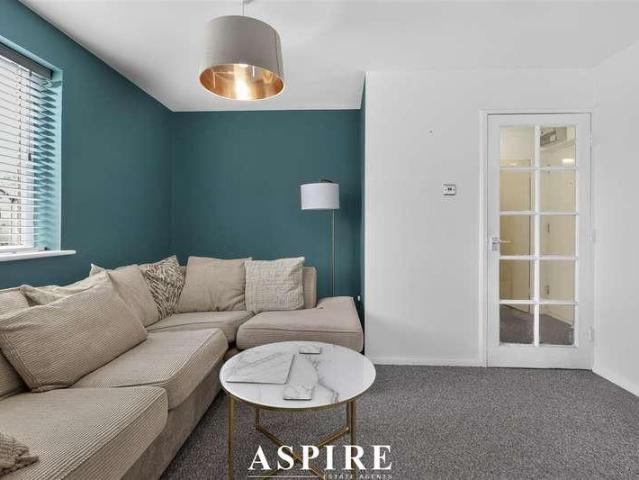
Aspire Estate Agents Basildon are delighted to present this well-presented one double bedroom first floor purpose-built apartment, ideally situated within easy reach of Basildon Town Centre, Pitsea C2C Station and a range of local amenities including Tesco Extra. Offering spacious and well-maintained accommodation throughout, this property is an excellent opportunity for first-time buyers, downsizers or buy-to-let investors. Internally, the property features a bright and airy lounge/diner, a fitted kitchen with ample storage, a generously sized double bedroom, a modern bathroom and additional built-in storage. Externally, residents benefit from communal grounds and residents' parking. The property is offered with the added advantage of a 121-year lease, making it an attractive long-term investment.Lease InformationLease Remaining: 121 YearsService Charge: ?150 per monthGround Rent: ?160 per annum
£ 155,000
2 bed flat for sale
2 pictures
Flat · for sale
£ 250,000
2 bed flat for sale
SS0
· 2 Bedrooms · Flat
· Garden · Equipped kitchen
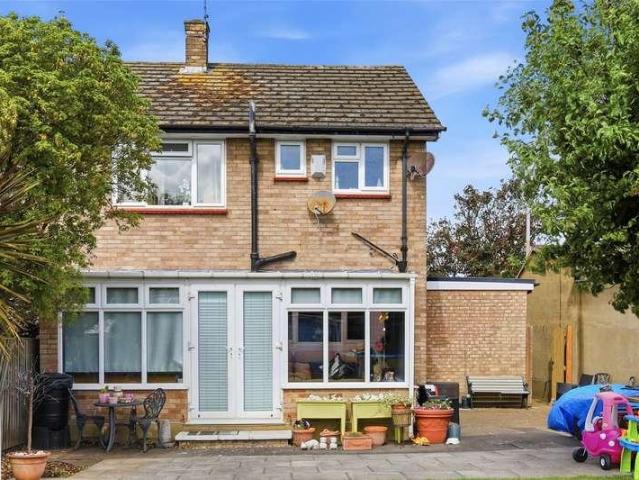
SS0 · 2 Bedrooms · Flat · Garden · Equipped kitchen
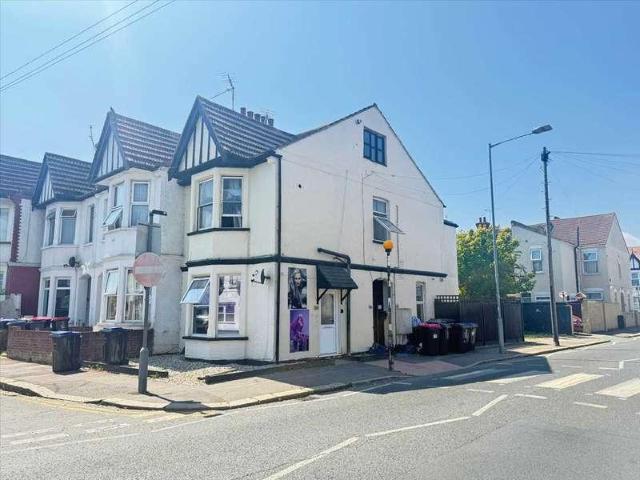
REF: 3685 A unique and charming property arranged over three levels. This property offers stylish, comfortable living in a highly convenient location in Westcliff-on-Sea. Upon entry via the ground floor, you are welcomed by a modern fitted kitchen offering generous counter space and direct access to a private garden. Stairs lead up to the first floor, which features a spacious living room with room, a well-proportioned second bedroom, and a modern family bathroom suite. Continuing up to the second floor, you will find the principal top-floor bedroom, complete with a separate walk-in storage area. Externally there is hard standing area as well as a private garden. Located just moments from local amenities, excellent bus routes, and both Westcliff and Southend Victoria mainline stations, this property is ideally placed for commuters into London Fenchurch Street and Liverpool Street. Council Tax Band - A. Room Measurements Approx. Ground Floor Kitchen: 15'00? x 8'09? (4.57m x 2.67m) Garde
£ 250,000
2 bed house for sale
2 pictures
House · for sale
£ 400,000
2 bed house for sale
SS0
· 2 Bedrooms · House
· Garden · Parking
SS0 · 2 Bedrooms · House · Garden · Parking
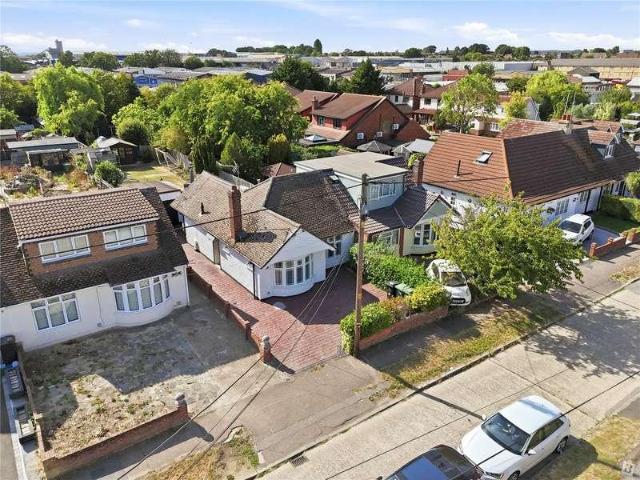
RESERVE THIS PROPERTY TODAY WITH BALGORES SECURE RESERVATION EXTENDED 'CARTER & WARD' BUNAGLOW BEAUTIFULLY PRESENTED TWO BEDROOM SEMI DETACHED BUNGALOW CONVERTED GARAGE INTO UTILITY/WORKSHOP TWO SHOWER ROOMS LARGE REAR GARDEN OUTBUILDING WITH POWER & LIGHTING OFF STREET PARKING FOR MULTIPLE VEHICLES COUNCIL TAX BAND: C
£ 400,000
3 bed house for sale
2 pictures
House · for sale
£ 285,000
3 bed house for sale
SS0
· 3 Bedrooms · House
· Garden · Equipped kitchen · Parking · Patio · Powder room
SS0 · 3 Bedrooms · House · Garden · Equipped kitchen · Parking · Patio · Powder room
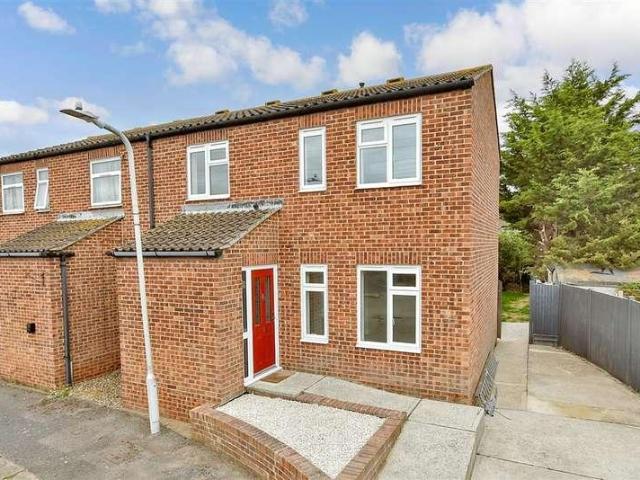
This semi detached house is set in a lovely cul-de-sac location and is not one to be missed. It has been newly renovated inside and out and is perfect for someone looking to move straight in with no work to do. Outside there is parking to the side and a great size rear garden with patio area. Inside there is a newly fitted stunning modern kitchen with built in appliances plus a handy downstairs cloakroom and a newly fitted bathroom with freestanding bath. The location is great with local schools and shops nearby plusRoom sizes:Entrance HallDownstairs Cloakroom: 4'7 x 4'5 (1.40m x 1.35m)Utility AreaLounge/Dining Area: 22'3 x 11'5 (6.79m x 3.48m)Kitchen: 21'5 x 8'7 (6.53m x 2.62m)LandingBedroom 1: 11'4 x 11'1 (3.46m x 3.38m)Bedroom 2: 11'5 x 10'3 (3.48m x 3.13m)Bedroom 3: 10'0 x 7'5 (3.05m x 2.26m)Bathroom: 7'5 x 6'8 (2.26m x 2.03m)Front GardenRear GardenAllocated Parking The information provided about this property does not constitute or form part of an offer or contract, nor may it be
£ 285,000
2 bed house for sale
2 pictures
House · for sale
£ 170,000
2 bed house for sale
SS0
· 2 Bedrooms · House
· Garden · Equipped kitchen · Heating
SS0 · 2 Bedrooms · House · Garden · Equipped kitchen · Heating
Great First Buy or Investment Opportunity Take a look at this refurbished two-bedroom terraced house, ideally located close to the town centre and just a short walk from the beach. The property has gas central heating and double glazing throughout. Inside, its been updated and is ready to move into with no major work needed. Theres a separate lounge & dining rooms, a modern fitted kitchen with white units, grey worktops, space for a gas oven, plus space for a fridge freezer. At the back, there's a ground floor bathroom with a white suite. Upstairs, you'll find two good-sized double bedrooms, and outside theres a small low-maintenance paved courtyard garden to rear. Call Rule & Rule now to arrange your viewing
£ 170,000
3 bed house for sale
2 pictures
House · for sale
£ 325,000
3 bed house for sale
SS0
· 3 Bedrooms · House
· Garden · Equipped kitchen · Parking · Powder room · Concierge
SS0 · 3 Bedrooms · House · Garden · Equipped kitchen · Parking · Powder room · Concierge
This three-bedroom period house presents an excellent opportunity for buyers seeking a well-located home with scope to modernise and add value. The property offers well-balanced accommodation throughout, including two separate reception rooms, providing flexible living and dining space. Fitted kitchen with additional utility area and ground floor cloakroom. Three first floor bedrooms served by a three-piece family bathroom. Approximately 1,087 sq ft of internal accommodation (subject to verification). Retaining a number of original features including bay windows and high ceilings, the property offers a solid foundation for improvement while already providing a practical layout for everyday living. Externally, the home benefits from a private driveway providing off-street parking and a rear garden measuring approximately 40ft, offering good outdoor space with further potential to enhance. Located on Westborough Road, the property is well positioned for access to Westcliff and Southend s
£ 325,000
3 bed house for sale
2 pictures
House · for sale
£ 350,000
3 bed house for sale
SS0
· 3 Bedrooms · House
· Garden · Equipped kitchen · Parking
SS0 · 3 Bedrooms · House · Garden · Equipped kitchen · Parking
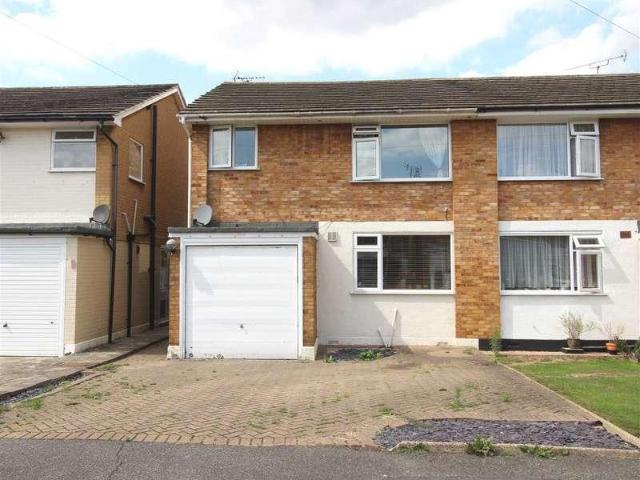
This semi detached house offers modern and spacious living throughout making it a great family home. The property benefits from a garage and driveway, a generous sized rear garden and is conveniently positioned close to the shops, schools and transport links.Room sizes:PorchEntrance HallLounge: 14'6 x 14'3 (4.42m x 4.35m)Dining Area: 11'1 x 8'4 (3.38m x 2.54m)Kitchen: 10'3 x 8'11 (3.13m x 2.72m)Lean To: 21'11 x 6'4 (6.68m x 1.93m)LandingBedroom 1: 14'7 x 9'9 (4.45m x 2.97m)Bedroom 2: 10'9 x 9'7 (3.28m x 2.92m)Bedroom 3: 7'8 x 7'8 (2.34m x 2.34m)BathroomGarage to RearFront GardenRear GardenDriveway The information provided about this property does not constitute or form part of an offer or contract, nor may it be regarded as representations. All interested parties must verify accuracy and your solicitor must verify tenure/lease information, fixtures & fittings and, where the property has been extended/converted, planning/building regulation consents. All dimensions are approximate and q
£ 350,000
2 bed house for sale
2 pictures
House · for sale
£ 375,000
2 bed house for sale
SS0
· 2 Bedrooms · House
· Garden · Parking · Equipped kitchen
SS0 · 2 Bedrooms · House · Garden · Parking · Equipped kitchen
Spacious, well decorated and with a recently renovated kitchen and bathroom, this mid-terraced house also benefits from off street parking and located a very short walk to the railway station and High Street. There is also the potential to extend to the rear and into the loft, subject to planning permission.Room sizes:HallwayLounge/ Diner: 14'4 x 13'5 (4.37m x 4.09m)Kitchen: 8'6 x 7'9 (2.59m x 2.36m)LandingBedroom: 11'1 x 6'8 (3.38m x 2.03m)BathroomOff Street ParkingFront and Rear Gardens The information provided about this property does not constitute or form part of an offer or contract, nor may it be regarded as representations. All interested parties must verify accuracy and your solicitor must verify tenure/lease information, fixtures & fittings and, where the property has been extended/converted, planning/building regulation consents. All dimensions are approximate and quoted for guidance only as are floor plans which are not to scale and their accuracy cannot be confirmed. Refer
£ 375,000
2 bed house for sale
2 pictures
House · for sale
£ 325,000
Updated
2 bed house for sale
SS0
· 2 Bedrooms · House
· Garden · Equipped kitchen
SS0 · 2 Bedrooms · House · Garden · Equipped kitchen
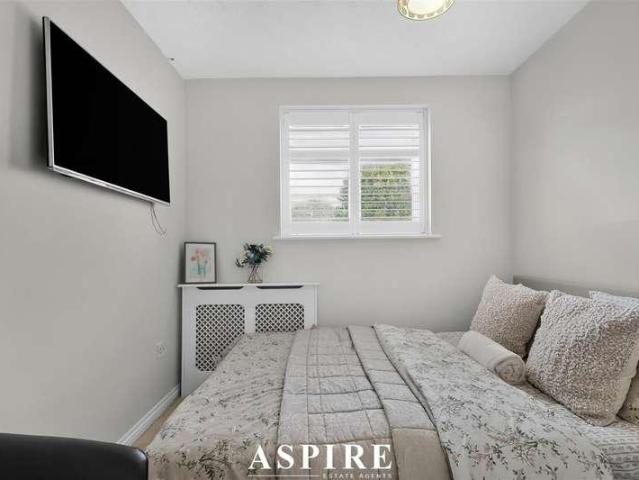
Aspire Estate Agents are delighted to present this beautifully presented two-bedroom mid-terraced home, ideally situated within the popular Ascot Grove, Basildon. Offering spacious and well-maintained accommodation throughout, this fantastic property is perfectly suited to first-time buyers, growing families, downsizers and buy-to-let investors alike. Upon entering the property, you are welcomed by a bright and inviting entrance hall leading through to a spacious living area, providing the perfect setting for relaxing or entertaining. The modern fitted kitchen offers ample storage and worktop space, with room for dining and direct access to the impressive rear garden. One of the standout features of this home is the large, private rear garden, which enjoys an unoverlooked aspect, creating a peaceful outdoor space ideal for entertaining, family gatherings or simply unwinding during the warmer months.Upstairs, the property benefits from two generous double bedrooms, with the principal be
£ 325,000
3 bed house for sale
2 pictures
House · for sale
£ 485,000
3 bed house for sale
SS0
· 3 Bedrooms · House
· Parking
SS0 · 3 Bedrooms · House · Parking
This unique detached bungalow is deceptively spacious and full of potential. The property has the rare benefit of being sold chain free and offers ample driveway and garage. Situated in one of the most sought after spots in Rainham and conveniently near to multiple amenities. Please refer to the footnote regarding the services and appliances.Room sizes:Entrance HallCloakroomBathroomKitchen: 13'9 x 8'8 (4.19m x 2.64m)Utility Room: 7'2 x 5'1 (2.19m x 1.55m)Lounge: 17'10 x 13'7 (5.44m x 4.14m)Dining Room: 12'6 x 12'0 (3.81m x 3.66m)Bedroom 1: 17'0 x 10'11 (5.19m x 3.33m)Bedroom 2: 11'11 x 10'9 (3.63m x 3.28m)Bedroom 3: 11'8 x 10'7 (3.56m x 3.23m)Garage: 17'9 x 14'8 (5.41m x 4.47m)Front GardenRear GardenDriveway The information provided about this property does not constitute or form part of an offer or contract, nor may it be regarded as representations. All interested parties must verify accuracy and your solicitor must verify tenure/lease information, fixtures & fittings and, where the
£ 485,000
4 bed house for sale
2 pictures
House · for sale
£ 700,000
4 bed house for sale
SS0
· 4 Bedrooms · House
· Garden · Equipped kitchen · Parking · Concierge
SS0 · 4 Bedrooms · House · Garden · Equipped kitchen · Parking · Concierge
Aspire Estate Agents are delighted to present this impressive four-bedroom detached family home, occupying a substantial gated plot in the highly sought-after village of Runwell. Offering generous living accommodation, beautifully maintained wrap-around gardens and exceptional off-street parking, this outstanding home provides the perfect balance of space, privacy and future potential. Set behind secure gates, the property immediately impresses with its expansive private driveway, providing parking for up to 12 vehicles, making it ideal for growing families, car enthusiasts or those who regularly entertain guests. Internally, the home offers a spacious and versatile layout. The welcoming entrance hall leads to two generous reception rooms, providing flexible living and entertaining space, while the large fitted kitchen offers an abundance of storage and worktop space, complemented by a separate utility room for added convenience. To the rear, a bright conservatory overlooks the beautif
£ 700,000

Get email alerts

Don't miss out: be the first to know about new properties

The alert was correctly created

On subscribing you accept the conditions of use and the privacy policy
Alert
Receive new ads in your inbox
Save this search
Receive alerts for new listings

We'll send you an email when we have new properties for: "Properties for sale in SS0"

The alert was correctly created

Southbourne Grove SS0 Westcliff-On-Sea
Westbourne Grove SS0 Westcliff-On-Sea
Get email alerts and be the first to see new listings
Required field
On subscribing I accept the terms of the privacy policy
Perfect! You'll soon start receiving new listings via email
Alert
Receive an email when we have new ads for Properties for sale in SS0
Save this search
Filters

Bedrooms

Size (sq.ft)

sq.ft
sq.ft

Price

£
£

Property type

Bathrooms

Clear all filters
Receive notifications when new entries are published.