View photo
House
·
for rent
£ 1,350
New
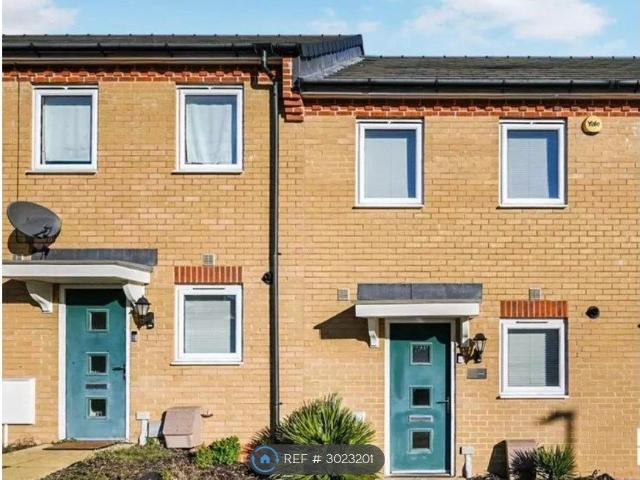
Lywood Drive, Sittingbourne ME10, 2 bed terraced house to rent, £1,350 pcm | PrimeLocation
SS1
· 2 Bedrooms · House
· Garden · Equipped kitchen · Parking · Powder room · Heating
SS1 · 2 Bedrooms · House · Garden · Equipped kitchen · Parking · Powder room · Heating
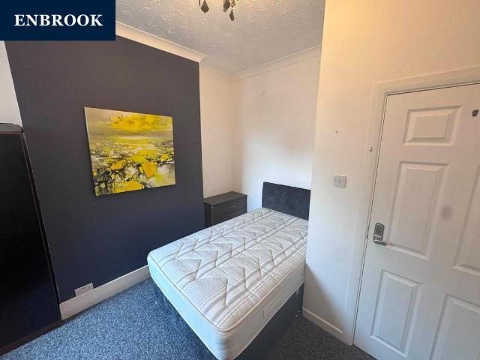
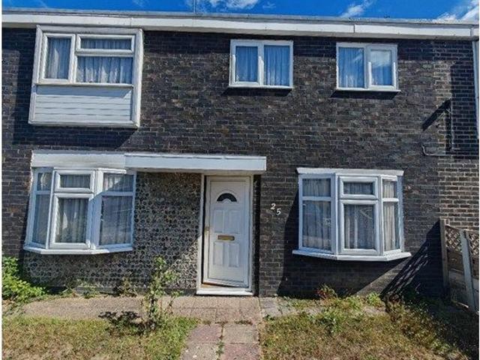
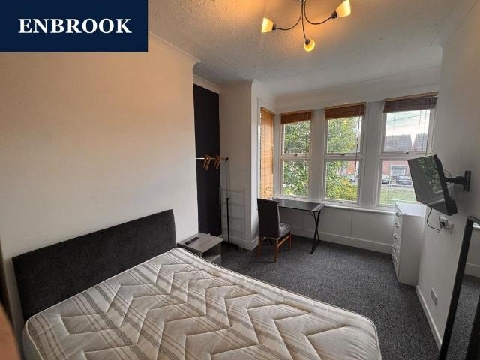
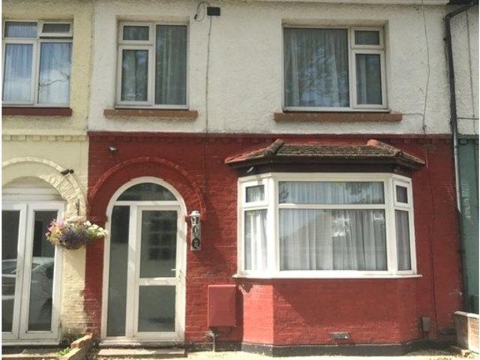
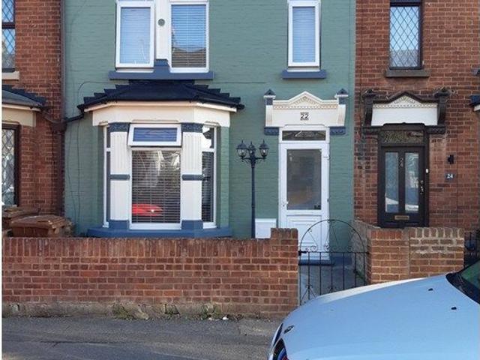
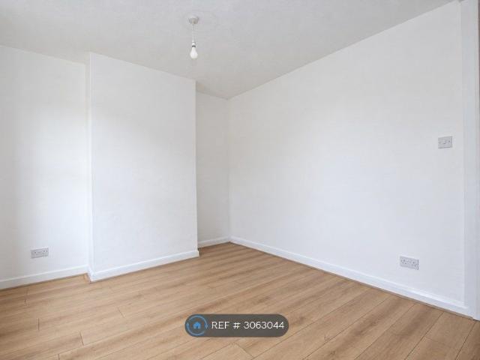
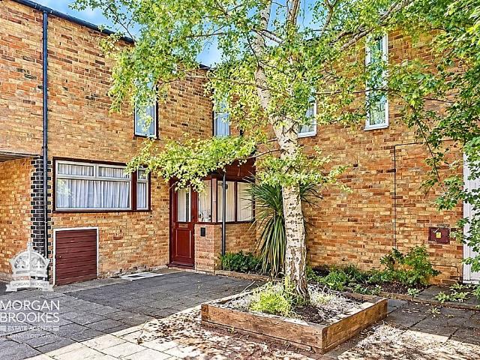
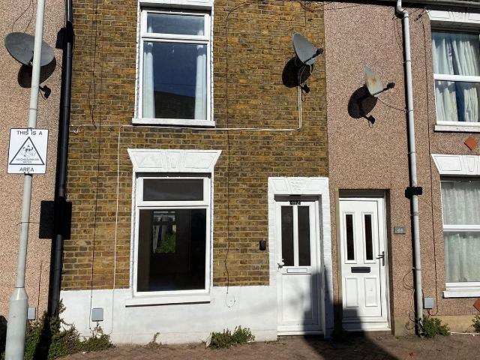
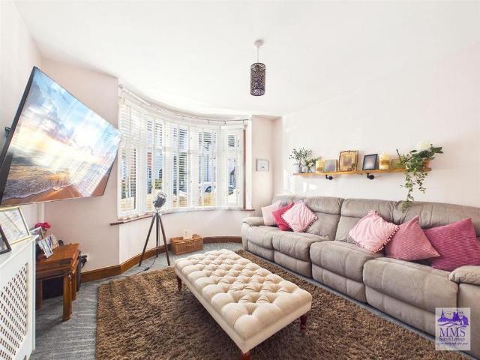
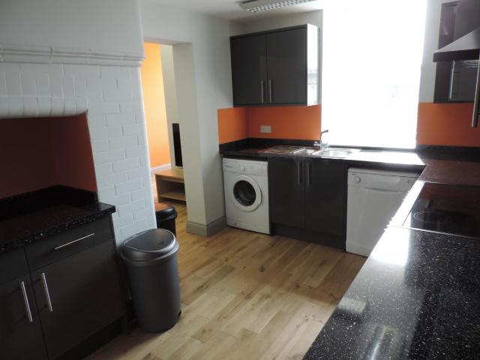
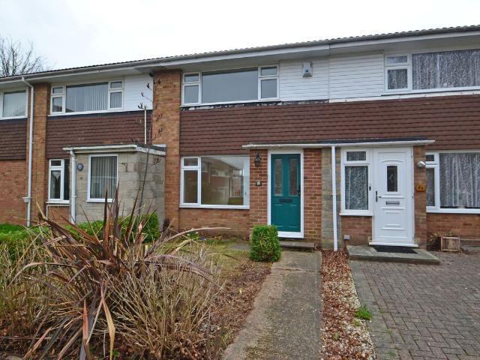
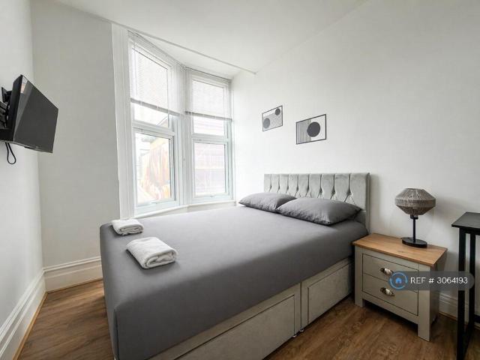
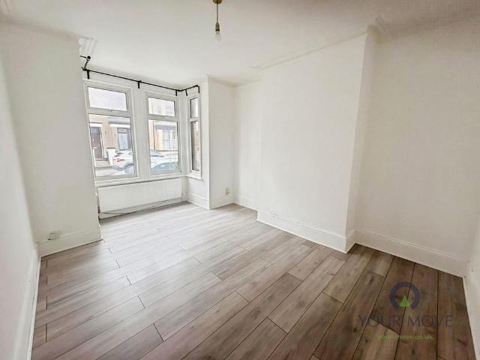
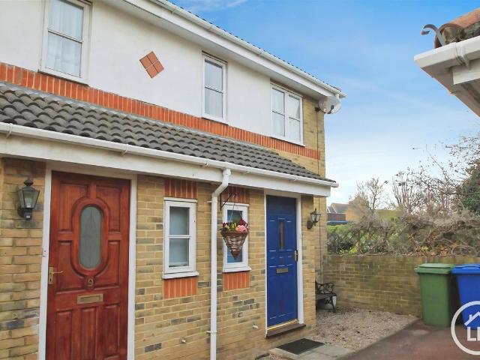
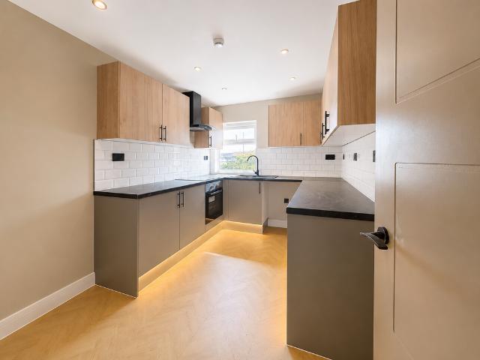
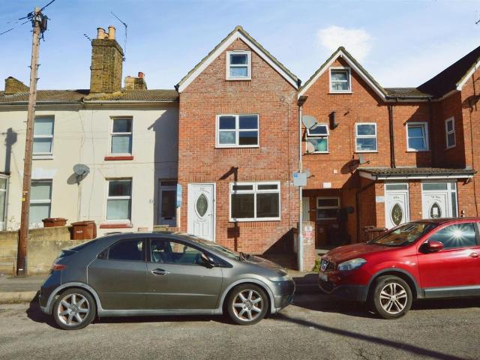
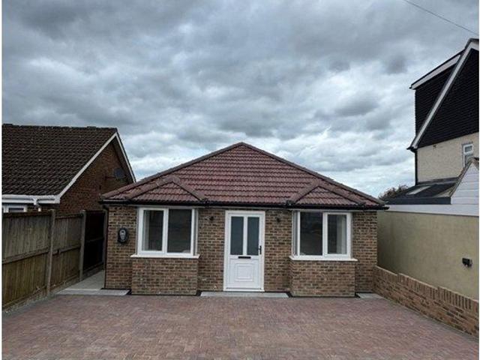
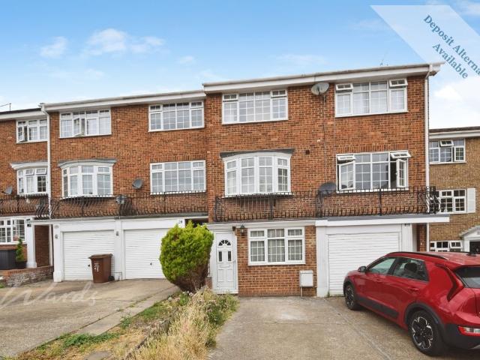
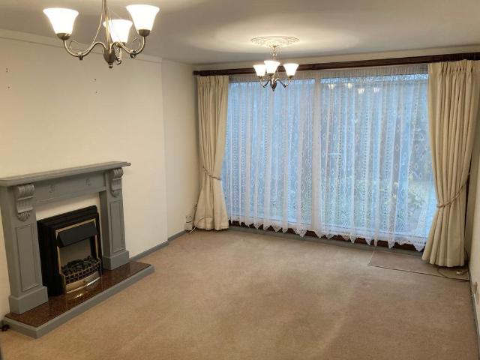
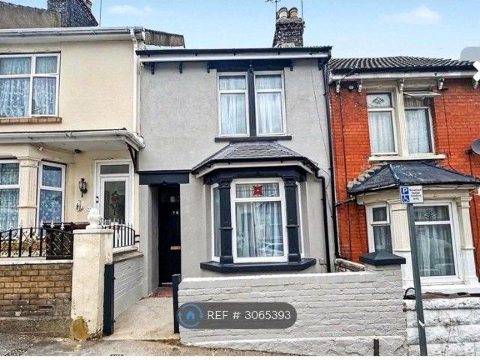
Property Reference. Features and description Beautiful Modern House Two Double Bedrooms Two Allocated Parking Spaces Ground Floor Cloakroom Part Furnished Fantastic Location * Please note viewings available Saturday 17th October 12pm-3pm.* Beautiful two bedroom, two toilet, part-furnished house located very close to shops and the station. Presented in excellent condition, and with some appliances provided, this modern executive home boasts two equally proportioned double bedrooms and bathroom upstairs with a large living & dining room opening out to the garden on the ground floor, plus well appointed kitchen & downstairs toilet. The property also offer two allocated parking bays outside your front door, double glazing & gas central heating. Kitchen 4.50m x 2.87m (14'9 x 9'5) Utility Room 2.44m x 2.13m (8'0 x 7'0) Lounge 5.74m x 3.86m (18'10 x 12'8) Dining Room 3.56m x 2.74m (11'8 x 9'0) Garage 5.18m x 2.87m (17'0 x 9'5) Bedroom One 4.22m x 3.35m (13'10 x 11'0) Bedroom Two 5.56m x 2.62m
Property Reference. Features and description Beautiful Modern House Two Double Bedrooms Two Allocated Parking Spaces Ground Floor Cloakroom Part Furnished Fantastic Location * Please note viewings available Saturday 17th October 12pm-3pm.* Beautiful two bedroom, two toilet, part-furnished house located very close to shops and the station. Presented in excellent condition, and with some appliances provided, this modern executive home boasts two equally proportioned double bedrooms and bathroom upstairs with a large living & dining room opening out to the garden on the ground floor, plus well appointed kitchen & downstairs toilet. The property also offer two allocated parking bays outside your front door, double glazing & gas central heating. Kitchen 4.50m x 2.87m (14'9 x 9'5) Utility Room 2.44m x 2.13m (8'0 x 7'0) Lounge 5.74m x 3.86m (18'10 x 12'8) Dining Room 3.56m x 2.74m (11'8 x 9'0) Garage 5.18m x 2.87m (17'0 x 9'5) Bedroom One 4.22m x 3.35m (13'10 x 11'0) Bedroom Two 5.56m x 2.62m
£ 1,350