View photo
Flat
·
for sale
£ 120,000
2 bedroom flat for sale
St Barts Road CT13 Sandwich
· 2 Bedrooms · 1 Bath · Flat
· Garden · Equipped kitchen
St Barts Road CT13 Sandwich · 2 Bedrooms · 1 Bath · Flat · Garden · Equipped kitchen
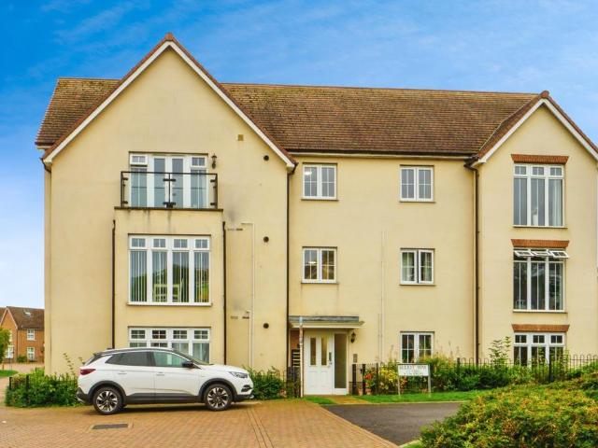
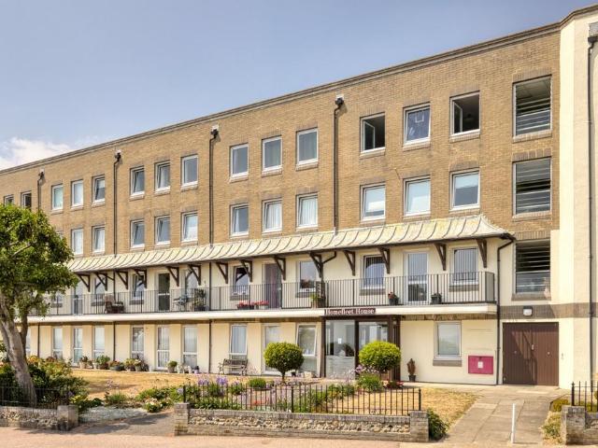
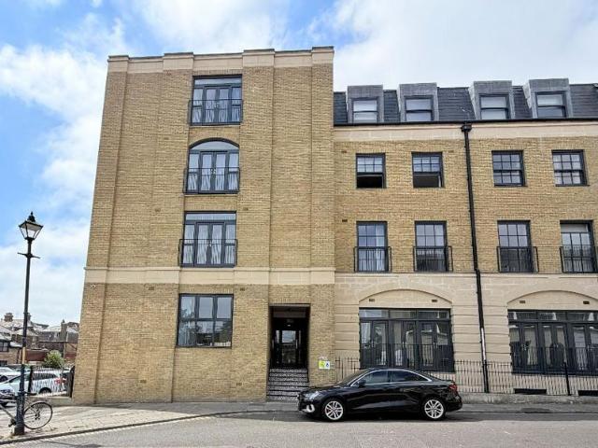
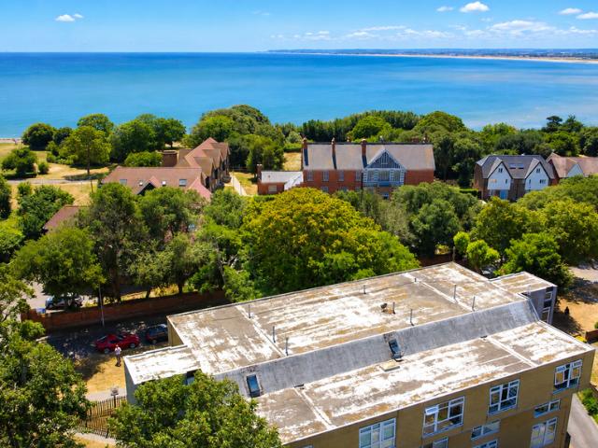
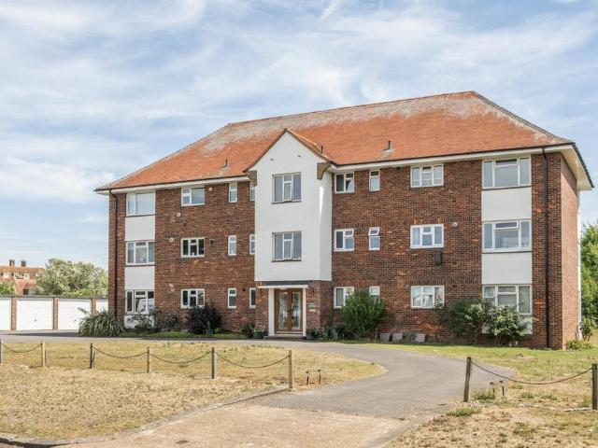
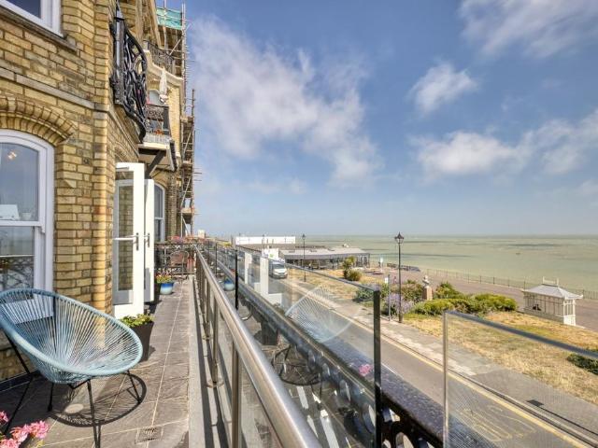
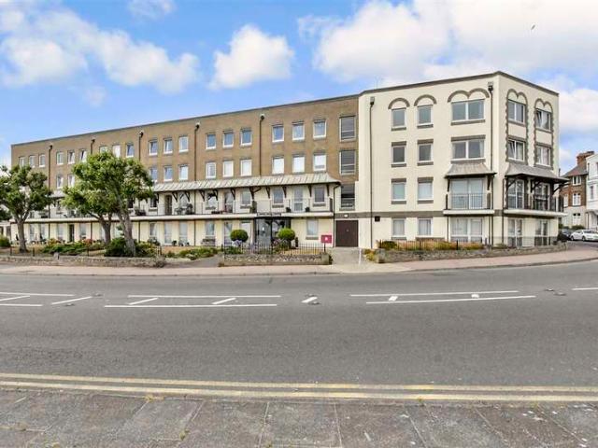
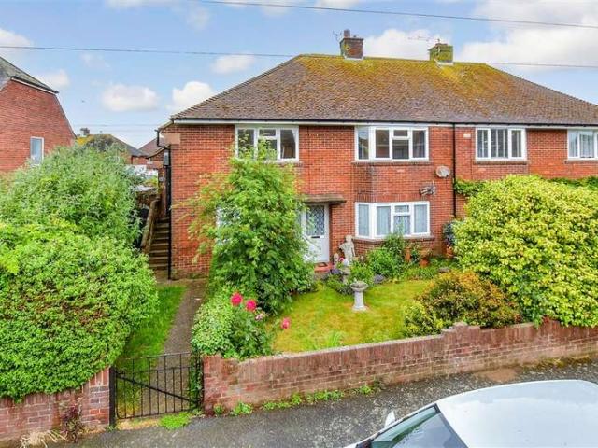
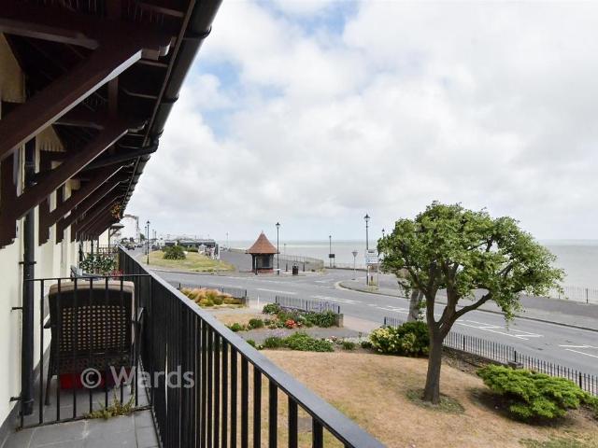
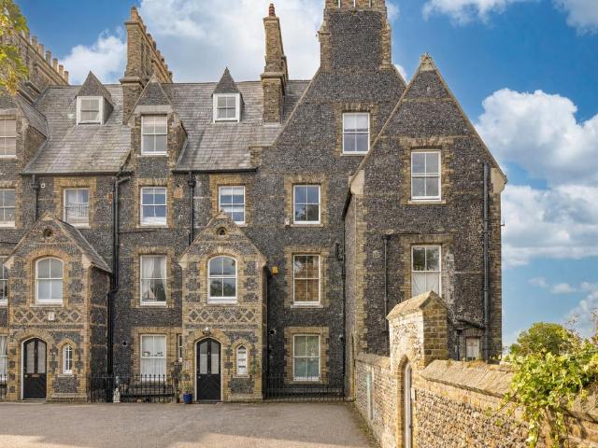
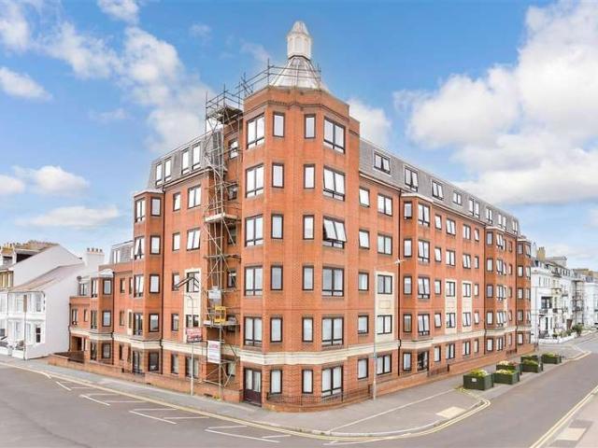
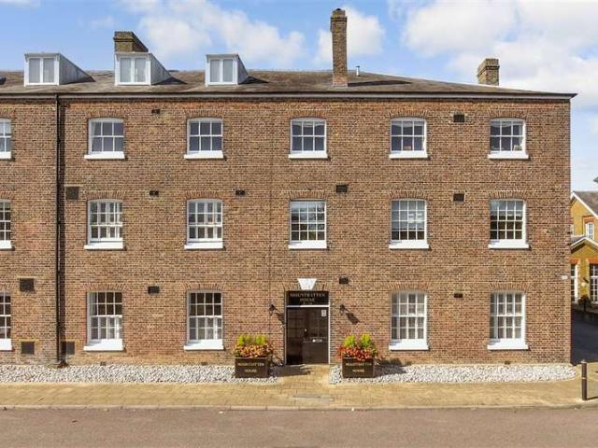
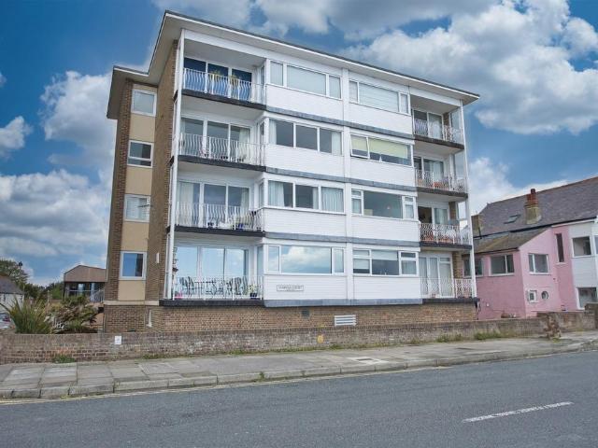
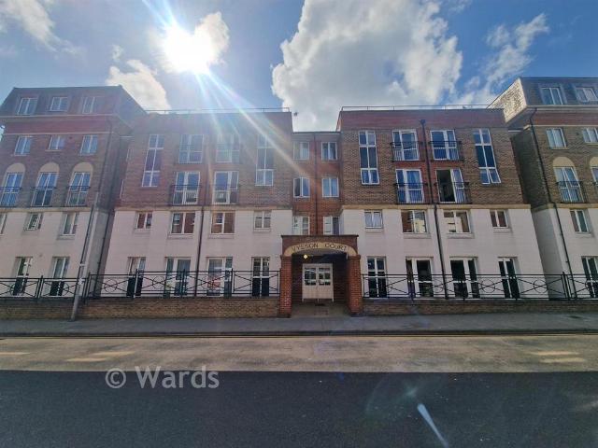
A delightful top floor retirement flat situated in Vyeson Court just a short walk from the town centre. Designed with comfort and convenience in mind, this home offers a bright and welcoming living space, 2 well-proportioned bedrooms, and a practical kitchen. Residents benefit from an inviting communal lounge, perfect for socialising, as well as attractive landscaped gardens. The development offers a friendly community atmosphere with the reassurance of secure entry and low-maintenance living.Ideally located close to local shops, cafés, and public transport links, this property is perfect for those seeking a relaxed and sociable lifestyle within easy reach of amenities. Please refer to the footnote regarding the services and appliances.Room sizes:Kitchen: 12'10 x 7'4 (3.91m x 2.24m)Lounge: 22'11 x 11'8 (6.99m x 3.56m)Shower Room: 14'3 x 9'6 (4.35m x 2.90m)Bedroom 1: 16'1 x 10'5 (4.91m x 3.18m)Bedroom 2: 18'4 x 11'7 (5.59m x 3.53m)Communal Garden The information provided about this prop
A delightful top floor retirement flat situated in Vyeson Court just a short walk from the town centre. Designed with comfort and convenience in mind, this home offers a bright and welcoming living space, 2 well-proportioned bedrooms, and a practical kitchen. Residents benefit from an inviting communal lounge, perfect for socialising, as well as attractive landscaped gardens. The development offers a friendly community atmosphere with the reassurance of secure entry and low-maintenance living.Ideally located close to local shops, cafés, and public transport links, this property is perfect for those seeking a relaxed and sociable lifestyle within easy reach of amenities. Please refer to the footnote regarding the services and appliances.Room sizes:Kitchen: 12'10 x 7'4 (3.91m x 2.24m)Lounge: 22'11 x 11'8 (6.99m x 3.56m)Shower Room: 14'3 x 9'6 (4.35m x 2.90m)Bedroom 1: 16'1 x 10'5 (4.91m x 3.18m)Bedroom 2: 18'4 x 11'7 (5.59m x 3.53m)Communal Garden The information provided about this prop
£ 120,000