2 pictures
Flat
·
for sale
£ 235,000
2 bed flat for sale
St Benedicts Street NR2 Norwich
· 2 Bedrooms · Flat
· Equipped kitchen · Parking
St Benedicts Street NR2 Norwich · 2 Bedrooms · Flat · Equipped kitchen · Parking
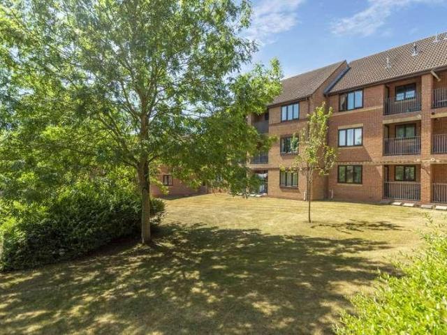
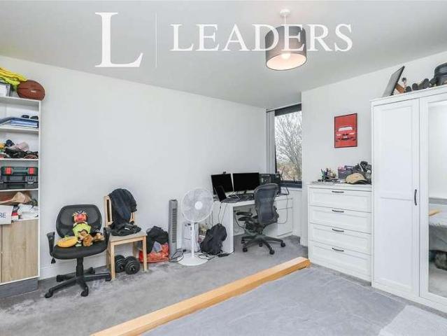
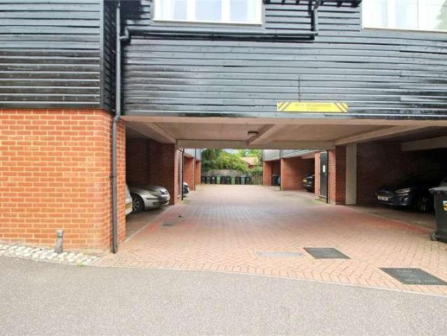
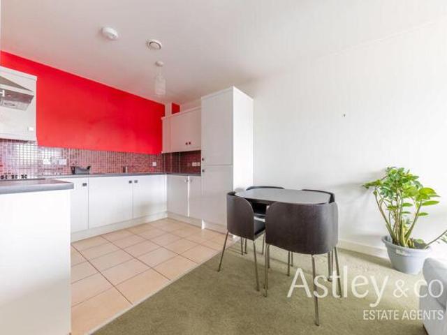
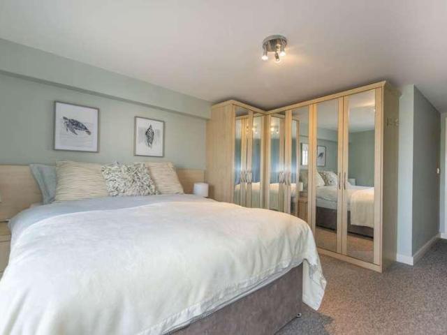
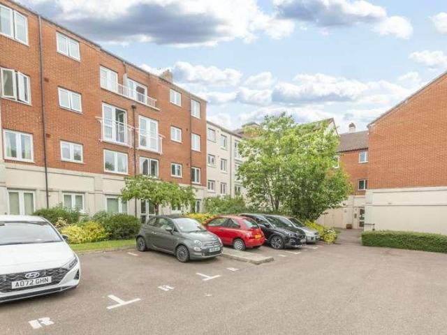
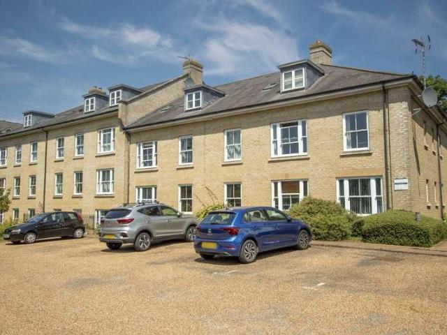
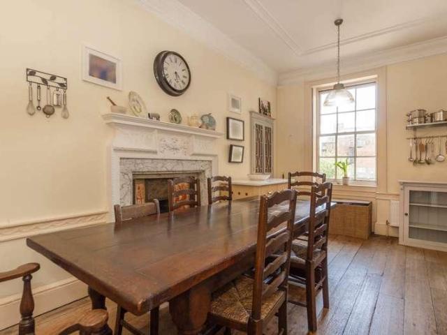
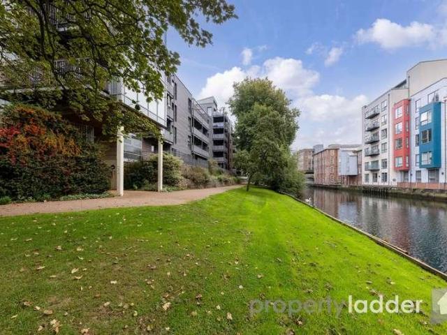
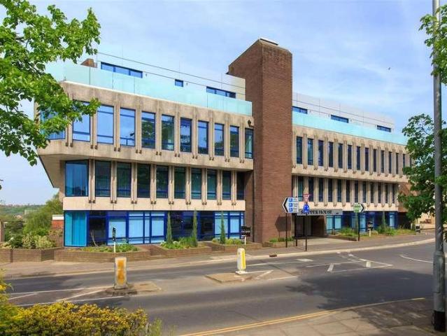
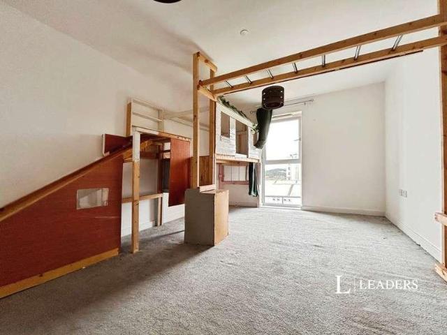
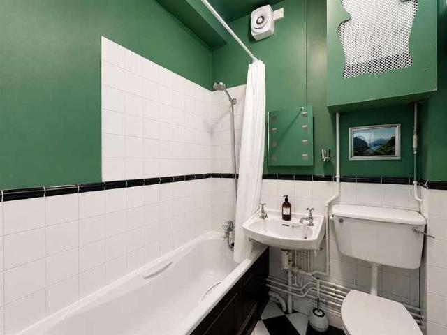
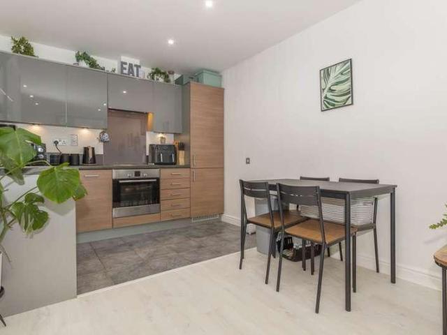
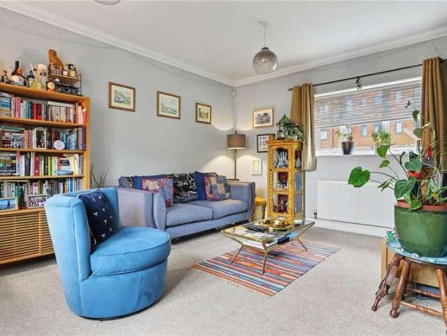
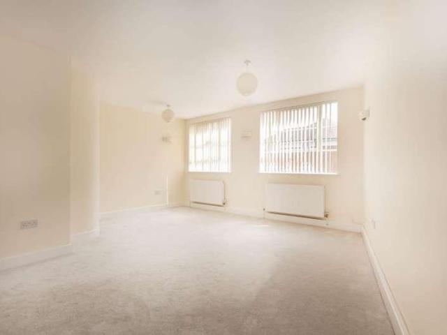
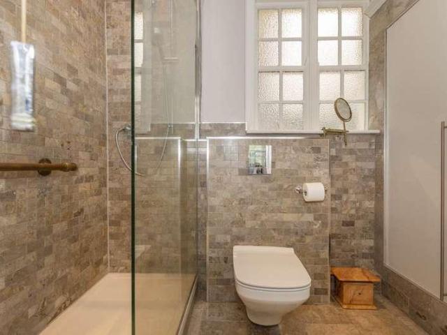
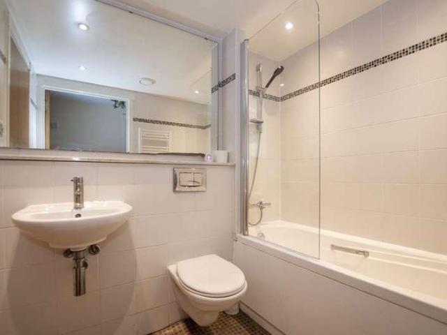
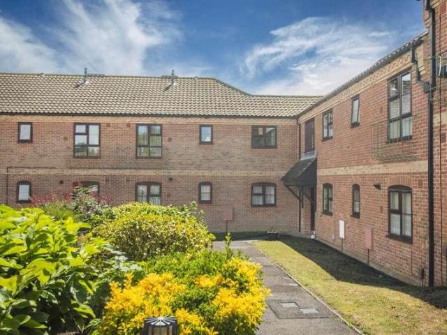
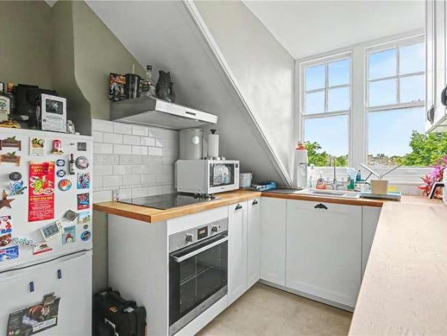
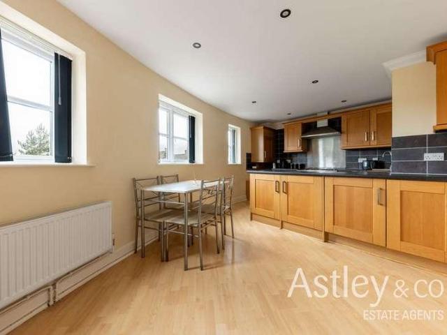
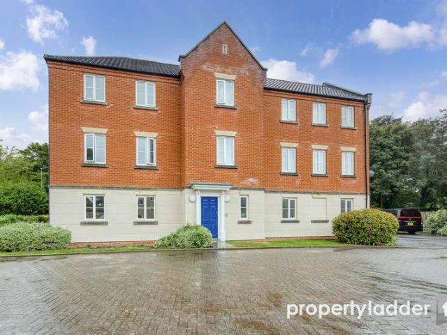
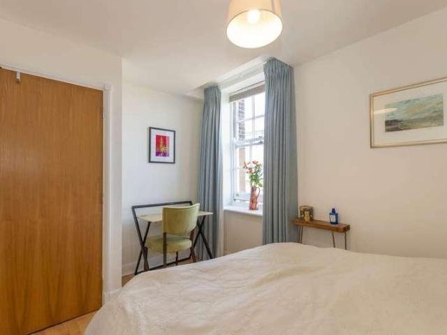
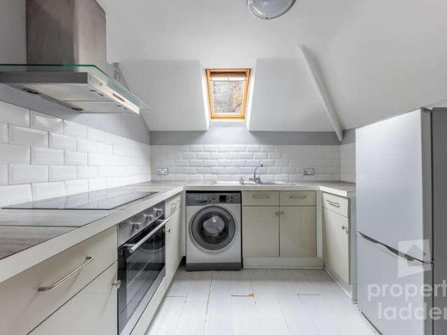
Sold with no onward chain, this spacious top floor apartment enjoys wonderful panoramic views across the Norwich city skyline while being perfectly positioned just a minute's walk from both Norwich Train Station and the vibrant city centre! Accessed via a secure entry system within this smart development, the property offers well proportioned accommodation throughout. A generous entrance landing leads to two double bedrooms, including a principal bedroom with en-suite shower room, alongside a family bathroom. The modern kitchen is enhanced by attractive skylights, creating a bright and airy space, while the impressive split level open plan lounge/dining room provides the perfect setting for relaxing or entertaining, with stunning elevated views over Norwich City. The property further benefits from secure allocated parking. Hallway 19'3 x 10'10 (4.19m x 3.30m) Master Bedroom 11'7 x 9'9 (3.53m x 2.97m) En-Suite 7'3 x 4'9 (2.20m x 1.44m) Bedroom 11'4 x 8'8 (3.45m x 2.64m) Living Room 27'
Sold with no onward chain, this spacious top floor apartment enjoys wonderful panoramic views across the Norwich city skyline while being perfectly positioned just a minute's walk from both Norwich Train Station and the vibrant city centre! Accessed via a secure entry system within this smart development, the property offers well proportioned accommodation throughout. A generous entrance landing leads to two double bedrooms, including a principal bedroom with en-suite shower room, alongside a family bathroom. The modern kitchen is enhanced by attractive skylights, creating a bright and airy space, while the impressive split level open plan lounge/dining room provides the perfect setting for relaxing or entertaining, with stunning elevated views over Norwich City. The property further benefits from secure allocated parking. Hallway 19'3 x 10'10 (4.19m x 3.30m) Master Bedroom 11'7 x 9'9 (3.53m x 2.97m) En-Suite 7'3 x 4'9 (2.20m x 1.44m) Bedroom 11'4 x 8'8 (3.45m x 2.64m) Living Room 27'
£ 235,000