2 pictures
House
·
for sale
£ 375,000
4 bed house for sale
St Catherines Road BN17 Littlehampton
· 4 Bedrooms · House
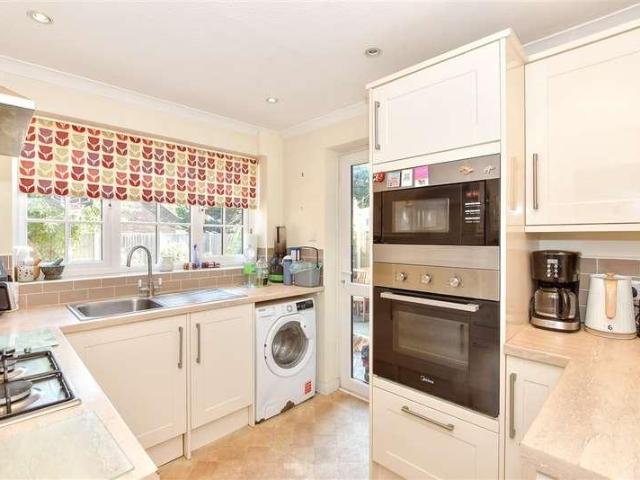
· Garden · Equipped kitchen · Parking · Powder room
St Catherines Road BN17 Littlehampton · 4 Bedrooms · House · Garden · Equipped kitchen · Parking · Powder room
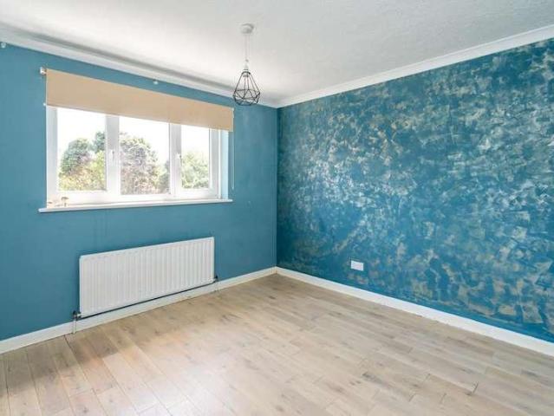
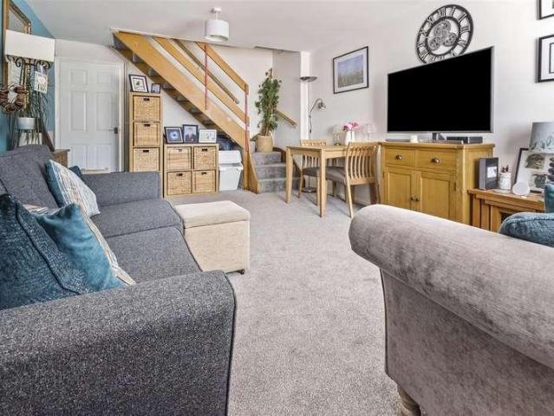
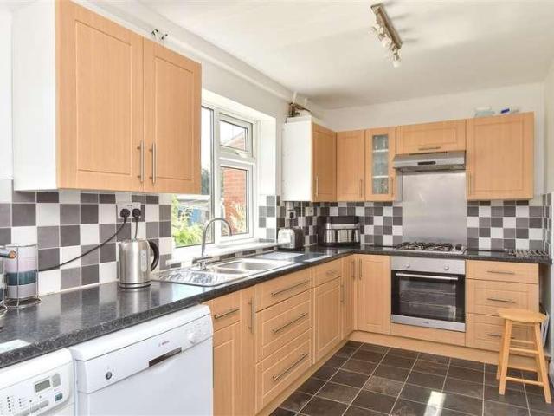
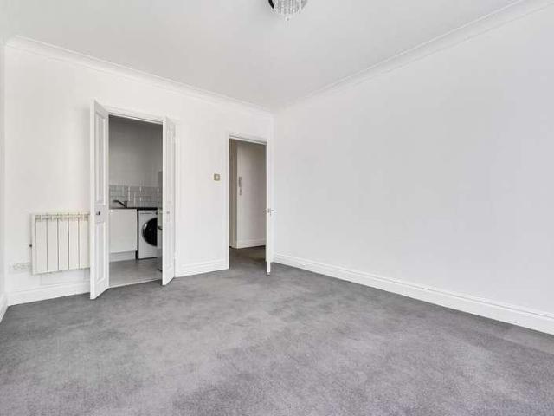
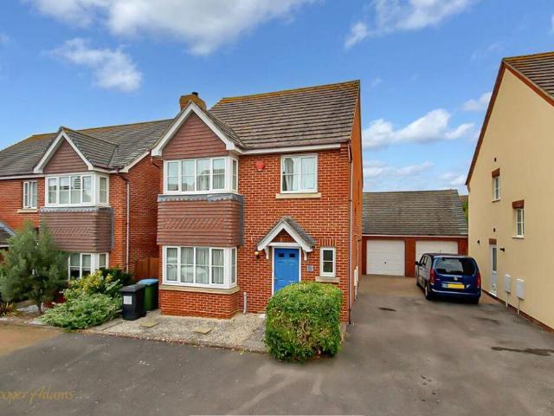
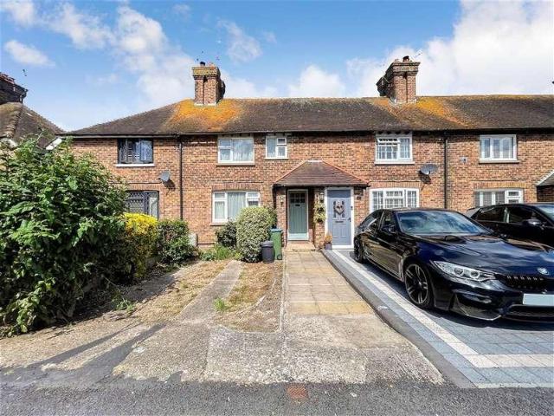
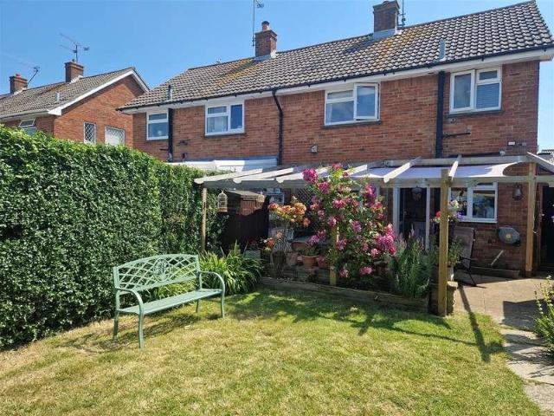
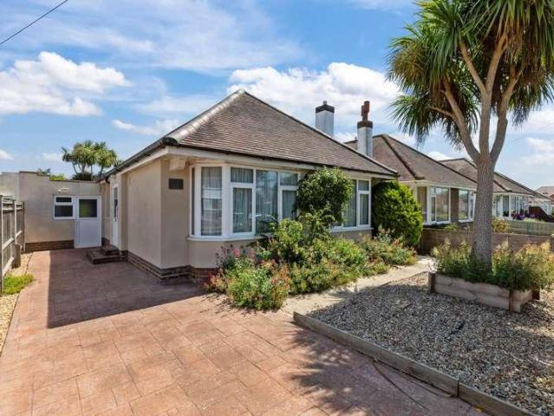
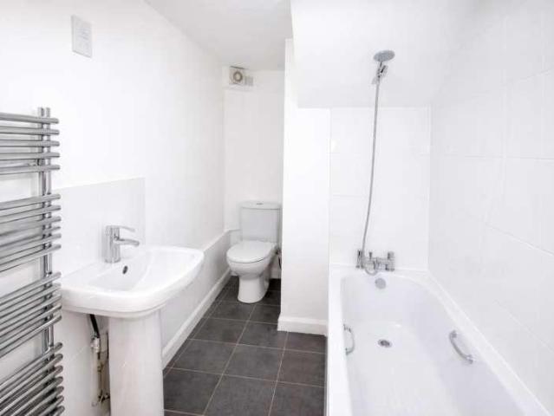
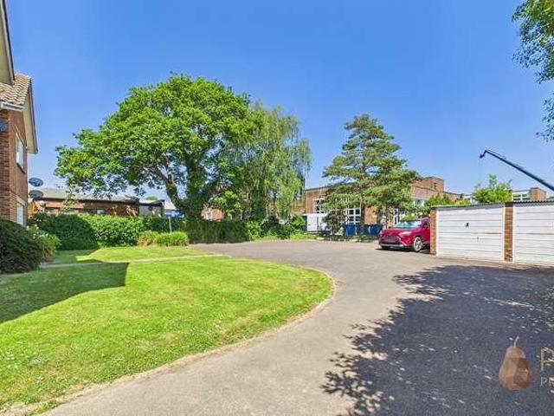
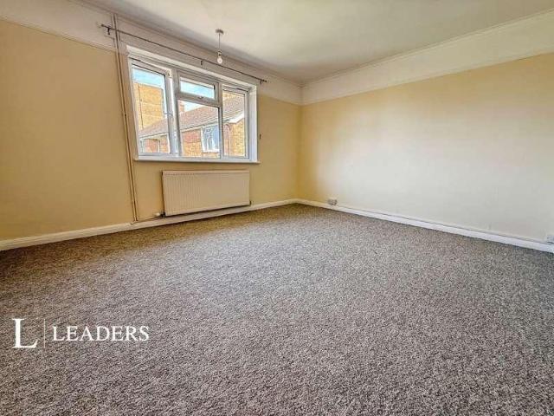
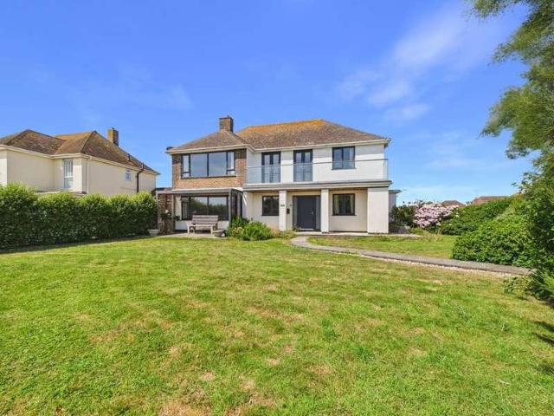
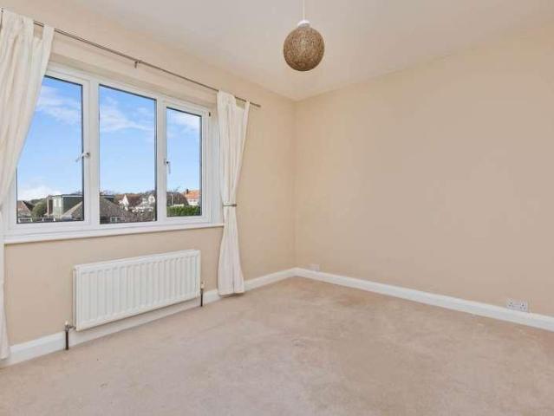
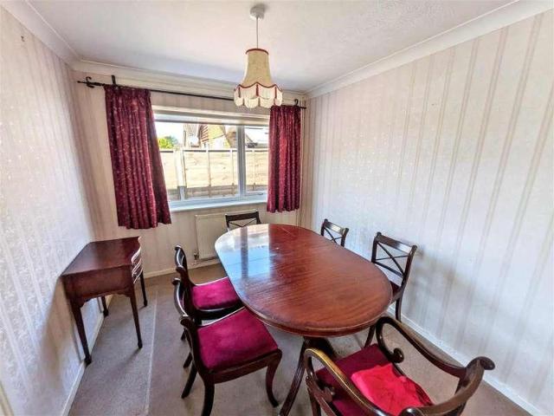
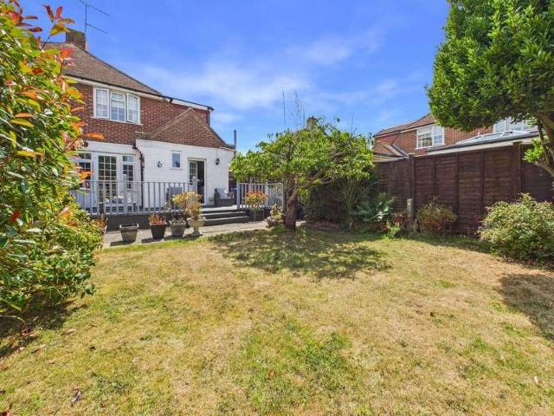
Set within a peaceful cul-de-sac, this spacious and adaptable semi-detached home is conveniently positioned close to Barnham village centre, local schools and the mainline railway station. The property provides well-balanced accommodation, featuring a comfortable sitting room flowing through to a dining area, a fitted kitchen and a useful downstairs cloakroom. The first floor offers flexible bedroom arrangements, ideal for family living or home working, along with a family bathroom. Outside, there is a private rear garden, together with a garage and driveway parking.Room sizes:Entrance HallLounge: 17'5 maximum x 15'5 into bay (5.31m x 4.70m)Dining Room: 9'3 x 9'2 (2.82m x 2.80m)Kitchen: 9'7 x 7'11 (2.92m x 2.41m)Bedroom 1: 11'9 x 10'4 maximum (3.58m x 3.15m)Bedroom 2: 11'0 x 10'4 (3.36m x 3.15m)Bedroom 3: 11'11 x 8'0 (3.63m x 2.44m)Study/Dressing Room: 11'11 x 8'0 (3.63m x 2.44m)Bedroom 4: 7'11 x 6'11 (2.41m x 2.11m)BathroomFront & Rear GardensGarage The information provided about this
Set within a peaceful cul-de-sac, this spacious and adaptable semi-detached home is conveniently positioned close to Barnham village centre, local schools and the mainline railway station. The property provides well-balanced accommodation, featuring a comfortable sitting room flowing through to a dining area, a fitted kitchen and a useful downstairs cloakroom. The first floor offers flexible bedroom arrangements, ideal for family living or home working, along with a family bathroom. Outside, there is a private rear garden, together with a garage and driveway parking.Room sizes:Entrance HallLounge: 17'5 maximum x 15'5 into bay (5.31m x 4.70m)Dining Room: 9'3 x 9'2 (2.82m x 2.80m)Kitchen: 9'7 x 7'11 (2.92m x 2.41m)Bedroom 1: 11'9 x 10'4 maximum (3.58m x 3.15m)Bedroom 2: 11'0 x 10'4 (3.36m x 3.15m)Bedroom 3: 11'11 x 8'0 (3.63m x 2.44m)Study/Dressing Room: 11'11 x 8'0 (3.63m x 2.44m)Bedroom 4: 7'11 x 6'11 (2.41m x 2.11m)BathroomFront & Rear GardensGarage The information provided about this
£ 375,000