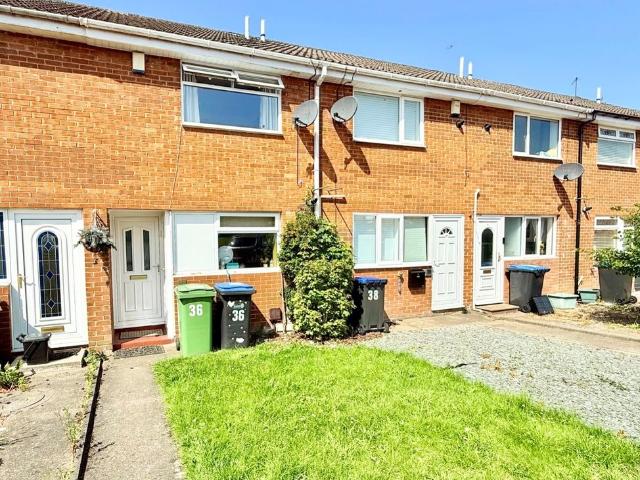
View photo
House
·
for rent
£ 750
Witton Drive, Spennymoor, Spennymoor District DL16, 2 bed terraced house to rent, £750 pcm | PrimeLocation
St Davids Close DL16 Spennymoor
· 2 Bedrooms · House
· Garden · Equipped kitchen · Parking · Heating
St Davids Close DL16 Spennymoor · 2 Bedrooms · House · Garden · Equipped kitchen · Parking · Heating
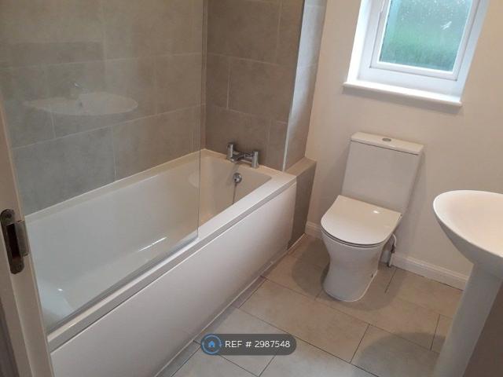
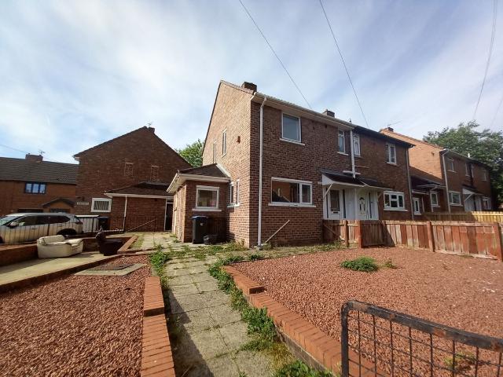
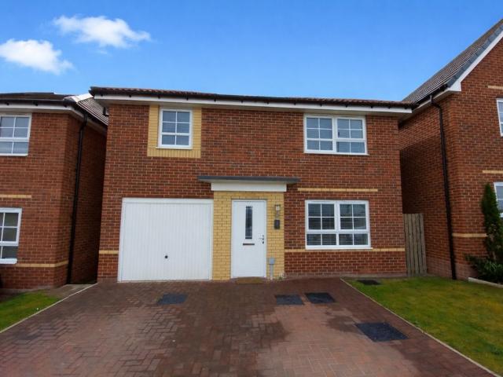
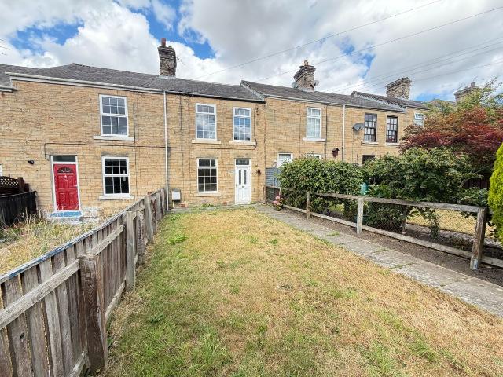
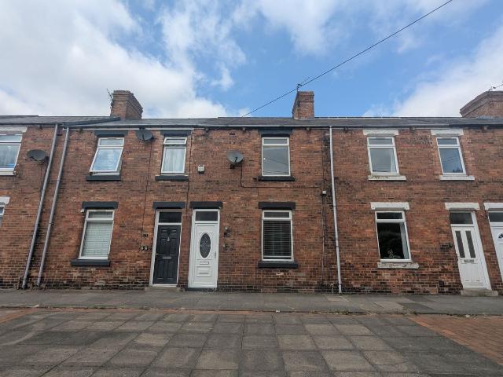
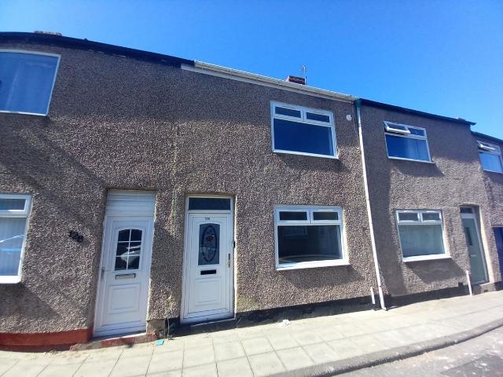
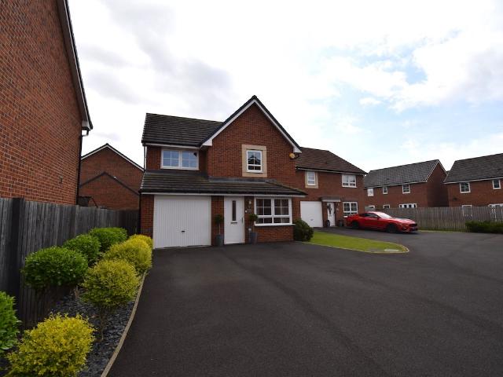
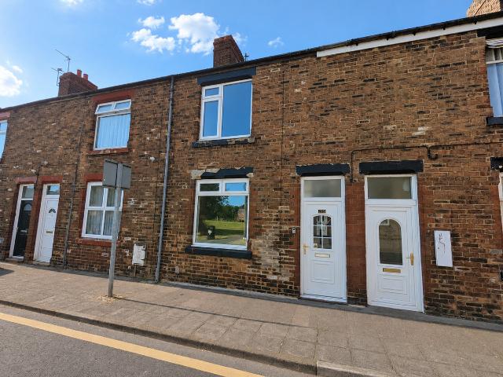
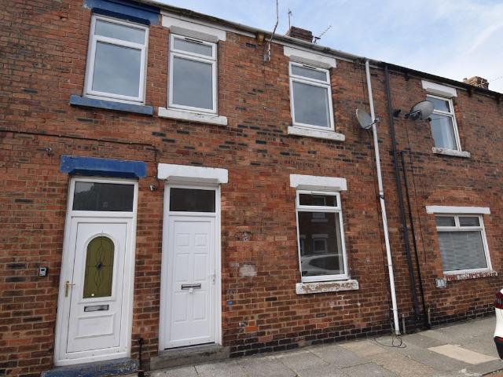
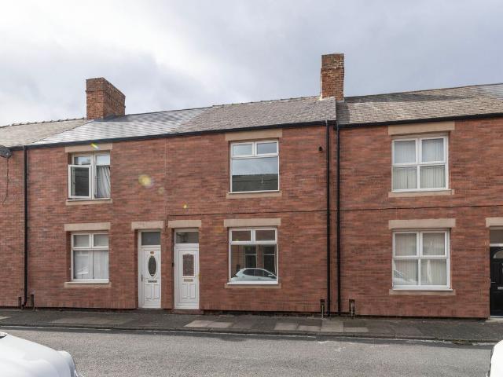
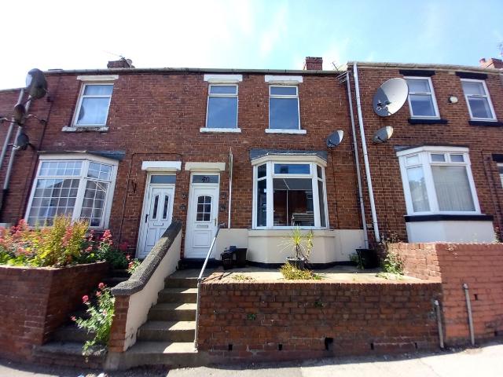
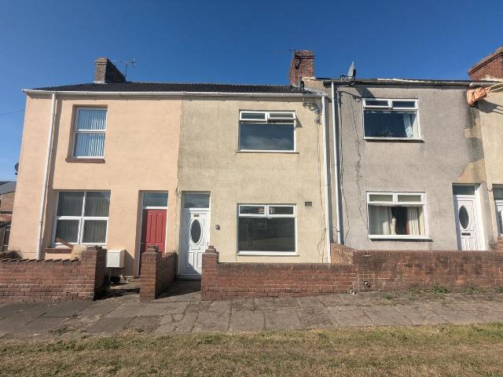
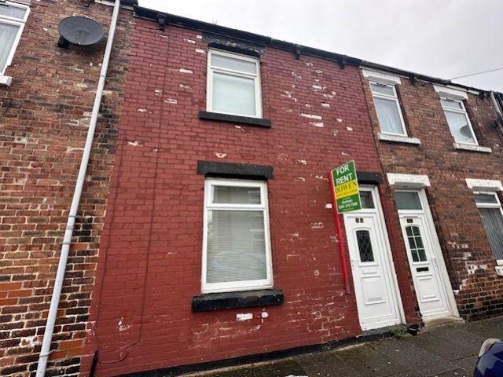
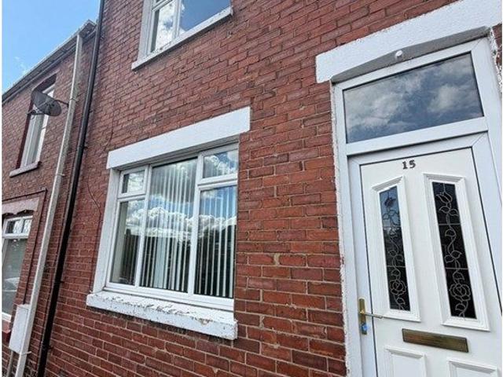
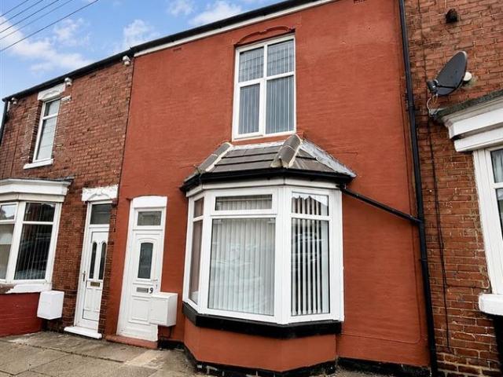
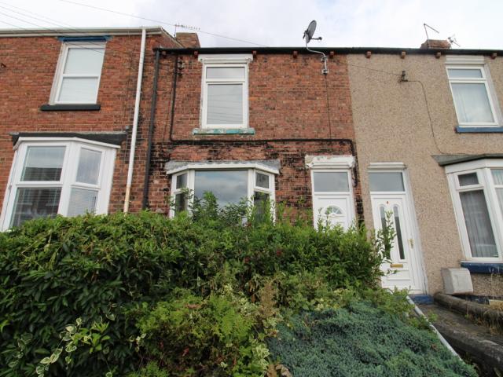
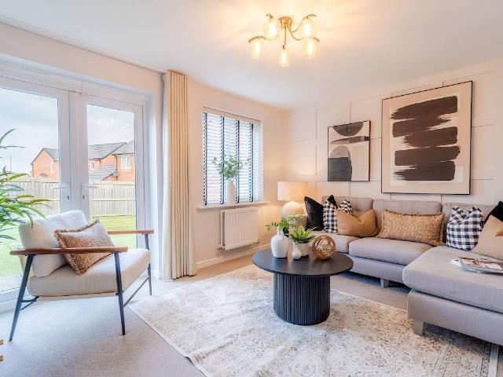
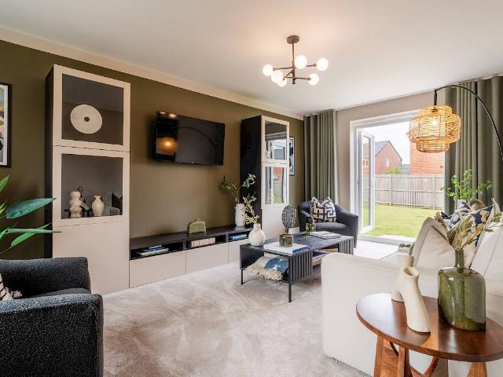
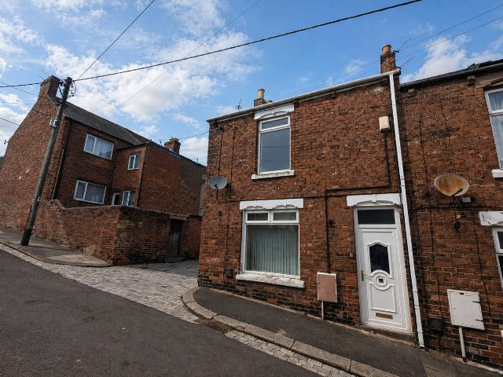
A very well presented Two Bedroomed Semi Detached property on the ever popular ”Grange Estate” located in Spennymoor. The property benefits from Gas Central Heating and Double Glazing. The Floor plan comprises of; entrance hall, lounge, and a modern fitted kitchen to the ground floor. At first floor level are the two double bedrooms and a family bathroom. Externally are gardens to the front and rear. The property also benefits from a garage located in a nearby block. Viewing Advised. Entrance Hall With a radiator and stairs to the first floor. Hallway Double radiator, telephone point, stairs to:- Kitchen 1.8288m x 3.048m - 6'0” x 10'0” Having a modern range of wall & base units with worksurface space, one and a half bowl sink unit with mixer tap, gas cooker, plumbing for washing macjine, space for fridge freezer, panelled splash backs, laminate flooring, radiator and a double glazed window to the front. Lounge 3.8354m x 5.3086m - 12'7” x 17'5” Having a double glazed window to the rear,
A very well presented Two Bedroomed Semi Detached property on the ever popular ”Grange Estate” located in Spennymoor. The property benefits from Gas Central Heating and Double Glazing. The Floor plan comprises of; entrance hall, lounge, and a modern fitted kitchen to the ground floor. At first floor level are the two double bedrooms and a family bathroom. Externally are gardens to the front and rear. The property also benefits from a garage located in a nearby block. Viewing Advised. Entrance Hall With a radiator and stairs to the first floor. Hallway Double radiator, telephone point, stairs to:- Kitchen 1.8288m x 3.048m - 6'0” x 10'0” Having a modern range of wall & base units with worksurface space, one and a half bowl sink unit with mixer tap, gas cooker, plumbing for washing macjine, space for fridge freezer, panelled splash backs, laminate flooring, radiator and a double glazed window to the front. Lounge 3.8354m x 5.3086m - 12'7” x 17'5” Having a double glazed window to the rear,
£ 750