View photo
House
·
for sale
£ 1,625,000
New
5 bedroom detached house for sale
St Davids Hill EX4 Exeter
· 5 Bedrooms · 3 Baths · House
· Gym · Concierge
St Davids Hill EX4 Exeter · 5 Bedrooms · 3 Baths · House · Gym · Concierge
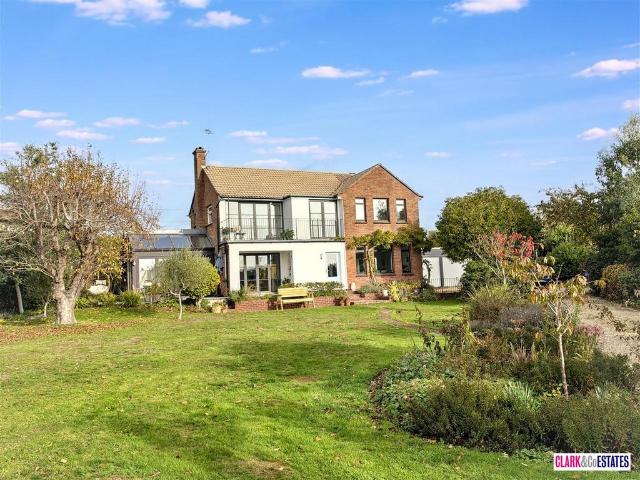
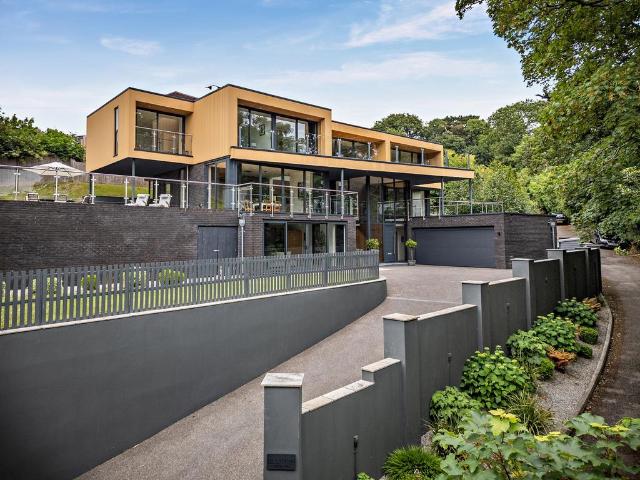
Gilgarran is a magnificent modern home with more than 4,100 square feet of luxury open-plan living space. Designed by renowned architect Charles E Ware & Son and built in 2021 by local developer William Owen Homes, the property features clean, contemporary lines, modular styling and floor-toceiling glass throughout, creating a light, spacious internal layout across three levels.The impressive reception hall features a galleried landing above, double-height windows, parquet wood flooring, a striking stone feature wall, and a bespokewooden staircase. Doors lead to the gym, study andwell-proportioned drawing room on the lower level, with the drawing room benefitting from a dual aspect, including sliding glass doors across the front wall, which open to connect to the lower front terrace. The ground floor has potential for conversion to an annexe or granny flat. On the first floor, the galleried landing leads to the open-plan family room, dining room and sitting room, which adjoins the kitc
Gilgarran is a magnificent modern home with more than 4,100 square feet of luxury open-plan living space. Designed by renowned architect Charles E Ware & Son and built in 2021 by local developer William Owen Homes, the property features clean, contemporary lines, modular styling and floor-toceiling glass throughout, creating a light, spacious internal layout across three levels.The impressive reception hall features a galleried landing above, double-height windows, parquet wood flooring, a striking stone feature wall, and a bespokewooden staircase. Doors lead to the gym, study andwell-proportioned drawing room on the lower level, with the drawing room benefitting from a dual aspect, including sliding glass doors across the front wall, which open to connect to the lower front terrace. The ground floor has potential for conversion to an annexe or granny flat. On the first floor, the galleried landing leads to the open-plan family room, dining room and sitting room, which adjoins the kitc
£ 1,625,000